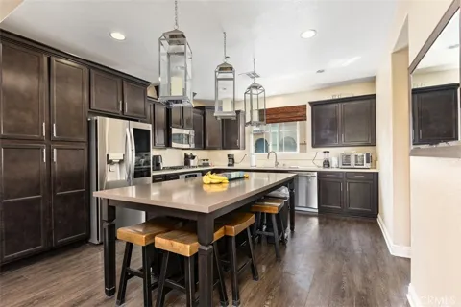
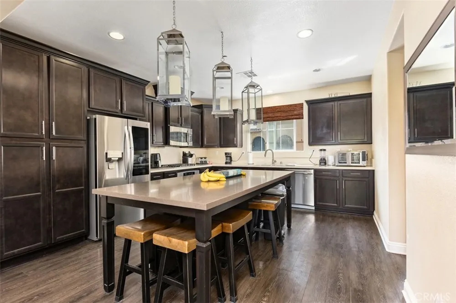
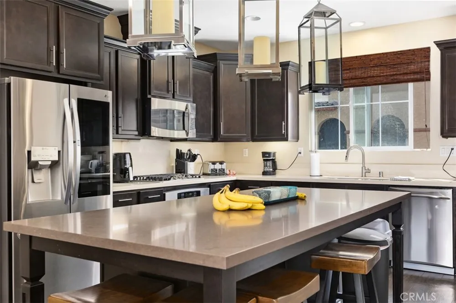
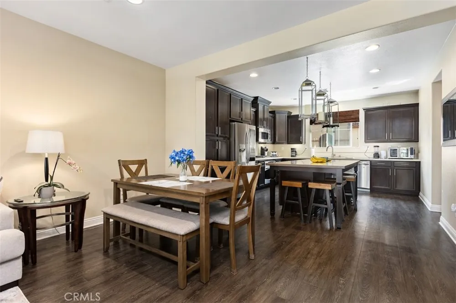
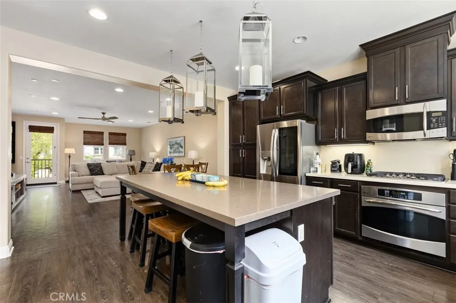
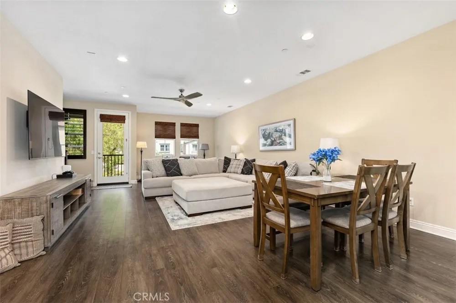
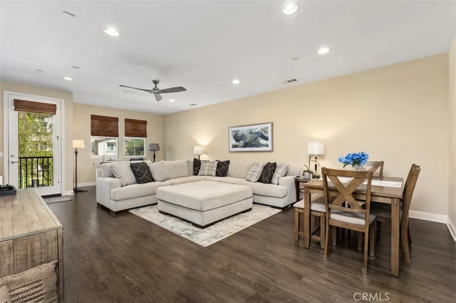
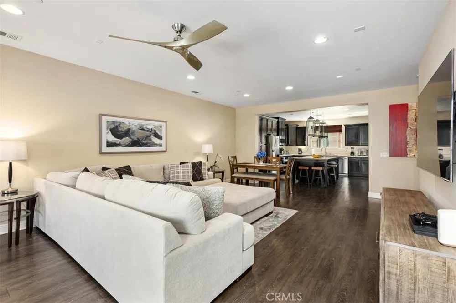
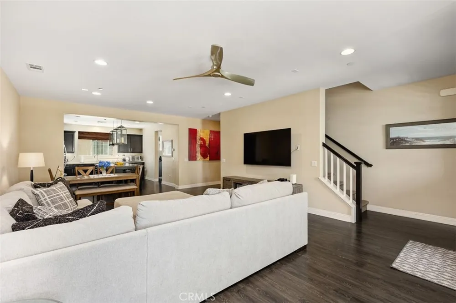
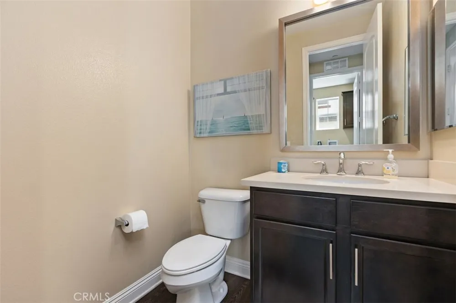
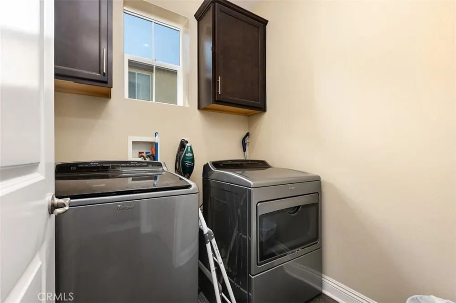
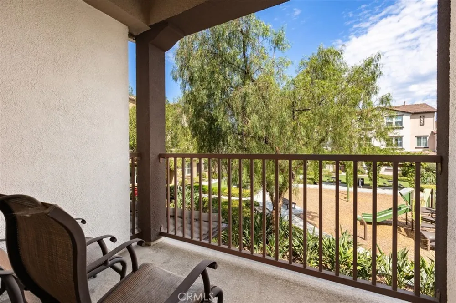
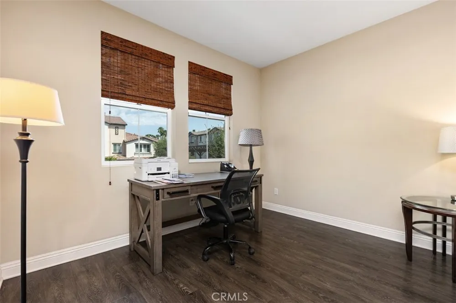
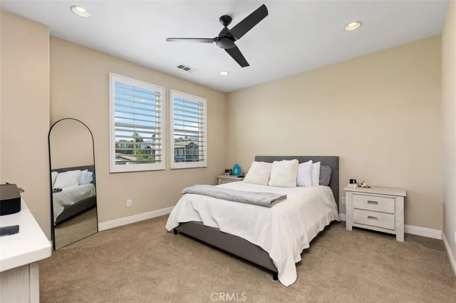
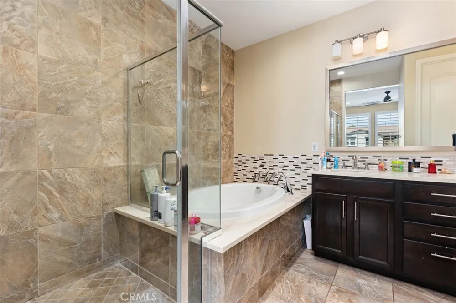
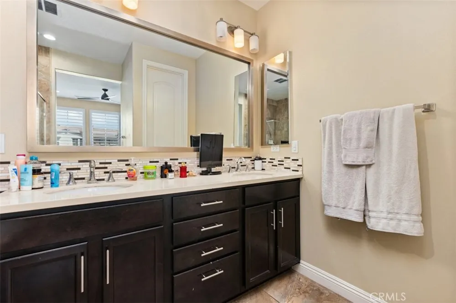
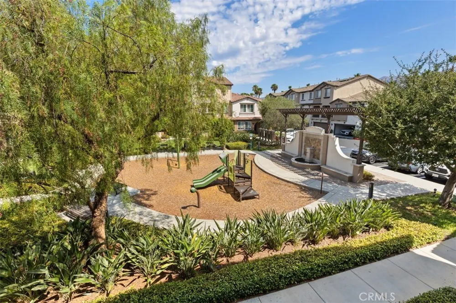
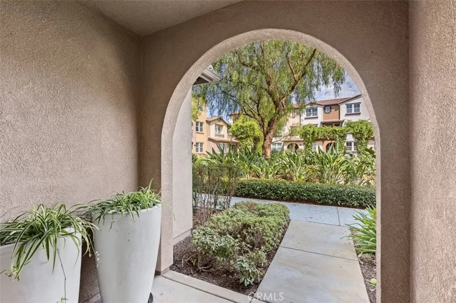
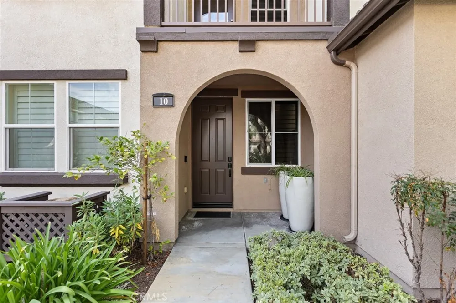
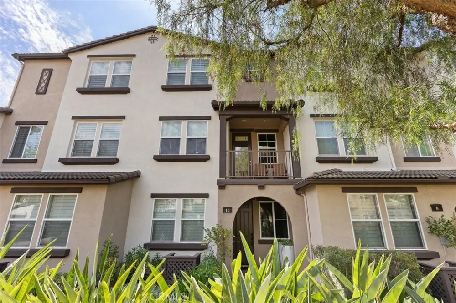
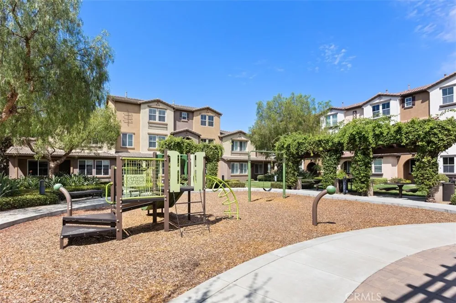
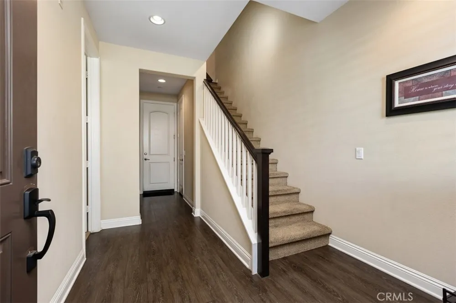
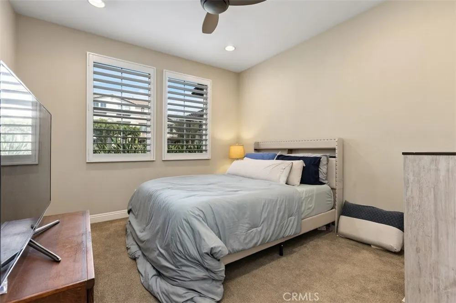
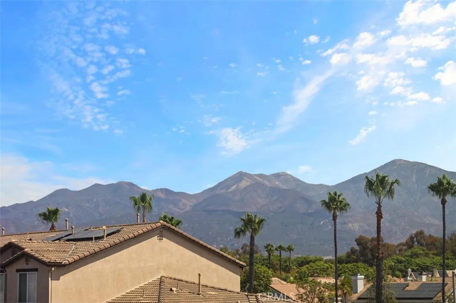
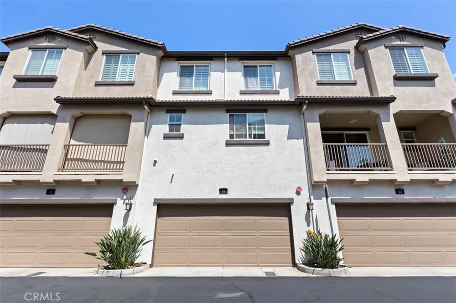
Welcome to Tesoro Trails! Discover the largest floor plan in this highly desirable townhome community, offering an exceptional combination of space, thoughtful design, and stylish upgrades. This beautifully appointed residence features 4 bedrooms, 3.5 bathrooms, and an open-concept layout designed for comfortable everyday living and entertaining. The main living level showcases beautiful wood flooring, custom shutters, upgraded lighting, and abundant natural light. The spacious great-room-style living and dining area opens to a private balcony with views toward the community children's park. At the heart of the home is an impressive gourmet kitchen featuring a large center island, stone countertops, stainless steel appliances, rich wood cabinetry, and generous storage. Whether preparing a casual meal or entertaining guests, this kitchen provides plenty of workspace and functionality. A ground-level bedroom with a full bathroom and walk-in closet offers excellent flexibility for overnight guests, multigenerational living, or a dedicated home office. Upstairs, the spacious primary suite provides a relaxing retreat with a walk-in closet and an upgraded bathroom featuring dual sinks, stone countertops, and tile flooring. Additional bedrooms offer comfortable accommodations and good closet space, while the secondary bathroom includes dual sinks, stone counters, and attractive tile finishes. Convenience is built in with an interior laundry room located just off the kitchen. The attached two-car garage provides additional storage and is equipped with an electric vehicle charging station. Additional enhancements include ceiling fans, designer touches throughout, and a whole-house ventilation system. Residents can enjoy the community's inviting park and tot lot, along with a barbecue area and seating spaces. The location is particularly convenient, with nearby schools, shopping, dining, and easy access to the area's toll roads. A beautifully upgraded home, an excellent floor plan, and a prime Tesoro Trails location make this one worth seeing! Formally funished rental, furnishings are availalbe and can be included in sale.
Open Houses
- Sat, Sep 12 · 7:00 PM – 9:00 PM
Property Details
- Interior
- Breakfast Bar, Balcony, Ceiling Fans, Separate Formal Dining Room, Eat In Kitchen, High Ceilings, Open Floorplan, Recessed Light
- Cooling
- 1
- Heating
- Central
- Cooling Features
- Central Air
- Bedrooms
- 4
- Bathrooms
- 3.5
- Full Baths
- 3
- Half Baths
- 1
- View
- Courtyard,Park Greenbelt
- Lot Features
- Greenbelt
- Stories
- 3
- Lot Description
- Greenbelt
- Exterior Features
- Lighting
- Exterior Materials
- Lighting
- Acres
- 0.026
- Square Feet
- 2233.0
- Lot Size (sqft)
- 1154.0
- Parking Features
- Direct Access, Door Single, Garage, Garage Door Opener, Side By Side
- Parking
- 1
- Parking Spaces
- 2.0
- Parking Type
- Garage
- Parking Garage Spaces
- 2.0
- Property Type
- Purchase
- Style
- Mediterranean
- Property Subtype Additional
- Townhouse
- Year Built
- 2013
- Foundation
- Slab
- Roof
- Concrete, Tile
- Sewer Information
- Public Sewer
- Utility Source
- Public
- Utility Features
- Cable Connected, Electricity Connected, Sewer Connected, Water Connected
- Appliances
- Built In Range, Dishwasher, Gas Oven, Gas Range, Microwave, Refrigerator, Dryer, Washer
- Subdivision
- Tesoro Trails (TESTR)
- Community Features
- Biking, Dog Park, Foothills, Hiking, Park, Street Lights, Urban
- School District
- Saddleback Valley Unified
- Elementary School
- Cielo Vista
- Middle School
- Rancho Santa Margarita
- High School
- Trabuco Hills
- County
- Orange
- Region
- Rancho Santa Margarita
- Original List Price
- $998,900
- Days on Market (Cumulative)
- 6
- HOA
- 1
- HOA Fees
- 354.0
Location
Legal
The multiple listing data appearing on this website, or contained in reports produced therefrom, is owned and copyrighted by California Regional Multiple Listing Service, Inc. ("CRMLS") and is protected by all applicable copyright laws. Information provided is for viewer's personal, non-commercial use and may not be used for any purpose other than to identify prospective properties the viewer may be interested in purchasing. All listing data, including but not limited to square footage and lot size is believed to be accurate, but the listing Agent, listing Broker and CRMLS and its affiliates do not warrant or guarantee such accuracy. The viewer should independently verify the listed data prior to making any decisions based on such information by personal inspection and/or contacting a real estate professional.
Based on information from California Regional Multiple Listing Service, Inc. as of the most recent time synced and /or other sources. All data, including all measurements and calculations of area, is obtained from various sources and has not been, and will not be, verified by broker or MLS. All information should be independently reviewed and verified for accuracy. Properties may or may not be listed by the office/agent presenting the information
Provided By
Listed by Gerald Ronan (#OCRONAGER)
Listing Office: Pellego, Inc. (#OC12641)