(760) 902-1238 ej@ejowens.com Real Estate and Property Management
    Traffic Dashboard
    Home
    • About
      • Meet EJ
      • My Testimonials
      • Sold
    • Search
      • Rentals
      • Featured Listings
    • Communities
      • Palm Desert
      • Palm Springs
      • Cathedral City
      • Rancho Mirage
      • Desert Hot Springs
    • Property Management
    • Resources
      • Articles
      • Valuation
      • Buying
      • Mortgage Calculator
      • Selling
    • Contact
    Traffic Dashboard
    E J Owens
    (760) 902-1238 ej@ejowens.com
    About
    • Home
    • About
    • Contact
    Search
    • Search Properties
    Local Guide
    • Search by City
    • Search by Subdivision
    • Search by Zip
    • Search by Area
    Legal
    • Privacy
    • Terms
    • DMCA
    • Accessibility
    • Fair Housing
    Account
    • Dashboard
    • Logout
    • Login
    EJ Owens | EJ Owens Realtor - Footer Logo
    ©2026 Real Estate and Property Management. All rights reserved.
    Website built by CloseHack.
    California Regional Multiple Listing Service

    The multiple listing data appearing on this website, or contained in reports produced therefrom, is owned and copyrighted by California Regional Multiple Listing Service, Inc. ("CRMLS") and is protected by all applicable copyright laws. Information provided is for viewer's personal, non-commercial use and may not be used for any purpose other than to identify prospective properties the viewer may be interested in purchasing. All listing data, including but not limited to square footage and lot size is believed to be accurate, but the listing Agent, listing Broker and CRMLS and its affiliates do not warrant or guarantee such accuracy. The viewer should independently verify the listed data prior to making any decisions based on such information by personal inspection and/or contacting a real estate professional.

    Based on information from California Regional Multiple Listing Service, Inc. as of the most recent time synced and /or other sources. All data, including all measurements and calculations of area, is obtained from various sources and has not been, and will not be, verified by broker or MLS. All information should be independently reviewed and verified for accuracy. Properties may or may not be listed by the office/agent presenting the information

    Return
    • All Types+ null more
    • House+2 more
    • $900K-$1.5M
    • Bed/Bath
    • Size
    • Dates
    • Filters
    • Amenities
    • Save
    • Share
    Listings
    No results
    Sort
    Home / Bakersfield / 10118 Alondra Dr
    10118 Alondra Dr Bakersfield, CA 93311 10118 Alondra Dr Bakersfield, CA 93311 10118 Alondra Dr Bakersfield, CA 93311 10118 Alondra Dr Bakersfield, CA 93311 10118 Alondra Dr Bakersfield, CA 93311 10118 Alondra Dr Bakersfield, CA 93311 10118 Alondra Dr Bakersfield, CA 93311 10118 Alondra Dr Bakersfield, CA 93311 10118 Alondra Dr Bakersfield, CA 93311 10118 Alondra Dr Bakersfield, CA 93311 10118 Alondra Dr Bakersfield, CA 93311 10118 Alondra Dr Bakersfield, CA 93311 10118 Alondra Dr Bakersfield, CA 93311 10118 Alondra Dr Bakersfield, CA 93311 10118 Alondra Dr Bakersfield, CA 93311 10118 Alondra Dr Bakersfield, CA 93311 10118 Alondra Dr Bakersfield, CA 93311 10118 Alondra Dr Bakersfield, CA 93311 10118 Alondra Dr Bakersfield, CA 93311 10118 Alondra Dr Bakersfield, CA 93311 10118 Alondra Dr Bakersfield, CA 93311 10118 Alondra Dr Bakersfield, CA 93311 10118 Alondra Dr Bakersfield, CA 93311 10118 Alondra Dr Bakersfield, CA 93311 10118 Alondra Dr Bakersfield, CA 93311 10118 Alondra Dr Bakersfield, CA 93311 10118 Alondra Dr Bakersfield, CA 93311 10118 Alondra Dr Bakersfield, CA 93311 10118 Alondra Dr Bakersfield, CA 93311 10118 Alondra Dr Bakersfield, CA 93311 10118 Alondra Dr Bakersfield, CA 93311 10118 Alondra Dr Bakersfield, CA 93311 10118 Alondra Dr Bakersfield, CA 93311 10118 Alondra Dr Bakersfield, CA 93311 10118 Alondra Dr Bakersfield, CA 93311 10118 Alondra Dr Bakersfield, CA 93311 10118 Alondra Dr Bakersfield, CA 93311 10118 Alondra Dr Bakersfield, CA 93311 10118 Alondra Dr Bakersfield, CA 93311 10118 Alondra Dr Bakersfield, CA 93311 10118 Alondra Dr Bakersfield, CA 93311 10118 Alondra Dr Bakersfield, CA 93311 10118 Alondra Dr Bakersfield, CA 93311 10118 Alondra Dr Bakersfield, CA 93311 10118 Alondra Dr Bakersfield, CA 93311 10118 Alondra Dr Bakersfield, CA 93311 10118 Alondra Dr Bakersfield, CA 93311 10118 Alondra Dr Bakersfield, CA 93311 10118 Alondra Dr Bakersfield, CA 93311 10118 Alondra Dr Bakersfield, CA 93311 10118 Alondra Dr Bakersfield, CA 93311 10118 Alondra Dr Bakersfield, CA 93311 10118 Alondra Dr Bakersfield, CA 93311 10118 Alondra Dr Bakersfield, CA 93311 10118 Alondra Dr Bakersfield, CA 93311 10118 Alondra Dr Bakersfield, CA 93311 10118 Alondra Dr Bakersfield, CA 93311 10118 Alondra Dr Bakersfield, CA 93311 10118 Alondra Dr Bakersfield, CA 93311 10118 Alondra Dr Bakersfield, CA 93311 10118 Alondra Dr Bakersfield, CA 93311 10118 Alondra Dr Bakersfield, CA 93311 10118 Alondra Dr Bakersfield, CA 93311 10118 Alondra Dr Bakersfield, CA 93311 10118 Alondra Dr Bakersfield, CA 93311 10118 Alondra Dr Bakersfield, CA 93311 View All Photos

    $469,000

    | Active

    10118 Alondra Dr

    Bakersfield, CA 93311

    1,881
    Square Feet
    3
    Beds
    2
    Baths
    0.18
    Acres
    19
    Days on Market
    TR26185754
    MLS#
    House
    Structure
    Residential
    Zone
    Contact
    Listing OfficeKing Realty Group Inc

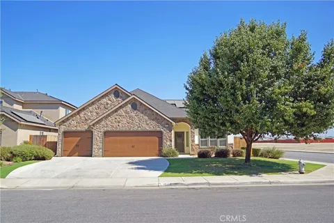
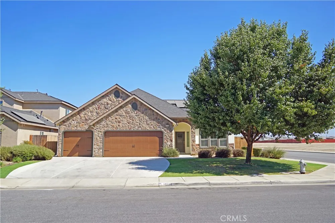
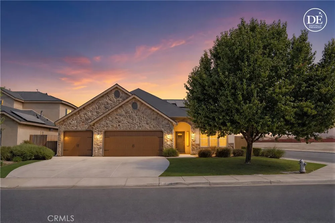
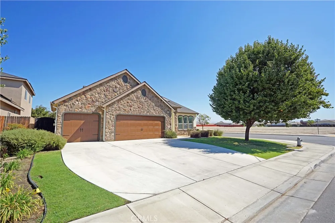
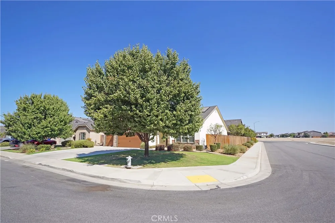
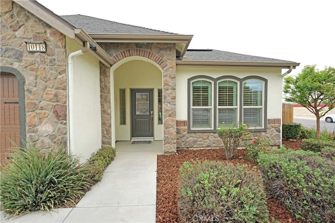
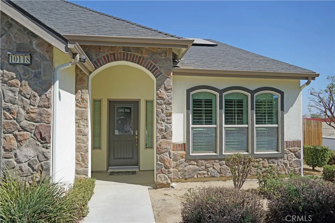
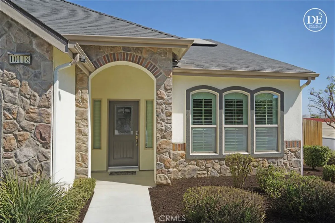
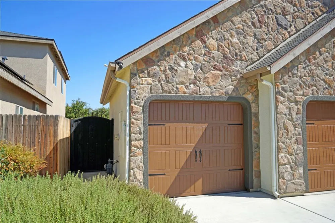
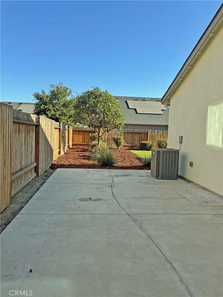
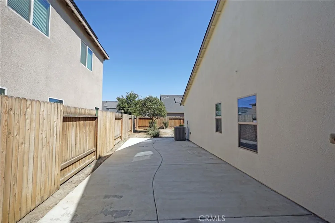
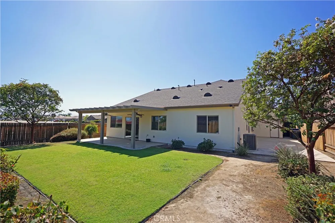
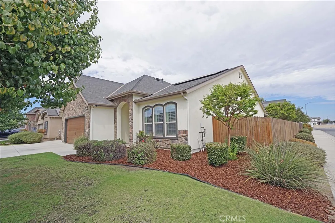
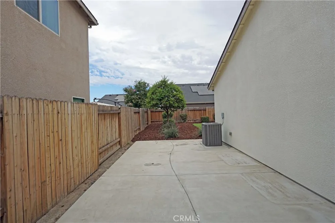
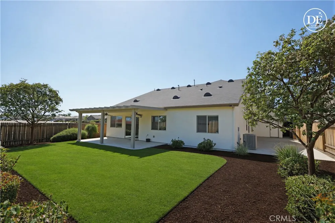
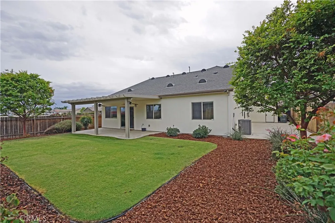
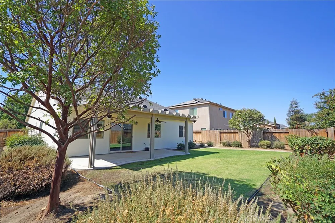
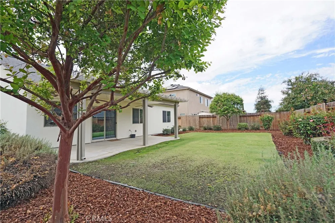
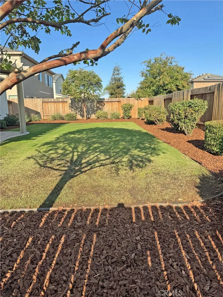
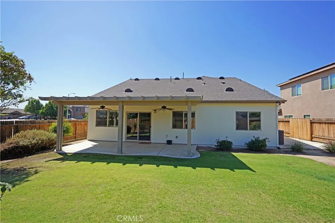
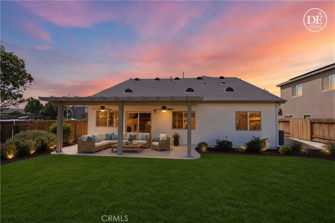
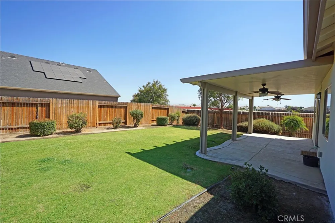
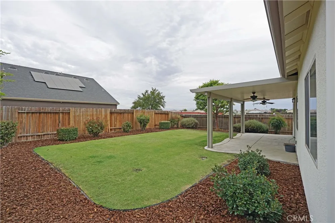
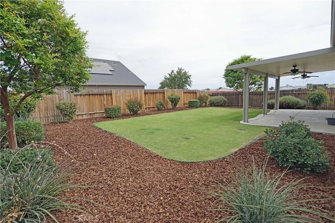
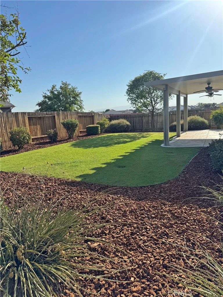
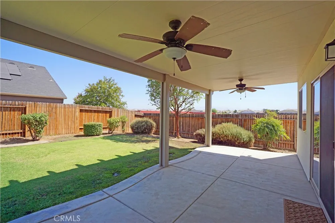
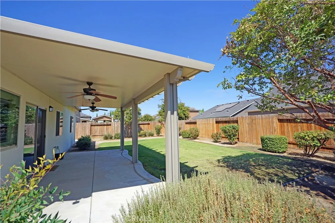
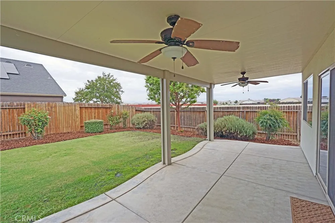
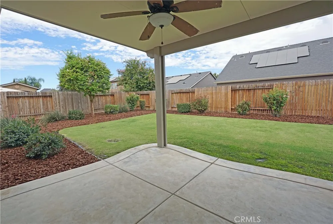
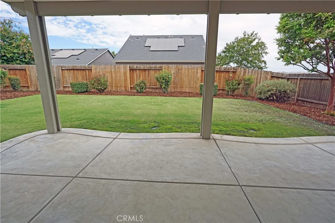
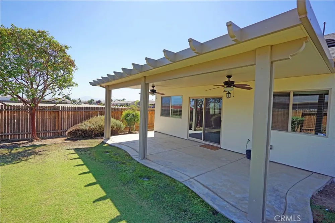
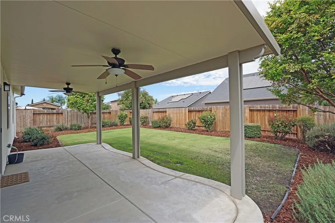
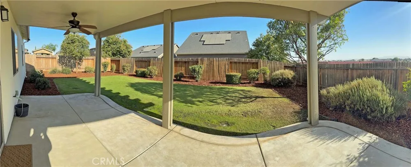
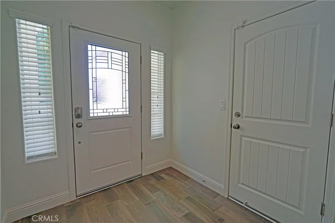
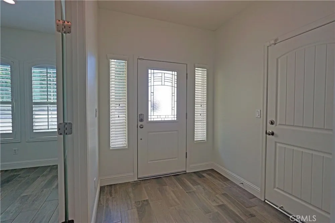
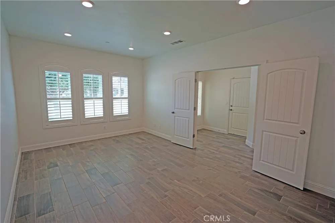
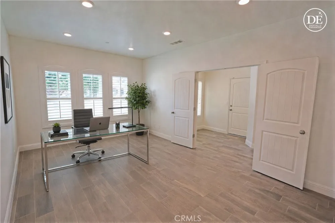
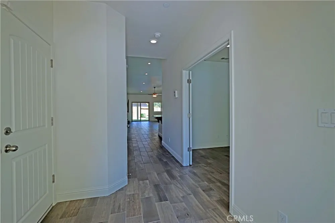
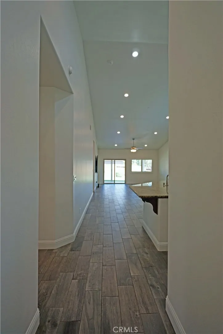
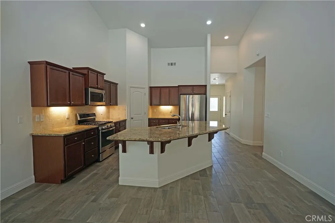
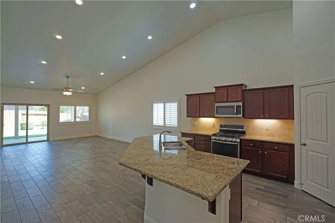
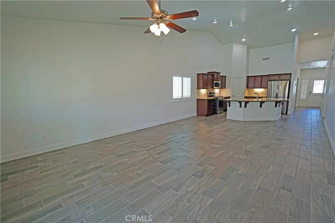
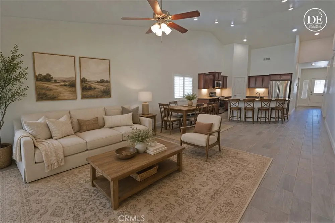
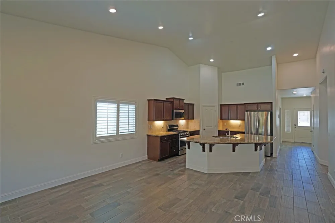
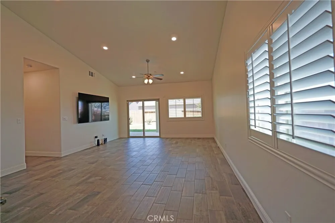
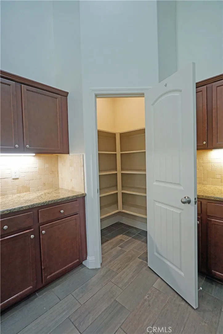
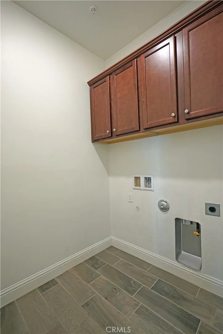
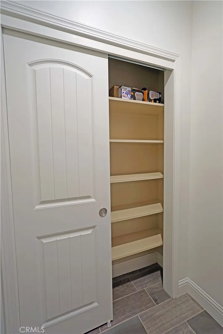
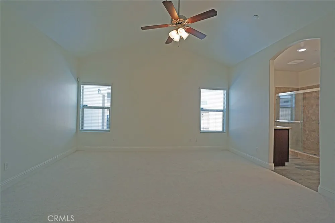
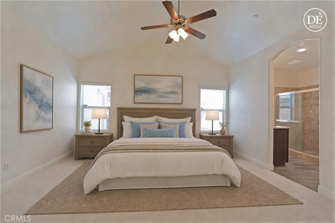
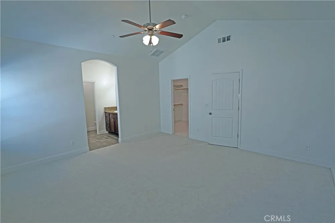
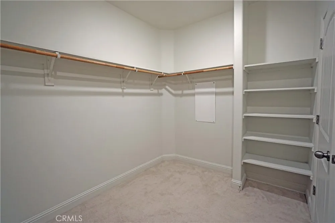
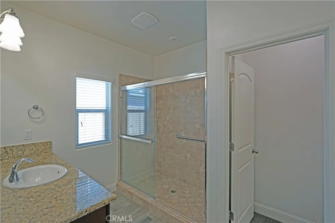
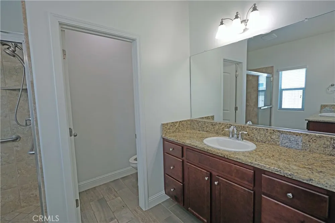
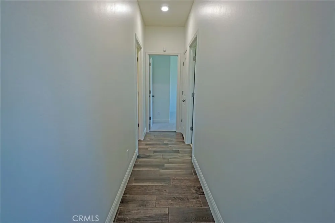
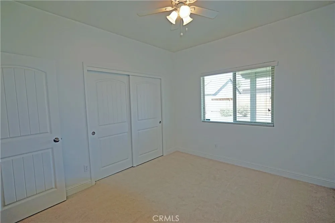
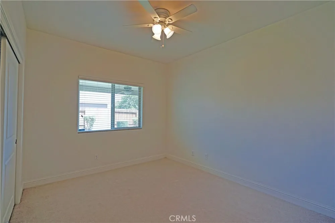
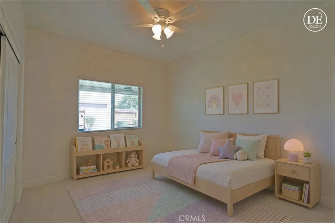

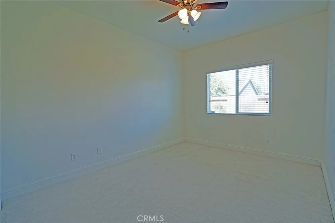
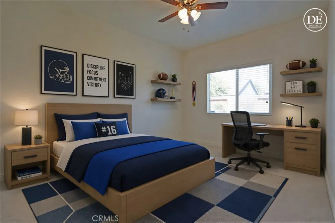
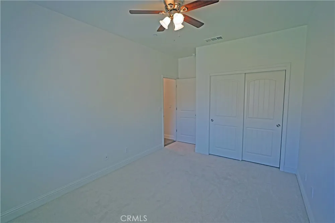
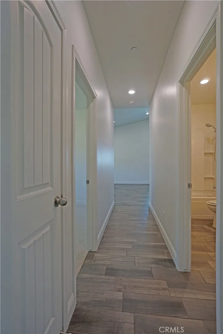
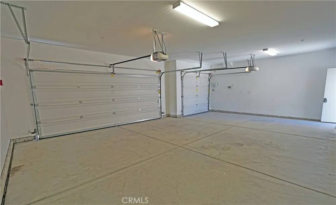
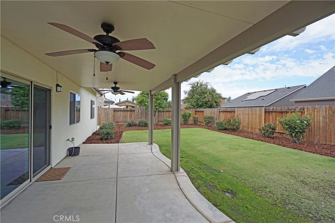
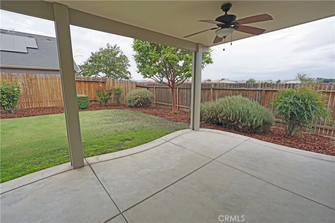
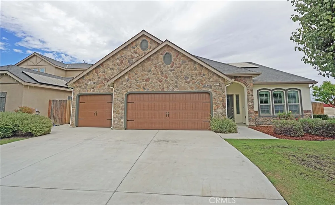
    Corner Lot, Single-Level Dream Home! Privacy, Space, Comfort & Style—all rolled into one! This tastefully maintained 1,881 sq. ft. single-level home, built in 2016, offers 3 bedrooms plus a versatile multipurpose room that can serve as a potential 4th bedroom, 2 baths, and a spacious 3-car garage with ample room for longer vehicles and additional storage. You are welcomed by its thoughtfully designed hardscape, landscape, and lush greenery extending across the sprawling front yard, leading to the stylish front door with decorative frosted glass. Soaring ceilings and an open-concept design create an airy yet cozy ambiance throughout the home. Experience the seamless flow from the main entry hallway into the versatile Multipurpose Room and onward to the expansive Great Room, where the Kitchen, Dining Area, and combined Living - Family Room blend seamlessly together. The Great Room extends onto the adjoining Alumawood-covered patio with two ceiling fans, overlooking a spacious and serene backyard—perfect for relaxing, entertaining, and enjoying outdoor living. The Primary En-Suite with walk-in closet and two additional bedrooms are ideally situated in the left wing of the home, creating a desirable sense of privacy and tranquility. Notable Features Include 13-Panel Solar power (***to be fully paid off by seller in escrow); Tankless water heater; Dual-pane windows; Kitchen with walk-in pantry, Granite countertops and tile backsplash, Under-cabinet lighting and Breakfast counter; Dedicated Laundry Room with hanging cabinets and full-span storage cabinet with shelving; Ceiling fans in all bedrooms and Great Room; Brand-new carpet in the bedrooms; Dual vanity sinks in the Bathrooms; Wood-plank-style tile flooring throughout the rest of the home; Plantation shutters; Cabinet with cable network hookups; Newly painted interior and exterior and more!! This home is the perfect place to Gather, Relax & Repeat! INHERIT THE GOOD VIBES & GOOD LIFE THIS HOME BRINGS!!!

    Property Details
    Interior
    Breakfast Bar, Ceiling Fans, Separate Formal Dining Room, Granite Counters, High Ceilings, Open Floorplan, Pantry, Recessed Ligh
    Cooling
    1
    Heating
    Central
    Cooling Features
    Central Air, Electric
    Bedrooms
    3
    Bathrooms
    2.0
    Full Baths
    2
    View
    Neighborhood
    Lot Features
    Back Yard, Corner Lot, Front Yard, Garden, Lawn, Landscaped, Rectangular Lot, Sprinkler System, Street Level, Yard
    Stories
    1
    Lot Description
    Back Yard, Corner Lot, Front Yard, Garden, Lawn, Landscaped, Rectangular Lot, Sprinkler System, Street Level, Yard
    Acres
    0.18
    Square Feet
    1881.0
    Lot Size (sqft)
    7841.0
    Parking Features
    Door Multi, Driveway, Garage
    Parking
    1
    Parking Spaces
    3.0
    Parking Type
    Driveway
    Parking Garage Spaces
    3.0
    Property Type
    Purchase
    Style
    Contemporary
    Property Subtype Additional
    Single Family Residence
    Year Built
    2016
    Foundation
    Permanent
    Roof
    Composition
    Sewer Information
    Public Sewer
    Utility Source
    Public
    Utility Features
    Cable Available, Electricity Connected, Natural Gas Available, Sewer Connected, Water Available
    Appliances
    Dishwasher, Gas Oven, Gas Range, Gas Water Heater, Microwave, Refrigerator, Tankless Water Heater, Vented Exhaust Fan
    Community Features
    Curbs, Gutters, Storm Drains, Street Lights, Suburban, Sidewalks
    School District
    Lakeside Union
    County
    Kern
    Region
    Bakersfield
    Original List Price
    $469,000
    Days on Market (Cumulative)
    19
    HOA Fees
    0.0
    MLS #
    TR26185754
    Location
    Legal

    The multiple listing data appearing on this website, or contained in reports produced therefrom, is owned and copyrighted by California Regional Multiple Listing Service, Inc. ("CRMLS") and is protected by all applicable copyright laws. Information provided is for viewer's personal, non-commercial use and may not be used for any purpose other than to identify prospective properties the viewer may be interested in purchasing. All listing data, including but not limited to square footage and lot size is believed to be accurate, but the listing Agent, listing Broker and CRMLS and its affiliates do not warrant or guarantee such accuracy. The viewer should independently verify the listed data prior to making any decisions based on such information by personal inspection and/or contacting a real estate professional.

    Based on information from California Regional Multiple Listing Service, Inc. as of the most recent time synced and /or other sources. All data, including all measurements and calculations of area, is obtained from various sources and has not been, and will not be, verified by broker or MLS. All information should be independently reviewed and verified for accuracy. Properties may or may not be listed by the office/agent presenting the information

    Provided By
    Listed by Tochie Hansell (#TRHANSTOC)
    Listing Office: King Realty Group Inc (#PB5781)

    EJ Owens | EJ Owens Realtor Have a question about this home?

    Interested in Purchasing 10118 Alondra Dr?

    Get an estimate on monthly payments on this property.

    $
    years
    Down Payment
    $
    %
    Interest Rate
    %
    Tax Rate
    %
    $
    $annually
    $monthly
    Estimated Monthly Payment
    $0.00
    Loan Amount
    $0.00