(760) 902-1238 ej@ejowens.com Real Estate and Property Management
    Traffic Dashboard
    Home
    • About
      • Meet EJ
      • My Testimonials
      • Sold
    • Search
      • Rentals
      • Featured Listings
    • Communities
      • Palm Desert
      • Palm Springs
      • Cathedral City
      • Rancho Mirage
      • Desert Hot Springs
    • Property Management
    • Resources
      • Articles
      • Valuation
      • Buying
      • Mortgage Calculator
      • Selling
    • Contact
    Traffic Dashboard
    E J Owens
    (760) 902-1238 ej@ejowens.com
    About
    • Home
    • About
    • Contact
    Search
    • Search Properties
    Local Guide
    • Search by City
    • Search by Subdivision
    • Search by Zip
    • Search by Area
    Legal
    • Privacy
    • Terms
    • DMCA
    • Accessibility
    • Fair Housing
    Account
    • Dashboard
    • Logout
    • Login
    EJ Owens | EJ Owens Realtor - Footer Logo
    ©2026 Real Estate and Property Management. All rights reserved.
    Website built by CloseHack.
    California Regional Multiple Listing Service

    The multiple listing data appearing on this website, or contained in reports produced therefrom, is owned and copyrighted by California Regional Multiple Listing Service, Inc. ("CRMLS") and is protected by all applicable copyright laws. Information provided is for viewer's personal, non-commercial use and may not be used for any purpose other than to identify prospective properties the viewer may be interested in purchasing. All listing data, including but not limited to square footage and lot size is believed to be accurate, but the listing Agent, listing Broker and CRMLS and its affiliates do not warrant or guarantee such accuracy. The viewer should independently verify the listed data prior to making any decisions based on such information by personal inspection and/or contacting a real estate professional.

    Based on information from California Regional Multiple Listing Service, Inc. as of the most recent time synced and /or other sources. All data, including all measurements and calculations of area, is obtained from various sources and has not been, and will not be, verified by broker or MLS. All information should be independently reviewed and verified for accuracy. Properties may or may not be listed by the office/agent presenting the information

    Return
    • All Types+ null more
    • House+2 more
    • $900K-$1.5M
    • Bed/Bath
    • Size
    • Dates
    • Filters
    • Amenities
    • Save
    • Share
    Listings
    No results
    Sort
    Home / Banning / 1055 Hogan Avenue
    1055 Hogan Avenue Banning, CA 92220 1055 Hogan Avenue Banning, CA 92220 1055 Hogan Avenue Banning, CA 92220 1055 Hogan Avenue Banning, CA 92220 1055 Hogan Avenue Banning, CA 92220 1055 Hogan Avenue Banning, CA 92220 1055 Hogan Avenue Banning, CA 92220 1055 Hogan Avenue Banning, CA 92220 1055 Hogan Avenue Banning, CA 92220 1055 Hogan Avenue Banning, CA 92220 1055 Hogan Avenue Banning, CA 92220 1055 Hogan Avenue Banning, CA 92220 1055 Hogan Avenue Banning, CA 92220 1055 Hogan Avenue Banning, CA 92220 1055 Hogan Avenue Banning, CA 92220 1055 Hogan Avenue Banning, CA 92220 1055 Hogan Avenue Banning, CA 92220 1055 Hogan Avenue Banning, CA 92220 1055 Hogan Avenue Banning, CA 92220 1055 Hogan Avenue Banning, CA 92220 1055 Hogan Avenue Banning, CA 92220 1055 Hogan Avenue Banning, CA 92220 1055 Hogan Avenue Banning, CA 92220 1055 Hogan Avenue Banning, CA 92220 1055 Hogan Avenue Banning, CA 92220 1055 Hogan Avenue Banning, CA 92220 1055 Hogan Avenue Banning, CA 92220 1055 Hogan Avenue Banning, CA 92220 1055 Hogan Avenue Banning, CA 92220 1055 Hogan Avenue Banning, CA 92220 1055 Hogan Avenue Banning, CA 92220 1055 Hogan Avenue Banning, CA 92220 1055 Hogan Avenue Banning, CA 92220 1055 Hogan Avenue Banning, CA 92220 1055 Hogan Avenue Banning, CA 92220 View All Photos

    $304,000

    | Active

    1055 Hogan Avenue

    Banning, CA 92220

    933
    Square Feet
    2
    Beds
    2
    Baths
    0.05
    Acres
    37
    Days on Market
    IG26162948
    MLS#
    Condo
    Structure
    Residential
    Zone
    Contact
    Listing OfficeSolera Real Estate Services

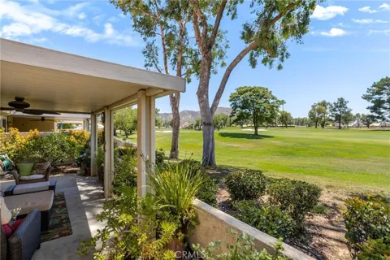
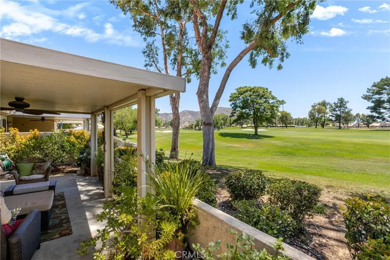
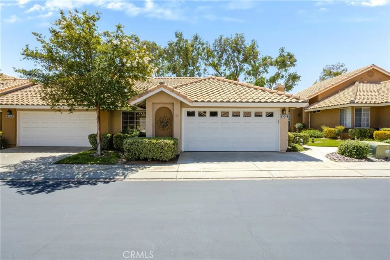
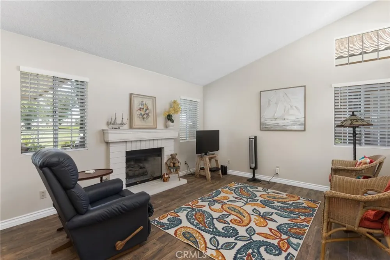
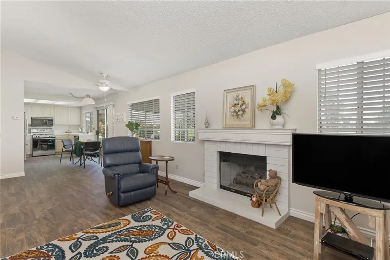
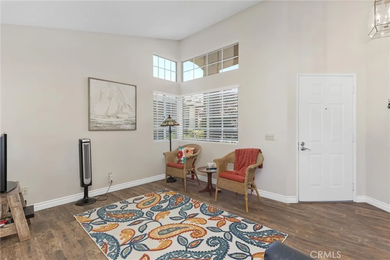
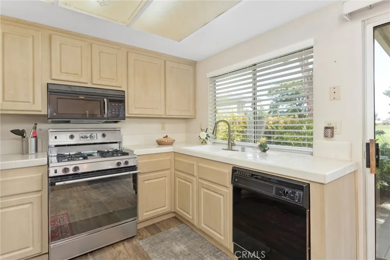
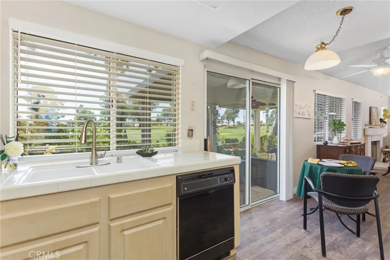
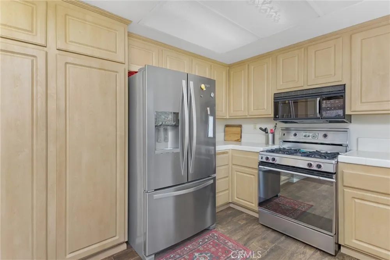
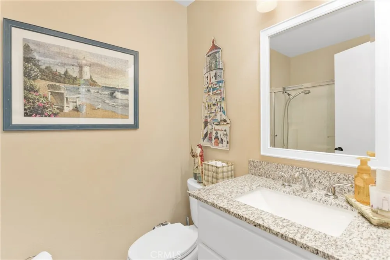
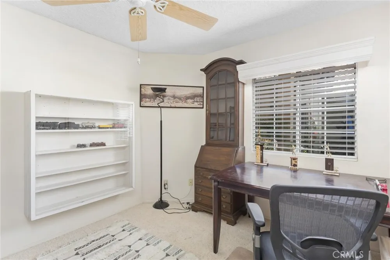
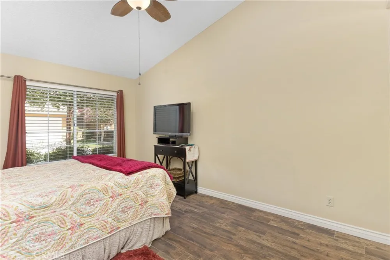
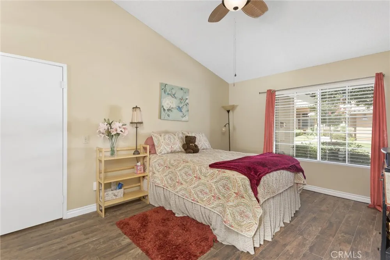
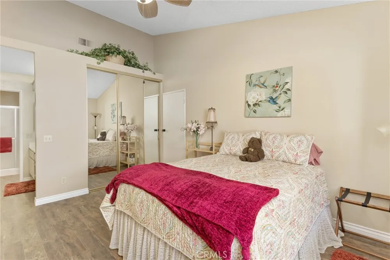
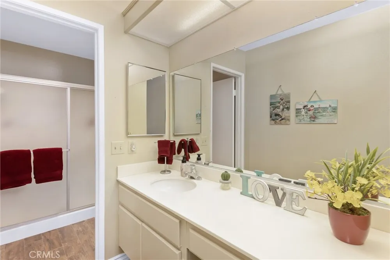
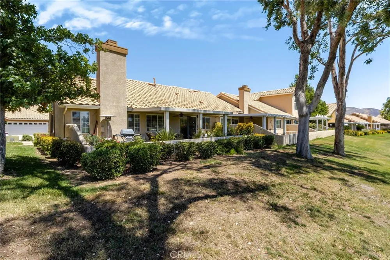
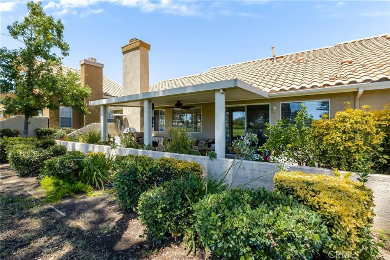
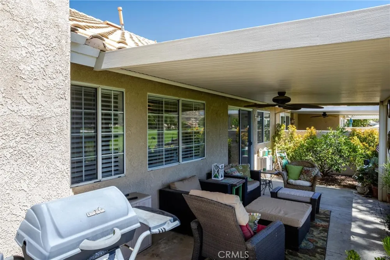
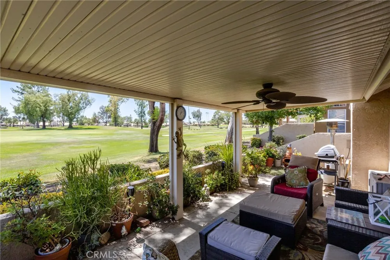
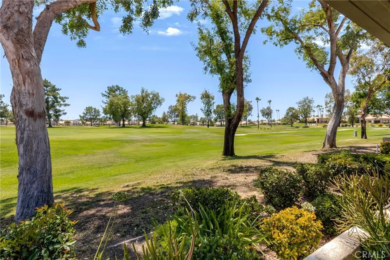
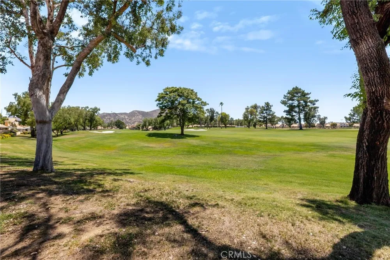
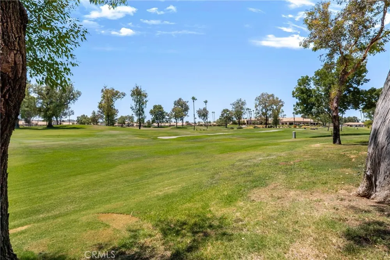
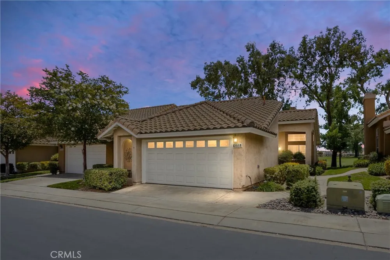
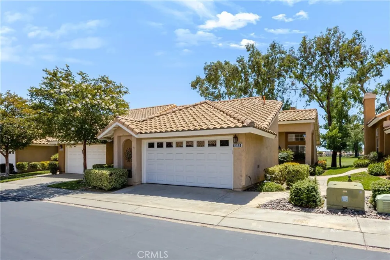
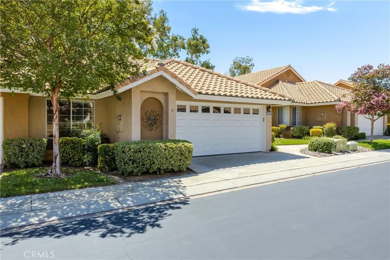
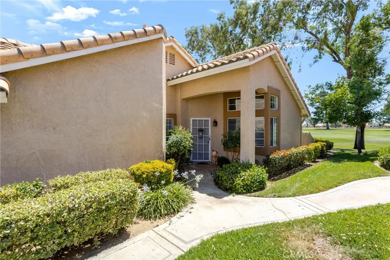
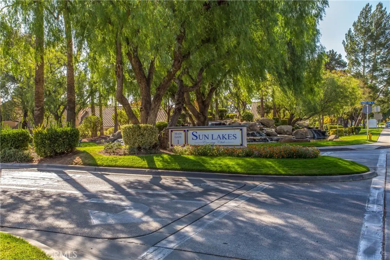
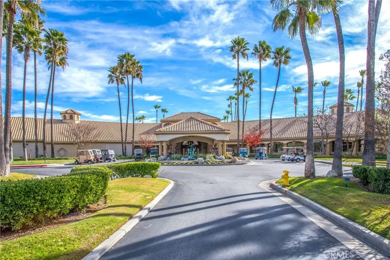
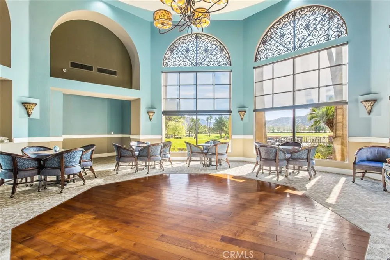
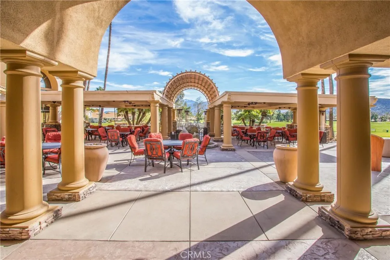
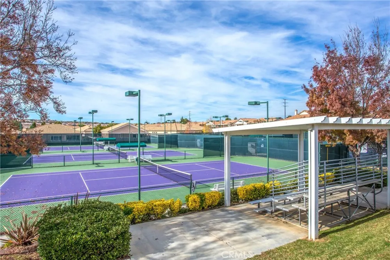
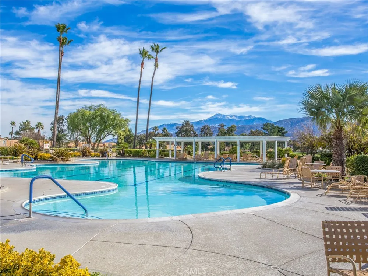
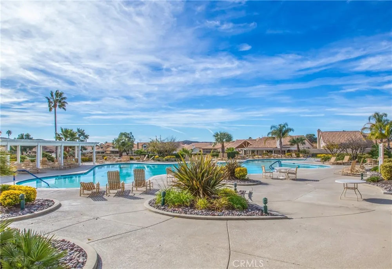
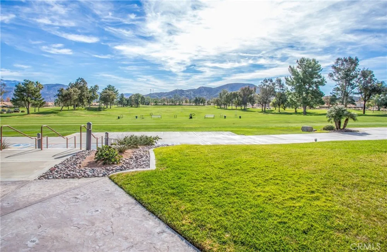
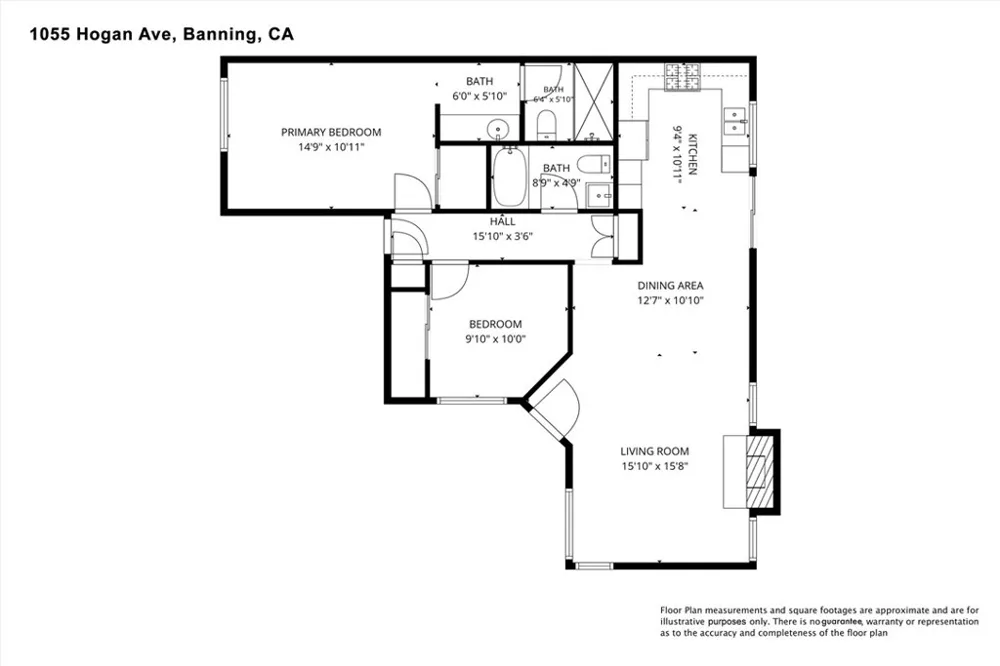
    Welcome to this GORGIOUS GOLF COURSE condominium located in the desirable 55+ Sun Lakes Country Club Community. This beautiful home features 2 bedrooms, 2 bathrooms, offering 933 sq ft. of comfortable living space. Wood look tile flooring flows throughout, and ceiling fans help keep the air cool during hot summer months. The kitchen over looks the golf course with space to move around and make great meals. The guest bathroom has been upgraded with a tub/shower combination, glass enclosure, and new sink and cabinet. Large windows throughout fill this home with natural light, while the living room is ideal for gathering with family and friends or viewing your favorite TV. The primary suite includes a walk-in closet, and en-suite bathroom with a nice walk-in shower. The second bedroom can be a hobby room, Office, or room for visitors. When you walk out on the patio and look across the 10th hole, with lush grass, beautiful trees, sand traps, and the main clubhouse to your right, you give thanks for this is called HOME! When you drive through the gate at Sun Lakes, you find the beautiful and friendly community. You are home! The community offers 2 golf courses, 2 restaurants, 3 clubhouses with meeting rooms, gyms, Swimming pools, and 3 libraries. There are plenty of clubs and activities to join for crafts, dancing, games, travel, and entertainment. Boccie ball, Paddle ball, Tennis, Billiards, and of course take advantage of the two lovely golf courses. This home won’t last long, so come and see the desirable home with the life style you have dreamed of!

    Property Details
    Interior
    Ceiling Fans, High Ceilings, Open Floorplan, Pantry, Storage, Tile Counters, All Bedrooms Down, Attic, Galley Kitchen, Primary S
    Cooling
    1
    Heating
    Central
    Cooling Features
    Central Air
    Bedrooms
    2
    Bathrooms
    2.0
    Full Baths
    2
    View
    Golf Course,Neighborhood
    Lot Features
    Close To Clubhouse, Garden, Landscaped, On Golf Course, Sprinklers On Side, Sprinkler System, Street Level, Zero Lot Line
    Stories
    1
    Lot Description
    Close To Clubhouse, Garden, Landscaped, On Golf Course, Sprinklers On Side, Sprinkler System, Street Level, Zero Lot Line
    Pool Description
    Gunite, Heated, Indoor, In Ground, Association
    Pool Features
    Gunite, Heated, Indoor, In Ground, Association
    Acres
    0.05
    Square Feet
    933.0
    Lot Size (sqft)
    2178.0
    Parking Features
    Concrete, Direct Access, Door Single, Garage Faces Front, Garage, Garage Door Opener
    Parking
    1
    Parking Spaces
    2.0
    Parking Type
    Garage
    Parking Garage Spaces
    2.0
    Property Type
    Purchase
    Style
    Spanish
    Property Subtype Additional
    Condominium
    Year Built
    1990
    Foundation
    Slab
    Roof
    Concrete, Tile
    Sewer Information
    Public Sewer
    Utility Source
    Public
    Utility Features
    Cable Connected, Electricity Connected, Natural Gas Connected, Phone Available, Sewer Connected, Water Connected
    Subdivision
    Sun Lakes Country Club
    Senior Community
    1
    Community Features
    Dog Park, Golf, Gutters, Lake, Park, Storm Drains, Street Lights, Suburban, Sidewalks, Gated
    School District
    Banning Unified
    County
    Riverside
    Region
    Banning
    Original List Price
    $304,000
    Days on Market (Cumulative)
    37
    HOA
    1
    HOA Fees
    410.0
    MLS #
    IG26162948
    Location
    Legal

    The multiple listing data appearing on this website, or contained in reports produced therefrom, is owned and copyrighted by California Regional Multiple Listing Service, Inc. ("CRMLS") and is protected by all applicable copyright laws. Information provided is for viewer's personal, non-commercial use and may not be used for any purpose other than to identify prospective properties the viewer may be interested in purchasing. All listing data, including but not limited to square footage and lot size is believed to be accurate, but the listing Agent, listing Broker and CRMLS and its affiliates do not warrant or guarantee such accuracy. The viewer should independently verify the listed data prior to making any decisions based on such information by personal inspection and/or contacting a real estate professional.

    Based on information from California Regional Multiple Listing Service, Inc. as of the most recent time synced and /or other sources. All data, including all measurements and calculations of area, is obtained from various sources and has not been, and will not be, verified by broker or MLS. All information should be independently reviewed and verified for accuracy. Properties may or may not be listed by the office/agent presenting the information

    Provided By
    Listed by Joan Burke (#EVBURKJOA)
    Listing Office: Solera Real Estate Services (#EV2612)

    EJ Owens | EJ Owens Realtor Have a question about this home?

    Interested in Purchasing 1055 Hogan Avenue?

    Get an estimate on monthly payments on this property.

    $
    years
    Down Payment
    $
    %
    Interest Rate
    %
    Tax Rate
    %
    $
    $annually
    $monthly
    Estimated Monthly Payment
    $0.00
    Loan Amount
    $0.00