(760) 902-1238 ej@ejowens.com Real Estate and Property Management
    Traffic Dashboard
    Home
    • About
      • Meet EJ
      • My Testimonials
      • Sold
    • Search
      • Rentals
      • Featured Listings
    • Communities
      • Palm Desert
      • Palm Springs
      • Cathedral City
      • Rancho Mirage
      • Desert Hot Springs
    • Property Management
    • Resources
      • Articles
      • Valuation
      • Buying
      • Mortgage Calculator
      • Selling
    • Contact
    Traffic Dashboard
    E J Owens
    (760) 902-1238 ej@ejowens.com
    About
    • Home
    • About
    • Contact
    Search
    • Search Properties
    Local Guide
    • Search by City
    • Search by Subdivision
    • Search by Zip
    • Search by Area
    Legal
    • Privacy
    • Terms
    • DMCA
    • Accessibility
    • Fair Housing
    Account
    • Dashboard
    • Logout
    • Login
    EJ Owens | EJ Owens Realtor - Footer Logo
    ©2026 Real Estate and Property Management. All rights reserved.
    Website built by CloseHack.
    California Regional Multiple Listing Service

    The multiple listing data appearing on this website, or contained in reports produced therefrom, is owned and copyrighted by California Regional Multiple Listing Service, Inc. ("CRMLS") and is protected by all applicable copyright laws. Information provided is for viewer's personal, non-commercial use and may not be used for any purpose other than to identify prospective properties the viewer may be interested in purchasing. All listing data, including but not limited to square footage and lot size is believed to be accurate, but the listing Agent, listing Broker and CRMLS and its affiliates do not warrant or guarantee such accuracy. The viewer should independently verify the listed data prior to making any decisions based on such information by personal inspection and/or contacting a real estate professional.

    Based on information from California Regional Multiple Listing Service, Inc. as of the most recent time synced and /or other sources. All data, including all measurements and calculations of area, is obtained from various sources and has not been, and will not be, verified by broker or MLS. All information should be independently reviewed and verified for accuracy. Properties may or may not be listed by the office/agent presenting the information

    Return
    • All Types+ null more
    • House+2 more
    • $900K-$1.5M
    • Bed/Bath
    • Size
    • Dates
    • Filters
    • Amenities
    • Save
    • Share
    Listings
    No results
    Sort
    Home / Vallejo / 1057 Topsail Drive
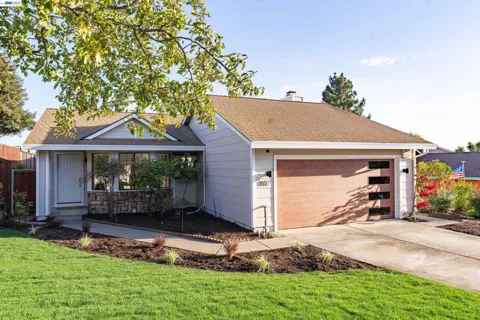
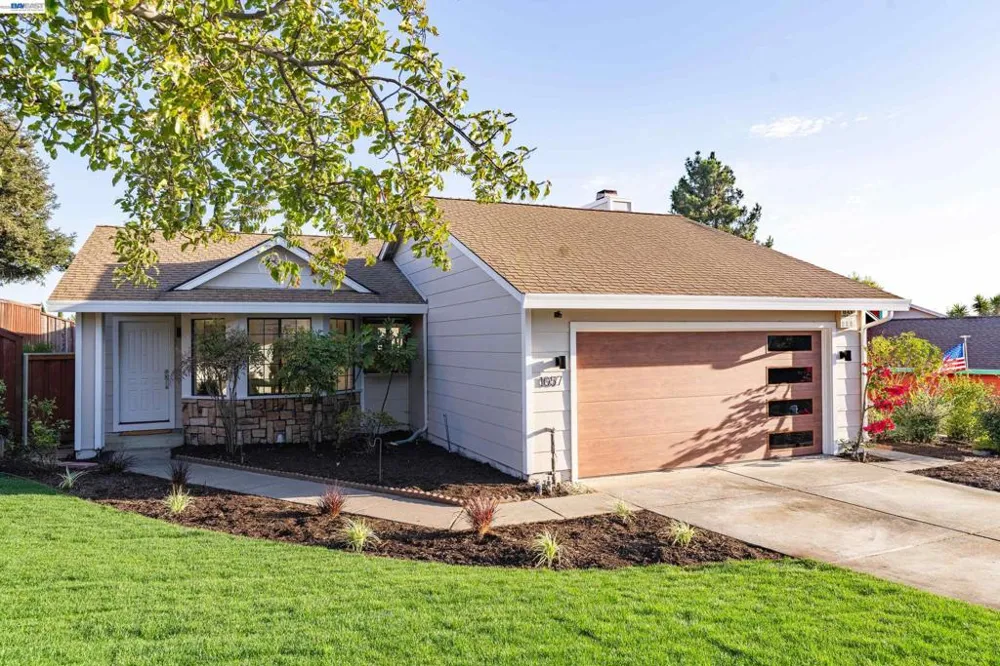
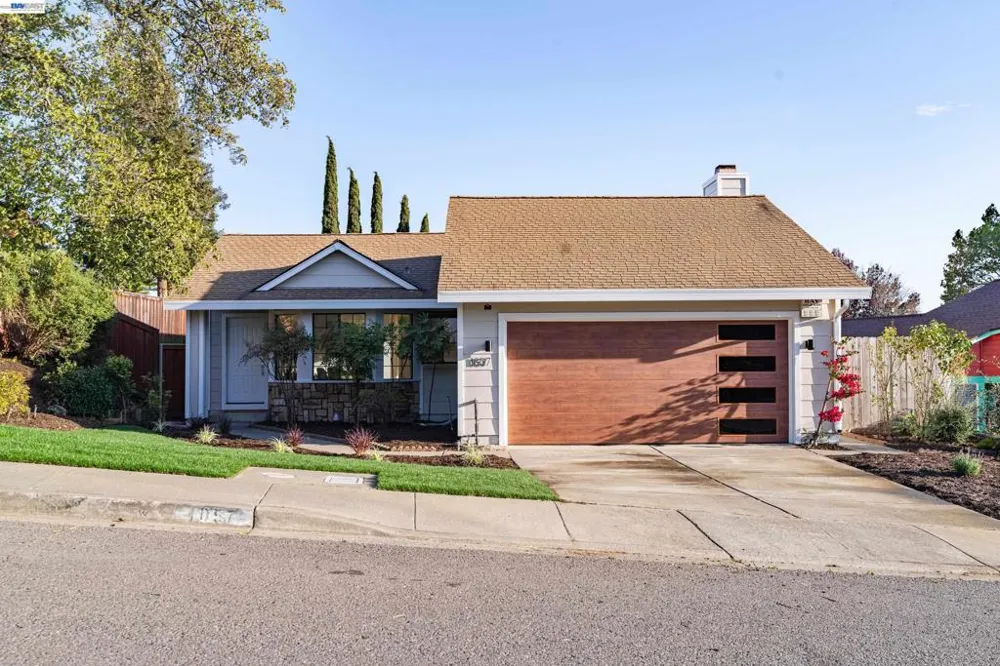
    1057 Topsail Drive Vallejo, CA 94591 1057 Topsail Drive Vallejo, CA 94591 1057 Topsail Drive Vallejo, CA 94591 1057 Topsail Drive Vallejo, CA 94591 1057 Topsail Drive Vallejo, CA 94591 1057 Topsail Drive Vallejo, CA 94591 1057 Topsail Drive Vallejo, CA 94591 1057 Topsail Drive Vallejo, CA 94591 1057 Topsail Drive Vallejo, CA 94591 1057 Topsail Drive Vallejo, CA 94591 1057 Topsail Drive Vallejo, CA 94591 1057 Topsail Drive Vallejo, CA 94591 1057 Topsail Drive Vallejo, CA 94591 1057 Topsail Drive Vallejo, CA 94591 1057 Topsail Drive Vallejo, CA 94591 1057 Topsail Drive Vallejo, CA 94591 1057 Topsail Drive Vallejo, CA 94591 1057 Topsail Drive Vallejo, CA 94591 1057 Topsail Drive Vallejo, CA 94591 1057 Topsail Drive Vallejo, CA 94591 1057 Topsail Drive Vallejo, CA 94591 1057 Topsail Drive Vallejo, CA 94591 View All Photos

    $739,000

    | Active

    1057 Topsail Drive

    Vallejo, CA 94591

    1,430
    Square Feet
    4
    Beds
    2
    Baths
    0.14
    Acres
    26
    Days on Market
    41145831
    MLS#
    House
    Structure
    Residential
    Zone
    Contact
    Listing OfficeAlliance Bay Realty

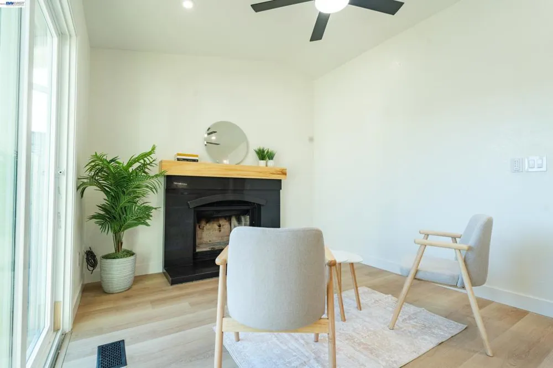
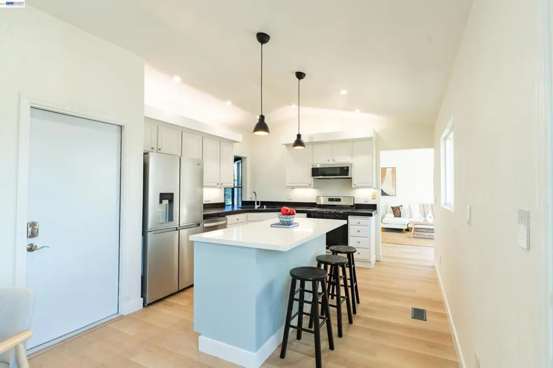
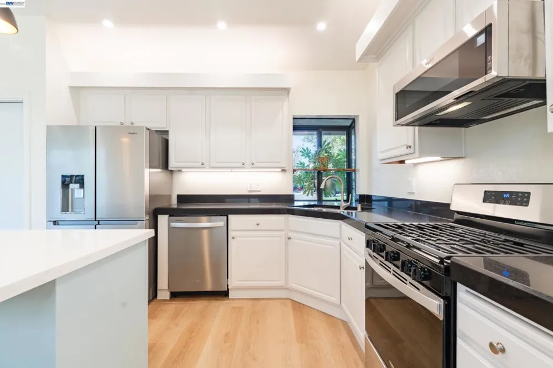
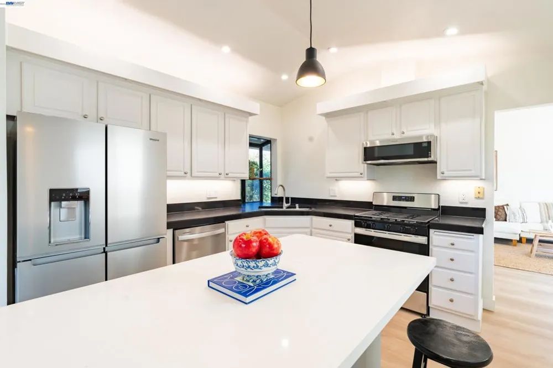
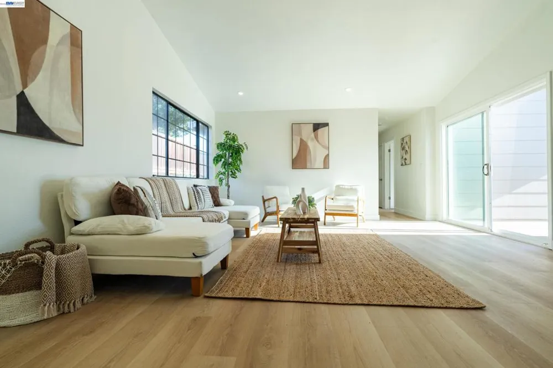
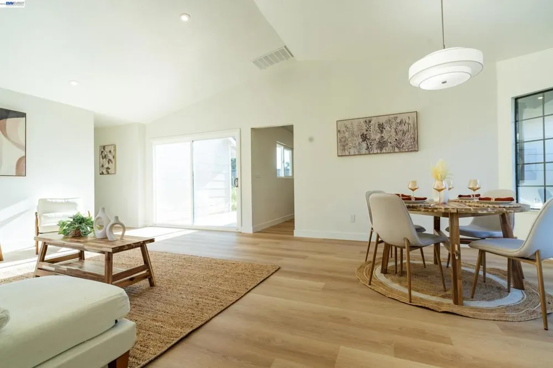
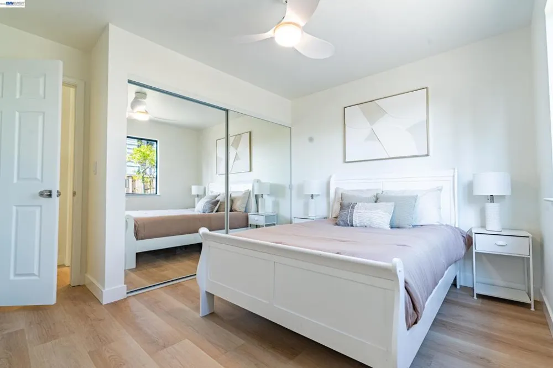
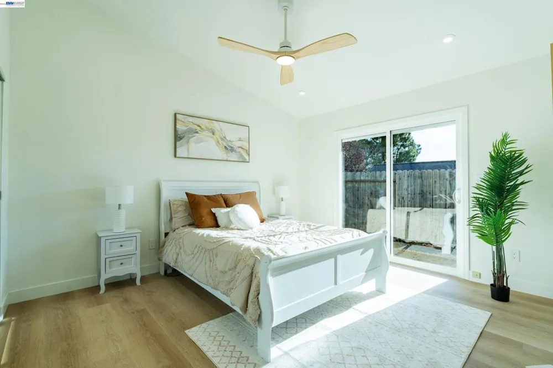
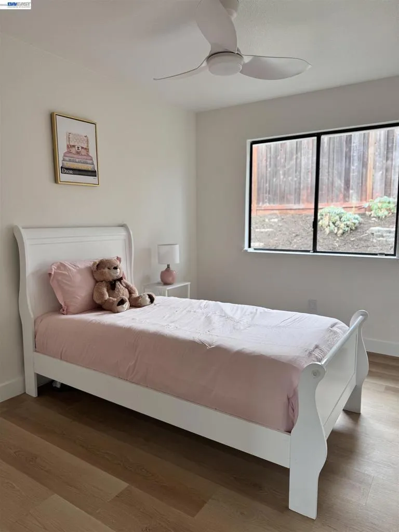
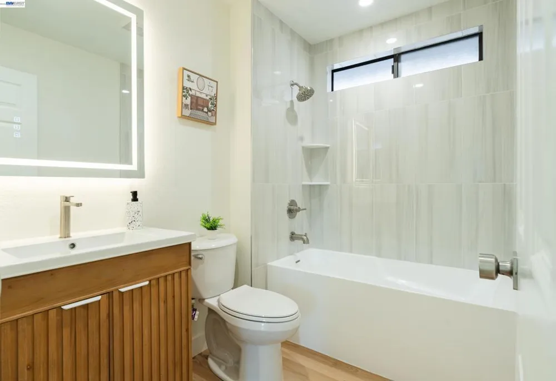
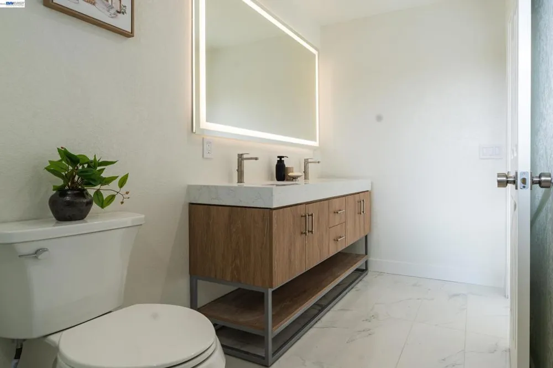
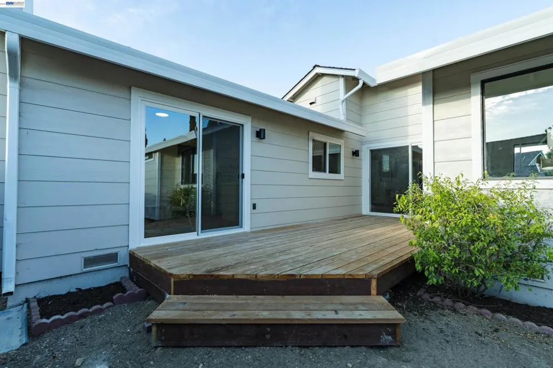
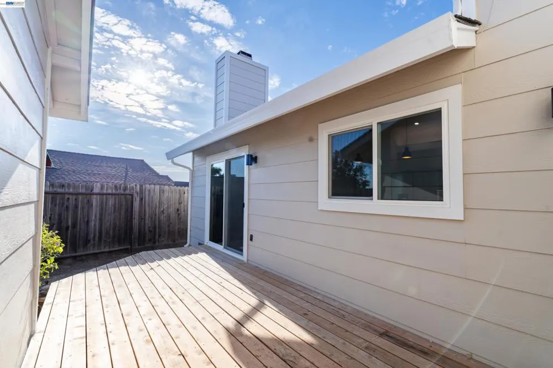
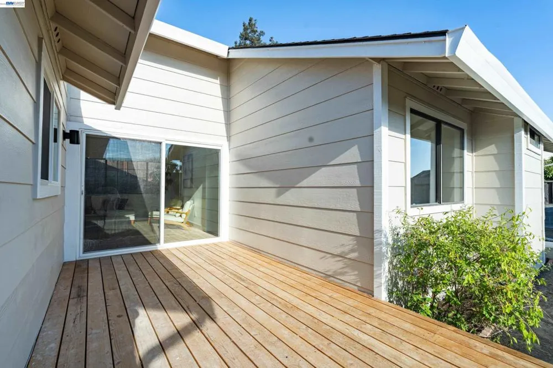
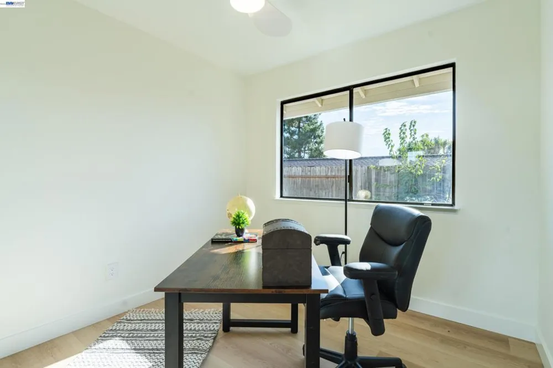
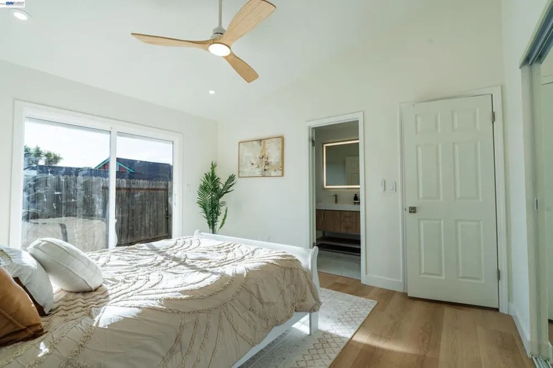
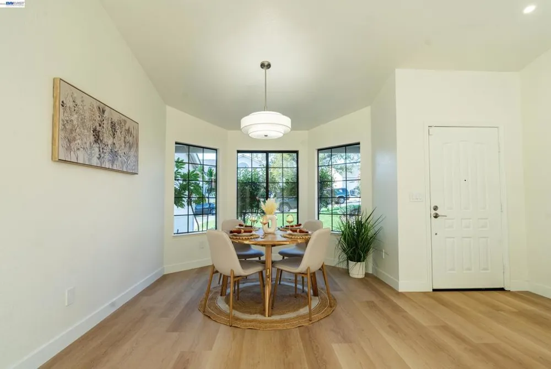
    FULLY REIMAGINED. MODERNIZED. MOVE-IN READY. Welcome to this beautifully transformed 4-bedroom, 2-bath Glen Cove home. From top to bottom, this light-filled residence offers the perfect combination of modern comfort and style, thoughtful upgrades, and effortless move-in readiness. At the heart of the home is a spacious reimagined kitchen built for gathering -- featuring freshly painted generous cabinetry, new hardware, a large island with stool seating, stylish dimmable lighting, and all brand-new appliances that make cooking and entertaining a pleasure. Both bathrooms feature contemporary finishes, including a stunning primary bath with a beautifully tiled shower and oversized LED mirror. Additional upgrades include brand-new luxury vinyl plank flooring, fresh interior and exterior paint, modern lighting throughout, and a modern-style garage door with smart opener. The flexible floor plan adapts to whatever you need: room for family and guests, a dedicated home office, or space for hobbies. Central heating and cooling keep every season comfortable. Step outside to a redwood deck perfect for dining, entertaining, or relaxing. Enjoy refreshed landscaping, an irrigation system that keeps the grass lush, and exterior lighting. Conveniently located a short drive from the Vallejo Ferry Terminal with direct service to San Francisco, and a short walk to Glen Cove Elementary School and Glen Cove park, this home puts effortless Bay Area living right at your doorstep.

    Property Details
    Interior
    Eat In Kitchen
    Cooling
    1
    Heating
    Forced Air
    Cooling Features
    Central Air
    Bedrooms
    4
    Bathrooms
    2.0
    Full Baths
    2
    Lot Features
    Front Yard, Sprinklers In Front, Street Level, Yard
    Lot Description
    Front Yard, Sprinklers In Front, Street Level, Yard
    Acres
    0.14
    Square Feet
    1430.0
    Lot Size (sqft)
    6102.0
    Parking
    1
    Parking Spaces
    2
    Parking Type
    Garage
    Parking Garage Spaces
    2.0
    Property Type
    Purchase
    Style
    Traditional
    Property Subtype Additional
    Single Family Residence
    Year Built
    1987
    Roof
    Shingle
    Appliances
    Gas Water Heater
    Subdivision
    GLEN COVE
    County
    Solano
    Region
    Vallejo
    Original List Price
    $739,000
    Days on Market (Cumulative)
    26
    MLS #
    41145831
    Property Subtype
    SingleFamilyResidence
    Parcel Number
    0079282070
    MLS #
    41145831
    Date Listed
    August 29, 2026
    Address
    1057 Topsail Drive
    Location
    Legal

    The multiple listing data appearing on this website, or contained in reports produced therefrom, is owned and copyrighted by California Regional Multiple Listing Service, Inc. ("CRMLS") and is protected by all applicable copyright laws. Information provided is for viewer's personal, non-commercial use and may not be used for any purpose other than to identify prospective properties the viewer may be interested in purchasing. All listing data, including but not limited to square footage and lot size is believed to be accurate, but the listing Agent, listing Broker and CRMLS and its affiliates do not warrant or guarantee such accuracy. The viewer should independently verify the listed data prior to making any decisions based on such information by personal inspection and/or contacting a real estate professional.

    Based on information from California Regional Multiple Listing Service, Inc. as of the most recent time synced and /or other sources. All data, including all measurements and calculations of area, is obtained from various sources and has not been, and will not be, verified by broker or MLS. All information should be independently reviewed and verified for accuracy. Properties may or may not be listed by the office/agent presenting the information

    Provided By
    Listed by Basil Vergato (#CCBE-276519368)
    Listing Office: Alliance Bay Realty (#CCBE-SLDN01)

    EJ Owens | EJ Owens Realtor Have a question about this home?

    Interested in Purchasing 1057 Topsail Drive?

    Get an estimate on monthly payments on this property.

    $
    years
    Down Payment
    $
    %
    Interest Rate
    %
    Tax Rate
    %
    $
    $annually
    $monthly
    Estimated Monthly Payment
    $0.00
    Loan Amount
    $0.00