
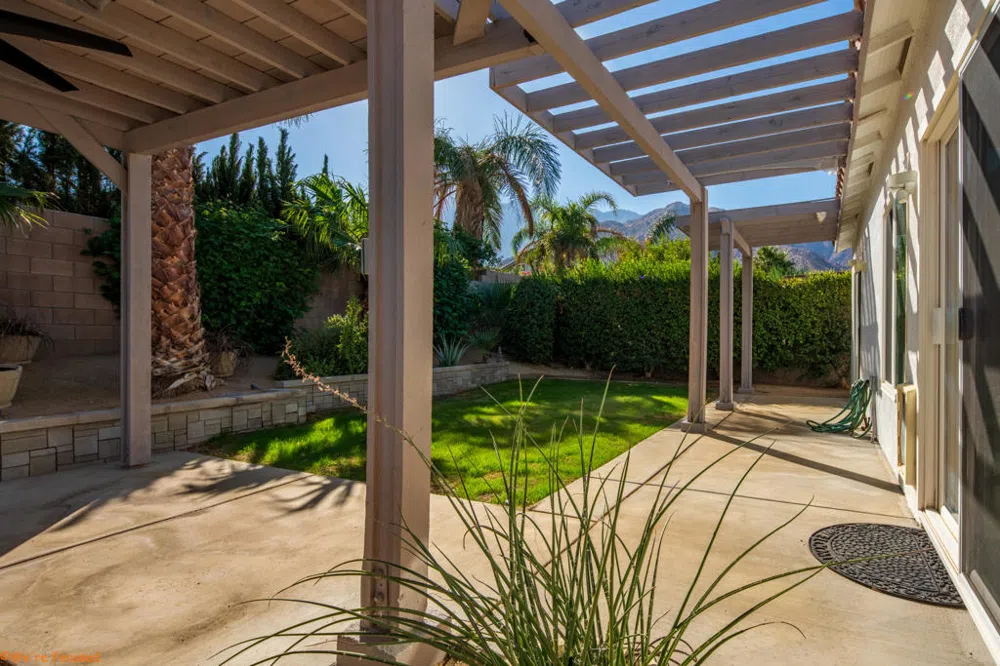
Step into a vibrant living experience with this corner home that boasts charm and convenience right at your doorstep. This home offers a spacious layout of 1,850 square feet featuring three cozy bedrooms and two well-appointed bathrooms. This house shines with a combined kitchen and living area that promises ease and warmth for unforgettable family gatherings. The kitchen doesn't just serve; it dazzles with a large island that can seat four hungry souls comfortably, plenty of storage, and sleek stainless steel appliances. Whether you're whipping up a feast or whipping out board games, this area is your go-to for fun. Wander to the enchanting backyard through scenic views from the kitchen and living spaces. Ready for you to entertain or simply unwind, the exterior features an expansive patio, a lush lawn, and soul-soothing mountain vistas. The primary bedroom, a sanctuary on its own, offers private access to these serene outdoor pleasures and doesn't skimp on luxury, sporting a vast walk-in closet and a bathroom that invites you to take a plunge into relaxation mode. You won't have to fret about maintenance either. Landscaping? Handled. A place for your furry friends to play, or maybe shoot some hoops? There's a park, pool, and basketball court just a hop across the street. Add a laundry center within the home, complete with necessary appliances, and screened entry for that extra touch of privacy, and you have found a place where
Property Details
- Interior
- Breakfast Bar, Separate Formal Dining Room, Recessed Lighting, Utility Room
- Cooling
- 1
- Heating
- Central, Forced Air, Natural Gas
- Cooling Features
- Central Air, Electric, Gas
- Bedrooms
- 3
- Bathrooms
- 2.0
- Full Baths
- 2
- View
- Desert,Park Greenbelt,Mountains,Panoramic
- Lot Features
- Back Yard, Corner Lot, Drip Irrigation Bubblers, Front Yard, Lawn, Landscaped, Level, Near Park, Paved, Sprinklers Timer, Sprink
- Stories
- 1
- Lot Description
- Back Yard, Corner Lot, Drip Irrigation Bubblers, Front Yard, Lawn, Landscaped, Level, Near Park, Paved, Sprinklers Timer, Sprink
- Acres
- 0.15
- Square Feet
- 1835.0
- Lot Size (sqft)
- 6534.0
- Parking Features
- Driveway, Garage, Garage Door Opener
- Parking
- 1
- Parking Spaces
- 4.0
- Parking Type
- Driveway
- Parking Garage Spaces
- 2.0
- Parking Carport Spaces
- 0.0
- Property Type
- Rental
- Style
- Contemporary, Traditional
- Property Subtype Additional
- Single Family Residence
- Year Built
- 2005
- Foundation
- Slab
- Appliances
- Dishwasher, Electric Oven, Electric Range, Freezer, Disposal, Gas Water Heater, Ice Maker, Microwave, Refrigerator, Self Cleanin
- Subdivision
- Mountain Gate
- Community Features
- Gated, Park
- School District
- Palm Springs Unified
- Elementary School
- Vista Del Monte
- Middle School
- Raymond Cree
- High School
- Palm Springs
- County
- Riverside
- Region
- Palm Springs
- Zoning
- W-2
- Date Available
- November 01, 2024
- Original List Price
- $3,250
- HOA
- 1
- HOA Fees
- 160.0
- Pets
- Breed Restrictions, Dogs Ok, Size Limit
Location
Legal
The multiple listing data appearing on this website, or contained in reports produced therefrom, is owned and copyrighted by California Regional Multiple Listing Service, Inc. ("CRMLS") and is protected by all applicable copyright laws. Information provided is for viewer's personal, non-commercial use and may not be used for any purpose other than to identify prospective properties the viewer may be interested in purchasing. All listing data, including but not limited to square footage and lot size is believed to be accurate, but the listing Agent, listing Broker and CRMLS and its affiliates do not warrant or guarantee such accuracy. The viewer should independently verify the listed data prior to making any decisions based on such information by personal inspection and/or contacting a real estate professional.
Based on information from California Regional Multiple Listing Service, Inc. as of the most recent time synced and /or other sources. All data, including all measurements and calculations of area, is obtained from various sources and has not been, and will not be, verified by broker or MLS. All information should be independently reviewed and verified for accuracy. Properties may or may not be listed by the office/agent presenting the information
Last Updated: Sep 12, 2026 5:43 PM. Source: CRMLS
Provided By
Listed by E J Owens (#PS43278), Email: ej@ejowens.com
Listing Office: Bennion Deville Homes (#PS4500)
Provided By (Buyer)
Buyer's Agent: E J Owens (#PS43278)
Buyer's Office: Bennion Deville Homes (#PS4500)