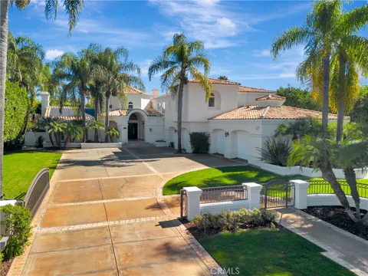
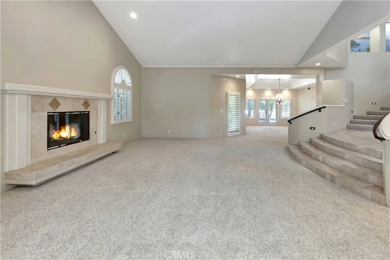
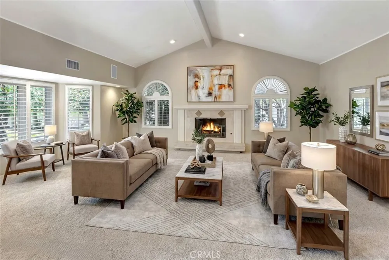
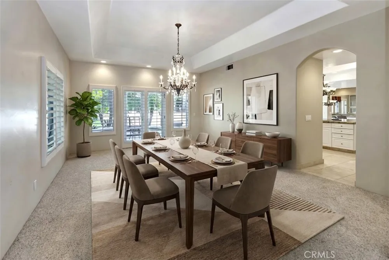
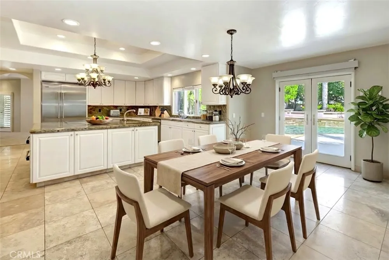
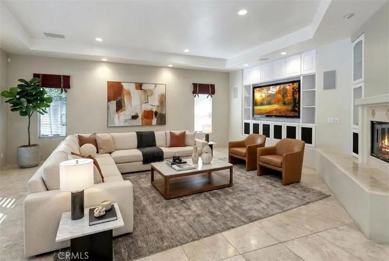
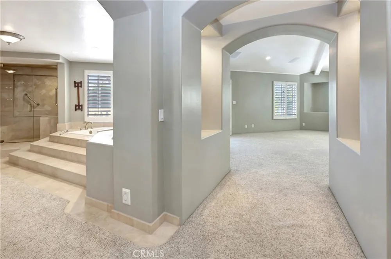
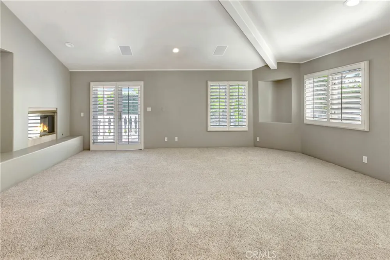
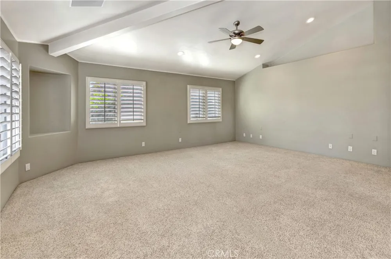
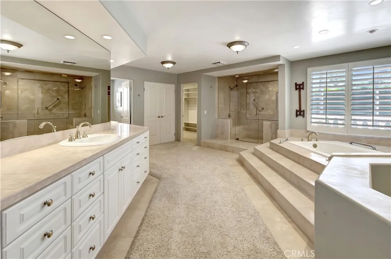
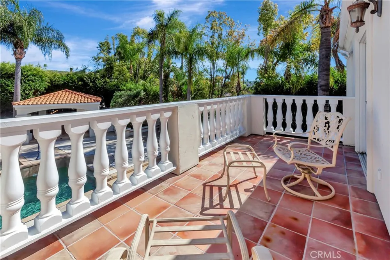
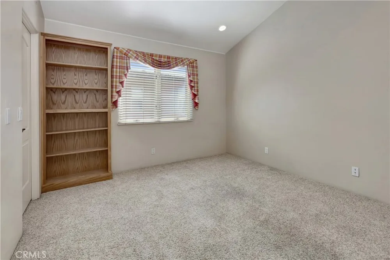
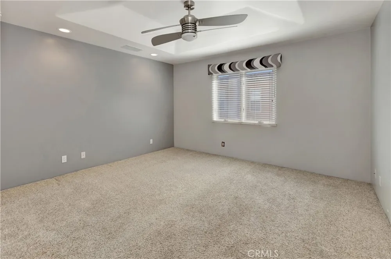
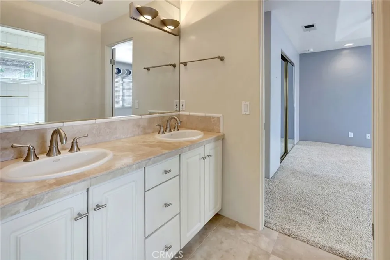
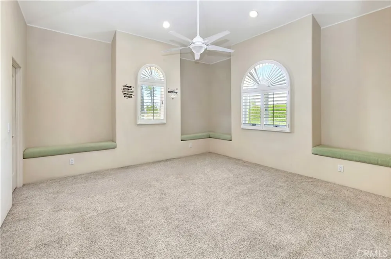
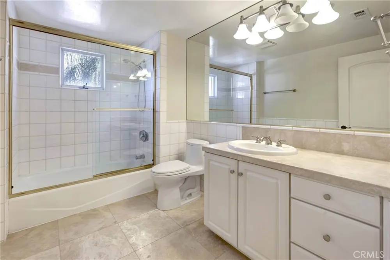
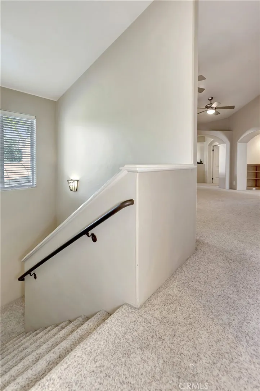
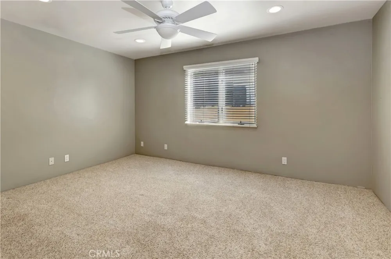
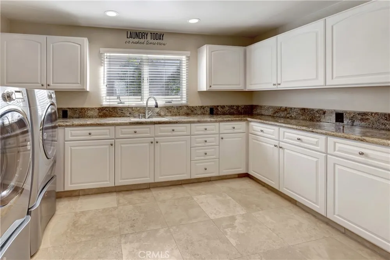
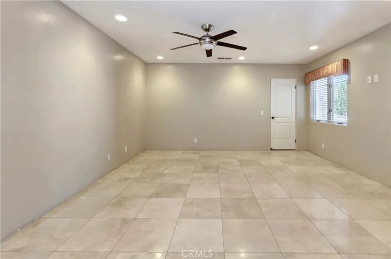
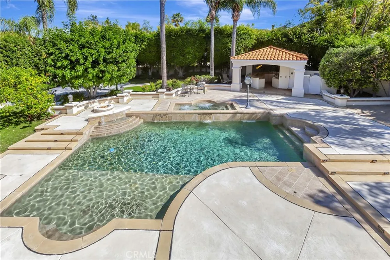
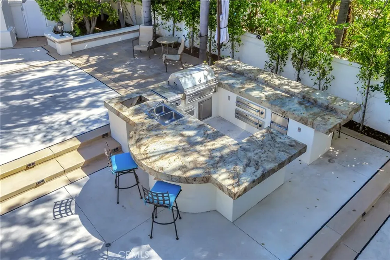
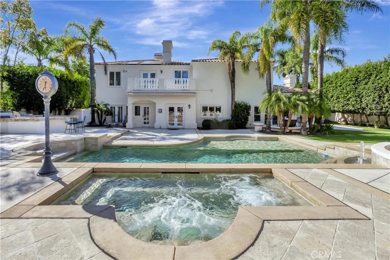
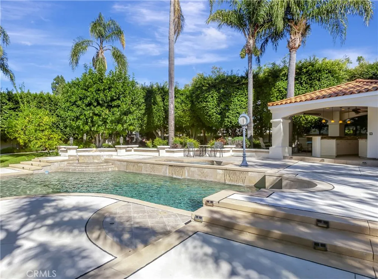
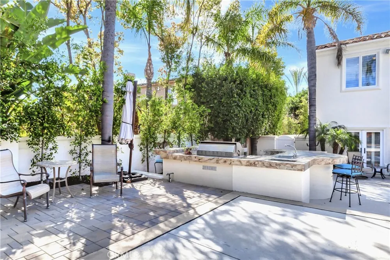
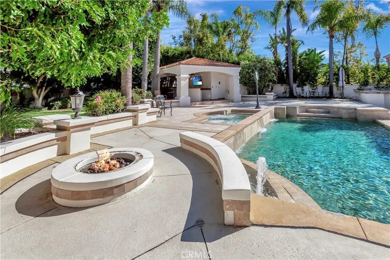
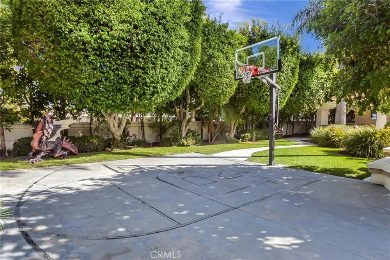
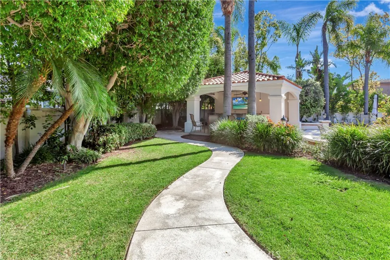
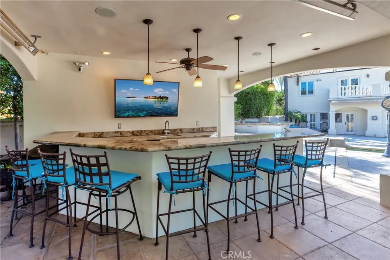
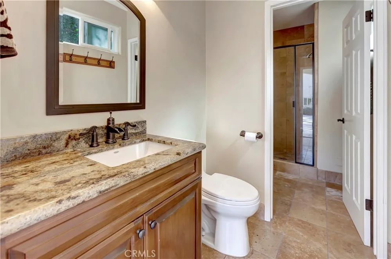
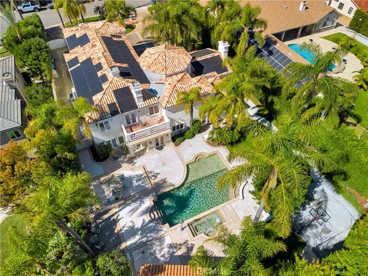
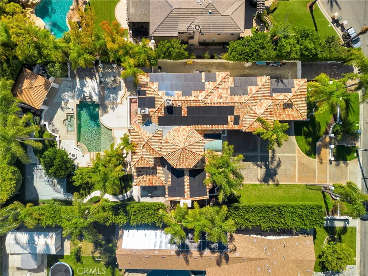
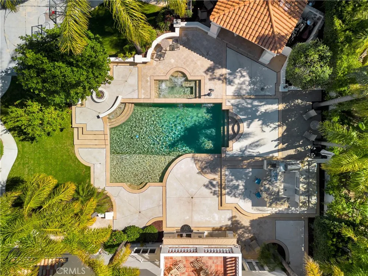
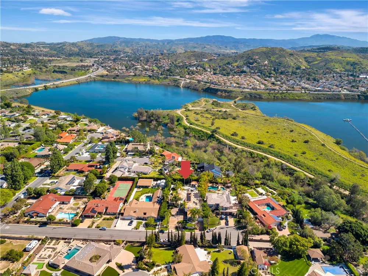
New reduced price! Looking for that elusive combination in a gorgeous setting? Take pleasure in the relaxed luxury of resort-style living. Found on one of Villa Park’s most peaceful cul-de-sacs, this impressive home offers a private backyard oasis complete with sparkling pool, spa, sport court, outdoor kitchen, and pool house with wet bar and full bath. There are countless options for gatherings, celebrations, and evenings at home. * Inside, its generous spaces create a warm, inviting atmosphere for memorable hosting and daily living. The grand foyer sets the tone with double-door entry, stone flooring, sweeping staircase, and soaring ceilings. The formal living room with fireplace and wet bar flows to the dining room, creating an elegant setting for formal events, holiday dinners, and everyday moments. * The expansive kitchen is built for chefs and entertainers alike, featuring two refrigerator/freezers, a large Sub-Zero wine cooler, three Viking ovens, a six-burner range, warming drawers, and direct access to the outdoors - perfect for formal hosting or casual poolside meals. * The adjacent family room offers a comfortable gathering place, including wet bar, fireplace, mounted TV, surround sound, and patio access. * The main level bedroom with ensuite bath and walk-in tub pairs well with an additional oversized room ideal for a formal office or studio (counted here as bdrm #7). The oversized laundry is a rare gem with plenty of storage, and the rear staircase adds convenient access to the upstairs living areas. * Upstairs, a large open loft surrounded with custom-built bookcases is the hub for five additional bedrooms. The primary suite is a retreat with spa-style bath, dual shower, dual vanities, walk-in closet, and French doors leading to an ample private balcony overlooking the pool. Throughout the home, high ceilings, recessed lighting, and French doors complement the comfort and flow. * Active and relaxed lifestyles are encouraged with full-size dedicated RV parking, a four-car garage with two charging stations, and a solar system with whole-home generator - all ideal for convenience, efficiency, and peace of mind. * With top-rated Villa Park schools, quiet surroundings, and easy highway access, you’ll enjoy a refined yet relaxed lifestyle where everyday living feels exceptional. Be sure to view the virtual tour and drone video!
Open Houses
- Sat, Sep 12 · 7:00 PM – 9:00 PM
Property Details
- Interior
- Wet Bar, Built In Features, Balcony, Ceiling Fans, Cathedral Ceilings, Separate Formal Dining Room, Eat In Kitchen, Granite Coun
- Cooling
- 1
- Heating
- Central, Forced Air, Natural Gas
- Cooling Features
- Central Air, Zoned
- Bedrooms
- 7
- Bathrooms
- 6.25
- Full Baths
- 5
- Half Baths
- 1
- 3/4 Baths
- 1
- Lot Features
- Back Yard, Cul De Sac, Sprinklers In Rear, Sprinklers In Front, Lawn, Landscaped, Level, Rectangular Lot, Sprinklers Timer, Spri
- Stories
- 2
- Lot Description
- Back Yard, Cul De Sac, Sprinklers In Rear, Sprinklers In Front, Lawn, Landscaped, Level, Rectangular Lot, Sprinklers Timer, Spri
- Pool
- 1
- Pool Description
- Gunite, Gas Heat, Heated, In Ground, Private, Waterfall
- Pool Features
- Gunite, Gas Heat, Heated, In Ground, Private, Waterfall
- Exterior Features
- Awnings, Barbecue, Lighting, Rain Gutters, Sport Court
- Exterior Materials
- Awnings, Barbecue, Lighting, Rain Gutters, Sport Court
- Acres
- 0.556
- Square Feet
- 6643.0
- Lot Size (sqft)
- 24232.0
- Parking Features
- Concrete, Direct Access, Driveway Level, Door Single, Driveway, Electric Vehicle Charging Stations, Garage Faces Front, G
- Parking
- 1
- Parking Spaces
- 12.0
- Parking Type
- Driveway
- Parking Garage Spaces
- 4.0
- Property Type
- Purchase
- Style
- Traditional
- Property Subtype Additional
- Single Family Residence
- Year Built
- 1991
- Foundation
- Slab
- Roof
- Spanish Tile
- Sewer Information
- Public Sewer, Sewer Assessments
- Utility Source
- Public
- Utility Features
- Electricity Connected, Natural Gas Connected, Sewer Connected, Water Connected
- Appliances
- Six Burner Stove, Double Oven, Dishwasher, Electric Cooktop, Electric Oven, Freezer, Disposal, Gas Water Heater, Microwave, Refr
- Subdivision
- Other
- Community Features
- Storm Drains, Street Lights, Suburban
- School District
- Orange Unified
- Elementary School
- Villa Park
- Middle School
- Cerro Villa
- High School
- Villa Park
- County
- Orange
- Region
- Villa Park
- Original List Price
- $5,250,000
- Days on Market (Cumulative)
- 163
- HOA Fees
- 0.0
Location
Legal
The multiple listing data appearing on this website, or contained in reports produced therefrom, is owned and copyrighted by California Regional Multiple Listing Service, Inc. ("CRMLS") and is protected by all applicable copyright laws. Information provided is for viewer's personal, non-commercial use and may not be used for any purpose other than to identify prospective properties the viewer may be interested in purchasing. All listing data, including but not limited to square footage and lot size is believed to be accurate, but the listing Agent, listing Broker and CRMLS and its affiliates do not warrant or guarantee such accuracy. The viewer should independently verify the listed data prior to making any decisions based on such information by personal inspection and/or contacting a real estate professional.
Based on information from California Regional Multiple Listing Service, Inc. as of the most recent time synced and /or other sources. All data, including all measurements and calculations of area, is obtained from various sources and has not been, and will not be, verified by broker or MLS. All information should be independently reviewed and verified for accuracy. Properties may or may not be listed by the office/agent presenting the information
Provided By
Listed by Richard Crawford (#PCRAWRIC)
Listing Office: BHHS CA Properties (#PB18121)