(760) 902-1238 ej@ejowens.com Real Estate and Property Management
    Traffic Dashboard
    Home
    • About
      • Meet EJ
      • My Testimonials
      • Sold
    • Search
      • Rentals
      • Featured Listings
    • Communities
      • Palm Desert
      • Palm Springs
      • Cathedral City
      • Rancho Mirage
      • Desert Hot Springs
    • Property Management
    • Resources
      • Articles
      • Valuation
      • Buying
      • Mortgage Calculator
      • Selling
    • Contact
    Traffic Dashboard
    E J Owens
    (760) 902-1238 ej@ejowens.com
    About
    • Home
    • About
    • Contact
    Search
    • Search Properties
    Local Guide
    • Search by City
    • Search by Subdivision
    • Search by Zip
    • Search by Area
    Legal
    • Privacy
    • Terms
    • DMCA
    • Accessibility
    • Fair Housing
    Account
    • Dashboard
    • Logout
    • Login
    EJ Owens | EJ Owens Realtor - Footer Logo
    ©2026 Real Estate and Property Management. All rights reserved.
    Website built by CloseHack.
    California Regional Multiple Listing Service

    The multiple listing data appearing on this website, or contained in reports produced therefrom, is owned and copyrighted by California Regional Multiple Listing Service, Inc. ("CRMLS") and is protected by all applicable copyright laws. Information provided is for viewer's personal, non-commercial use and may not be used for any purpose other than to identify prospective properties the viewer may be interested in purchasing. All listing data, including but not limited to square footage and lot size is believed to be accurate, but the listing Agent, listing Broker and CRMLS and its affiliates do not warrant or guarantee such accuracy. The viewer should independently verify the listed data prior to making any decisions based on such information by personal inspection and/or contacting a real estate professional.

    Based on information from California Regional Multiple Listing Service, Inc. as of the most recent time synced and /or other sources. All data, including all measurements and calculations of area, is obtained from various sources and has not been, and will not be, verified by broker or MLS. All information should be independently reviewed and verified for accuracy. Properties may or may not be listed by the office/agent presenting the information

    Return
    • All Types+ null more
    • House+2 more
    • $900K-$1.5M
    • Bed/Bath
    • Size
    • Dates
    • Filters
    • Amenities
    • Save
    • Share
    Listings
    No results
    Sort
    Home / Northridge / 10960 Baton Rouge
    10960 Baton Rouge Northridge, CA 91326 10960 Baton Rouge Northridge, CA 91326 10960 Baton Rouge Northridge, CA 91326 10960 Baton Rouge Northridge, CA 91326 10960 Baton Rouge Northridge, CA 91326 10960 Baton Rouge Northridge, CA 91326 10960 Baton Rouge Northridge, CA 91326 10960 Baton Rouge Northridge, CA 91326 10960 Baton Rouge Northridge, CA 91326 10960 Baton Rouge Northridge, CA 91326 10960 Baton Rouge Northridge, CA 91326 10960 Baton Rouge Northridge, CA 91326 10960 Baton Rouge Northridge, CA 91326 10960 Baton Rouge Northridge, CA 91326 10960 Baton Rouge Northridge, CA 91326 10960 Baton Rouge Northridge, CA 91326 10960 Baton Rouge Northridge, CA 91326 10960 Baton Rouge Northridge, CA 91326 10960 Baton Rouge Northridge, CA 91326 10960 Baton Rouge Northridge, CA 91326 10960 Baton Rouge Northridge, CA 91326 10960 Baton Rouge Northridge, CA 91326 10960 Baton Rouge Northridge, CA 91326 10960 Baton Rouge Northridge, CA 91326 10960 Baton Rouge Northridge, CA 91326 10960 Baton Rouge Northridge, CA 91326 10960 Baton Rouge Northridge, CA 91326 10960 Baton Rouge Northridge, CA 91326 10960 Baton Rouge Northridge, CA 91326 10960 Baton Rouge Northridge, CA 91326 10960 Baton Rouge Northridge, CA 91326 10960 Baton Rouge Northridge, CA 91326 10960 Baton Rouge Northridge, CA 91326 10960 Baton Rouge Northridge, CA 91326 10960 Baton Rouge Northridge, CA 91326 10960 Baton Rouge Northridge, CA 91326 10960 Baton Rouge Northridge, CA 91326 10960 Baton Rouge Northridge, CA 91326 10960 Baton Rouge Northridge, CA 91326 10960 Baton Rouge Northridge, CA 91326 10960 Baton Rouge Northridge, CA 91326 10960 Baton Rouge Northridge, CA 91326 10960 Baton Rouge Northridge, CA 91326 10960 Baton Rouge Northridge, CA 91326 10960 Baton Rouge Northridge, CA 91326 10960 Baton Rouge Northridge, CA 91326 10960 Baton Rouge Northridge, CA 91326 10960 Baton Rouge Northridge, CA 91326 10960 Baton Rouge Northridge, CA 91326 10960 Baton Rouge Northridge, CA 91326 10960 Baton Rouge Northridge, CA 91326 10960 Baton Rouge Northridge, CA 91326 10960 Baton Rouge Northridge, CA 91326 10960 Baton Rouge Northridge, CA 91326 10960 Baton Rouge Northridge, CA 91326 10960 Baton Rouge Northridge, CA 91326 10960 Baton Rouge Northridge, CA 91326 10960 Baton Rouge Northridge, CA 91326 10960 Baton Rouge Northridge, CA 91326 10960 Baton Rouge Northridge, CA 91326 10960 Baton Rouge Northridge, CA 91326 10960 Baton Rouge Northridge, CA 91326 10960 Baton Rouge Northridge, CA 91326 10960 Baton Rouge Northridge, CA 91326 10960 Baton Rouge Northridge, CA 91326 10960 Baton Rouge Northridge, CA 91326 10960 Baton Rouge Northridge, CA 91326 10960 Baton Rouge Northridge, CA 91326 10960 Baton Rouge Northridge, CA 91326 10960 Baton Rouge Northridge, CA 91326 10960 Baton Rouge Northridge, CA 91326 View All Photos

    $1,525,000

    | Active

    10960 Baton Rouge

    Northridge, CA 91326

    2,446
    Square Feet
    4
    Beds
    3
    Baths
    0.19
    Acres
    14
    Days on Market
    SR26182424
    MLS#
    House
    Structure
    Residential
    Zone
    Contact
    Listing OfficeThe ONE Luxury Properties

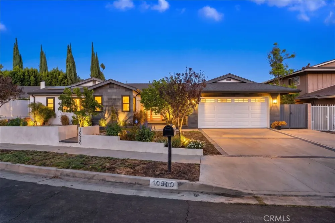
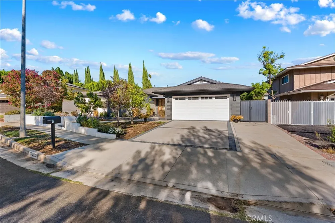
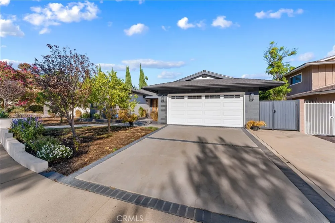
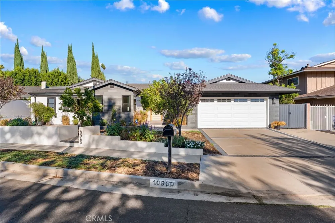
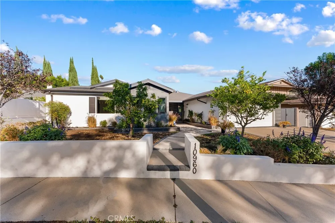
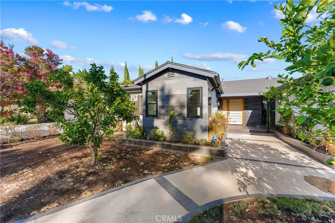
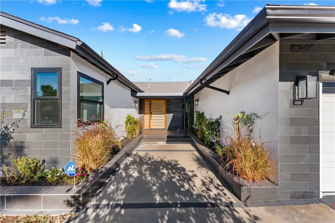
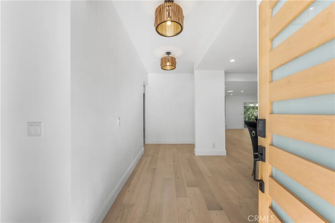
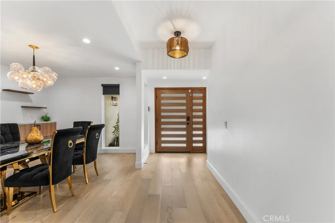
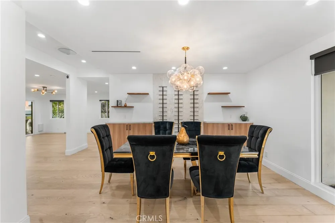
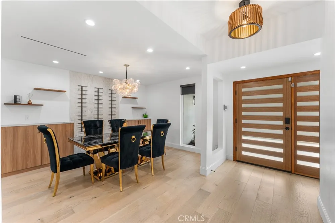
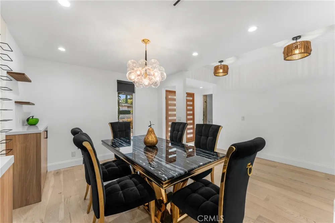
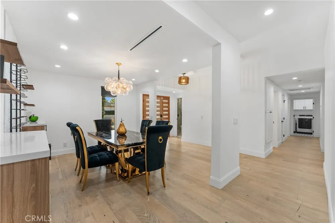
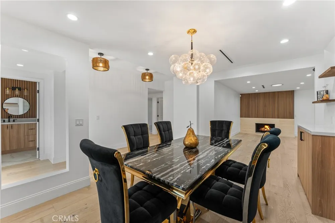
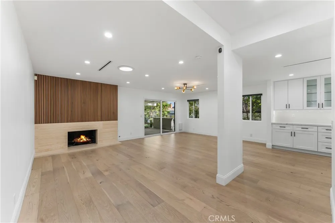
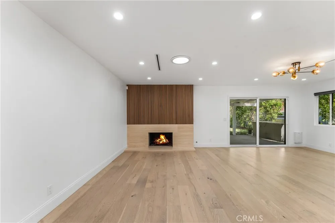
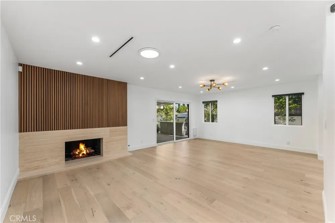
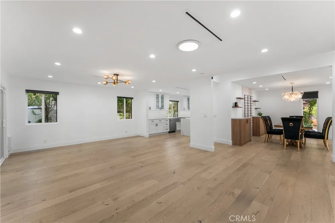
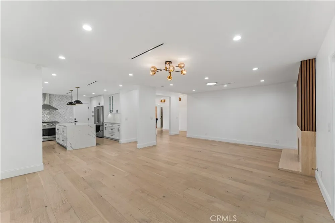
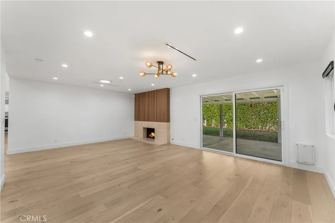
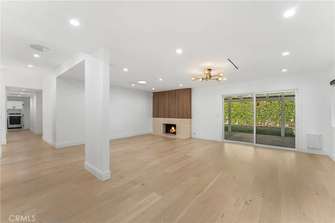
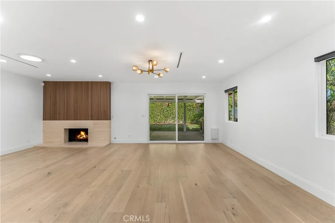
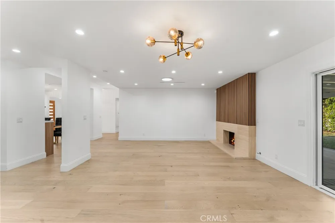
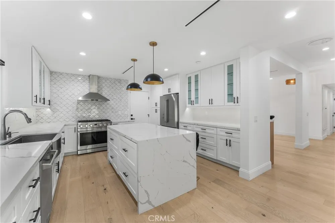
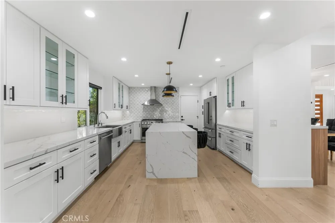
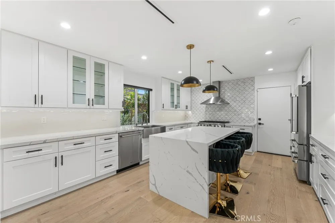
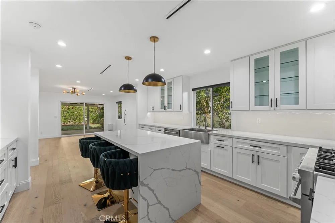
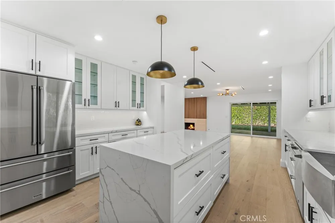
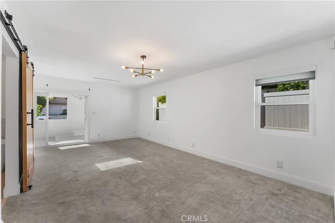
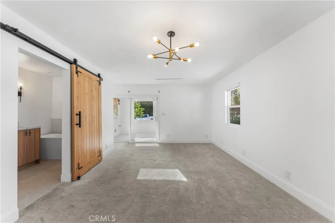
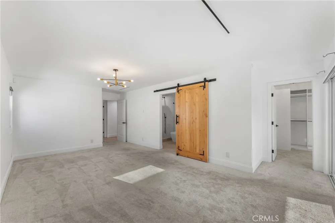
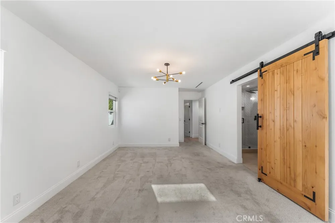
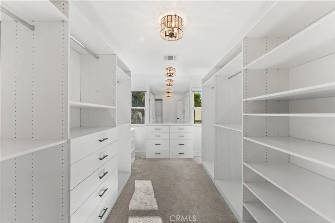
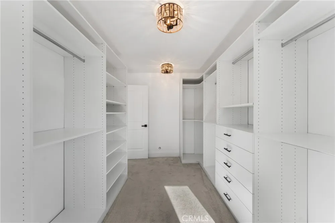
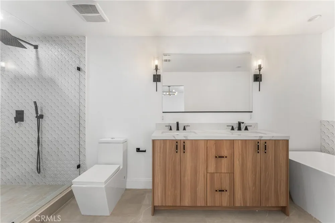
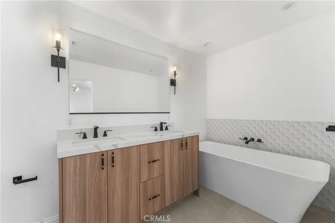
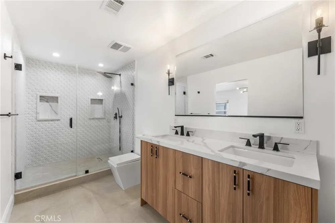
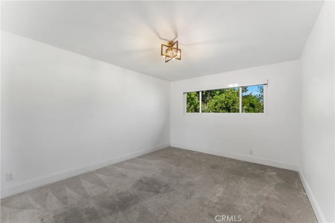
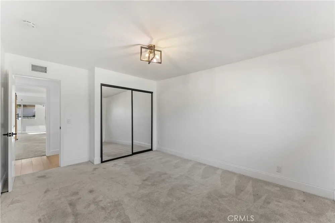
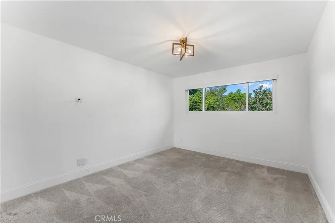
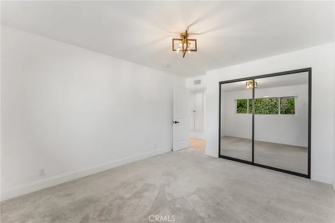
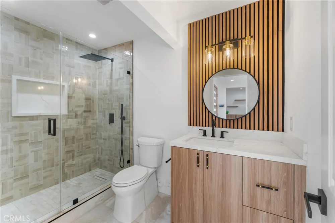
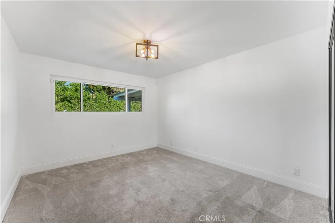
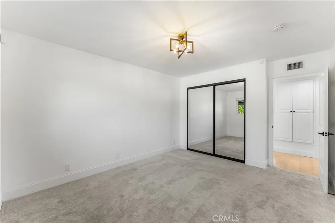
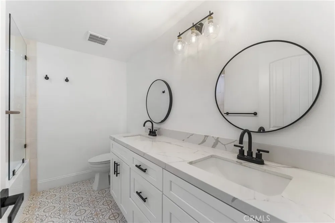
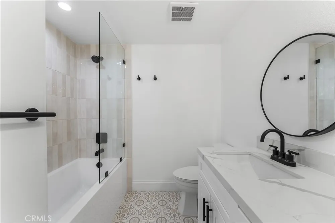
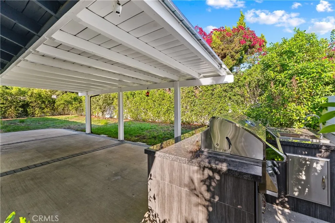
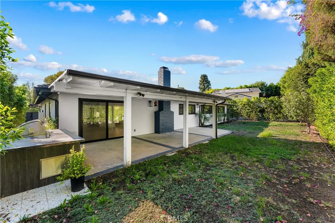
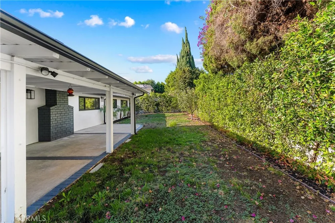
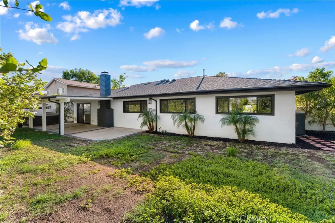
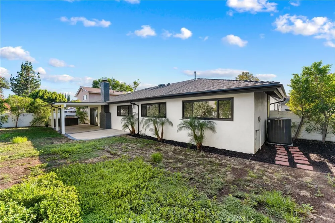
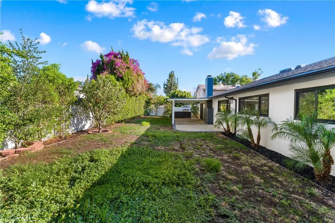
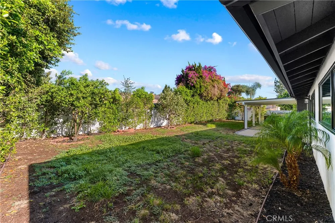
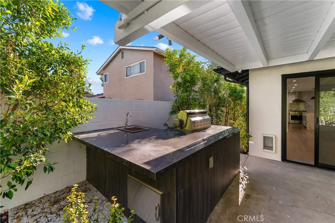
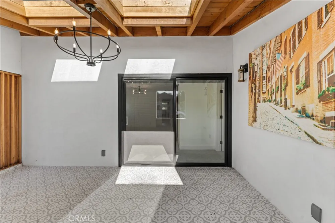
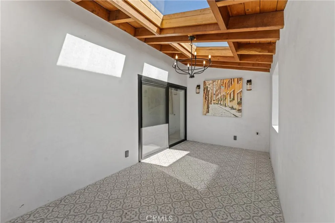
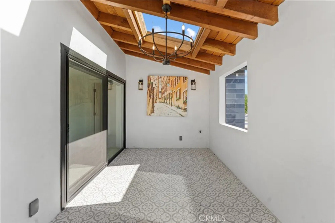
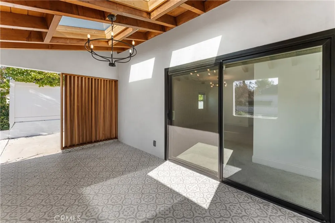
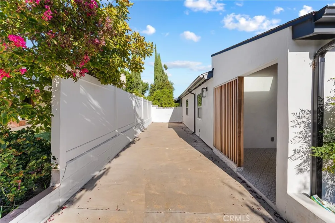
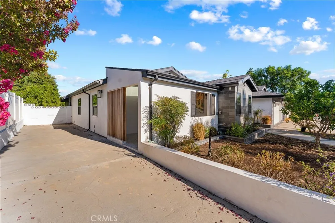
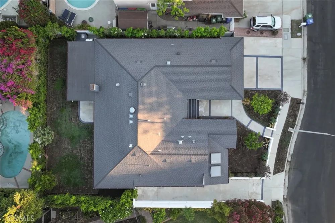
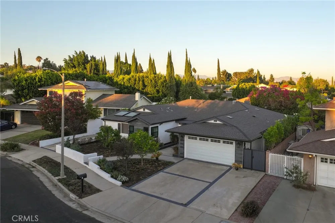
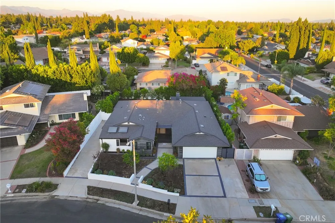
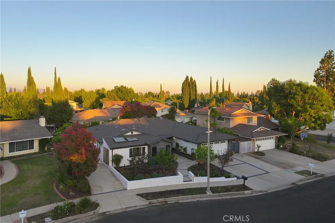
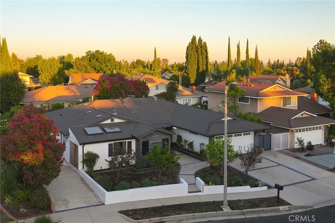
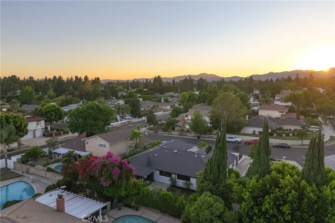
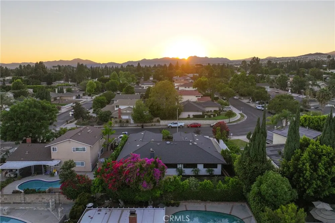
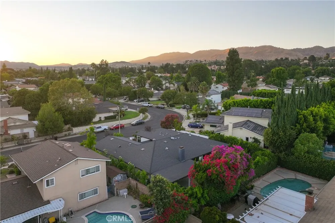
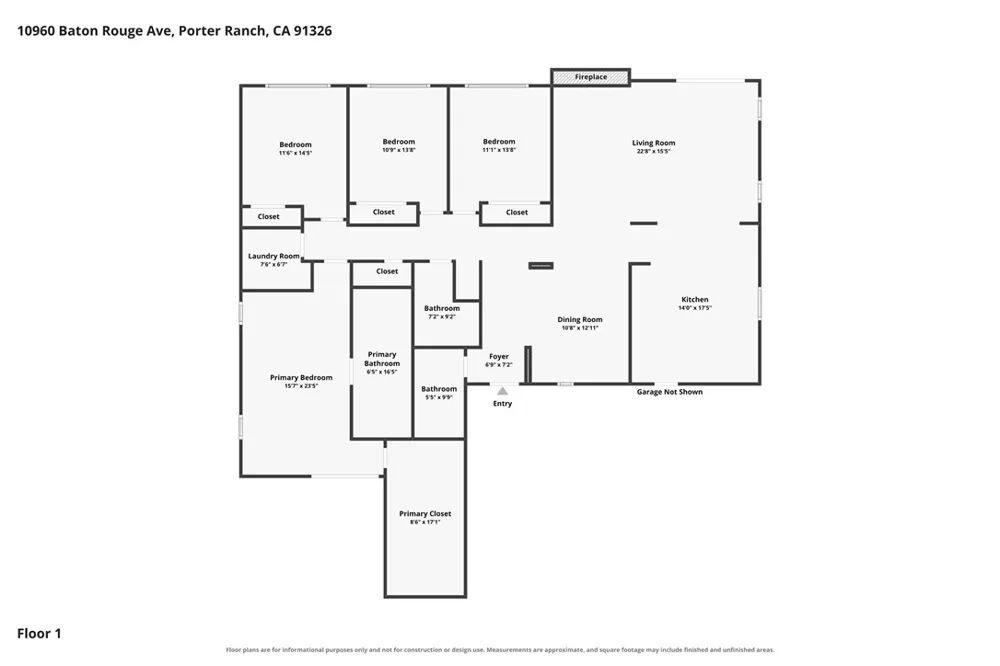
    Discover this move in ready modern farmhouse in one of Porter Ranch's most desirable neighborhoods. Thoughtfully renovated with high end finishes throughout, this single story home has been beautifully maintained, with fresh interior paint and a mature ficus privacy hedge adding to its polished curb appeal. Offering four bedrooms and three bathrooms across nearly two thousand five hundred square feet on an oversized eight thousand square foot lot, this open concept home is built for modern living. The chef's kitchen features stainless steel appliances, quartz countertops, a large center island, designer backsplash, and a built in wine nook, opening seamlessly to the family room and its cozy stone fireplace. The primary suite offers a true retreat, with a soaking tub, dual vanities, a walk in shower, and an expansive walk in closet overlooking the covered patio. Additional highlights include a newer roof, windows, and doors, wood flooring throughout, a two car garage, and rare RV or boat parking, a standout feature in this price point. The expansive backyard is a blank canvas for family living, plenty of room to add a pool, a play structure, or your own outdoor oasis, with a covered patio and barbecue area already in place, all framed by mature landscaping for privacy. Zoned for top rated Bedford Elementary, Noble Middle, and Granada Hills High School, this is an ideal setting for families seeking excellent schools and room to grow, just minutes from major freeways, parks, and the shops at the vineyard.

    Property Details
    Interior
    Breakfast Bar, Separate Formal Dining Room, Quartz Counters, Recessed Lighting, Primary Suite, Walk In Closets
    Cooling
    1
    Heating
    Central
    Cooling Features
    Central Air
    Bedrooms
    4
    Bathrooms
    3.0
    Full Baths
    3
    Lot Features
    Sprinklers In Rear, Sprinklers In Front
    Stories
    1
    Lot Description
    Sprinklers In Rear, Sprinklers In Front
    Acres
    0.185
    Square Feet
    2446.0
    Lot Size (sqft)
    8060.0
    Parking
    1
    Parking Spaces
    2
    Parking Type
    Garage
    Parking Garage Spaces
    2.0
    Property Type
    Purchase
    Style
    See Remarks
    Property Subtype Additional
    Single Family Residence
    Year Built
    1964
    Roof
    Shingle
    Sewer Information
    Public Sewer
    Utility Source
    Public
    Utility Features
    Natural Gas Connected, Sewer Connected, Water Connected
    Appliances
    Dishwasher, Gas Oven, Gas Range, Microwave
    Community Features
    Sidewalks
    School District
    Los Angeles Unified
    County
    Los Angeles
    Region
    Northridge
    Original List Price
    $1,525,000
    Days on Market (Cumulative)
    14
    HOA Fees
    0.0
    MLS #
    SR26182424
    Location
    Legal

    The multiple listing data appearing on this website, or contained in reports produced therefrom, is owned and copyrighted by California Regional Multiple Listing Service, Inc. ("CRMLS") and is protected by all applicable copyright laws. Information provided is for viewer's personal, non-commercial use and may not be used for any purpose other than to identify prospective properties the viewer may be interested in purchasing. All listing data, including but not limited to square footage and lot size is believed to be accurate, but the listing Agent, listing Broker and CRMLS and its affiliates do not warrant or guarantee such accuracy. The viewer should independently verify the listed data prior to making any decisions based on such information by personal inspection and/or contacting a real estate professional.

    Based on information from California Regional Multiple Listing Service, Inc. as of the most recent time synced and /or other sources. All data, including all measurements and calculations of area, is obtained from various sources and has not been, and will not be, verified by broker or MLS. All information should be independently reviewed and verified for accuracy. Properties may or may not be listed by the office/agent presenting the information

    Provided By
    Listed by Jasmin Arciniega (#SR207090423)
    Listing Office: The ONE Luxury Properties (#SR0113601)

    EJ Owens | EJ Owens Realtor Have a question about this home?

    Interested in Purchasing 10960 Baton Rouge?

    Get an estimate on monthly payments on this property.

    $
    years
    Down Payment
    $
    %
    Interest Rate
    %
    Tax Rate
    %
    $
    $annually
    $monthly
    Estimated Monthly Payment
    $0.00
    Loan Amount
    $0.00