(760) 902-1238 ej@ejowens.com Real Estate and Property Management
    Traffic Dashboard
    Home
    • About
      • Meet EJ
      • My Testimonials
      • Sold
    • Search
      • Rentals
      • Featured Listings
    • Communities
      • Palm Desert
      • Palm Springs
      • Cathedral City
      • Rancho Mirage
      • Desert Hot Springs
    • Property Management
    • Resources
      • Articles
      • Valuation
      • Buying
      • Mortgage Calculator
      • Selling
    • Contact
    Traffic Dashboard
    E J Owens
    (760) 902-1238 ej@ejowens.com
    About
    • Home
    • About
    • Contact
    Search
    • Search Properties
    Local Guide
    • Search by City
    • Search by Subdivision
    • Search by Zip
    • Search by Area
    Legal
    • Privacy
    • Terms
    • DMCA
    • Accessibility
    • Fair Housing
    Account
    • Dashboard
    • Logout
    • Login
    EJ Owens | EJ Owens Realtor - Footer Logo
    ©2026 Real Estate and Property Management. All rights reserved.
    Website built by CloseHack.
    California Regional Multiple Listing Service

    The multiple listing data appearing on this website, or contained in reports produced therefrom, is owned and copyrighted by California Regional Multiple Listing Service, Inc. ("CRMLS") and is protected by all applicable copyright laws. Information provided is for viewer's personal, non-commercial use and may not be used for any purpose other than to identify prospective properties the viewer may be interested in purchasing. All listing data, including but not limited to square footage and lot size is believed to be accurate, but the listing Agent, listing Broker and CRMLS and its affiliates do not warrant or guarantee such accuracy. The viewer should independently verify the listed data prior to making any decisions based on such information by personal inspection and/or contacting a real estate professional.

    Based on information from California Regional Multiple Listing Service, Inc. as of the most recent time synced and /or other sources. All data, including all measurements and calculations of area, is obtained from various sources and has not been, and will not be, verified by broker or MLS. All information should be independently reviewed and verified for accuracy. Properties may or may not be listed by the office/agent presenting the information

    Return
    • All Types+ null more
    • House+2 more
    • $900K-$1.5M
    • Bed/Bath
    • Size
    • Dates
    • Filters
    • Amenities
    • Save
    • Share
    Listings
    No results
    Sort
    Home / Berkeley / 11 Drury Ct
    11 Drury Ct Berkeley, CA 94705 11 Drury Ct Berkeley, CA 94705 11 Drury Ct Berkeley, CA 94705 11 Drury Ct Berkeley, CA 94705 11 Drury Ct Berkeley, CA 94705 11 Drury Ct Berkeley, CA 94705 11 Drury Ct Berkeley, CA 94705 11 Drury Ct Berkeley, CA 94705 11 Drury Ct Berkeley, CA 94705 11 Drury Ct Berkeley, CA 94705 11 Drury Ct Berkeley, CA 94705 11 Drury Ct Berkeley, CA 94705 11 Drury Ct Berkeley, CA 94705 11 Drury Ct Berkeley, CA 94705 11 Drury Ct Berkeley, CA 94705 11 Drury Ct Berkeley, CA 94705 11 Drury Ct Berkeley, CA 94705 11 Drury Ct Berkeley, CA 94705 11 Drury Ct Berkeley, CA 94705 11 Drury Ct Berkeley, CA 94705 11 Drury Ct Berkeley, CA 94705 11 Drury Ct Berkeley, CA 94705 11 Drury Ct Berkeley, CA 94705 11 Drury Ct Berkeley, CA 94705 11 Drury Ct Berkeley, CA 94705 11 Drury Ct Berkeley, CA 94705 11 Drury Ct Berkeley, CA 94705 11 Drury Ct Berkeley, CA 94705 11 Drury Ct Berkeley, CA 94705 11 Drury Ct Berkeley, CA 94705 11 Drury Ct Berkeley, CA 94705 11 Drury Ct Berkeley, CA 94705 11 Drury Ct Berkeley, CA 94705 11 Drury Ct Berkeley, CA 94705 11 Drury Ct Berkeley, CA 94705 11 Drury Ct Berkeley, CA 94705 11 Drury Ct Berkeley, CA 94705 11 Drury Ct Berkeley, CA 94705 11 Drury Ct Berkeley, CA 94705 11 Drury Ct Berkeley, CA 94705 11 Drury Ct Berkeley, CA 94705 11 Drury Ct Berkeley, CA 94705 11 Drury Ct Berkeley, CA 94705 11 Drury Ct Berkeley, CA 94705 11 Drury Ct Berkeley, CA 94705 11 Drury Ct Berkeley, CA 94705 11 Drury Ct Berkeley, CA 94705 11 Drury Ct Berkeley, CA 94705 11 Drury Ct Berkeley, CA 94705 11 Drury Ct Berkeley, CA 94705 11 Drury Ct Berkeley, CA 94705 11 Drury Ct Berkeley, CA 94705 11 Drury Ct Berkeley, CA 94705 11 Drury Ct Berkeley, CA 94705 11 Drury Ct Berkeley, CA 94705 11 Drury Ct Berkeley, CA 94705 11 Drury Ct Berkeley, CA 94705 11 Drury Ct Berkeley, CA 94705 11 Drury Ct Berkeley, CA 94705 11 Drury Ct Berkeley, CA 94705 11 Drury Ct Berkeley, CA 94705 11 Drury Ct Berkeley, CA 94705 11 Drury Ct Berkeley, CA 94705 11 Drury Ct Berkeley, CA 94705 11 Drury Ct Berkeley, CA 94705 11 Drury Ct Berkeley, CA 94705 11 Drury Ct Berkeley, CA 94705 11 Drury Ct Berkeley, CA 94705 11 Drury Ct Berkeley, CA 94705 11 Drury Ct Berkeley, CA 94705 11 Drury Ct Berkeley, CA 94705 11 Drury Ct Berkeley, CA 94705 11 Drury Ct Berkeley, CA 94705 11 Drury Ct Berkeley, CA 94705 11 Drury Ct Berkeley, CA 94705 11 Drury Ct Berkeley, CA 94705 11 Drury Ct Berkeley, CA 94705 11 Drury Ct Berkeley, CA 94705 11 Drury Ct Berkeley, CA 94705 11 Drury Ct Berkeley, CA 94705 11 Drury Ct Berkeley, CA 94705 11 Drury Ct Berkeley, CA 94705 11 Drury Ct Berkeley, CA 94705 11 Drury Ct Berkeley, CA 94705 View All Photos

    $3,598,000

    | Active

    11 Drury Ct

    Berkeley, CA 94705

    6,000
    Square Feet
    5
    Beds
    5
    Baths
    0.60
    Acres
    14
    Days on Market
    41146407
    MLS#
    House
    Structure
    Residential
    Zone
    Contact
    Listing OfficeColdwell Banker Realty
    Office Emaildavid@eastbayhills.com

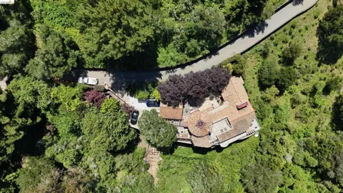
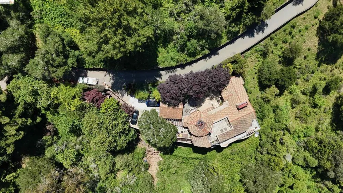
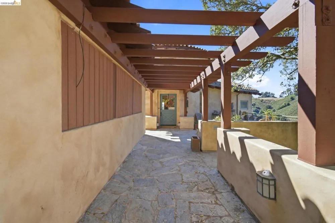
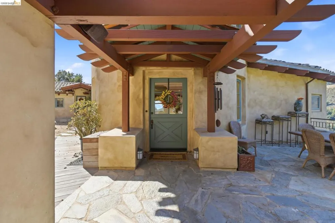
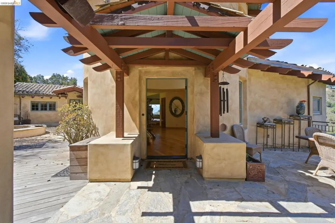
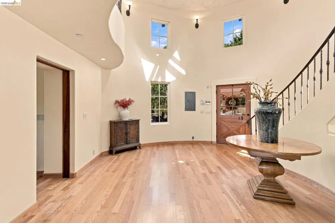
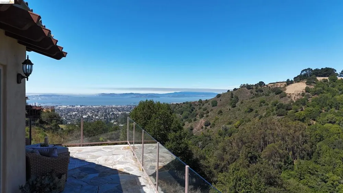
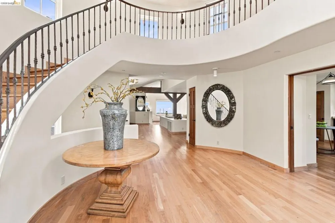
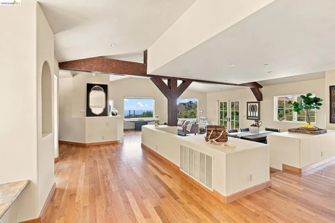
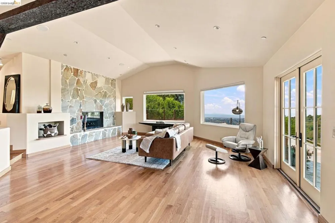
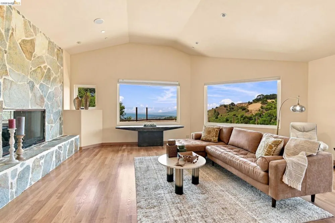
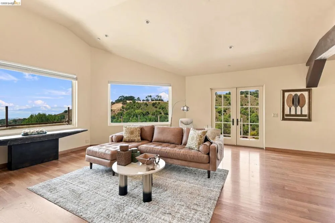
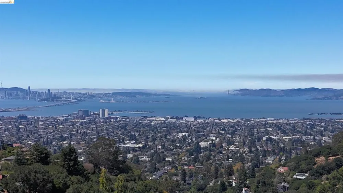
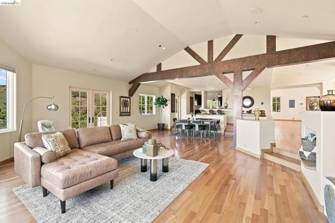
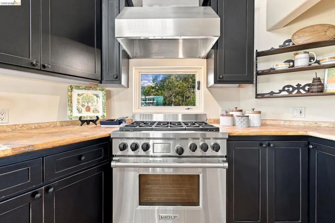
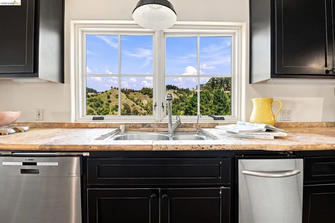
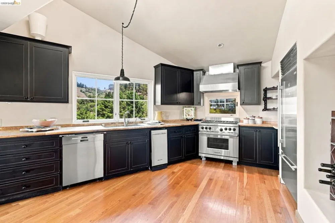
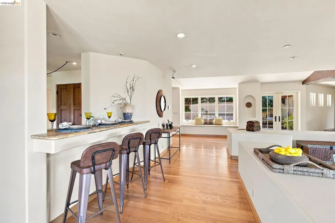
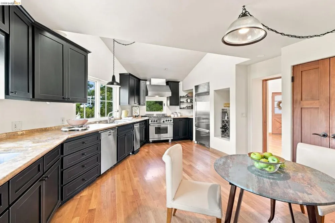
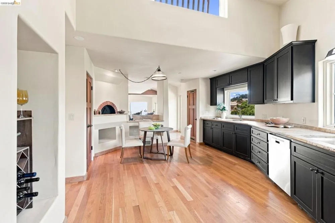
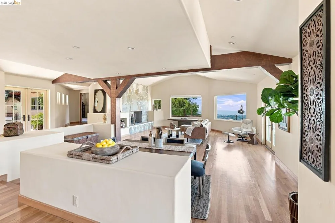
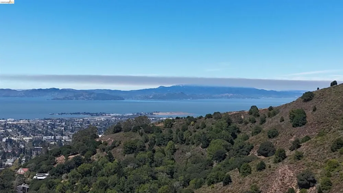
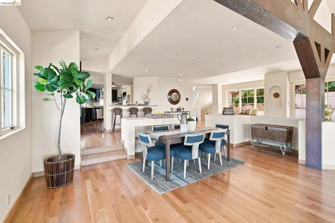
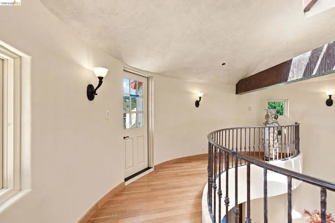
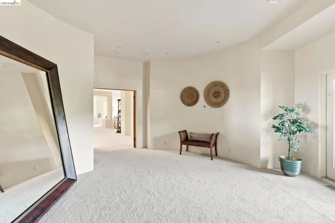
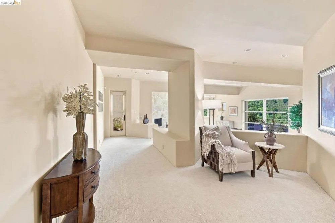
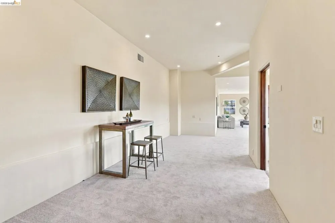
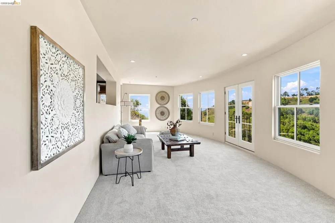
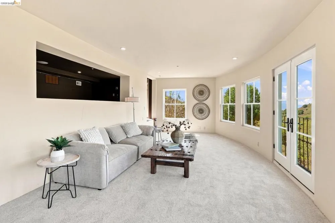
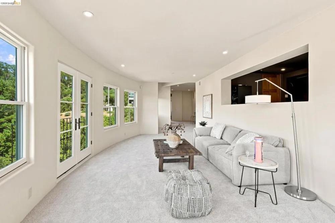
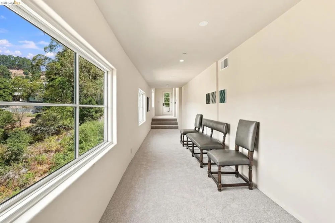
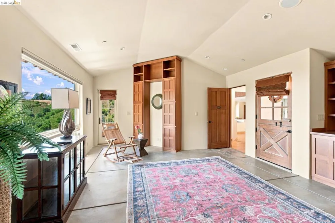
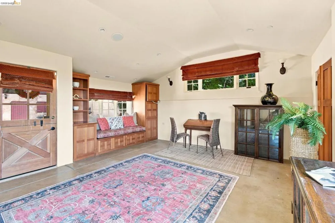
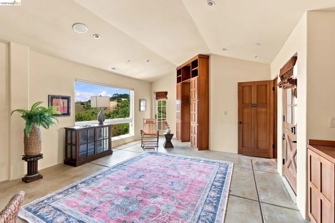
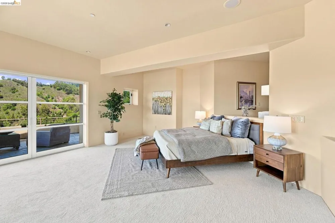
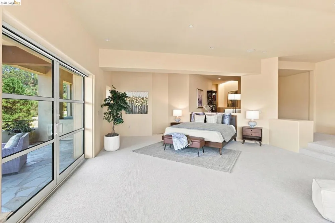
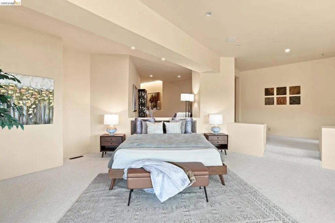
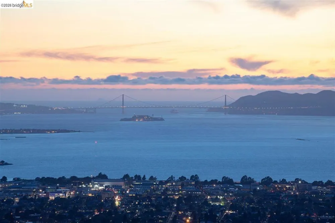
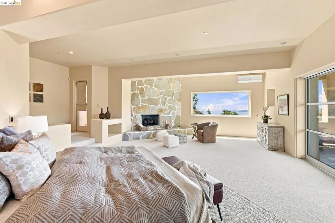
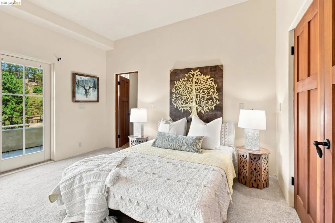
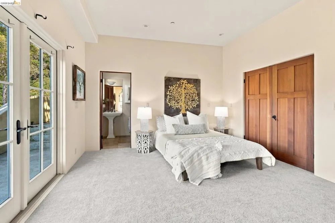
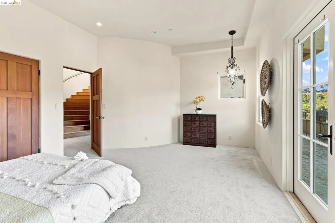
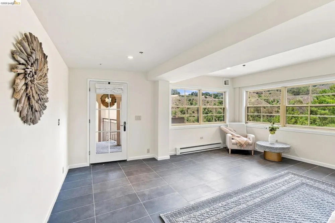
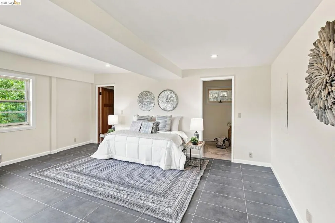
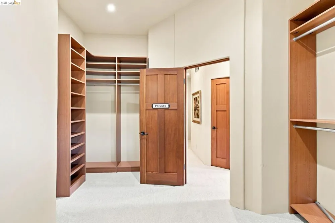
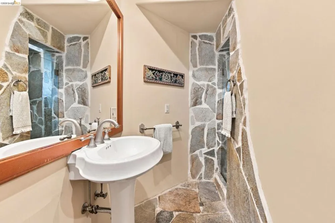
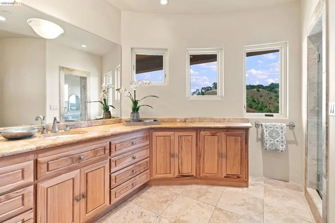
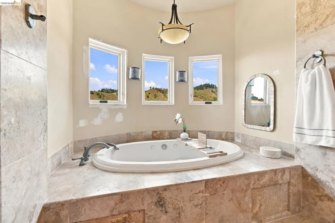
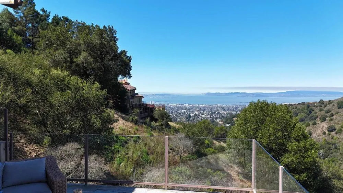
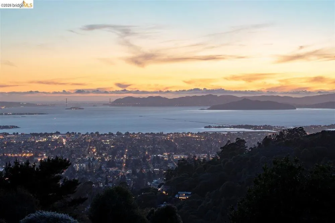
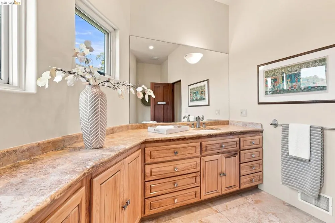
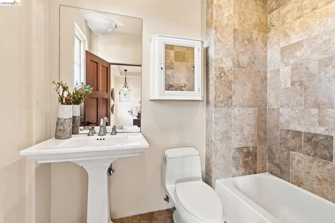
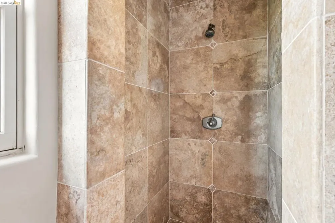
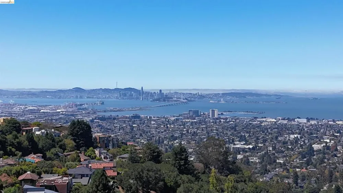
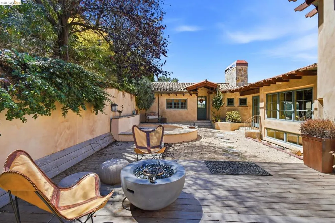
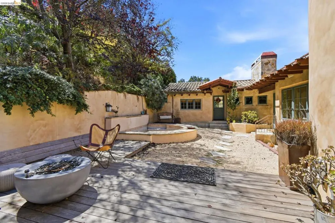
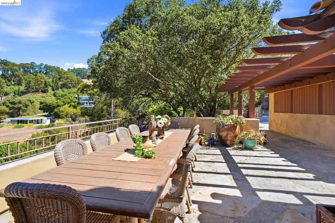
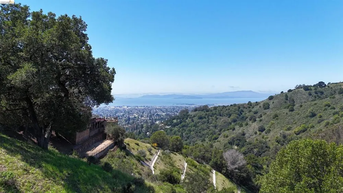
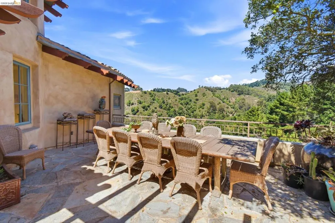
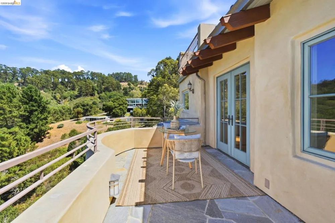
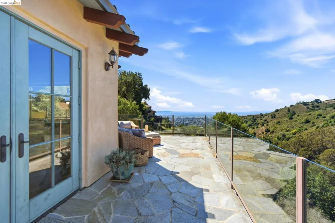
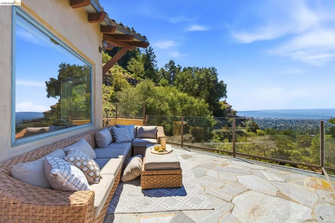
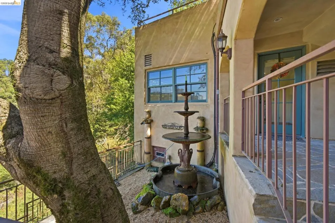
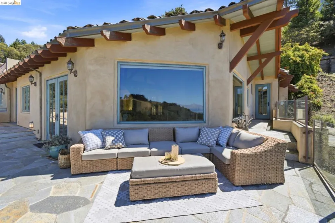
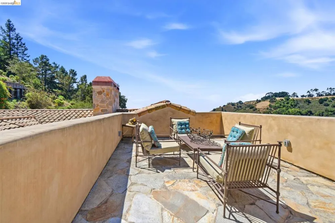
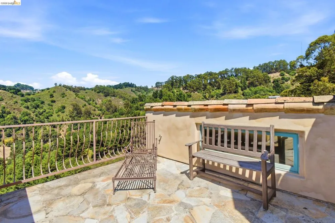
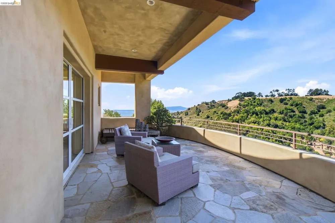
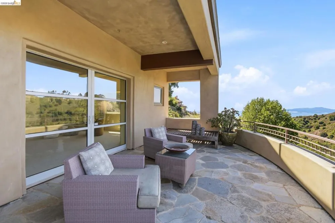
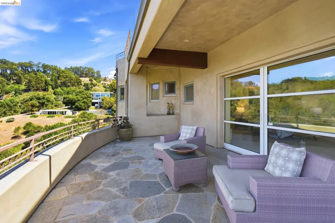
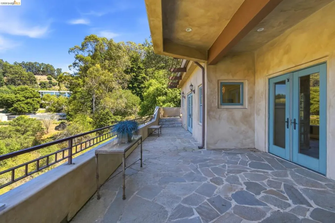
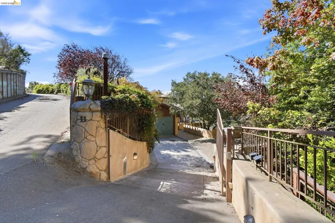
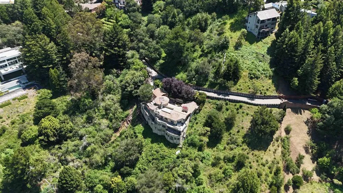
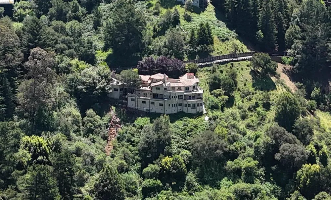
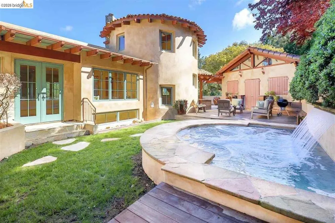
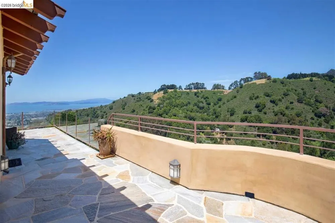
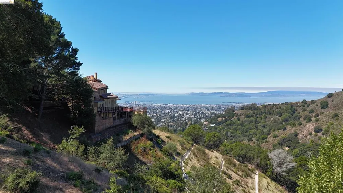
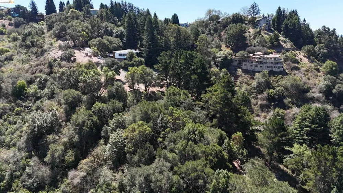
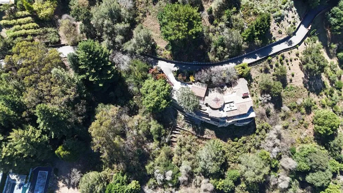
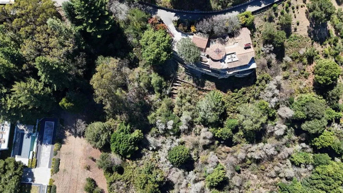
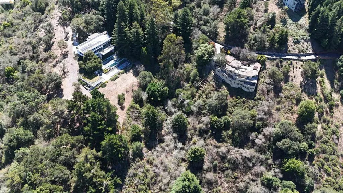
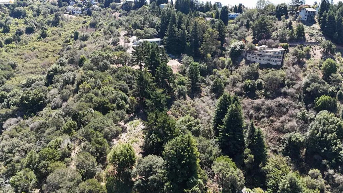
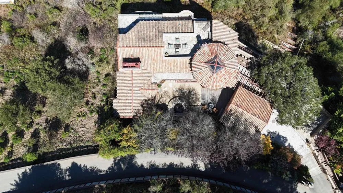
    Open Sunday! This Mediterranean-style home offers approximately 6,000 square feet of livable space across five bedrooms and five and one-half bathrooms. The property features unparalleled privacy, with a secluded setting that provides expansive views of San Francisco and the iconic Golden Gate Bridge. The primary bedroom suite is a true oasis, boasting an en-suite bathroom, ample closet space, and private patio access. The remaining four bedrooms are well-appointed, providing comfortable accommodations for loved ones and guests. The thoughtfully designed floor plan seamlessly integrates indoor and outdoor living, with numerous access points to the expansive terrace and lush landscaping. The spacious livable areas, including a formal living room and family room, offer ample space for entertaining and relaxation. The property's gourmet kitchen is equipped with high-end chef-grade appliances and ample counter space, making it an ideal hub for the culinary enthusiast. Adjacent to the kitchen, the dining area provides a beautiful setting for formal or casual meals. Throughout the home, you'll find exquisite architectural details and finishes that contribute to the property's Mediterranean charm and sophistication. The combination of privacy, views, and luxurious amenities makes this home an exceptional opportunity. Views: Downtown

    Property Details
    Cooling
    1
    Heating
    Forced Air
    Cooling Features
    Central Air
    Bedrooms
    5
    Bathrooms
    5.0
    Full Baths
    5
    View
    Bay,Bridges,City Lights,Canyon,Hills,Mountains,Valley,Trees Woods,Water
    Lot Features
    Sloped Down, Sprinklers In Rear, Sprinklers In Front, Sprinklers On Side, Yard
    Lot Description
    Sloped Down, Sprinklers In Rear, Sprinklers In Front, Sprinklers On Side, Yard
    Pool Description
    Gas Heat
    Pool Features
    Gas Heat
    Acres
    0.598
    Square Feet
    6000.0
    Lot Size (sqft)
    26056.0
    Parking Features
    Garage, Garage Door Opener
    Parking
    1
    Parking Spaces
    4.0
    Parking Type
    Garage
    Parking Garage Spaces
    2.0
    Property Type
    Purchase
    Style
    Mediterranean
    Property Subtype Additional
    Single Family Residence
    Year Built
    2005
    Foundation
    Raised
    Roof
    Tile
    Appliances
    Gas Water Heater, Dryer, Washer
    Subdivision
    CLAREMONT HILLS
    County
    Alameda
    Region
    Berkeley
    Zoning
    R
    Original List Price
    $3,850,000
    Days on Market (Cumulative)
    14
    MLS #
    41146407
    Location
    Legal

    The multiple listing data appearing on this website, or contained in reports produced therefrom, is owned and copyrighted by California Regional Multiple Listing Service, Inc. ("CRMLS") and is protected by all applicable copyright laws. Information provided is for viewer's personal, non-commercial use and may not be used for any purpose other than to identify prospective properties the viewer may be interested in purchasing. All listing data, including but not limited to square footage and lot size is believed to be accurate, but the listing Agent, listing Broker and CRMLS and its affiliates do not warrant or guarantee such accuracy. The viewer should independently verify the listed data prior to making any decisions based on such information by personal inspection and/or contacting a real estate professional.

    Based on information from California Regional Multiple Listing Service, Inc. as of the most recent time synced and /or other sources. All data, including all measurements and calculations of area, is obtained from various sources and has not been, and will not be, verified by broker or MLS. All information should be independently reviewed and verified for accuracy. Properties may or may not be listed by the office/agent presenting the information

    Last Updated: Sep 16, 2026 3:25 AM. Source: CRMLS

    Provided By
    Listed by David Eckert (#BMLS-R01239021), Email: david@eastbayhills.com
    Listing Office: Coldwell Banker Realty (#BMLS-OBOCBVA 01)

    EJ Owens | EJ Owens Realtor Have a question about this home?

    Interested in Purchasing 11 Drury Ct?

    Get an estimate on monthly payments on this property.

    $
    years
    Down Payment
    $
    %
    Interest Rate
    %
    Tax Rate
    %
    $
    $annually
    $monthly
    Estimated Monthly Payment
    $0.00
    Loan Amount
    $0.00