(760) 902-1238 ej@ejowens.com Real Estate and Property Management
    Traffic Dashboard
    Home
    • About
      • Meet EJ
      • My Testimonials
      • Sold
    • Search
      • Rentals
      • Featured Listings
    • Communities
      • Palm Desert
      • Palm Springs
      • Cathedral City
      • Rancho Mirage
      • Desert Hot Springs
    • Property Management
    • Resources
      • Articles
      • Valuation
      • Buying
      • Mortgage Calculator
      • Selling
    • Contact
    Traffic Dashboard
    E J Owens
    (760) 902-1238 ej@ejowens.com
    About
    • Home
    • About
    • Contact
    Search
    • Search Properties
    Local Guide
    • Search by City
    • Search by Subdivision
    • Search by Zip
    • Search by Area
    Legal
    • Privacy
    • Terms
    • DMCA
    • Accessibility
    • Fair Housing
    Account
    • Dashboard
    • Logout
    • Login
    EJ Owens | EJ Owens Realtor - Footer Logo
    ©2026 Real Estate and Property Management. All rights reserved.
    Website built by CloseHack.
    California Regional Multiple Listing Service

    The multiple listing data appearing on this website, or contained in reports produced therefrom, is owned and copyrighted by California Regional Multiple Listing Service, Inc. ("CRMLS") and is protected by all applicable copyright laws. Information provided is for viewer's personal, non-commercial use and may not be used for any purpose other than to identify prospective properties the viewer may be interested in purchasing. All listing data, including but not limited to square footage and lot size is believed to be accurate, but the listing Agent, listing Broker and CRMLS and its affiliates do not warrant or guarantee such accuracy. The viewer should independently verify the listed data prior to making any decisions based on such information by personal inspection and/or contacting a real estate professional.

    Based on information from California Regional Multiple Listing Service, Inc. as of the most recent time synced and /or other sources. All data, including all measurements and calculations of area, is obtained from various sources and has not been, and will not be, verified by broker or MLS. All information should be independently reviewed and verified for accuracy. Properties may or may not be listed by the office/agent presenting the information
    Return
    • All Types+ null more
    • House+2 more
    • $900K-$1.5M
    • Bed/Bath
    • Size
    • Dates
    • Filters
    • Amenities
    • Save
    • Share
    Listings
    No results
    Sort
    Home / Taft / 11322 Stroke Cutters
    11322 Stroke Cutters Taft, CA 93268 11322 Stroke Cutters Taft, CA 93268 11322 Stroke Cutters Taft, CA 93268 11322 Stroke Cutters Taft, CA 93268 11322 Stroke Cutters Taft, CA 93268 11322 Stroke Cutters Taft, CA 93268 11322 Stroke Cutters Taft, CA 93268 11322 Stroke Cutters Taft, CA 93268 11322 Stroke Cutters Taft, CA 93268 11322 Stroke Cutters Taft, CA 93268 11322 Stroke Cutters Taft, CA 93268 11322 Stroke Cutters Taft, CA 93268 11322 Stroke Cutters Taft, CA 93268 11322 Stroke Cutters Taft, CA 93268 11322 Stroke Cutters Taft, CA 93268 11322 Stroke Cutters Taft, CA 93268 11322 Stroke Cutters Taft, CA 93268 11322 Stroke Cutters Taft, CA 93268 11322 Stroke Cutters Taft, CA 93268 11322 Stroke Cutters Taft, CA 93268 11322 Stroke Cutters Taft, CA 93268 11322 Stroke Cutters Taft, CA 93268 11322 Stroke Cutters Taft, CA 93268 View All Photos

    $518,000

    | Active

    11322 Stroke Cutters

    Taft, CA 93268

    2,161
    Square Feet
    4
    Beds
    3
    Baths
    0.25
    Acres
    14
    Days on Market
    PI26192431
    MLS#
    House
    Structure
    Residential
    Zone
    Contact
    Listing OfficeWest Valley Real Estate

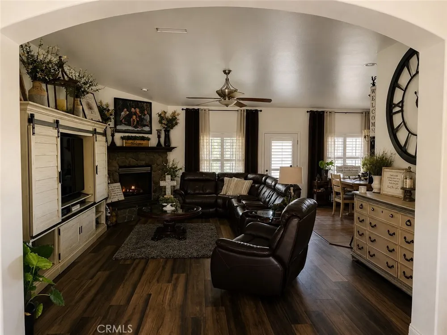
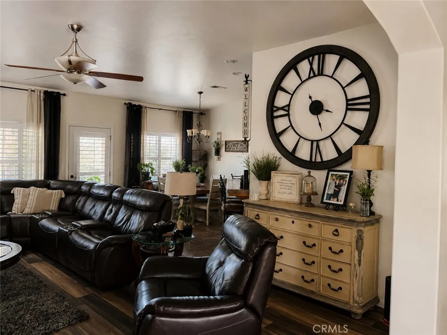
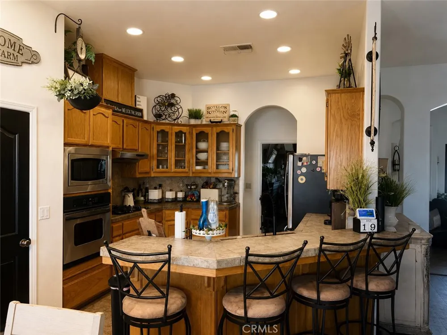
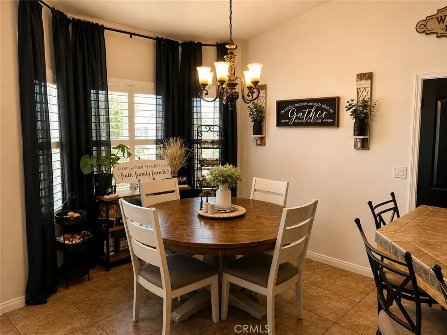
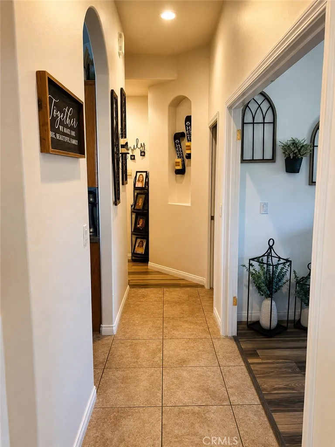
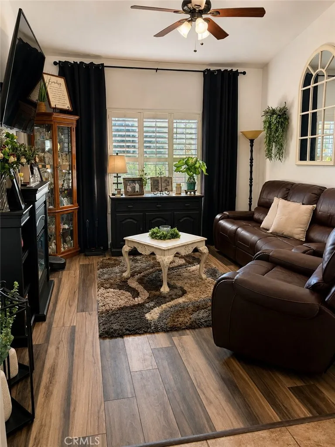
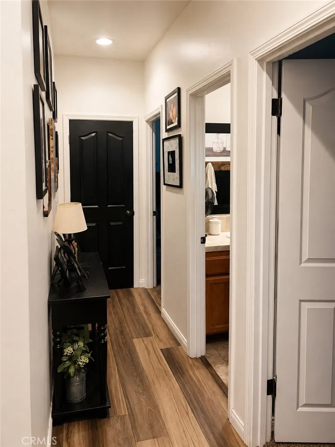
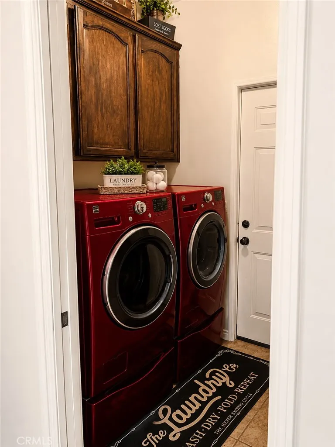
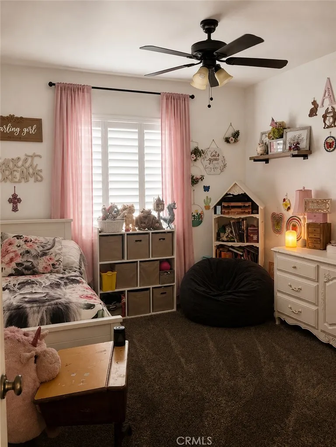
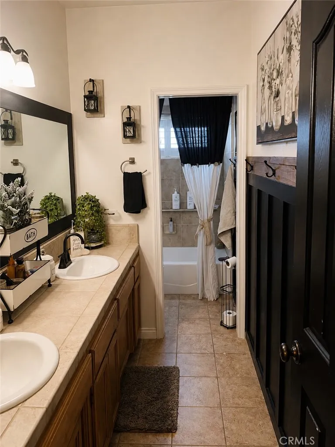
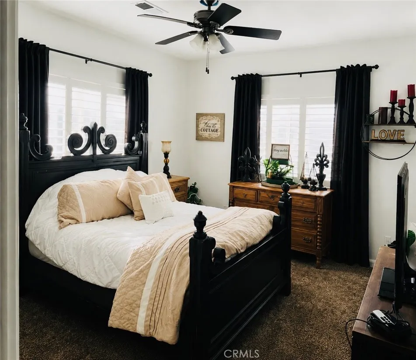
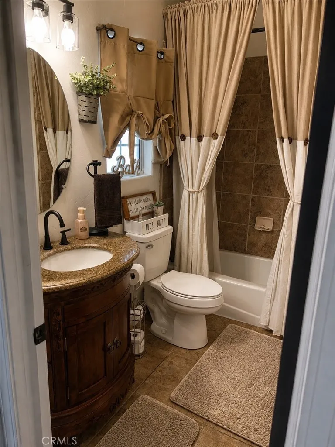
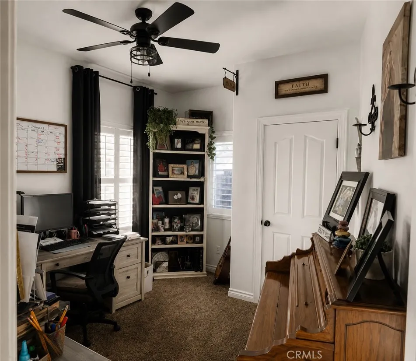
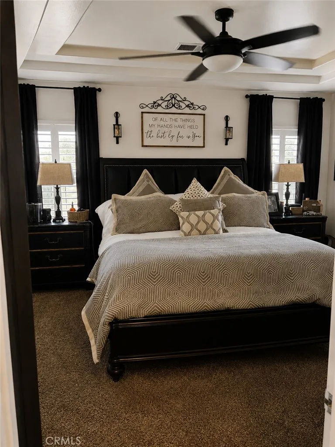
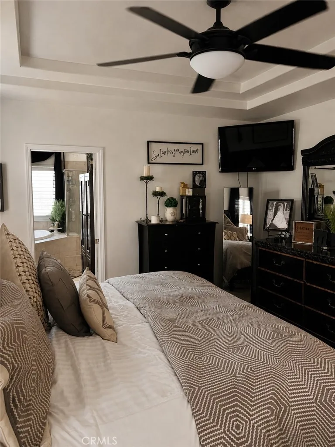
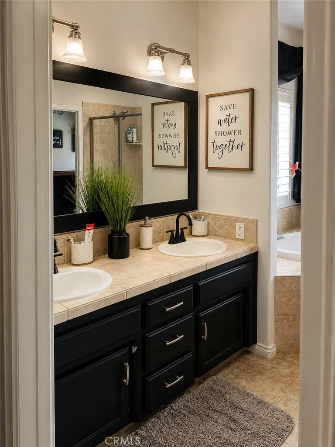
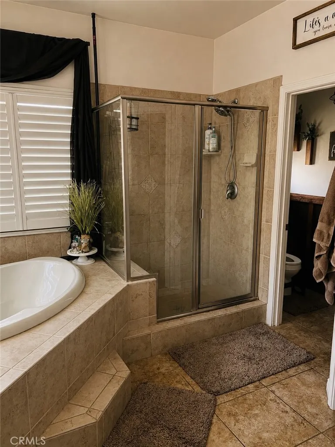
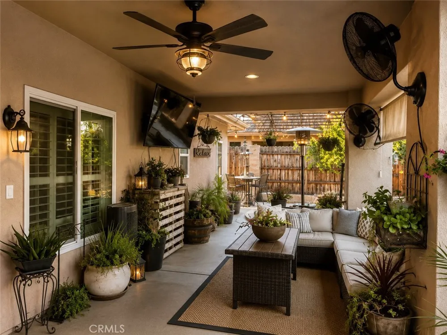
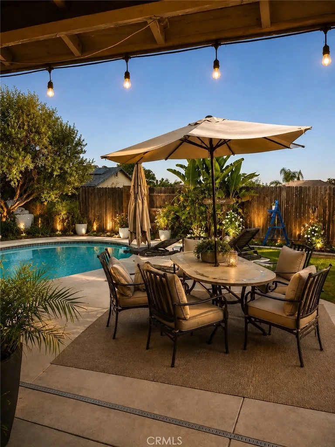
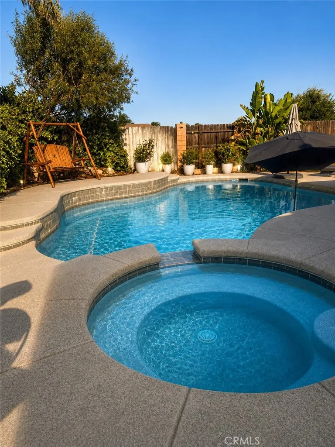
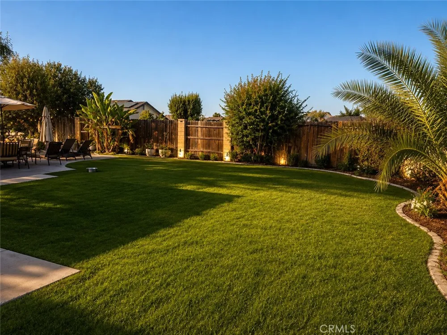
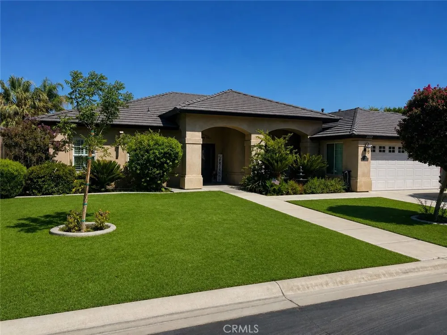
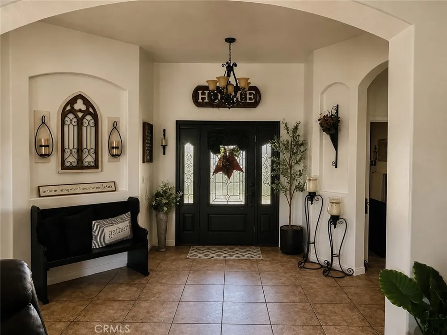
    Welcome home to this beautifully updated 4 bed, 3 bath plus den, Buena Vista Estates gated golf course property offering the perfect combination of style, comfort, and energy efficiency! Thoughtfully upgraded throughout, this home is truly move-in ready and designed for both everyday living and entertaining. Step inside to find new flooring, fresh interior paint, updated light fixtures, modern ceiling fans, and elegant plantation shutters, creating a bright and inviting atmosphere. The spacious floor plan provides plenty of room for family, guests,or work including a versatile den or a dedicated home office. The backyard is your own private retreat, featuring heated pool and spa surrounded by new stay cool slip resistant decorative concrete coating on the patio and pool deck, making it ideal for relaxing or hosting gatherings year-round! Additional highlights include paid-off solar system for significant energy savings and RV Parking! Don't miss out, schedule your showing today!

    Property Details
    Interior
    Ceiling Fans, High Ceilings, Open Floorplan, Bedroom On Main Level, Main Level Primary
    Cooling
    1
    Heating
    Forced Air
    Cooling Features
    Central Air
    Bedrooms
    4
    Bathrooms
    3.0
    Full Baths
    3
    Lot Features
    Level, Yard
    Stories
    1
    Lot Description
    Level, Yard
    Pool
    1
    Pool Description
    In Ground, Private
    Pool Features
    In Ground, Private
    Acres
    0.25
    Square Feet
    2161.0
    Lot Size (sqft)
    10890.0
    Parking Features
    Garage
    Parking
    1
    Parking Spaces
    3.0
    Parking Type
    Garage
    Parking Garage Spaces
    3.0
    Property Type
    Purchase
    Property Subtype Additional
    Single Family Residence
    Year Built
    2005
    Foundation
    Slab
    Roof
    Flat Tile
    Sewer Information
    Aerobic Septic
    Utility Source
    Public
    Appliances
    Dishwasher, Gas Cooktop, Microwave
    Community Features
    Golf, Gated
    School District
    Bakersfield City
    Elementary School
    Other
    Middle School
    Lakeside
    High School
    Independence
    County
    Kern
    Region
    Taft
    Original List Price
    $518,000
    Days on Market (Cumulative)
    14
    HOA
    1
    HOA Fees
    110.0
    MLS #
    PI26192431
    Location
    Legal

    The multiple listing data appearing on this website, or contained in reports produced therefrom, is owned and copyrighted by California Regional Multiple Listing Service, Inc. ("CRMLS") and is protected by all applicable copyright laws. Information provided is for viewer's personal, non-commercial use and may not be used for any purpose other than to identify prospective properties the viewer may be interested in purchasing. All listing data, including but not limited to square footage and lot size is believed to be accurate, but the listing Agent, listing Broker and CRMLS and its affiliates do not warrant or guarantee such accuracy. The viewer should independently verify the listed data prior to making any decisions based on such information by personal inspection and/or contacting a real estate professional.

    Based on information from California Regional Multiple Listing Service, Inc. as of the most recent time synced and /or other sources. All data, including all measurements and calculations of area, is obtained from various sources and has not been, and will not be, verified by broker or MLS. All information should be independently reviewed and verified for accuracy. Properties may or may not be listed by the office/agent presenting the information
    Provided By
    Listed by Byron Young (#PI01500044)
    Listing Office: West Valley Real Estate (#PI1977)

    EJ Owens | EJ Owens Realtor Have a question about this home?

    Interested in Purchasing 11322 Stroke Cutters?

    Get an estimate on monthly payments on this property.

    $
    years
    Down Payment
    $
    %
    Interest Rate
    %
    Tax Rate
    %
    $
    $annually
    $monthly
    Estimated Monthly Payment
    $0.00
    Loan Amount
    $0.00