(760) 902-1238 ej@ejowens.com Real Estate and Property Management
    Traffic Dashboard
    Home
    • About
      • Meet EJ
      • My Testimonials
      • Sold
    • Search
      • Rentals
      • Featured Listings
    • Communities
      • Palm Desert
      • Palm Springs
      • Cathedral City
      • Rancho Mirage
      • Desert Hot Springs
    • Property Management
    • Resources
      • Articles
      • Valuation
      • Buying
      • Mortgage Calculator
      • Selling
    • Contact
    Traffic Dashboard
    E J Owens
    (760) 902-1238 ej@ejowens.com
    About
    • Home
    • About
    • Contact
    Search
    • Search Properties
    Local Guide
    • Search by City
    • Search by Subdivision
    • Search by Zip
    • Search by Area
    Legal
    • Privacy
    • Terms
    • DMCA
    • Accessibility
    • Fair Housing
    Account
    • Dashboard
    • Logout
    • Login
    EJ Owens | EJ Owens Realtor - Footer Logo
    ©2026 Real Estate and Property Management. All rights reserved.
    Website built by CloseHack.
    California Regional Multiple Listing Service

    The multiple listing data appearing on this website, or contained in reports produced therefrom, is owned and copyrighted by California Regional Multiple Listing Service, Inc. ("CRMLS") and is protected by all applicable copyright laws. Information provided is for viewer's personal, non-commercial use and may not be used for any purpose other than to identify prospective properties the viewer may be interested in purchasing. All listing data, including but not limited to square footage and lot size is believed to be accurate, but the listing Agent, listing Broker and CRMLS and its affiliates do not warrant or guarantee such accuracy. The viewer should independently verify the listed data prior to making any decisions based on such information by personal inspection and/or contacting a real estate professional.

    Based on information from California Regional Multiple Listing Service, Inc. as of the most recent time synced and /or other sources. All data, including all measurements and calculations of area, is obtained from various sources and has not been, and will not be, verified by broker or MLS. All information should be independently reviewed and verified for accuracy. Properties may or may not be listed by the office/agent presenting the information

    Return
    • All Types+ null more
    • House+2 more
    • $900K-$1.5M
    • Bed/Bath
    • Size
    • Dates
    • Filters
    • Amenities
    • Save
    • Share
    Listings
    No results
    Sort
    Home / North Tustin / 11451 Plantero Drive
    11451 Plantero Drive North Tustin, CA 92705 11451 Plantero Drive North Tustin, CA 92705 11451 Plantero Drive North Tustin, CA 92705 11451 Plantero Drive North Tustin, CA 92705 11451 Plantero Drive North Tustin, CA 92705 11451 Plantero Drive North Tustin, CA 92705 11451 Plantero Drive North Tustin, CA 92705 11451 Plantero Drive North Tustin, CA 92705 11451 Plantero Drive North Tustin, CA 92705 11451 Plantero Drive North Tustin, CA 92705 11451 Plantero Drive North Tustin, CA 92705 11451 Plantero Drive North Tustin, CA 92705 11451 Plantero Drive North Tustin, CA 92705 11451 Plantero Drive North Tustin, CA 92705 11451 Plantero Drive North Tustin, CA 92705 11451 Plantero Drive North Tustin, CA 92705 11451 Plantero Drive North Tustin, CA 92705 11451 Plantero Drive North Tustin, CA 92705 11451 Plantero Drive North Tustin, CA 92705 11451 Plantero Drive North Tustin, CA 92705 11451 Plantero Drive North Tustin, CA 92705 11451 Plantero Drive North Tustin, CA 92705 11451 Plantero Drive North Tustin, CA 92705 11451 Plantero Drive North Tustin, CA 92705 11451 Plantero Drive North Tustin, CA 92705 11451 Plantero Drive North Tustin, CA 92705 11451 Plantero Drive North Tustin, CA 92705 11451 Plantero Drive North Tustin, CA 92705 11451 Plantero Drive North Tustin, CA 92705 11451 Plantero Drive North Tustin, CA 92705 11451 Plantero Drive North Tustin, CA 92705 11451 Plantero Drive North Tustin, CA 92705 11451 Plantero Drive North Tustin, CA 92705 11451 Plantero Drive North Tustin, CA 92705 11451 Plantero Drive North Tustin, CA 92705 11451 Plantero Drive North Tustin, CA 92705 11451 Plantero Drive North Tustin, CA 92705 11451 Plantero Drive North Tustin, CA 92705 11451 Plantero Drive North Tustin, CA 92705 11451 Plantero Drive North Tustin, CA 92705 11451 Plantero Drive North Tustin, CA 92705 11451 Plantero Drive North Tustin, CA 92705 11451 Plantero Drive North Tustin, CA 92705 11451 Plantero Drive North Tustin, CA 92705 11451 Plantero Drive North Tustin, CA 92705 11451 Plantero Drive North Tustin, CA 92705 11451 Plantero Drive North Tustin, CA 92705 11451 Plantero Drive North Tustin, CA 92705 11451 Plantero Drive North Tustin, CA 92705 11451 Plantero Drive North Tustin, CA 92705 11451 Plantero Drive North Tustin, CA 92705 11451 Plantero Drive North Tustin, CA 92705 11451 Plantero Drive North Tustin, CA 92705 11451 Plantero Drive North Tustin, CA 92705 11451 Plantero Drive North Tustin, CA 92705 11451 Plantero Drive North Tustin, CA 92705 11451 Plantero Drive North Tustin, CA 92705 11451 Plantero Drive North Tustin, CA 92705 11451 Plantero Drive North Tustin, CA 92705 11451 Plantero Drive North Tustin, CA 92705 11451 Plantero Drive North Tustin, CA 92705 11451 Plantero Drive North Tustin, CA 92705 11451 Plantero Drive North Tustin, CA 92705 11451 Plantero Drive North Tustin, CA 92705 11451 Plantero Drive North Tustin, CA 92705 11451 Plantero Drive North Tustin, CA 92705 11451 Plantero Drive North Tustin, CA 92705 11451 Plantero Drive North Tustin, CA 92705 11451 Plantero Drive North Tustin, CA 92705 11451 Plantero Drive North Tustin, CA 92705 11451 Plantero Drive North Tustin, CA 92705 11451 Plantero Drive North Tustin, CA 92705 11451 Plantero Drive North Tustin, CA 92705 11451 Plantero Drive North Tustin, CA 92705 11451 Plantero Drive North Tustin, CA 92705 View All Photos

    $4,988,000

    | Active

    11451 Plantero Drive

    North Tustin, CA 92705

    6,800
    Square Feet
    5
    Beds
    6
    Baths
    0.70
    Acres
    82
    Days on Market
    PW26135115
    MLS#
    House
    Structure
    Residential
    Zone
    Contact
    Listing OfficeBHHS CA Properties

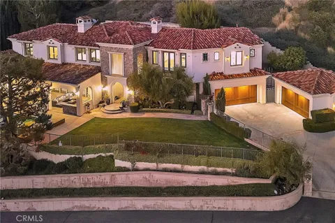
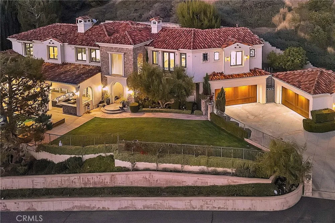
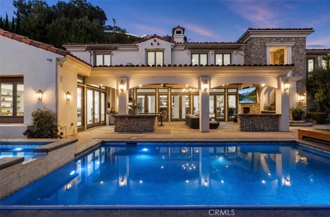
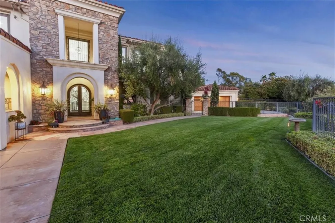
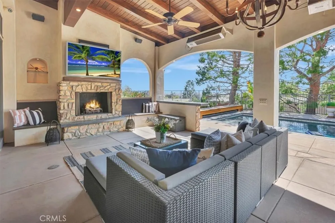
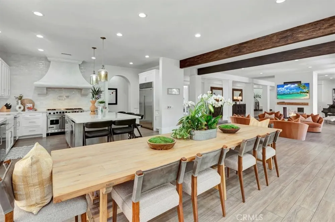
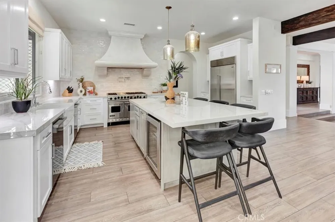
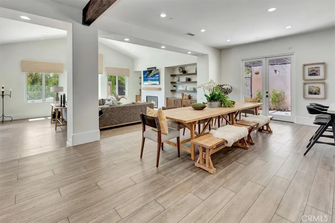
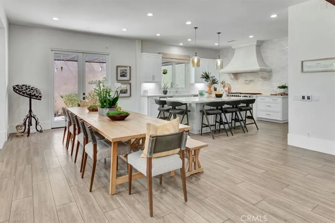
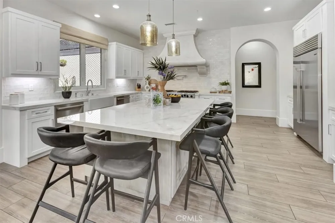
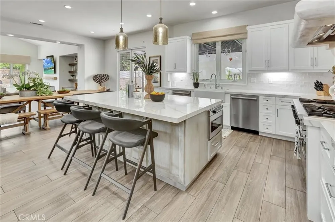
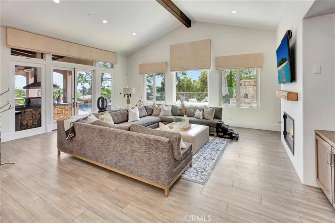
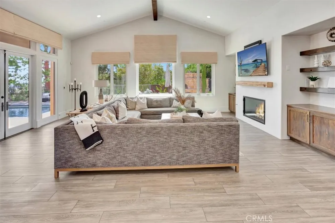
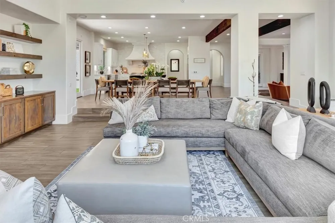
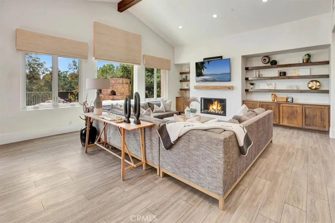
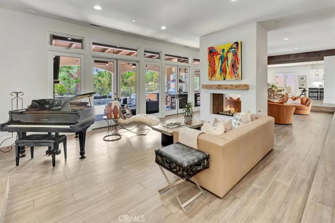
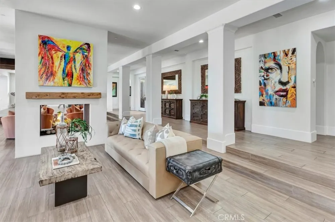
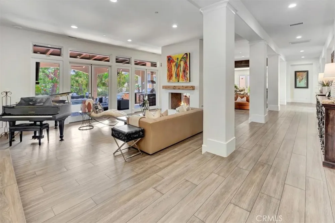
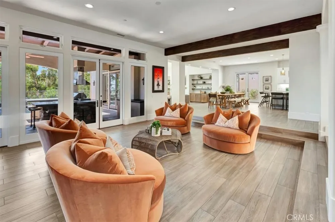
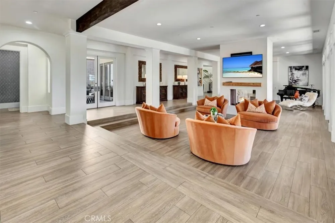
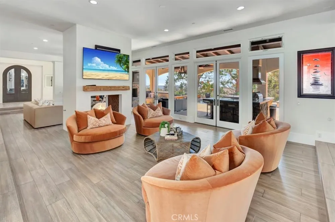
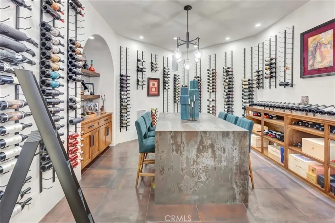
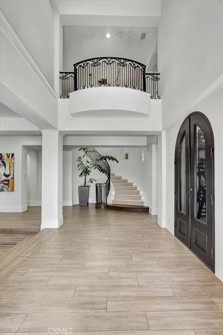
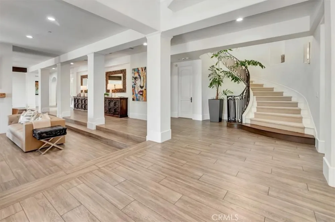
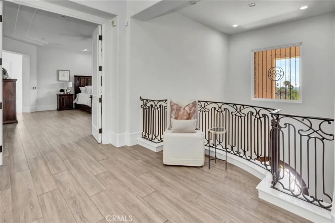
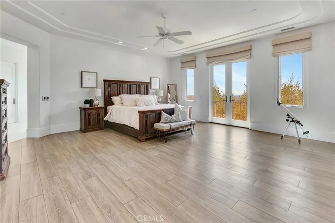
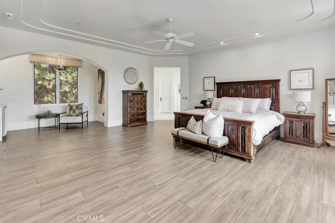
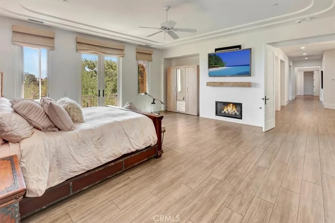
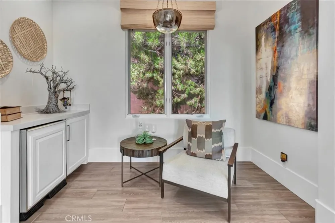
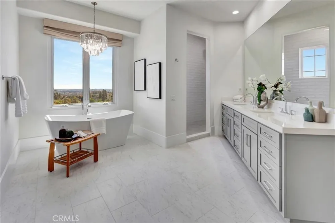
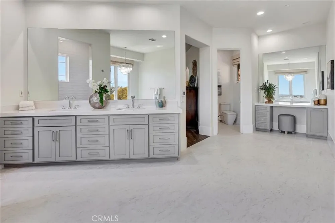
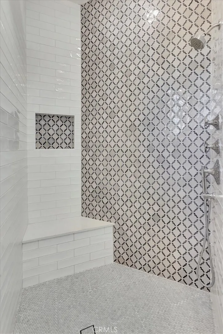
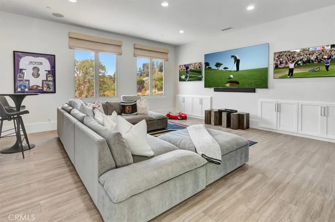
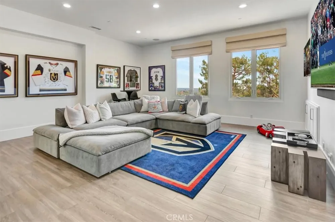
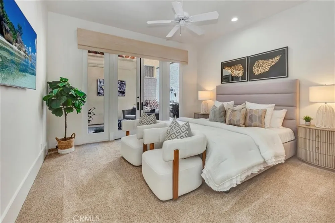
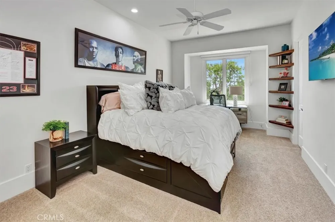
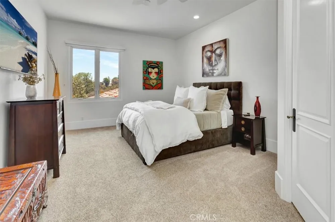
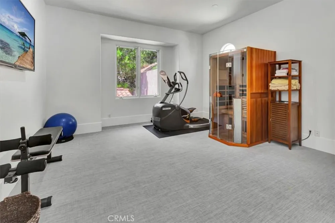
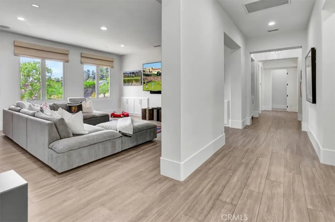
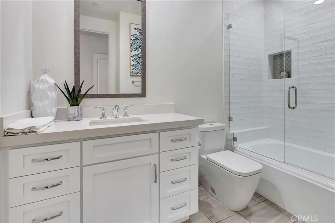
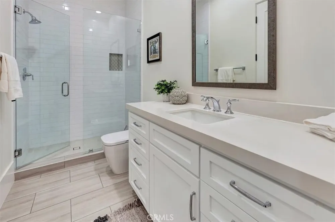
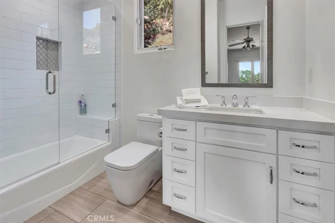
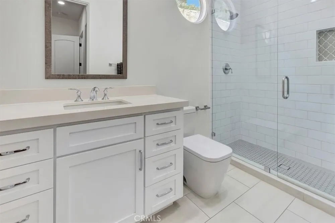
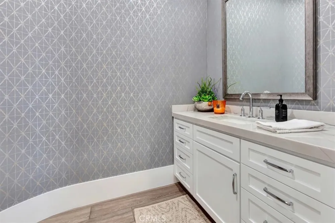
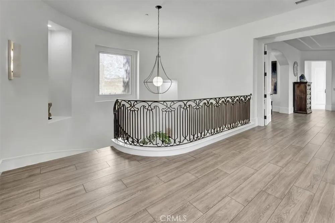
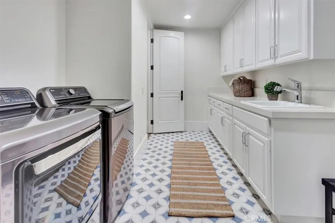
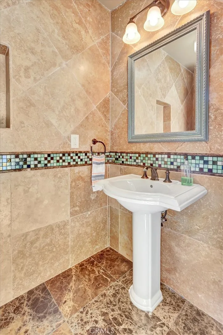
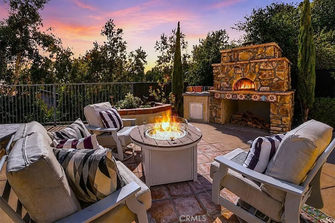
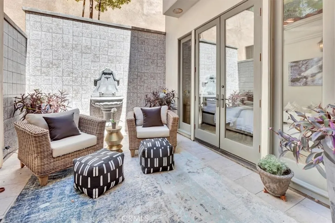
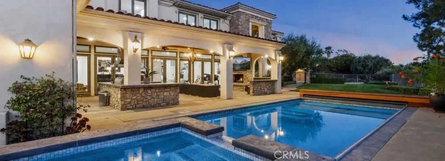
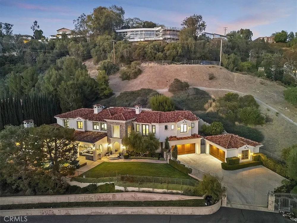
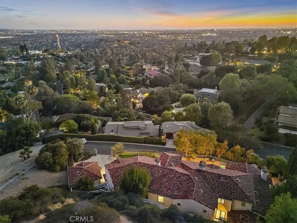
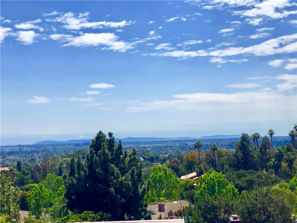
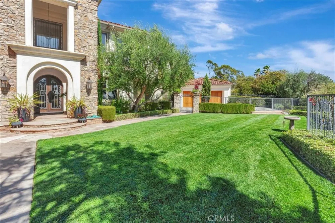
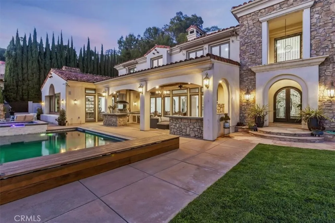
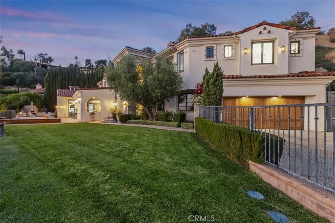
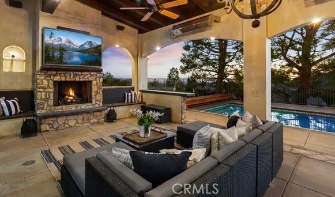
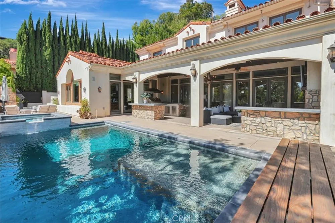
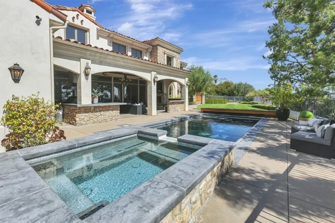
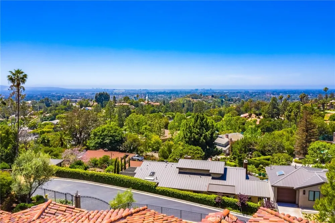
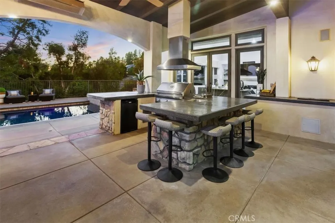
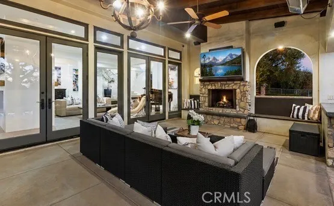
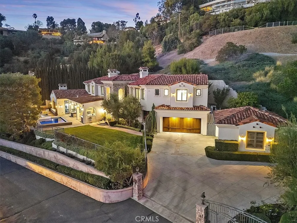
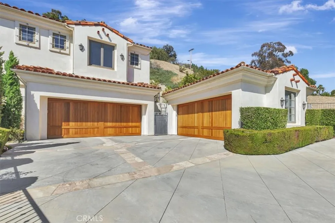
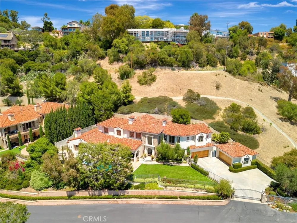
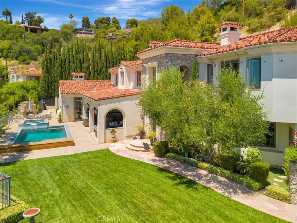
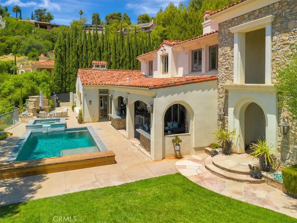
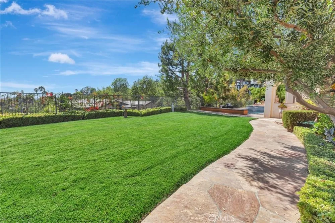
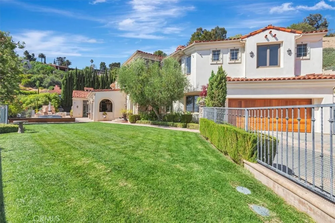
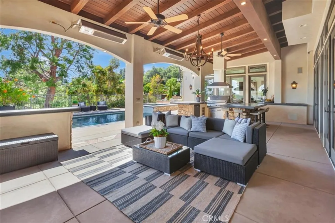
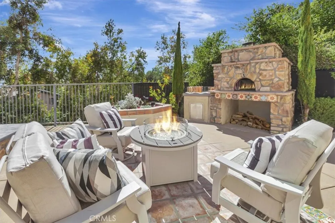
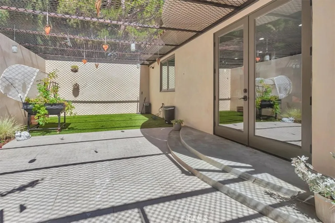
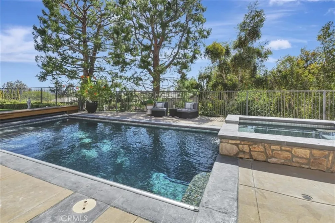
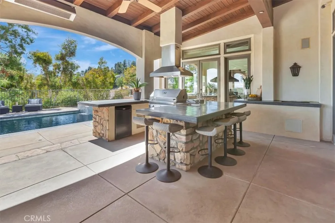
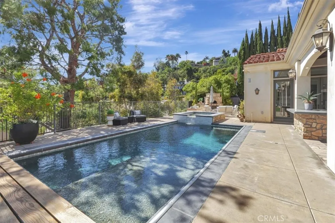
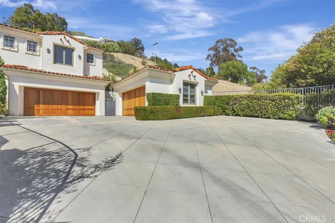
    Set behind private gates in the coveted Lemon Heights enclave, this exceptional estate offers breathtaking Catalina Island and city light views, refined craftsmanship, and unparalleled privacy. Spanning approximately 6,800 square feet, the residence features five spacious en-suite bedrooms, a custom climate-controlled wine room, an expansive bonus/media room, and seven beautifully remodeled bathrooms, offering the perfect balance of luxury and livability. The remodeled chef's kitchen showcases a large center island, walk-in pantry, top-of-the-line appliances, two dishwashers, beverage refrigerator, and an inviting informal dining area. Enter through dramatic wood and wrought-iron doors into a home designed for grand entertaining and everyday living. Just beyond the entry is an impressive temperature-controlled wine room. The main level also features a private en-suite guest bedroom with French doors opening to a serene open-air atrium with a tranquil fountain. The elegant formal living and dining rooms feature a striking dual-sided fireplace and a wall of French doors, creating seamless indoor-outdoor living. The spacious family room offers a fireplace, walls of windows that fill the home with natural light, and French doors opening to the outdoor living areas. A sweeping wrought-iron staircase leads to the luxurious primary suite with a romantic fireplace, private view balcony, and spa-inspired bath featuring dual vanities, dual walk-in closets, a freestanding soaking tub, and a walk-in shower. Three additional oversized en-suite bedrooms with walk-in closets, along with a spacious bonus/media room, complete the second level. The resort-style backyard offers exceptional privacy beneath a stunning California Room equipped with a fireplace, outdoor kitchen, ceiling fans, gas heaters, and TV. Relax in the saltwater pool and spa, gather around the wood-fired pizza oven, or enjoy the peaceful outdoor spaces. An outdoor shower, half bath, and large enclosed pet play area add convenience. This extraordinary Lemon Heights estate presents a rare opportunity for the buyer seeking privacy, panoramic views, and a distinguished lifestyle. Located within the award-winning Arroyo Elementary, Hewes Middle School, and Foothill High School boundaries, with convenient access to premier shopping, dining, entertainment, parks, hiking trails, and major freeways.

    Property Details
    Interior
    Beamed Ceilings, Breakfast Bar, Built In Features, Balcony, Ceiling Fans, Cathedral Ceilings, Separate Formal Dining Room, Eat I
    Cooling
    1
    Heating
    Central
    Cooling Features
    Central Air
    Bedrooms
    5
    Bathrooms
    6.0
    Full Baths
    5
    Half Baths
    2
    View
    Catalina,City Lights
    Stories
    2
    Pool
    1
    Pool Description
    In Ground, Private, Salt Water
    Pool Features
    In Ground, Private, Salt Water
    Acres
    0.695
    Square Feet
    6800.0
    Lot Size (sqft)
    30262.0
    Parking
    1
    Parking Spaces
    4
    Parking Type
    Garage
    Parking Garage Spaces
    4.0
    Property Type
    Purchase
    Style
    Mediterranean
    Property Subtype Additional
    Single Family Residence
    Year Built
    2001
    Sewer Information
    Public Sewer
    Utility Source
    Public
    Utility Features
    Electricity Connected, Natural Gas Connected, Sewer Connected, Water Connected
    Appliances
    Six Burner Stove, Built In Range, Gas Range, Gas Water Heater, Microwave, Refrigerator, Water Purifier
    Community Features
    Suburban
    School District
    Tustin Unified
    Elementary School
    Arroyo
    Middle School
    Hewes
    High School
    Foothill
    County
    Orange
    Region
    North Tustin
    Original List Price
    $4,988,000
    Days on Market (Cumulative)
    82
    HOA Fees
    0.0
    MLS #
    PW26135115
    Location
    Legal

    The multiple listing data appearing on this website, or contained in reports produced therefrom, is owned and copyrighted by California Regional Multiple Listing Service, Inc. ("CRMLS") and is protected by all applicable copyright laws. Information provided is for viewer's personal, non-commercial use and may not be used for any purpose other than to identify prospective properties the viewer may be interested in purchasing. All listing data, including but not limited to square footage and lot size is believed to be accurate, but the listing Agent, listing Broker and CRMLS and its affiliates do not warrant or guarantee such accuracy. The viewer should independently verify the listed data prior to making any decisions based on such information by personal inspection and/or contacting a real estate professional.

    Based on information from California Regional Multiple Listing Service, Inc. as of the most recent time synced and /or other sources. All data, including all measurements and calculations of area, is obtained from various sources and has not been, and will not be, verified by broker or MLS. All information should be independently reviewed and verified for accuracy. Properties may or may not be listed by the office/agent presenting the information

    Provided By
    Listed by Erin Denes (#PLEVIERI)
    Listing Office: BHHS CA Properties (#PB18121)

    EJ Owens | EJ Owens Realtor Have a question about this home?

    Interested in Purchasing 11451 Plantero Drive?

    Get an estimate on monthly payments on this property.

    $
    years
    Down Payment
    $
    %
    Interest Rate
    %
    Tax Rate
    %
    $
    $annually
    $monthly
    Estimated Monthly Payment
    $0.00
    Loan Amount
    $0.00