(760) 902-1238 ej@ejowens.com Real Estate and Property Management
    Traffic Dashboard
    Home
    • About
      • Meet EJ
      • My Testimonials
      • Sold
    • Search
      • Rentals
      • Featured Listings
    • Communities
      • Palm Desert
      • Palm Springs
      • Cathedral City
      • Rancho Mirage
      • Desert Hot Springs
    • Property Management
    • Resources
      • Articles
      • Valuation
      • Buying
      • Mortgage Calculator
      • Selling
    • Contact
    Traffic Dashboard
    E J Owens
    (760) 902-1238 ej@ejowens.com
    About
    • Home
    • About
    • Contact
    Search
    • Search Properties
    Local Guide
    • Search by City
    • Search by Subdivision
    • Search by Zip
    • Search by Area
    Legal
    • Privacy
    • Terms
    • DMCA
    • Accessibility
    • Fair Housing
    Account
    • Dashboard
    • Logout
    • Login
    EJ Owens | EJ Owens Realtor - Footer Logo
    ©2026 Real Estate and Property Management. All rights reserved.
    Website built by CloseHack.
    California Regional Multiple Listing Service

    The multiple listing data appearing on this website, or contained in reports produced therefrom, is owned and copyrighted by California Regional Multiple Listing Service, Inc. ("CRMLS") and is protected by all applicable copyright laws. Information provided is for viewer's personal, non-commercial use and may not be used for any purpose other than to identify prospective properties the viewer may be interested in purchasing. All listing data, including but not limited to square footage and lot size is believed to be accurate, but the listing Agent, listing Broker and CRMLS and its affiliates do not warrant or guarantee such accuracy. The viewer should independently verify the listed data prior to making any decisions based on such information by personal inspection and/or contacting a real estate professional.

    Based on information from California Regional Multiple Listing Service, Inc. as of the most recent time synced and /or other sources. All data, including all measurements and calculations of area, is obtained from various sources and has not been, and will not be, verified by broker or MLS. All information should be independently reviewed and verified for accuracy. Properties may or may not be listed by the office/agent presenting the information

    Return
    • All Types+ null more
    • House+2 more
    • $900K-$1.5M
    • Bed/Bath
    • Size
    • Dates
    • Filters
    • Amenities
    • Save
    • Share
    Listings
    No results
    Sort
    Home / Corona / 11612 Alton Drive
    11612 Alton Drive Corona, CA 92883 11612 Alton Drive Corona, CA 92883 11612 Alton Drive Corona, CA 92883 11612 Alton Drive Corona, CA 92883 11612 Alton Drive Corona, CA 92883 11612 Alton Drive Corona, CA 92883 11612 Alton Drive Corona, CA 92883 11612 Alton Drive Corona, CA 92883 11612 Alton Drive Corona, CA 92883 11612 Alton Drive Corona, CA 92883 11612 Alton Drive Corona, CA 92883 11612 Alton Drive Corona, CA 92883 11612 Alton Drive Corona, CA 92883 11612 Alton Drive Corona, CA 92883 11612 Alton Drive Corona, CA 92883 11612 Alton Drive Corona, CA 92883 11612 Alton Drive Corona, CA 92883 11612 Alton Drive Corona, CA 92883 11612 Alton Drive Corona, CA 92883 11612 Alton Drive Corona, CA 92883 11612 Alton Drive Corona, CA 92883 11612 Alton Drive Corona, CA 92883 11612 Alton Drive Corona, CA 92883 11612 Alton Drive Corona, CA 92883 11612 Alton Drive Corona, CA 92883 11612 Alton Drive Corona, CA 92883 11612 Alton Drive Corona, CA 92883 11612 Alton Drive Corona, CA 92883 11612 Alton Drive Corona, CA 92883 11612 Alton Drive Corona, CA 92883 11612 Alton Drive Corona, CA 92883 11612 Alton Drive Corona, CA 92883 11612 Alton Drive Corona, CA 92883 11612 Alton Drive Corona, CA 92883 11612 Alton Drive Corona, CA 92883 11612 Alton Drive Corona, CA 92883 11612 Alton Drive Corona, CA 92883 View All Photos

    $760,000

    | Active

    11612 Alton Drive

    Corona, CA 92883

    2,305
    Square Feet
    3
    Beds
    2.5
    Baths
    0.09
    Acres
    163
    Days on Market
    IV26193187
    MLS#
    House
    Structure
    Residential
    Zone
    Contact
    Listing OfficeCOLDWELL BANKER REALTY

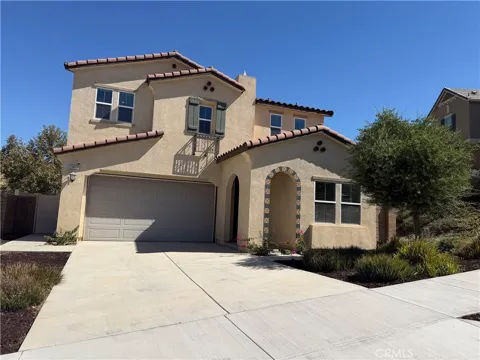
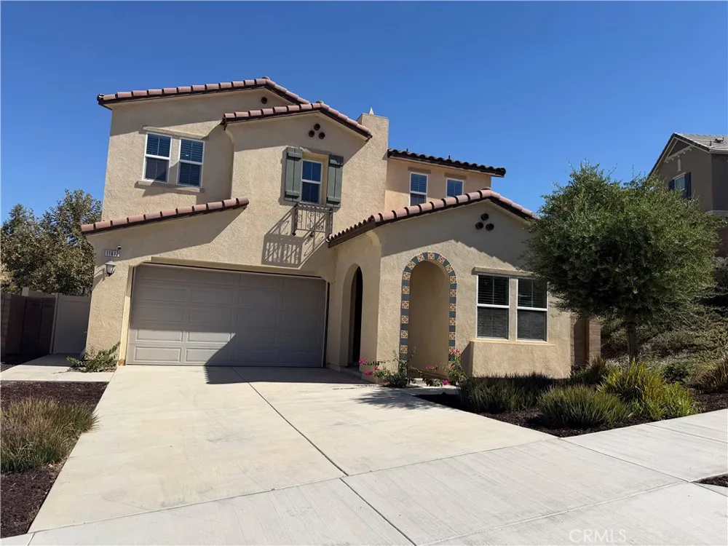
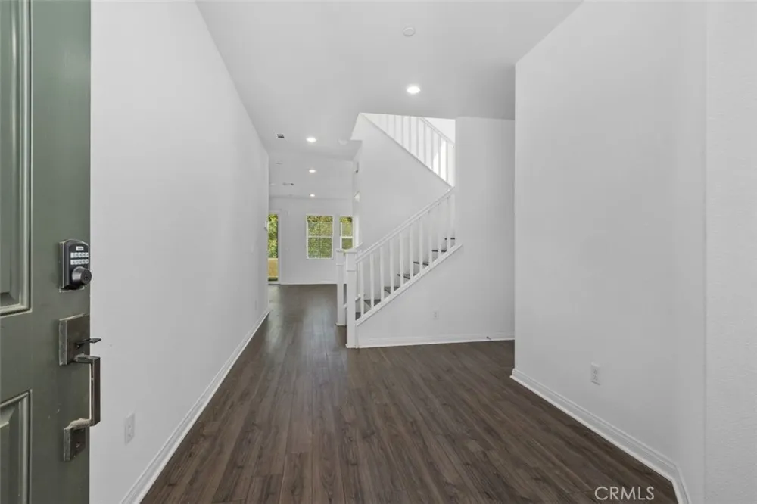
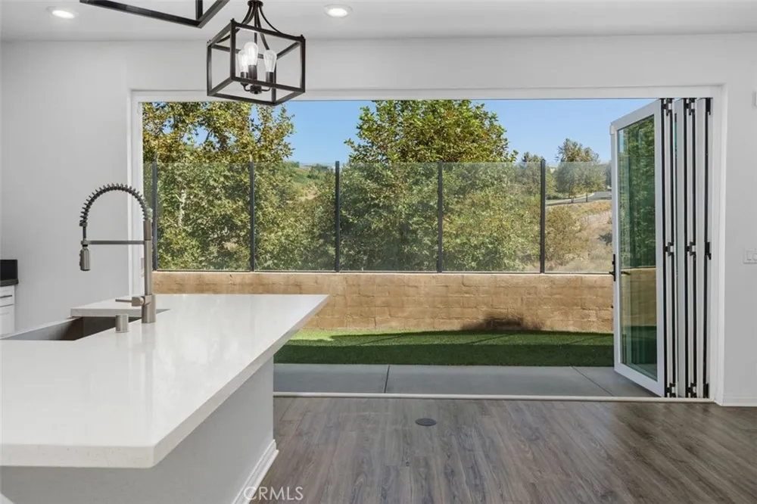
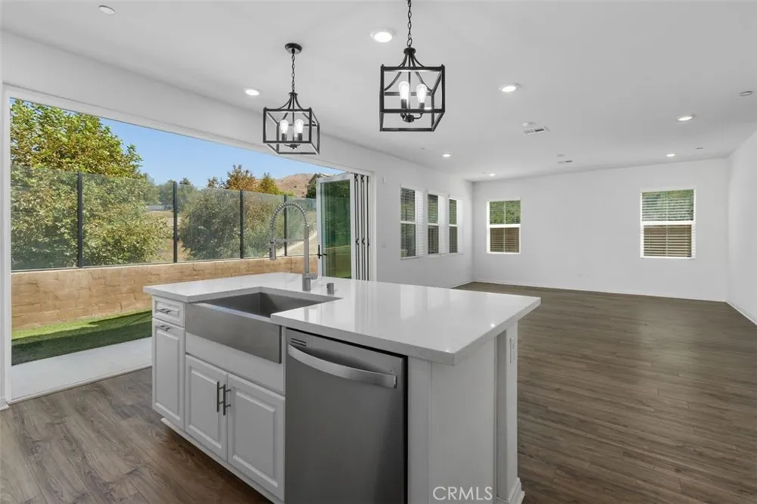
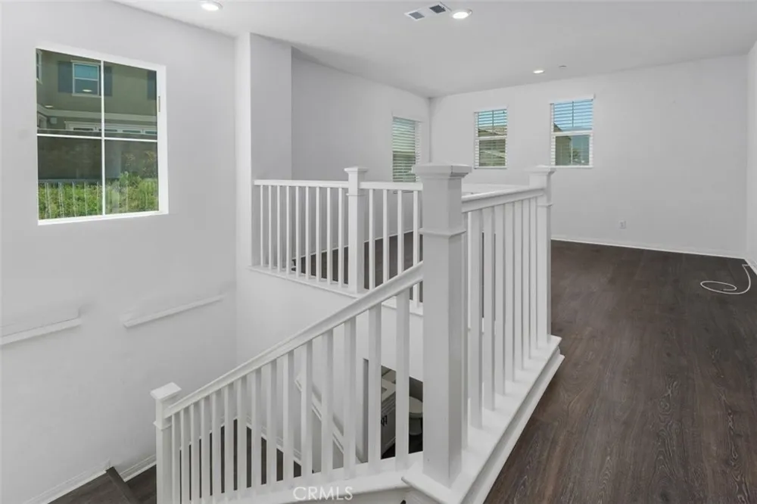
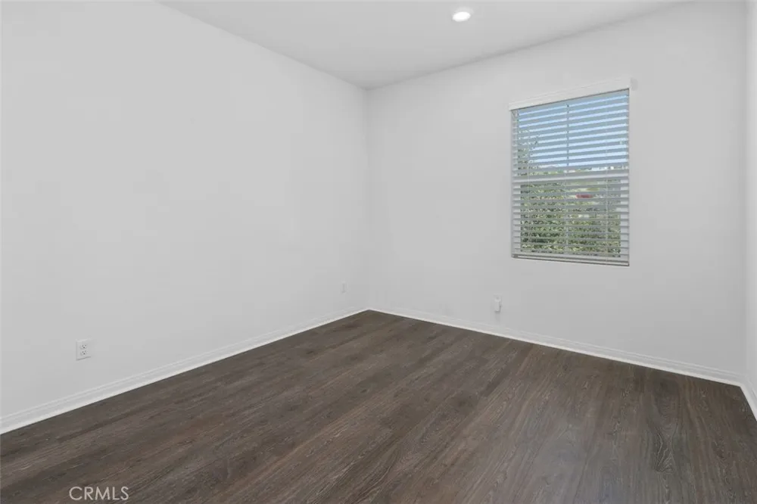
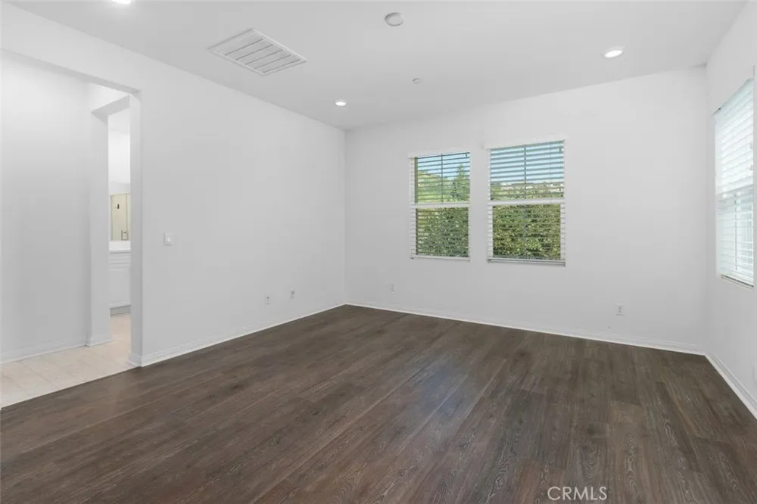
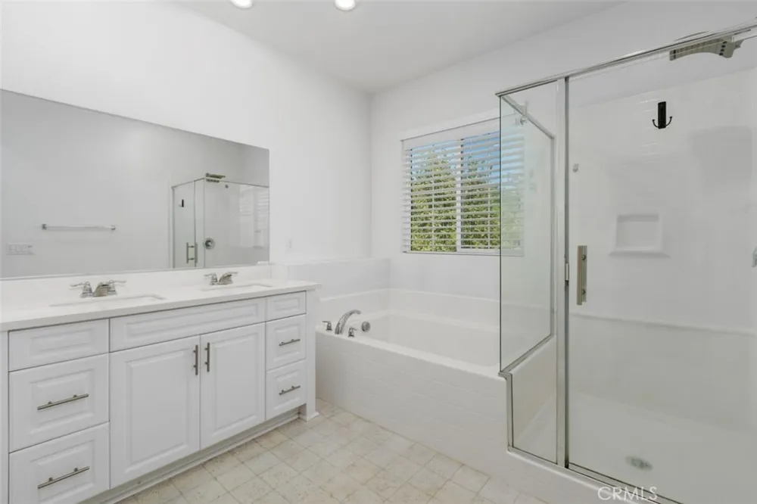
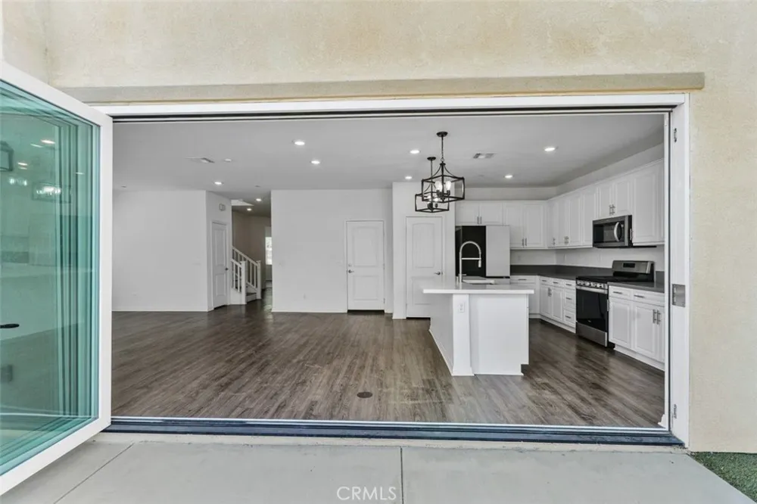
    Welcome to 11612 Alton Drive, a beautifully appointed residence nestled within the sought-after guard-gated community of Terramor, where modern comfort meets an exceptional outdoor lifestyle. Featuring three spacious bedrooms, a versatile downstairs den/office, and an upstairs loft, this home offers the flexibility to accommodate a home office, fitness space, playroom, or additional living area. The open-concept main level seamlessly connects the family room, dining area, and chef-inspired kitchen, creating an inviting space for everyday living and entertaining. Expansive bi-fold doors and abundant windows fill the home with natural light while opening to a beautifully landscaped backyard with peaceful views of the surrounding hills and no home directly behind, creating a sense of privacy and connection to nature. The well-appointed kitchen features a generous island, ample cabinetry, and an ideal layout for both entertaining and casual family gatherings. Upstairs, the spacious primary suite provides a private retreat with room for a sitting area, while the ensuite bath offers dual sinks, a separate soaking tub, walk-in shower, and a generous walk-in closet. Two additional bedrooms, a convenient loft, hall bath, and large laundry room complete the second level. Adding exceptional value, the home features PAID-OFF SOLAR, and the refrigerator, washer, and dryer are included. Enjoy all that Terramor has to offer, including resort-style pools and spas, inviting lounge areas, BBQ and picnic areas, dog parks, and miles of scenic walking and biking trails surrounded by rolling hills and natural beauty. With its thoughtful floor plan, indoor-outdoor living, energy-saving solar, and highly desirable community amenities, this home offers the perfect blend of comfort, privacy, and Southern California living.

    Open Houses
    • Sun, Sep 13 · 8:00 PM – 10:00 PM
    Property Details
    Interior
    Open Floorplan, Pantry, Quartz Counters, Recessed Lighting, All Bedrooms Up, Loft
    Cooling
    1
    Heating
    Central
    Cooling Features
    Central Air
    Bedrooms
    3
    Bathrooms
    2.5
    Full Baths
    2
    Half Baths
    1
    View
    Hills,Mountains
    Lot Features
    Back Yard, Front Yard, Sprinklers In Front, Sprinklers Timer
    Stories
    2
    Lot Description
    Back Yard, Front Yard, Sprinklers In Front, Sprinklers Timer
    Pool Description
    Community, Association
    Pool Features
    Community, Association
    Pool Shared
    1
    Acres
    0.09
    Square Feet
    2305.0
    Lot Size (sqft)
    3920.0
    Parking Features
    Door Multi, Direct Access, Driveway, Garage Faces Front, Garage, Garage Door Opener
    Parking
    1
    Parking Spaces
    2.0
    Parking Type
    Driveway
    Parking Garage Spaces
    2.0
    Property Type
    Purchase
    Style
    Spanish
    Property Subtype Additional
    Single Family Residence
    Year Built
    2020
    Foundation
    Slab
    Roof
    Tile
    Sewer Information
    Public Sewer
    Utility Source
    Public
    Appliances
    Dishwasher, Disposal, Gas Range, Tankless Water Heater, Dryer, Washer
    Subdivision
    Terramor
    Community Features
    Dog Park, Hiking, Suburban, Pool
    School District
    Corona-Norco Unified
    High School
    Santiago
    County
    Riverside
    Region
    Corona
    Original List Price
    $760,000
    Days on Market (Cumulative)
    163
    HOA
    1
    HOA Fees
    273.0
    MLS #
    IV26193187
    Location
    Legal

    The multiple listing data appearing on this website, or contained in reports produced therefrom, is owned and copyrighted by California Regional Multiple Listing Service, Inc. ("CRMLS") and is protected by all applicable copyright laws. Information provided is for viewer's personal, non-commercial use and may not be used for any purpose other than to identify prospective properties the viewer may be interested in purchasing. All listing data, including but not limited to square footage and lot size is believed to be accurate, but the listing Agent, listing Broker and CRMLS and its affiliates do not warrant or guarantee such accuracy. The viewer should independently verify the listed data prior to making any decisions based on such information by personal inspection and/or contacting a real estate professional.

    Based on information from California Regional Multiple Listing Service, Inc. as of the most recent time synced and /or other sources. All data, including all measurements and calculations of area, is obtained from various sources and has not been, and will not be, verified by broker or MLS. All information should be independently reviewed and verified for accuracy. Properties may or may not be listed by the office/agent presenting the information

    Provided By
    Listed by SARA BERESFORD (#IVBERESAR)
    Listing Office: COLDWELL BANKER REALTY (#ISAM)

    EJ Owens | EJ Owens Realtor Have a question about this home?

    Interested in Purchasing 11612 Alton Drive?

    Get an estimate on monthly payments on this property.

    $
    years
    Down Payment
    $
    %
    Interest Rate
    %
    Tax Rate
    %
    $
    $annually
    $monthly
    Estimated Monthly Payment
    $0.00
    Loan Amount
    $0.00