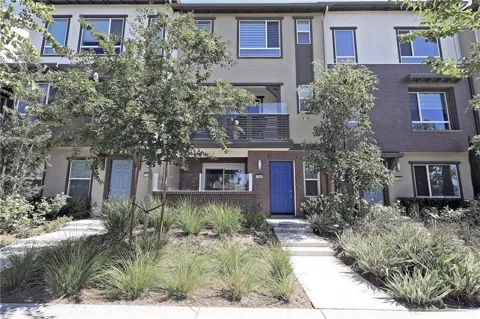
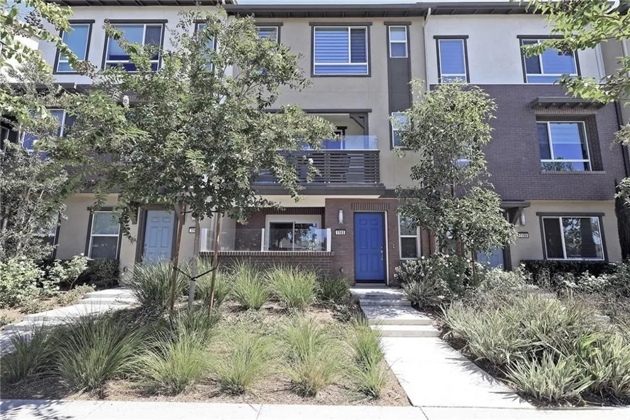
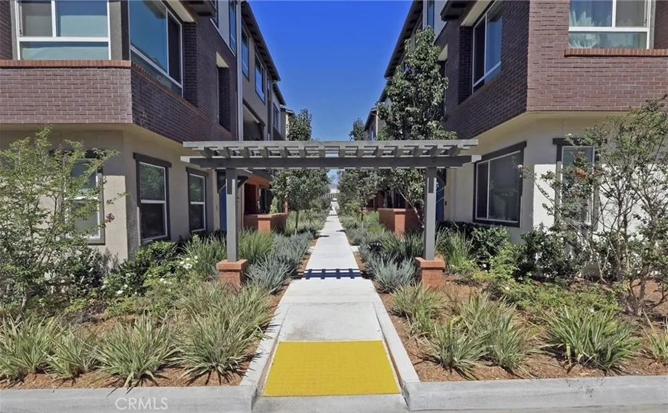
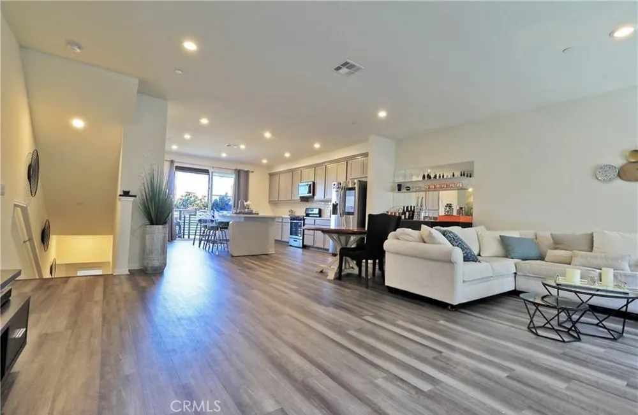
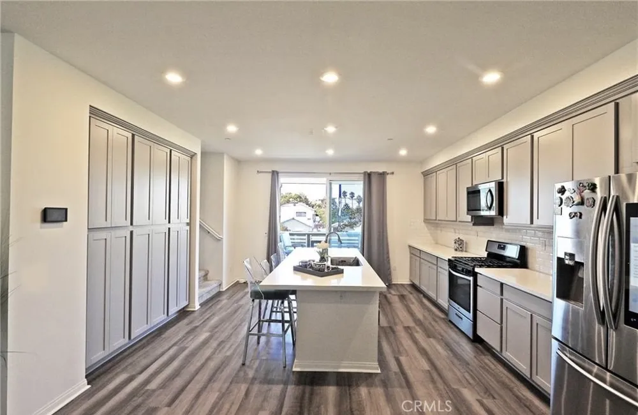
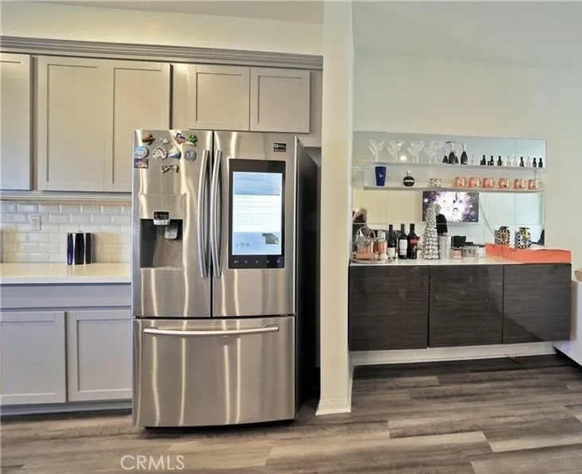
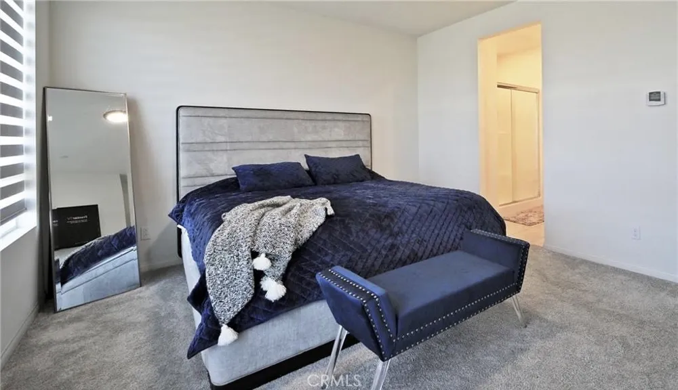
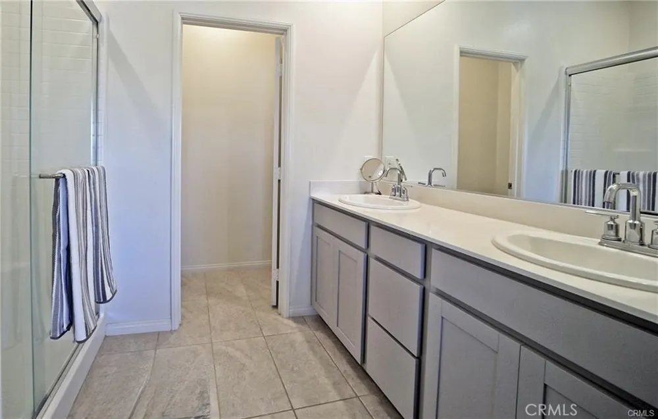
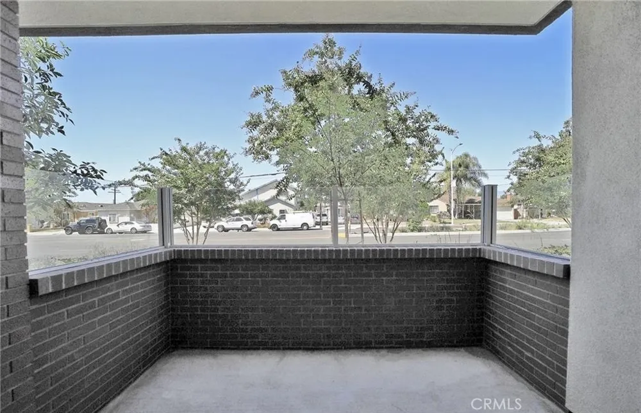
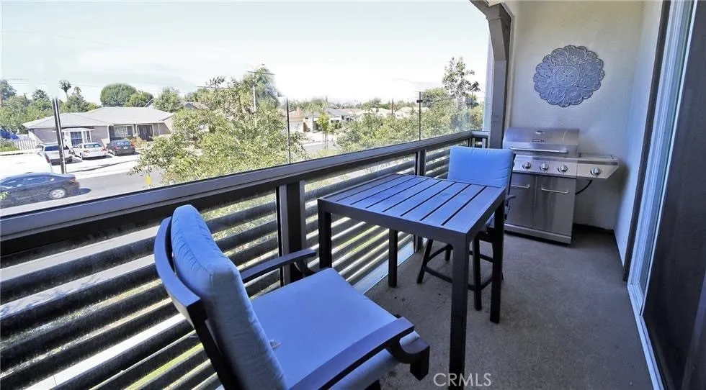
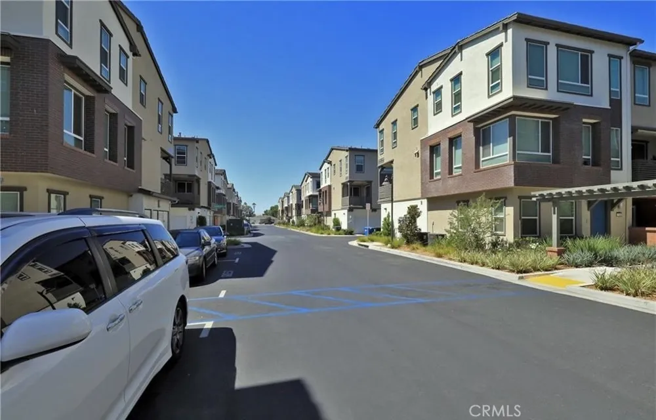
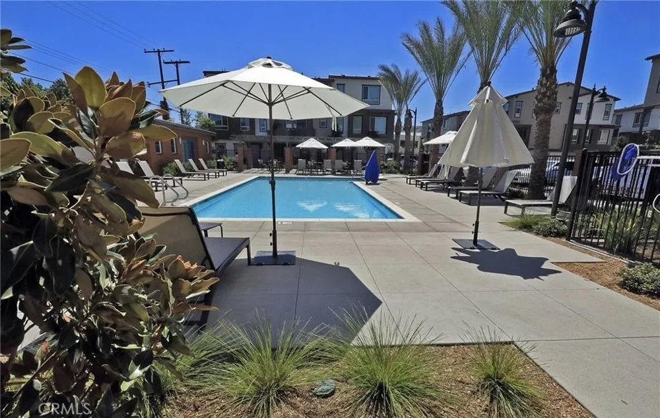
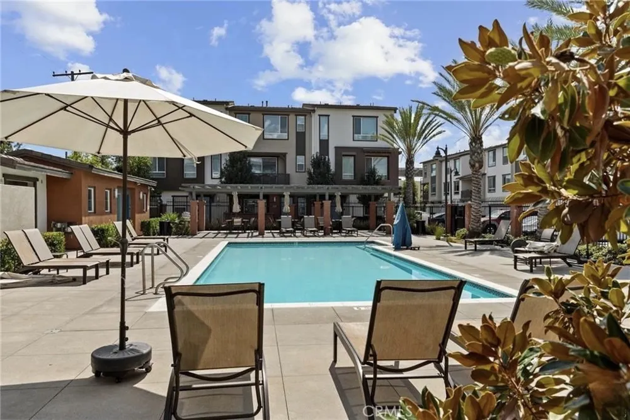
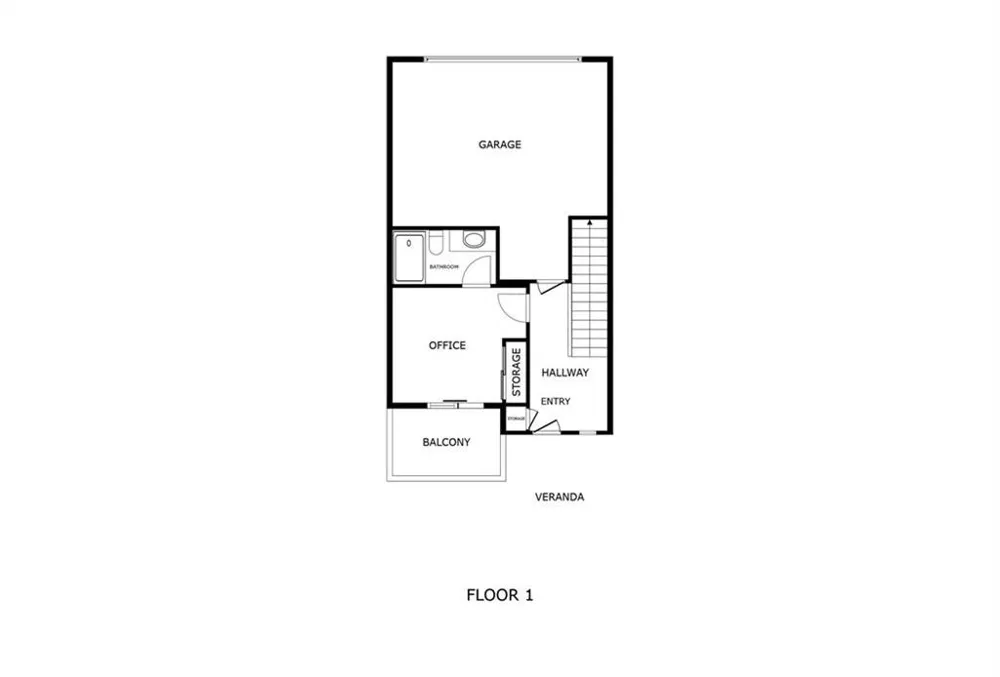
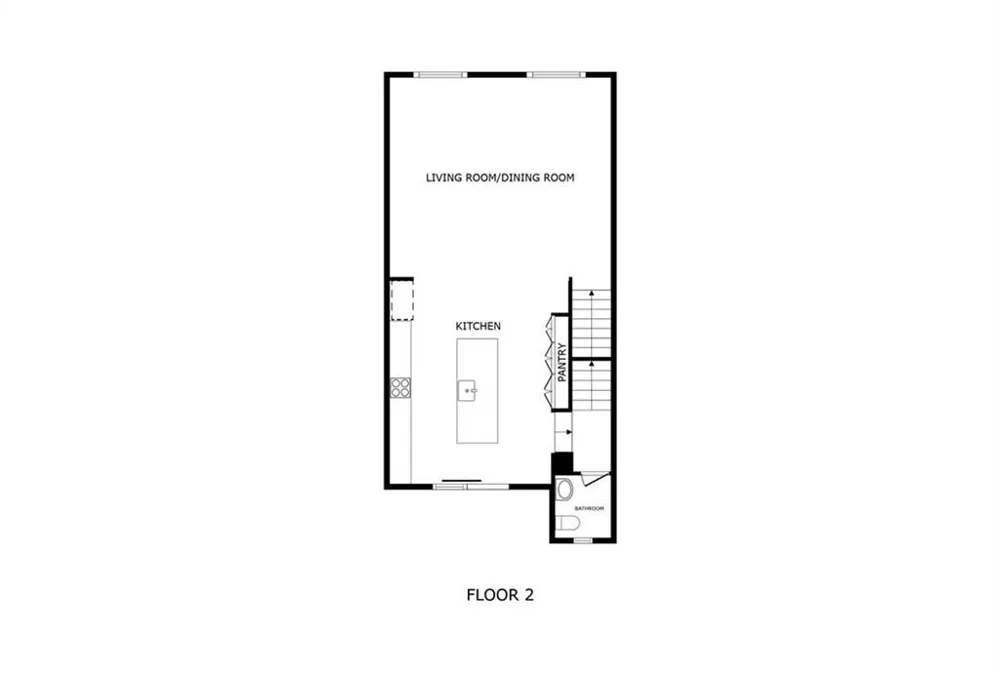
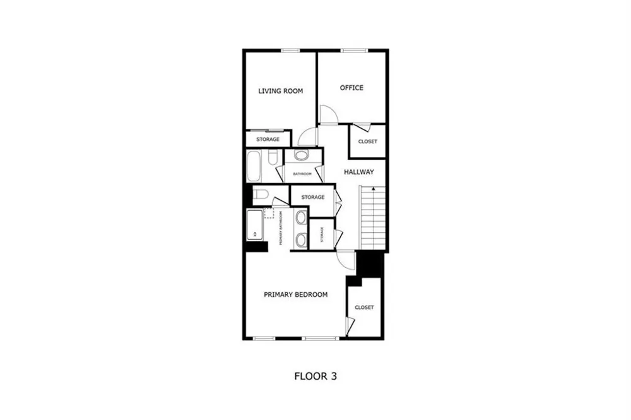
Welcome to this stunning, newly built townhome by Meritage Homes, an award-winning energy-efficient builder, located in the highly desirable Citrus Promenade community. Offering nearly 2,000 square feet of thoughtfully designed living space, this beautifully appointed residence features 4 spacious bedrooms and 3.5 bathrooms with professionally curated finishes throughout. The open-concept floor plan is ideal for entertaining or comfortable everyday living for a growing family. The entry level offers a private bedroom with an en-suite bathroom and direct access to a secluded, enclosed courtyard—perfect for multigenerational living, overnight guests, or a private home office. The main living area showcases engineered wood flooring, light gray shaker cabinetry, white quartz countertops, a classic subway tile backsplash, recessed lighting, and premium stainless-steel appliances. The spacious kitchen also offers abundant cabinetry and storage, making it as functional as it is beautiful. Just off the kitchen, step onto the covered balcony and enjoy breathtaking city light views and peaceful evenings under the stars. The open-concept living and dining areas flow seamlessly to a second-floor balcony featuring open, unobstructed street views with no buildings blocking your sightline. Residents enjoy resort-style community amenities, including a sparkling pool, relaxing spa, BBQ area, and meticulously maintained grounds. The community is also exploring the addition of a future gated entrance, offering the potential for enhanced privacy and long-term value. Low HOA dues add to the home's exceptional appeal. Ideally located just minutes from the charm of Downtown Covina, you'll enjoy an abundance of restaurants, shopping, and entertainment. Commuters will appreciate the convenient access to the Metrolink Station and the 210, 10, 57, and 605 freeways, with Downtown Los Angeles approximately 30 miles away. This is an exceptional opportunity to own a modern, move-in-ready home in one of Covina's most sought-after newer communities.
Property Details
- Interior
- Balcony, Eat In Kitchen, Bedroom On Main Level
- Cooling
- 1
- Heating
- Central, Energy Star Qualified Equipment
- Cooling Features
- Central Air, Energy Star Qualified Equipment
- Bedrooms
- 4
- Bathrooms
- 3.5
- Full Baths
- 3
- Half Baths
- 1
- View
- City Lights,Neighborhood
- Stories
- 3
- Pool Description
- Community, In Ground, Association
- Pool Features
- Community, In Ground, Association
- Pool Shared
- 1
- Acres
- 0.171
- Square Feet
- 1922.0
- Lot Size (sqft)
- 7467.0
- Parking Features
- Direct Access, Garage, Garage Faces Rear
- Parking
- 1
- Parking Spaces
- 2.0
- Parking Type
- Garage
- Parking Garage Spaces
- 2.0
- Property Type
- Purchase
- Style
- Contemporary
- Property Subtype Additional
- Townhouse
- Year Built
- 2019
- Sewer Information
- Public Sewer
- Utility Source
- Public
- Utility Features
- Cable Available, Electricity Connected, Natural Gas Available, Sewer Connected
- Appliances
- Dishwasher, Energy Star Qualified Appliances, Free Standing Range, Microwave, Tankless Water Heater
- Community Features
- Curbs, Street Lights, Suburban, Pool
- School District
- Covina Valley Unified
- Elementary School
- Cypress
- Middle School
- Las Palmas
- High School
- Northview
- County
- Los Angeles
- Region
- Covina
- Original List Price
- $780,000
- Days on Market (Cumulative)
- 44
- HOA
- 1
- HOA Fees
- 288.0
Location
Legal
The multiple listing data appearing on this website, or contained in reports produced therefrom, is owned and copyrighted by California Regional Multiple Listing Service, Inc. ("CRMLS") and is protected by all applicable copyright laws. Information provided is for viewer's personal, non-commercial use and may not be used for any purpose other than to identify prospective properties the viewer may be interested in purchasing. All listing data, including but not limited to square footage and lot size is believed to be accurate, but the listing Agent, listing Broker and CRMLS and its affiliates do not warrant or guarantee such accuracy. The viewer should independently verify the listed data prior to making any decisions based on such information by personal inspection and/or contacting a real estate professional.
Based on information from California Regional Multiple Listing Service, Inc. as of the most recent time synced and /or other sources. All data, including all measurements and calculations of area, is obtained from various sources and has not been, and will not be, verified by broker or MLS. All information should be independently reviewed and verified for accuracy. Properties may or may not be listed by the office/agent presenting the information
Provided By
Listed by Dante Walker (#CV45191)
Listing Office: HOMEQUEST REAL ESTATE (#50686)