(760) 902-1238 ej@ejowens.com Real Estate and Property Management
    Traffic Dashboard
    Home
    • About
      • Meet EJ
      • My Testimonials
      • Sold
    • Search
      • Rentals
      • Featured Listings
    • Communities
      • Palm Desert
      • Palm Springs
      • Cathedral City
      • Rancho Mirage
      • Desert Hot Springs
    • Property Management
    • Resources
      • Articles
      • Valuation
      • Buying
      • Mortgage Calculator
      • Selling
    • Contact
    Traffic Dashboard
    E J Owens
    (760) 902-1238 ej@ejowens.com
    About
    • Home
    • About
    • Contact
    Search
    • Search Properties
    Local Guide
    • Search by City
    • Search by Subdivision
    • Search by Zip
    • Search by Area
    Legal
    • Privacy
    • Terms
    • DMCA
    • Accessibility
    • Fair Housing
    Account
    • Dashboard
    • Logout
    • Login
    EJ Owens | EJ Owens Realtor - Footer Logo
    ©2026 Real Estate and Property Management. All rights reserved.
    Website built by CloseHack.
    California Regional Multiple Listing Service

    The multiple listing data appearing on this website, or contained in reports produced therefrom, is owned and copyrighted by California Regional Multiple Listing Service, Inc. ("CRMLS") and is protected by all applicable copyright laws. Information provided is for viewer's personal, non-commercial use and may not be used for any purpose other than to identify prospective properties the viewer may be interested in purchasing. All listing data, including but not limited to square footage and lot size is believed to be accurate, but the listing Agent, listing Broker and CRMLS and its affiliates do not warrant or guarantee such accuracy. The viewer should independently verify the listed data prior to making any decisions based on such information by personal inspection and/or contacting a real estate professional.

    Based on information from California Regional Multiple Listing Service, Inc. as of the most recent time synced and /or other sources. All data, including all measurements and calculations of area, is obtained from various sources and has not been, and will not be, verified by broker or MLS. All information should be independently reviewed and verified for accuracy. Properties may or may not be listed by the office/agent presenting the information

    Return
    • All Types+ null more
    • House+2 more
    • $900K-$1.5M
    • Bed/Bath
    • Size
    • Dates
    • Filters
    • Amenities
    • Save
    • Share
    Listings
    No results
    Sort
    Home / Los Angeles / 1176 Wellesley Avenue #PH2
    1176 Wellesley Avenue #PH2 Los Angeles, CA 90049 1176 Wellesley Avenue #PH2 Los Angeles, CA 90049 1176 Wellesley Avenue #PH2 Los Angeles, CA 90049 1176 Wellesley Avenue #PH2 Los Angeles, CA 90049 1176 Wellesley Avenue #PH2 Los Angeles, CA 90049 1176 Wellesley Avenue #PH2 Los Angeles, CA 90049 1176 Wellesley Avenue #PH2 Los Angeles, CA 90049 1176 Wellesley Avenue #PH2 Los Angeles, CA 90049 1176 Wellesley Avenue #PH2 Los Angeles, CA 90049 1176 Wellesley Avenue #PH2 Los Angeles, CA 90049 1176 Wellesley Avenue #PH2 Los Angeles, CA 90049 1176 Wellesley Avenue #PH2 Los Angeles, CA 90049 1176 Wellesley Avenue #PH2 Los Angeles, CA 90049 1176 Wellesley Avenue #PH2 Los Angeles, CA 90049 1176 Wellesley Avenue #PH2 Los Angeles, CA 90049 1176 Wellesley Avenue #PH2 Los Angeles, CA 90049 1176 Wellesley Avenue #PH2 Los Angeles, CA 90049 1176 Wellesley Avenue #PH2 Los Angeles, CA 90049 1176 Wellesley Avenue #PH2 Los Angeles, CA 90049 1176 Wellesley Avenue #PH2 Los Angeles, CA 90049 1176 Wellesley Avenue #PH2 Los Angeles, CA 90049 1176 Wellesley Avenue #PH2 Los Angeles, CA 90049 1176 Wellesley Avenue #PH2 Los Angeles, CA 90049 1176 Wellesley Avenue #PH2 Los Angeles, CA 90049 1176 Wellesley Avenue #PH2 Los Angeles, CA 90049 1176 Wellesley Avenue #PH2 Los Angeles, CA 90049 View All Photos

    $1,525,000

    | Active

    1176 Wellesley Avenue #PH2

    Los Angeles, CA 90049

    1,732
    Square Feet
    3
    Beds
    2.5
    Baths
    0.29
    Acres
    0
    Days on Market
    26893437
    MLS#
    Condo
    Structure
    Residential
    Zone
    Contact
    Listing OfficeCompass

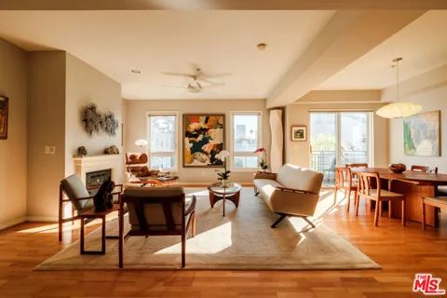
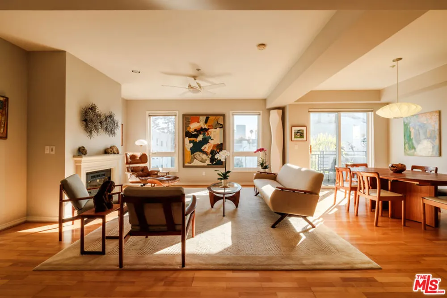
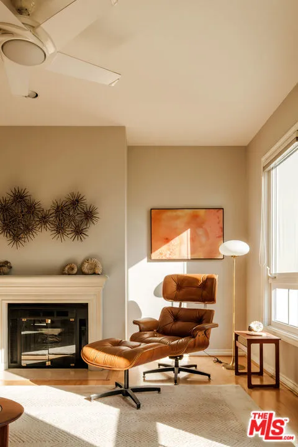
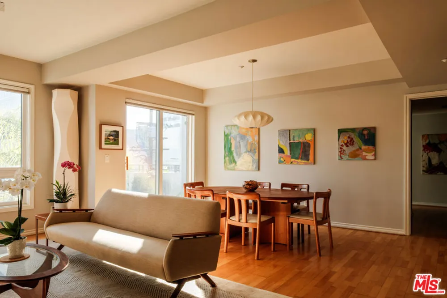
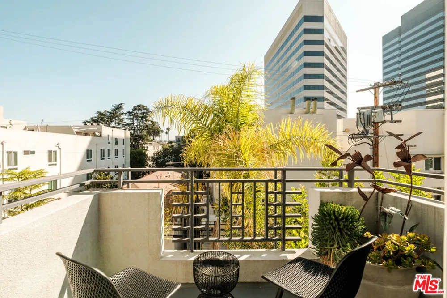
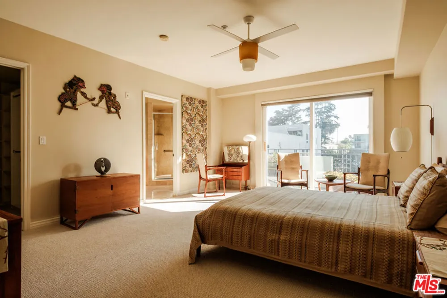
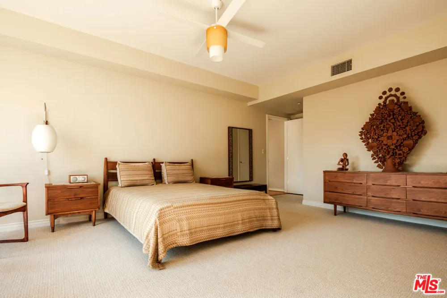
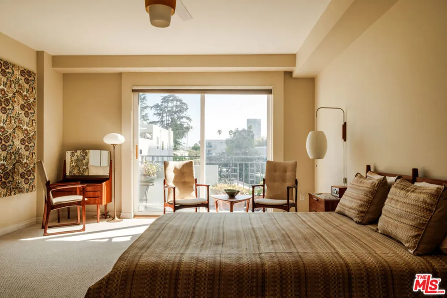
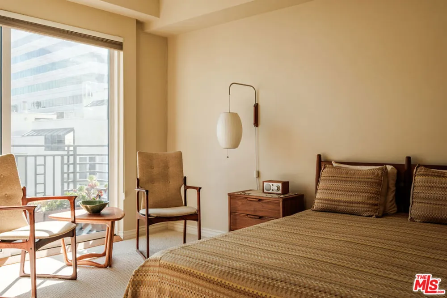
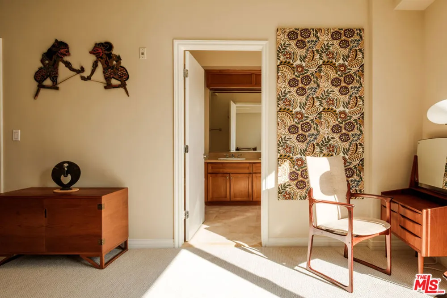
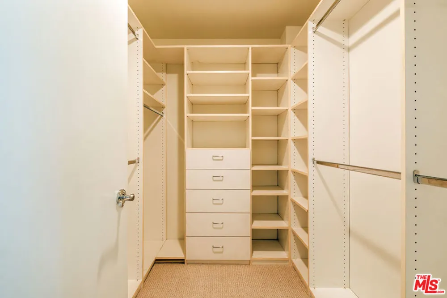
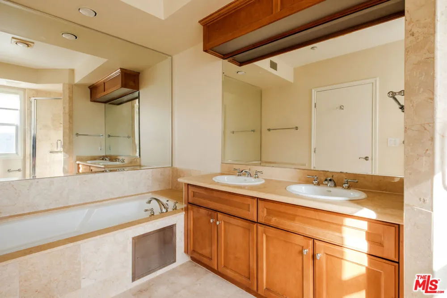
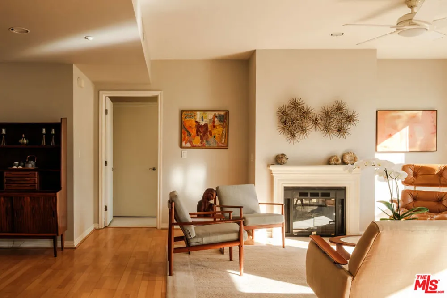
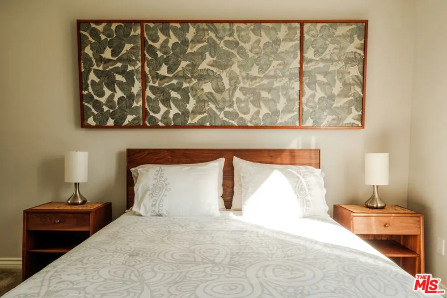
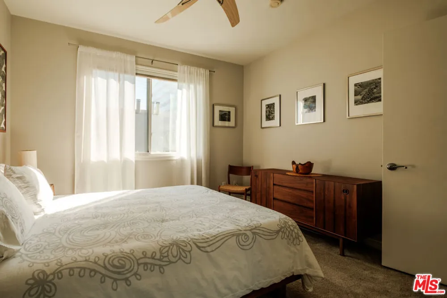
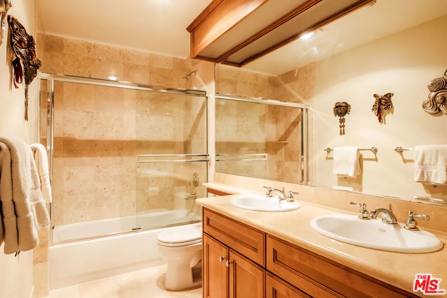
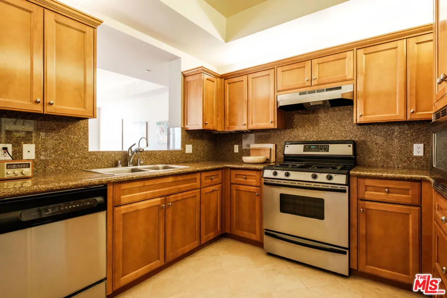
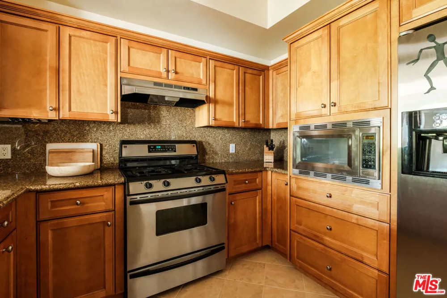
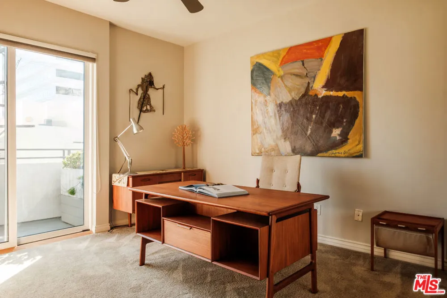
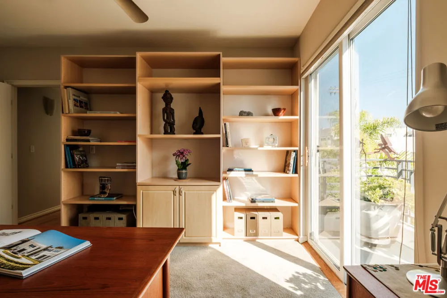
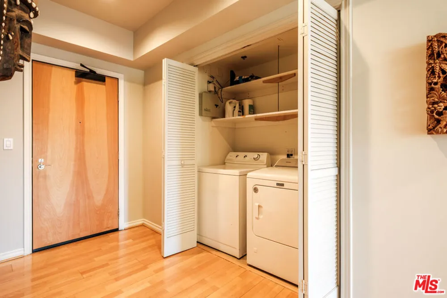
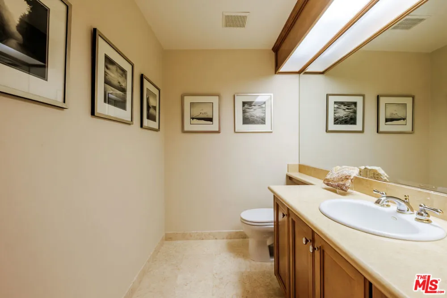
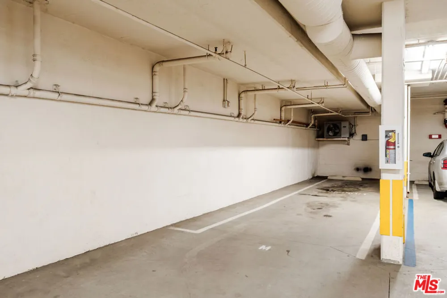
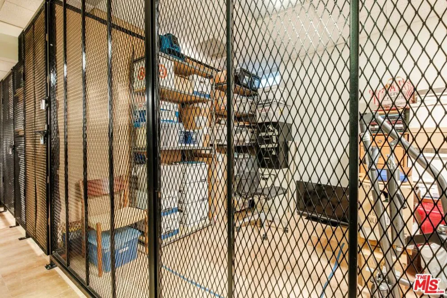
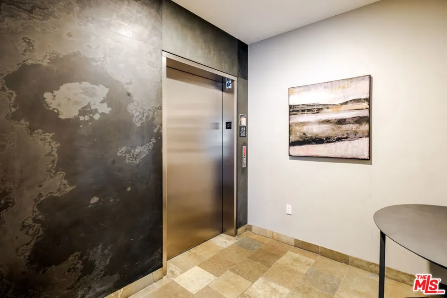
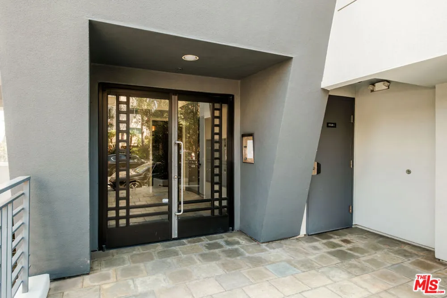
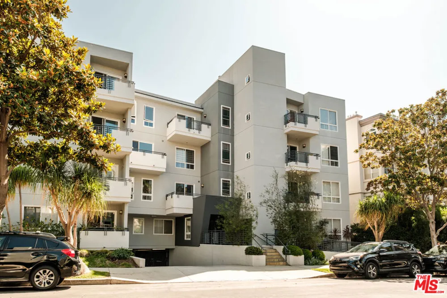
    A light-filled jewel box in Brentwood, this penthouse offers a rare combination of space, style, and privacy. Spanning approximately 1,732 square feet, the residence offers 3 bedrooms, 2.5 bathrooms, a spacious and functional floor plan, wood floors, abundant closet space, and a side-by-side washer and dryer. Walk into a large, bright, and peaceful living and dining space with a gas fireplace anchoring the room. Three east-facing balconies welcome beautiful morning light and neighborhood views, while creating bright, airy living spaces and an effortless indoor-outdoor connection. Large exposures in each bedroom capture top floor sunlight and treetop vistas. The 3rd bedroom, currently set up as an office, features functional built-ins/library for displaying keepsakes. Additional highlights include two-car secured parking, a private locked storage area, and elevator access in a well-maintained, secure building. The complex was built in 2000, has just 14 units, includes guest parking, and is exceptionally well maintained with external management in place. Ideally located north of Wilshire in Brentwood, around the corner from cafe favorites Amandine and Literati, and minutes from grocery stores Erewhon, Bristol Farms and Ralphs. Period mid-century decor completes the aesthetic of this wonderful home.

    Property Details
    Interior
    Ceiling Fans, Walk In Closets
    Cooling
    1
    Heating
    Central
    Cooling Features
    Central Air
    Bedrooms
    3
    Bathrooms
    2.5
    Full Baths
    2
    Half Baths
    1
    View
    City Lights
    Stories
    3
    Acres
    0.289
    Square Feet
    1732.0
    Lot Size (sqft)
    12585.0
    Parking Features
    Underground, Garage, Guest
    Parking
    1
    Parking Spaces
    2.0
    Parking Type
    Garage
    Property Type
    Purchase
    Style
    Contemporary
    Property Subtype Additional
    Condominium
    Year Built
    2000
    Appliances
    Dishwasher, Microwave, Refrigerator, Dryer, Washer
    Community Features
    Gated
    County
    Los Angeles
    Region
    Los Angeles
    Zoning
    LAR3
    Original List Price
    $1,525,000
    HOA
    1
    HOA Fees
    735.0
    Pets
    Call
    MLS #
    26893437
    Location
    Legal

    The multiple listing data appearing on this website, or contained in reports produced therefrom, is owned and copyrighted by California Regional Multiple Listing Service, Inc. ("CRMLS") and is protected by all applicable copyright laws. Information provided is for viewer's personal, non-commercial use and may not be used for any purpose other than to identify prospective properties the viewer may be interested in purchasing. All listing data, including but not limited to square footage and lot size is believed to be accurate, but the listing Agent, listing Broker and CRMLS and its affiliates do not warrant or guarantee such accuracy. The viewer should independently verify the listed data prior to making any decisions based on such information by personal inspection and/or contacting a real estate professional.

    Based on information from California Regional Multiple Listing Service, Inc. as of the most recent time synced and /or other sources. All data, including all measurements and calculations of area, is obtained from various sources and has not been, and will not be, verified by broker or MLS. All information should be independently reviewed and verified for accuracy. Properties may or may not be listed by the office/agent presenting the information

    Provided By
    Listed by Richard Stearns (#CLW-L04914)
    Listing Office: Compass (#CLW-X7710801)

    EJ Owens | EJ Owens Realtor Have a question about this home?

    Interested in Purchasing 1176 Wellesley Avenue #PH2?

    Get an estimate on monthly payments on this property.

    $
    years
    Down Payment
    $
    %
    Interest Rate
    %
    Tax Rate
    %
    $
    $annually
    $monthly
    Estimated Monthly Payment
    $0.00
    Loan Amount
    $0.00