(760) 902-1238 ej@ejowens.com Real Estate and Property Management
    Traffic Dashboard
    Home
    • About
      • Meet EJ
      • My Testimonials
      • Sold
    • Search
      • Rentals
      • Featured Listings
    • Communities
      • Palm Desert
      • Palm Springs
      • Cathedral City
      • Rancho Mirage
      • Desert Hot Springs
    • Property Management
    • Resources
      • Articles
      • Valuation
      • Buying
      • Mortgage Calculator
      • Selling
    • Contact
    Traffic Dashboard
    E J Owens
    (760) 902-1238 ej@ejowens.com
    About
    • Home
    • About
    • Contact
    Search
    • Search Properties
    Local Guide
    • Search by City
    • Search by Subdivision
    • Search by Zip
    • Search by Area
    Legal
    • Privacy
    • Terms
    • DMCA
    • Accessibility
    • Fair Housing
    Account
    • Dashboard
    • Logout
    • Login
    EJ Owens | EJ Owens Realtor - Footer Logo
    ©2026 Real Estate and Property Management. All rights reserved.
    Website built by CloseHack.
    California Regional Multiple Listing Service

    The multiple listing data appearing on this website, or contained in reports produced therefrom, is owned and copyrighted by California Regional Multiple Listing Service, Inc. ("CRMLS") and is protected by all applicable copyright laws. Information provided is for viewer's personal, non-commercial use and may not be used for any purpose other than to identify prospective properties the viewer may be interested in purchasing. All listing data, including but not limited to square footage and lot size is believed to be accurate, but the listing Agent, listing Broker and CRMLS and its affiliates do not warrant or guarantee such accuracy. The viewer should independently verify the listed data prior to making any decisions based on such information by personal inspection and/or contacting a real estate professional.

    Based on information from California Regional Multiple Listing Service, Inc. as of the most recent time synced and /or other sources. All data, including all measurements and calculations of area, is obtained from various sources and has not been, and will not be, verified by broker or MLS. All information should be independently reviewed and verified for accuracy. Properties may or may not be listed by the office/agent presenting the information

    Return
    • All Types+ null more
    • House+2 more
    • $900K-$1.5M
    • Bed/Bath
    • Size
    • Dates
    • Filters
    • Amenities
    • Save
    • Share
    Listings
    No results
    Sort
    Home / Corona / 11783 Everly Drive
    11783 Everly Drive Corona, CA 92883 11783 Everly Drive Corona, CA 92883 11783 Everly Drive Corona, CA 92883 11783 Everly Drive Corona, CA 92883 11783 Everly Drive Corona, CA 92883 11783 Everly Drive Corona, CA 92883 11783 Everly Drive Corona, CA 92883 11783 Everly Drive Corona, CA 92883 11783 Everly Drive Corona, CA 92883 11783 Everly Drive Corona, CA 92883 11783 Everly Drive Corona, CA 92883 11783 Everly Drive Corona, CA 92883 11783 Everly Drive Corona, CA 92883 11783 Everly Drive Corona, CA 92883 11783 Everly Drive Corona, CA 92883 11783 Everly Drive Corona, CA 92883 11783 Everly Drive Corona, CA 92883 11783 Everly Drive Corona, CA 92883 11783 Everly Drive Corona, CA 92883 11783 Everly Drive Corona, CA 92883 11783 Everly Drive Corona, CA 92883 11783 Everly Drive Corona, CA 92883 11783 Everly Drive Corona, CA 92883 11783 Everly Drive Corona, CA 92883 11783 Everly Drive Corona, CA 92883 11783 Everly Drive Corona, CA 92883 11783 Everly Drive Corona, CA 92883 11783 Everly Drive Corona, CA 92883 11783 Everly Drive Corona, CA 92883 11783 Everly Drive Corona, CA 92883 11783 Everly Drive Corona, CA 92883 11783 Everly Drive Corona, CA 92883 11783 Everly Drive Corona, CA 92883 11783 Everly Drive Corona, CA 92883 11783 Everly Drive Corona, CA 92883 11783 Everly Drive Corona, CA 92883 11783 Everly Drive Corona, CA 92883 11783 Everly Drive Corona, CA 92883 11783 Everly Drive Corona, CA 92883 11783 Everly Drive Corona, CA 92883 11783 Everly Drive Corona, CA 92883 11783 Everly Drive Corona, CA 92883 View All Photos

    $625,000

    | Active

    11783 Everly Drive

    Corona, CA 92883

    1,467
    Square Feet
    3
    Beds
    1.75
    Baths
    10.79
    Acres
    25
    Days on Market
    SR26180683
    MLS#
    Townhouse
    Structure
    Residential
    Zone
    Contact
    Listing OfficeEquity Union

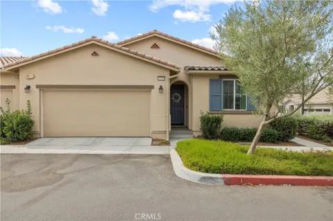
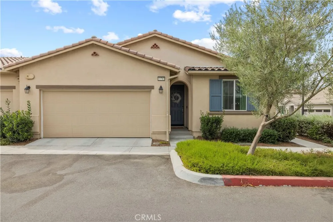
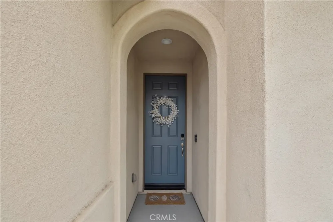
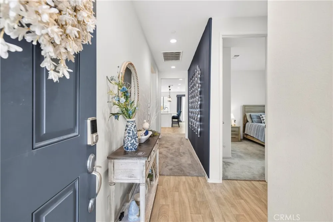
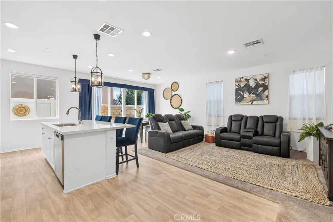
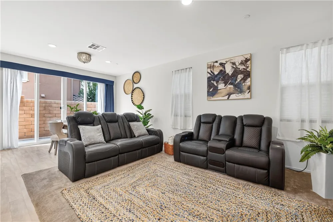
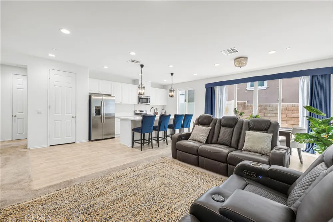
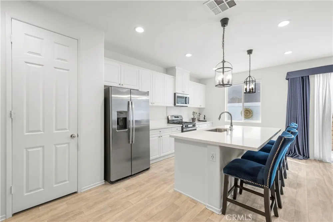
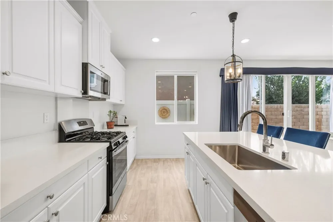
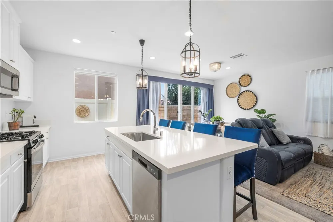
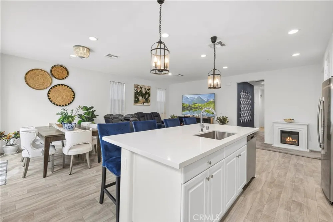
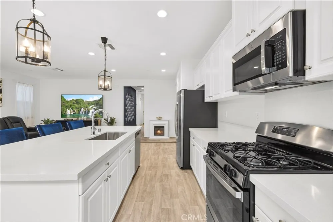
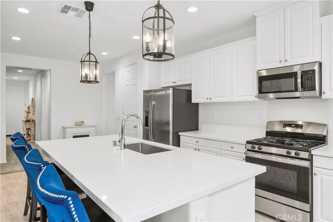
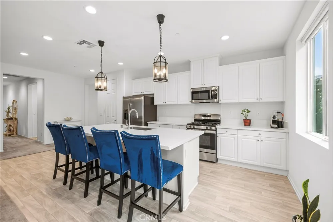
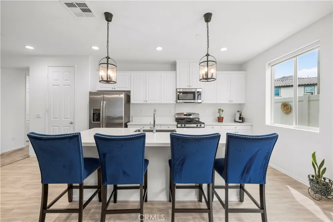
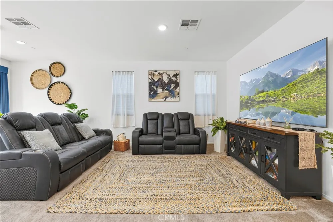
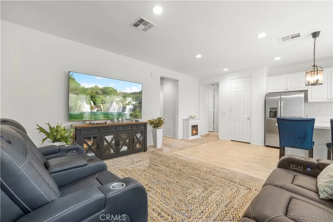
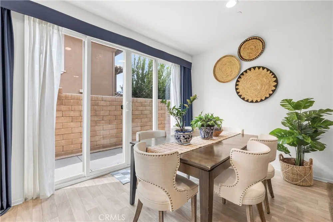
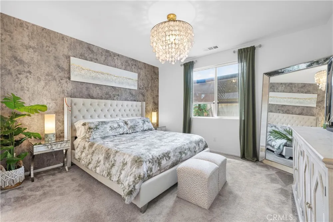
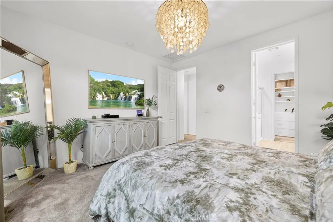
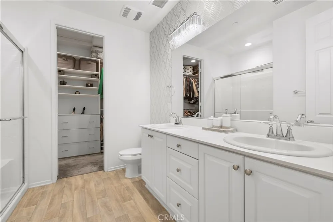
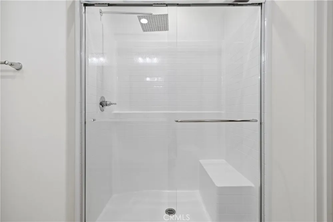
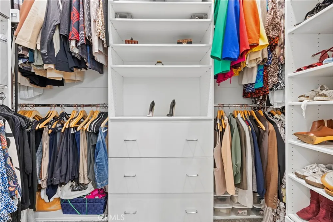
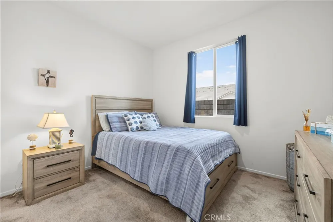
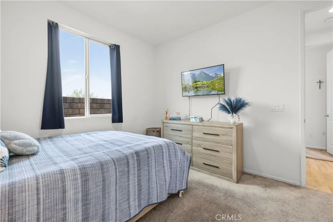
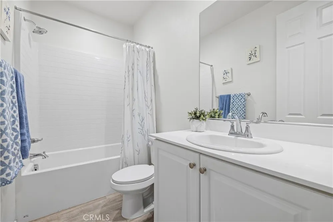
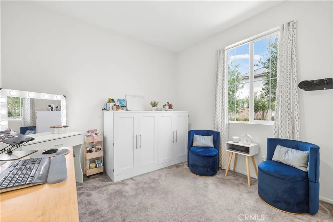
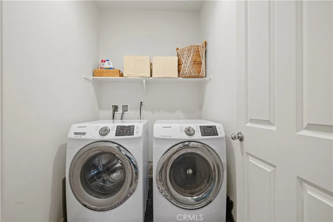
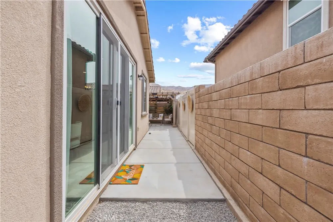
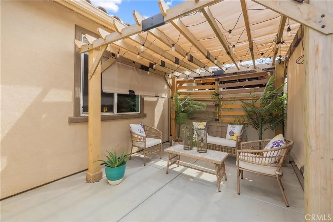
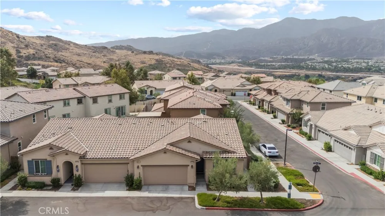
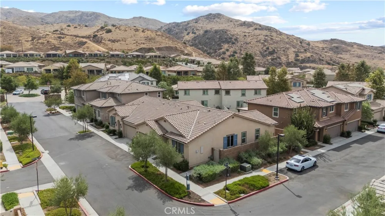
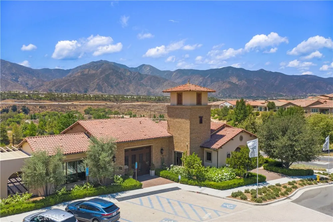
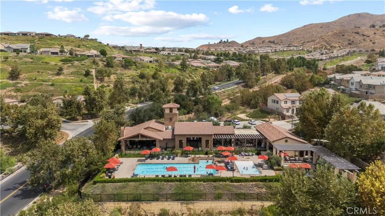
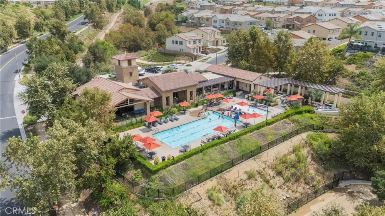
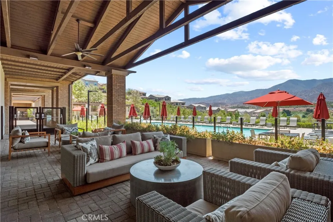
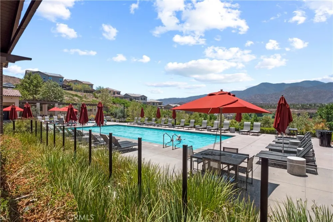
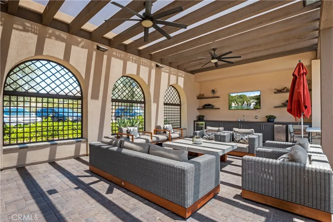
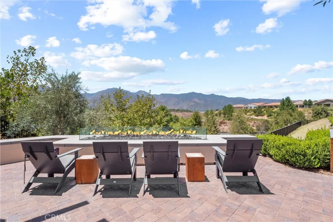
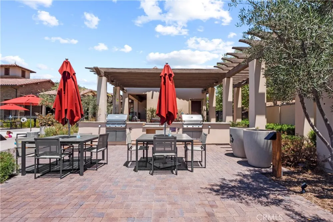
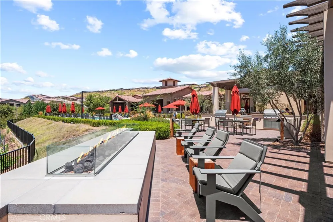
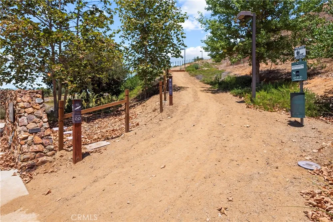
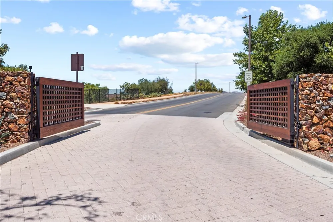
    Why wait for a build out when you can move in now to this TURNKEY, SOLAR-POWERED Richmond American home in the sold-out Skyview community at Terramor! Available for ALL AGES and is ALREADY LANDSCAPED saving you thousands of dollars. Here is your opportunity to buy this immaculate home located on a corner lot allowing plenty of natural light to pour in, this pristine Amethyst model includes several builder upgrades including polished chrome faucets and door knobs, electrical wiring for bedroom ceiling fans and primary bath vanity light fixtures, and kitchen upgrades from quartz countertops to a large stainless steel single basin sink. Upon entry you're greeted by wood-like flooring and two bedrooms to your right with a full bathroom in between. Your stunning kitchen includes pendant lighting over the island which doubles as a breakfast bar, polished chrome sink faucet, spacious pantry, and plenty of cabinet storage. Your kitchen opens up to the living room and dining area with access to the backyard which is enclosed by white vinyl fencing and block wall, and features a beautiful and relaxing pergola with PATIO FURNITURE INCLUDED! On the other side of the home is your primary suite with double sink vanity, walk-in shower with rainfall shower head, and walk-in closet featuring a built-in closet organizer. You also have an individual, designated laundry room. This newer community is one of the most desirable in Riverside county with HOA that includes access to the resort-style Veranda clubhouse accented by a Zinfandel vineyard where you can host private parties and enjoy the game area, built in barbecues, swimming pool, sun decks, toddler pool, and beautiful hillside views. Not to mention, 5 miles of hiking trails! This is resort style living at its best. VA APPROVED! Hurry and come see before it's too late!

    Property Details
    Interior
    Built In Features, Block Walls, Open Floorplan, Pantry, Quartz Counters, Recessed Lighting, See Remarks, All Bedrooms Down, Bedr
    Cooling
    1
    Heating
    Central, Forced Air
    Cooling Features
    Central Air
    Bedrooms
    3
    Bathrooms
    1.75
    Full Baths
    1
    3/4 Baths
    1
    Lot Features
    Corner Lot, Near Park
    Stories
    1
    Lot Description
    Corner Lot, Near Park
    Pool Description
    In Ground, Association
    Pool Features
    In Ground, Association
    Exterior Features
    Lighting, Rain Gutters
    Exterior Materials
    Lighting, Rain Gutters
    Acres
    10.79
    Square Feet
    1467.0
    Lot Size (sqft)
    470012.0
    Parking Features
    Direct Access, Door Single, Garage Faces Front, Garage, On Street, Side By Side
    Parking
    1
    Parking Spaces
    2.0
    Parking Type
    Garage
    Parking Garage Spaces
    2.0
    Property Type
    Purchase
    Property Subtype Additional
    Townhouse
    Year Built
    2021
    Foundation
    Permanent, Slab
    Roof
    Spanish Tile, Tile
    Sewer Information
    Public Sewer
    Utility Source
    Public
    Utility Features
    Cable Available, Electricity Connected, Natural Gas Connected, Sewer Connected, Water Available
    Appliances
    Dishwasher, Free Standing Range, Disposal, Gas Range, Microwave, Refrigerator, Tankless Water Heater, Water Heater, Dryer, Washe
    Subdivision
    Terramor/Skyview
    Community Features
    Curbs, Hiking, Street Lights, Sidewalks, Park
    School District
    Corona-Norco Unified
    County
    Riverside
    Region
    Corona
    Original List Price
    $625,000
    Days on Market (Cumulative)
    25
    HOA
    1
    HOA Fees
    297.9
    MLS #
    SR26180683
    Location
    Legal

    The multiple listing data appearing on this website, or contained in reports produced therefrom, is owned and copyrighted by California Regional Multiple Listing Service, Inc. ("CRMLS") and is protected by all applicable copyright laws. Information provided is for viewer's personal, non-commercial use and may not be used for any purpose other than to identify prospective properties the viewer may be interested in purchasing. All listing data, including but not limited to square footage and lot size is believed to be accurate, but the listing Agent, listing Broker and CRMLS and its affiliates do not warrant or guarantee such accuracy. The viewer should independently verify the listed data prior to making any decisions based on such information by personal inspection and/or contacting a real estate professional.

    Based on information from California Regional Multiple Listing Service, Inc. as of the most recent time synced and /or other sources. All data, including all measurements and calculations of area, is obtained from various sources and has not been, and will not be, verified by broker or MLS. All information should be independently reviewed and verified for accuracy. Properties may or may not be listed by the office/agent presenting the information

    Provided By
    Listed by Casey Schein (#SR207090689)
    Listing Office: Equity Union (#SR8595006)

    EJ Owens | EJ Owens Realtor Have a question about this home?

    Interested in Purchasing 11783 Everly Drive?

    Get an estimate on monthly payments on this property.

    $
    years
    Down Payment
    $
    %
    Interest Rate
    %
    Tax Rate
    %
    $
    $annually
    $monthly
    Estimated Monthly Payment
    $0.00
    Loan Amount
    $0.00