(760) 902-1238 ej@ejowens.com Real Estate and Property Management
    Traffic Dashboard
    Home
    • About
      • Meet EJ
      • My Testimonials
      • Sold
    • Search
      • Rentals
      • Featured Listings
    • Communities
      • Palm Desert
      • Palm Springs
      • Cathedral City
      • Rancho Mirage
      • Desert Hot Springs
    • Property Management
    • Resources
      • Articles
      • Valuation
      • Buying
      • Mortgage Calculator
      • Selling
    • Contact
    Traffic Dashboard
    E J Owens
    (760) 902-1238 ej@ejowens.com
    About
    • Home
    • About
    • Contact
    Search
    • Search Properties
    Local Guide
    • Search by City
    • Search by Subdivision
    • Search by Zip
    • Search by Area
    Legal
    • Privacy
    • Terms
    • DMCA
    • Accessibility
    • Fair Housing
    Account
    • Dashboard
    • Logout
    • Login
    EJ Owens | EJ Owens Realtor - Footer Logo
    ©2026 Real Estate and Property Management. All rights reserved.
    Website built by CloseHack.
    California Regional Multiple Listing Service

    The multiple listing data appearing on this website, or contained in reports produced therefrom, is owned and copyrighted by California Regional Multiple Listing Service, Inc. ("CRMLS") and is protected by all applicable copyright laws. Information provided is for viewer's personal, non-commercial use and may not be used for any purpose other than to identify prospective properties the viewer may be interested in purchasing. All listing data, including but not limited to square footage and lot size is believed to be accurate, but the listing Agent, listing Broker and CRMLS and its affiliates do not warrant or guarantee such accuracy. The viewer should independently verify the listed data prior to making any decisions based on such information by personal inspection and/or contacting a real estate professional.

    Based on information from California Regional Multiple Listing Service, Inc. as of the most recent time synced and /or other sources. All data, including all measurements and calculations of area, is obtained from various sources and has not been, and will not be, verified by broker or MLS. All information should be independently reviewed and verified for accuracy. Properties may or may not be listed by the office/agent presenting the information

    Return
    • All Types+ null more
    • House+2 more
    • $900K-$1.5M
    • Bed/Bath
    • Size
    • Dates
    • Filters
    • Amenities
    • Save
    • Share
    Listings
    No results
    Sort
    Home / Oak Hills / 12026 Belmont Road
    12026 Belmont Road Oak Hills, CA 92344 12026 Belmont Road Oak Hills, CA 92344 12026 Belmont Road Oak Hills, CA 92344 12026 Belmont Road Oak Hills, CA 92344 12026 Belmont Road Oak Hills, CA 92344 12026 Belmont Road Oak Hills, CA 92344 12026 Belmont Road Oak Hills, CA 92344 12026 Belmont Road Oak Hills, CA 92344 12026 Belmont Road Oak Hills, CA 92344 12026 Belmont Road Oak Hills, CA 92344 12026 Belmont Road Oak Hills, CA 92344 12026 Belmont Road Oak Hills, CA 92344 12026 Belmont Road Oak Hills, CA 92344 12026 Belmont Road Oak Hills, CA 92344 12026 Belmont Road Oak Hills, CA 92344 12026 Belmont Road Oak Hills, CA 92344 12026 Belmont Road Oak Hills, CA 92344 12026 Belmont Road Oak Hills, CA 92344 12026 Belmont Road Oak Hills, CA 92344 12026 Belmont Road Oak Hills, CA 92344 12026 Belmont Road Oak Hills, CA 92344 12026 Belmont Road Oak Hills, CA 92344 12026 Belmont Road Oak Hills, CA 92344 12026 Belmont Road Oak Hills, CA 92344 12026 Belmont Road Oak Hills, CA 92344 12026 Belmont Road Oak Hills, CA 92344 12026 Belmont Road Oak Hills, CA 92344 12026 Belmont Road Oak Hills, CA 92344 12026 Belmont Road Oak Hills, CA 92344 12026 Belmont Road Oak Hills, CA 92344 12026 Belmont Road Oak Hills, CA 92344 12026 Belmont Road Oak Hills, CA 92344 12026 Belmont Road Oak Hills, CA 92344 12026 Belmont Road Oak Hills, CA 92344 12026 Belmont Road Oak Hills, CA 92344 12026 Belmont Road Oak Hills, CA 92344 12026 Belmont Road Oak Hills, CA 92344 12026 Belmont Road Oak Hills, CA 92344 12026 Belmont Road Oak Hills, CA 92344 12026 Belmont Road Oak Hills, CA 92344 12026 Belmont Road Oak Hills, CA 92344 12026 Belmont Road Oak Hills, CA 92344 12026 Belmont Road Oak Hills, CA 92344 12026 Belmont Road Oak Hills, CA 92344 12026 Belmont Road Oak Hills, CA 92344 12026 Belmont Road Oak Hills, CA 92344 12026 Belmont Road Oak Hills, CA 92344 12026 Belmont Road Oak Hills, CA 92344 12026 Belmont Road Oak Hills, CA 92344 12026 Belmont Road Oak Hills, CA 92344 12026 Belmont Road Oak Hills, CA 92344 12026 Belmont Road Oak Hills, CA 92344 12026 Belmont Road Oak Hills, CA 92344 12026 Belmont Road Oak Hills, CA 92344 12026 Belmont Road Oak Hills, CA 92344 12026 Belmont Road Oak Hills, CA 92344 12026 Belmont Road Oak Hills, CA 92344 12026 Belmont Road Oak Hills, CA 92344 12026 Belmont Road Oak Hills, CA 92344 12026 Belmont Road Oak Hills, CA 92344 12026 Belmont Road Oak Hills, CA 92344 12026 Belmont Road Oak Hills, CA 92344 12026 Belmont Road Oak Hills, CA 92344 12026 Belmont Road Oak Hills, CA 92344 View All Photos

    $749,900

    | Active

    12026 Belmont Road

    Oak Hills, CA 92344

    2,968
    Square Feet
    4
    Beds
    3
    Baths
    2.08
    Acres
    33
    Days on Market
    HD26169316
    MLS#
    House
    Structure
    Residential
    Zone
    Contact
    Listing OfficeRE/MAX FREEDOM

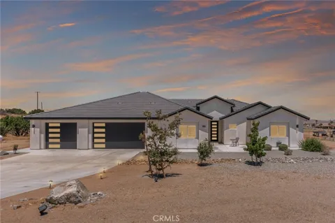
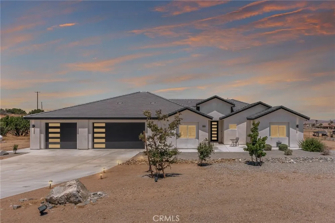
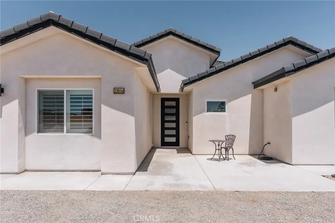
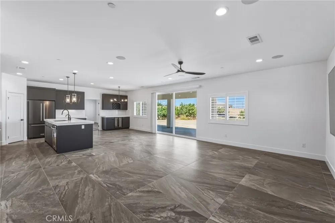
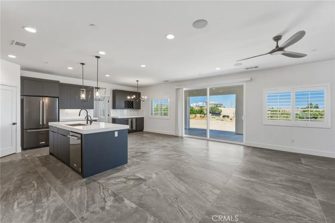
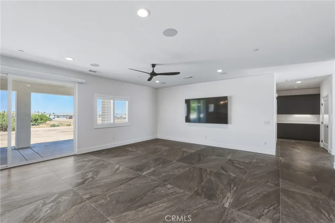
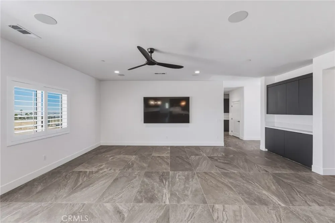
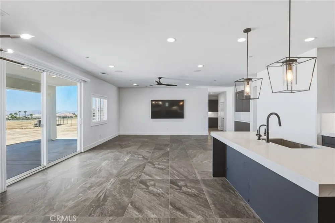
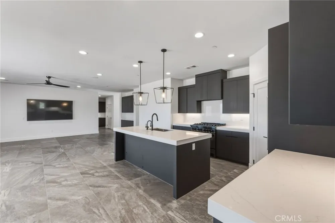
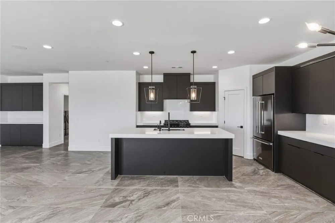
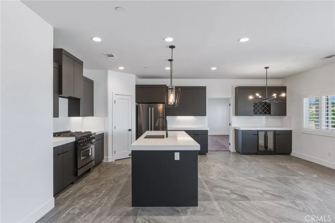
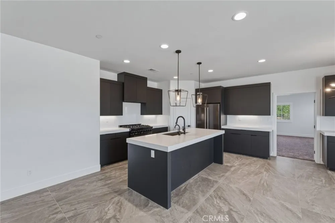
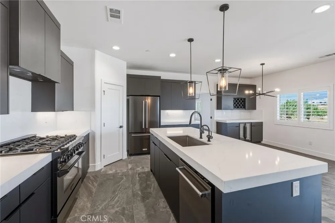
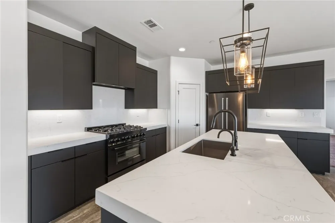
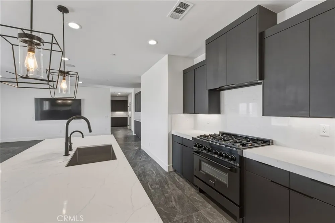
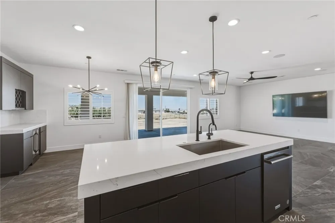
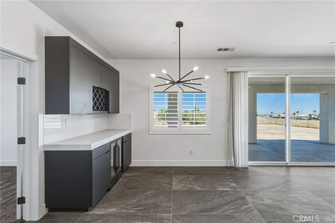
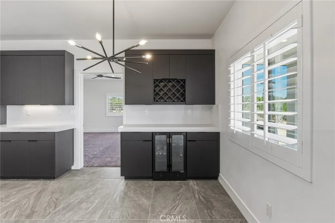
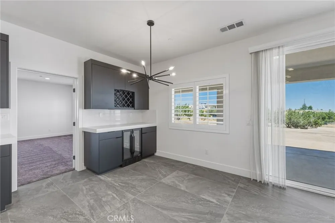
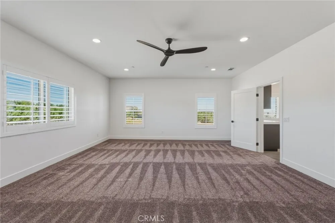
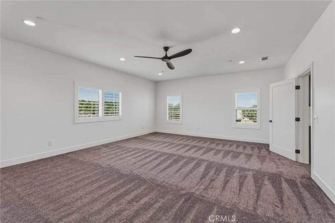
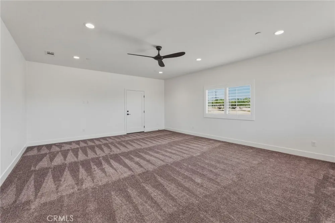
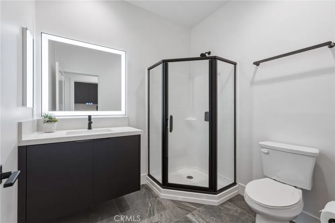
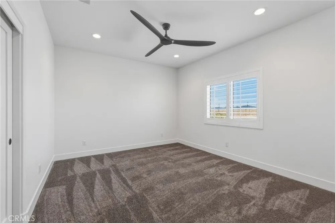
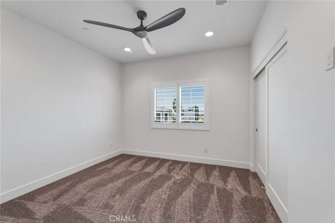
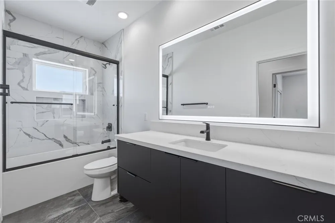
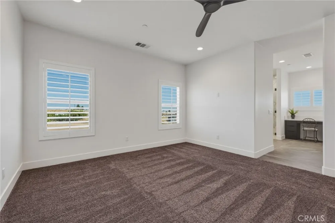
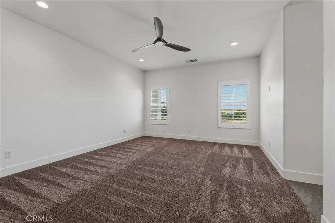
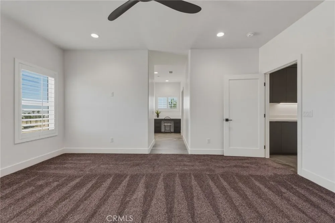
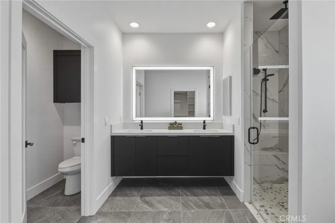
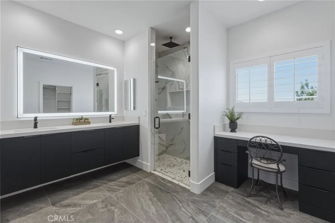
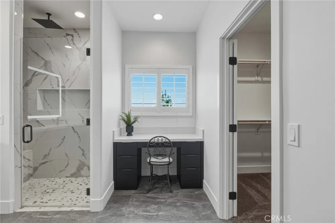
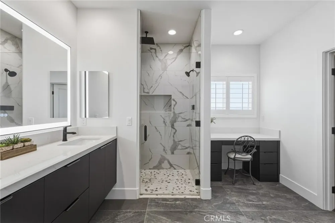
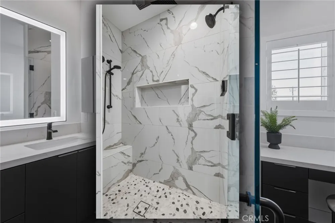
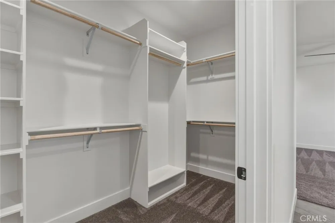
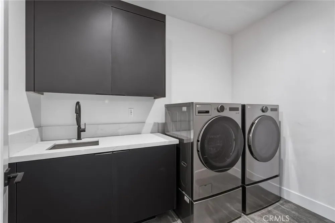
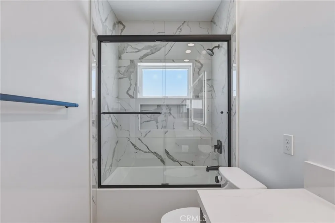
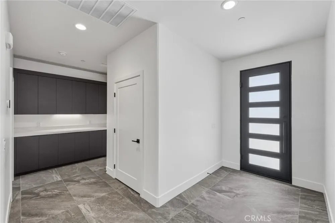
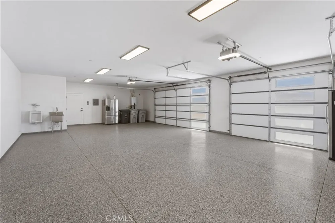
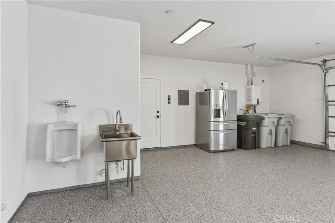
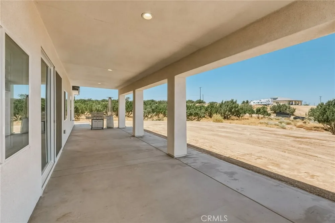
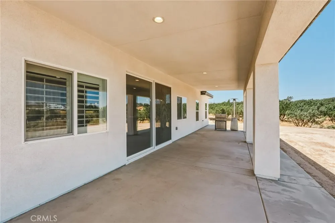
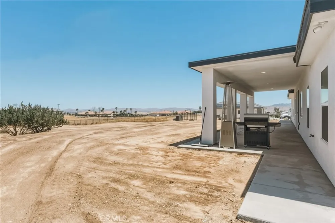
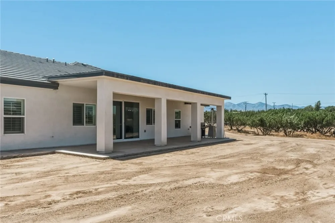
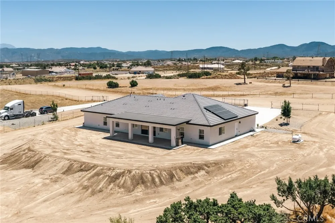
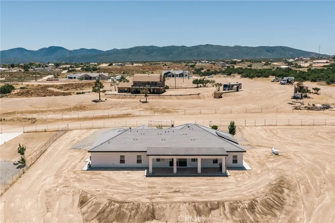
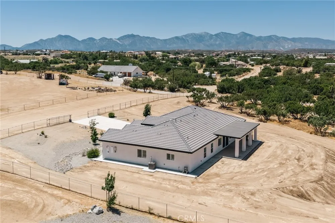
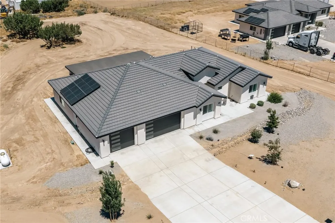
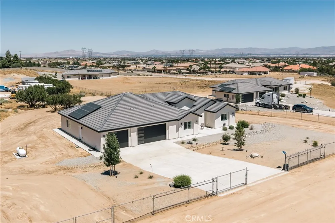
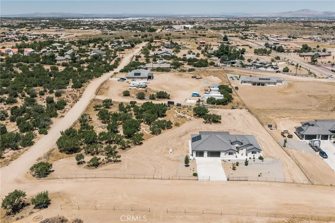
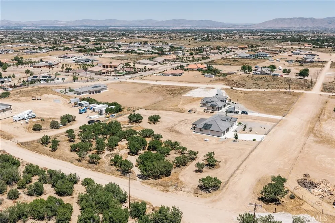
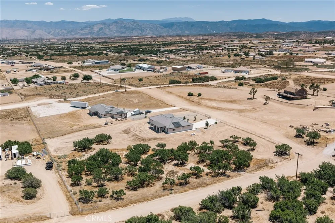
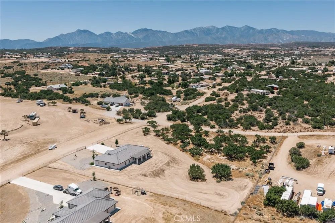
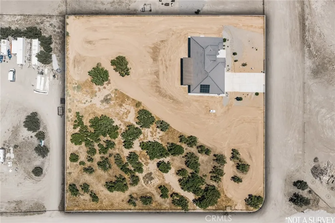
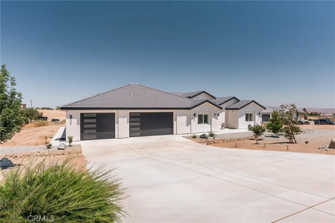
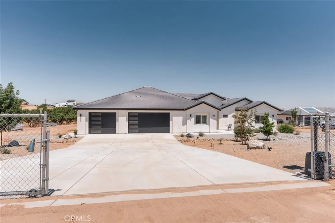
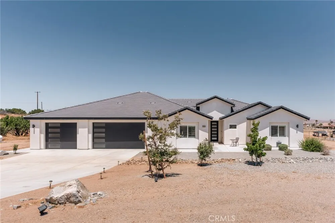
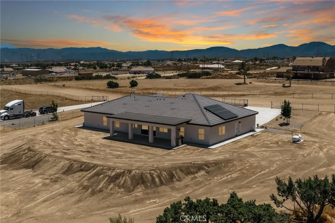
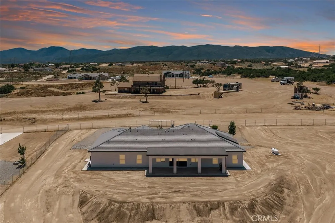
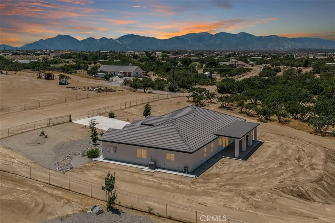
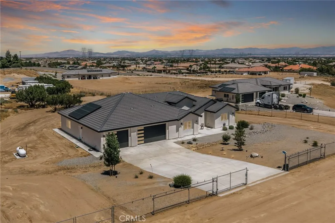
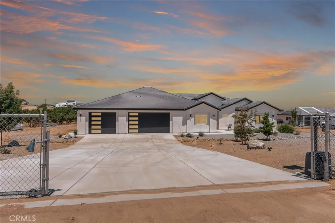
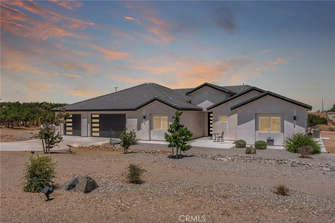
    ***Welcome to this stunning NEWER construction home, built in 2024, offering 2,968 square feet of beautifully designed living space in the desirable community of East Oak Hills***This exceptional property has an OPEN-CONCEPT floor plan, CUSTOM designer finishes, and premium upgrades throughout***PAID SOLAR***The heart of the home showcases a spacious gourmet kitchen with QUARTZ COUNTER TOPS, abundant cabinetry, a large center island, and seamless flow into the dining and family rooms—perfect for entertaining and everyday living***One of the standout features is the HUGE bonus room, offering endless possibilities as a media room, game room, home office, fitness studio, or additional living space***The generously sized bedrooms provide comfort and privacy, while the luxurious primary suite offers a spa-inspired bathroom and an oversized walk-in closet and a SMART SHOWER that can be controlled from you smart device***Additional highlights include an OVER SIZED GARAGE with ample space for vehicles, storage, or a workshop, energy-efficient construction, and quality craftsmanship throughout***Situated on a spacious Oak Hills lot with room to create your dream outdoor oasis, this move-in-ready home offers the perfect blend of style, space, and modern living***Don't miss the opportunity to own this exceptional newer home in one of the High Desert's most sought-after communities!!

    Property Details
    Interior
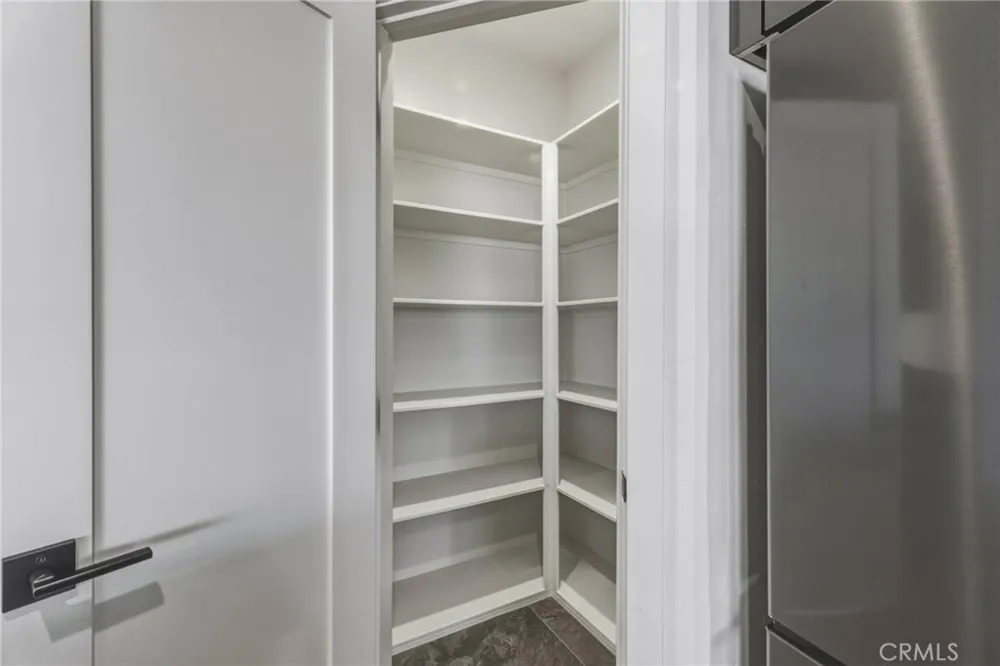
    Breakfast Bar, High Ceilings, Quartz Counters, All Bedrooms Down, Primary Suite, Walk In Pantry, Walk In Closets
    Cooling
    1
    Heating
    Central
    Cooling Features
    Central Air
    Bedrooms
    4
    Bathrooms
    3.0
    Full Baths
    3
    View
    Desert,Mountains
    Lot Features
    Two To Five Units Acre, Horse Property
    Stories
    1
    Lot Description
    Two To Five Units Acre, Horse Property
    Acres
    2.08
    Square Feet
    2968.0
    Lot Size (sqft)
    90605.0
    Parking Features
    Door Multi, Garage, Rv Hook Ups, Rv Access Parking
    Parking
    1
    Parking Spaces
    3.0
    Parking Type
    Garage
    Parking Garage Spaces
    3.0
    Property Type
    Purchase
    Style
    Modern, Ranch
    Property Subtype Additional
    Single Family Residence
    Year Built
    2024
    Roof
    Tile
    Sewer Information
    Septic Tank
    Utility Source
    Public
    Utility Features
    Electricity Connected, Propane, Water Connected
    Appliances
    Six Burner Stove, Dishwasher, Propane Oven, Propane Range
    Community Features
    Horse Trails, Rural
    School District
    Hesperia Unified
    County
    San Bernardino
    Region
    Oak Hills
    Original List Price
    $749,900
    Days on Market (Cumulative)
    33
    HOA Fees
    0.0
    MLS #
    HD26169316
    Location
    Legal

    The multiple listing data appearing on this website, or contained in reports produced therefrom, is owned and copyrighted by California Regional Multiple Listing Service, Inc. ("CRMLS") and is protected by all applicable copyright laws. Information provided is for viewer's personal, non-commercial use and may not be used for any purpose other than to identify prospective properties the viewer may be interested in purchasing. All listing data, including but not limited to square footage and lot size is believed to be accurate, but the listing Agent, listing Broker and CRMLS and its affiliates do not warrant or guarantee such accuracy. The viewer should independently verify the listed data prior to making any decisions based on such information by personal inspection and/or contacting a real estate professional.

    Based on information from California Regional Multiple Listing Service, Inc. as of the most recent time synced and /or other sources. All data, including all measurements and calculations of area, is obtained from various sources and has not been, and will not be, verified by broker or MLS. All information should be independently reviewed and verified for accuracy. Properties may or may not be listed by the office/agent presenting the information

    Provided By
    Listed by Kimberly Jarrard (#HD19142)
    Listing Office: RE/MAX FREEDOM (#HD7738)

    EJ Owens | EJ Owens Realtor Have a question about this home?

    Interested in Purchasing 12026 Belmont Road?

    Get an estimate on monthly payments on this property.

    $
    years
    Down Payment
    $
    %
    Interest Rate
    %
    Tax Rate
    %
    $
    $annually
    $monthly
    Estimated Monthly Payment
    $0.00
    Loan Amount
    $0.00