(760) 902-1238 ej@ejowens.com Real Estate and Property Management
    Traffic Dashboard
    Home
    • About
      • Meet EJ
      • My Testimonials
      • Sold
    • Search
      • Rentals
      • Featured Listings
    • Communities
      • Palm Desert
      • Palm Springs
      • Cathedral City
      • Rancho Mirage
      • Desert Hot Springs
    • Property Management
    • Resources
      • Articles
      • Valuation
      • Buying
      • Mortgage Calculator
      • Selling
    • Contact
    Traffic Dashboard
    E J Owens
    (760) 902-1238 ej@ejowens.com
    About
    • Home
    • About
    • Contact
    Search
    • Search Properties
    Local Guide
    • Search by City
    • Search by Subdivision
    • Search by Zip
    • Search by Area
    Legal
    • Privacy
    • Terms
    • DMCA
    • Accessibility
    • Fair Housing
    Account
    • Dashboard
    • Logout
    • Login
    EJ Owens | EJ Owens Realtor - Footer Logo
    ©2026 Real Estate and Property Management. All rights reserved.
    Website built by CloseHack.
    California Regional Multiple Listing Service

    The multiple listing data appearing on this website, or contained in reports produced therefrom, is owned and copyrighted by California Regional Multiple Listing Service, Inc. ("CRMLS") and is protected by all applicable copyright laws. Information provided is for viewer's personal, non-commercial use and may not be used for any purpose other than to identify prospective properties the viewer may be interested in purchasing. All listing data, including but not limited to square footage and lot size is believed to be accurate, but the listing Agent, listing Broker and CRMLS and its affiliates do not warrant or guarantee such accuracy. The viewer should independently verify the listed data prior to making any decisions based on such information by personal inspection and/or contacting a real estate professional.

    Based on information from California Regional Multiple Listing Service, Inc. as of the most recent time synced and /or other sources. All data, including all measurements and calculations of area, is obtained from various sources and has not been, and will not be, verified by broker or MLS. All information should be independently reviewed and verified for accuracy. Properties may or may not be listed by the office/agent presenting the information

    Return
    • All Types+ null more
    • House+2 more
    • $900K-$1.5M
    • Bed/Bath
    • Size
    • Dates
    • Filters
    • Amenities
    • Save
    • Share
    Listings
    No results
    Sort
    Home / Studio City / 12050 Guerin Street #202
    12050 Guerin Street #202 Studio City, CA 91604 12050 Guerin Street #202 Studio City, CA 91604 12050 Guerin Street #202 Studio City, CA 91604 12050 Guerin Street #202 Studio City, CA 91604 12050 Guerin Street #202 Studio City, CA 91604 12050 Guerin Street #202 Studio City, CA 91604 12050 Guerin Street #202 Studio City, CA 91604 12050 Guerin Street #202 Studio City, CA 91604 12050 Guerin Street #202 Studio City, CA 91604 12050 Guerin Street #202 Studio City, CA 91604 12050 Guerin Street #202 Studio City, CA 91604 12050 Guerin Street #202 Studio City, CA 91604 12050 Guerin Street #202 Studio City, CA 91604 12050 Guerin Street #202 Studio City, CA 91604 12050 Guerin Street #202 Studio City, CA 91604 12050 Guerin Street #202 Studio City, CA 91604 12050 Guerin Street #202 Studio City, CA 91604 View All Photos

    $1,669,000

    | Active

    12050 Guerin Street #202

    Studio City, CA 91604

    2,025
    Square Feet
    3
    Beds
    2.5
    Baths
    38
    Days on Market
    226003729
    MLS#
    Condo
    Structure
    Residential
    Zone
    Contact
    Listing OfficeRE/MAX ONE
    Office Emailinfo@aslanian-team.com

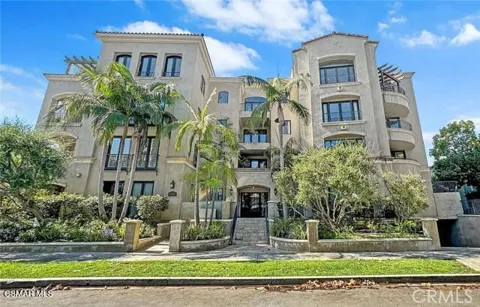
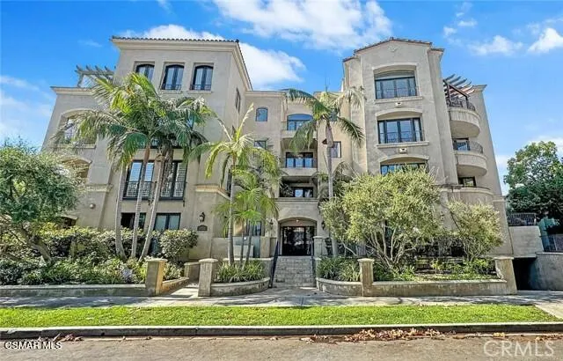
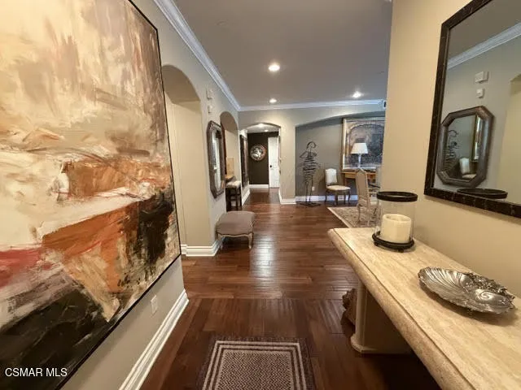
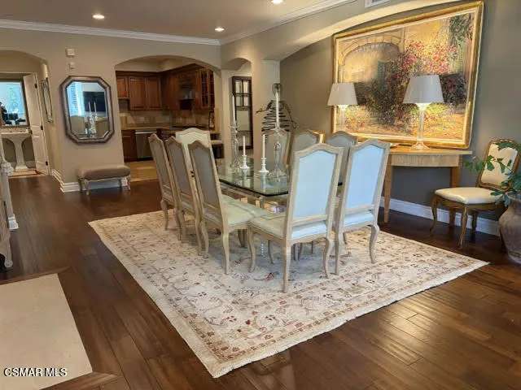
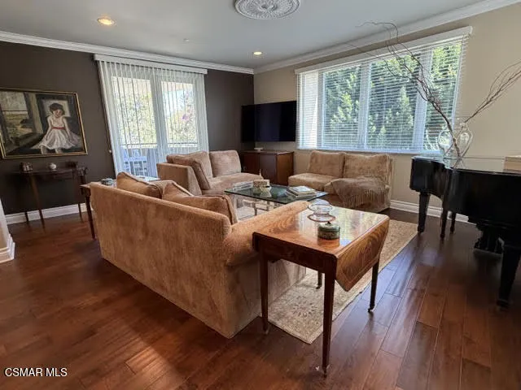
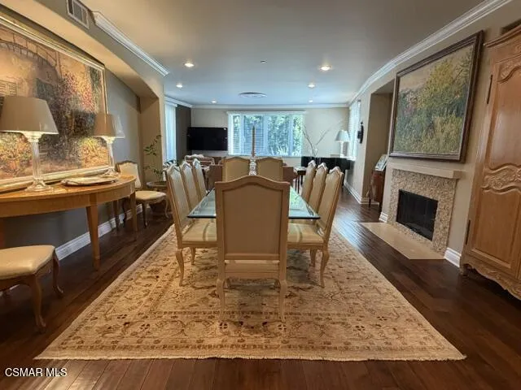
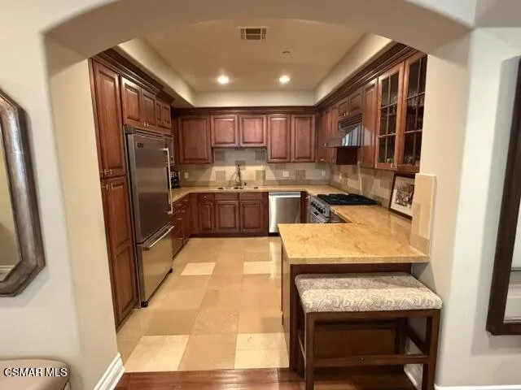
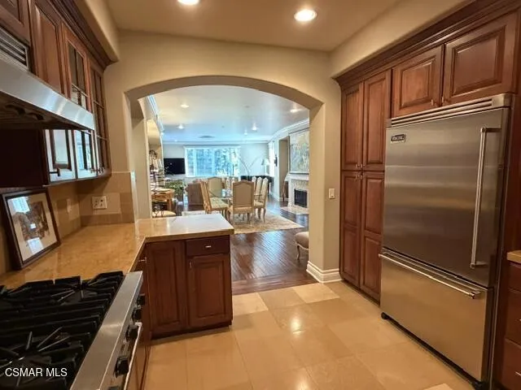
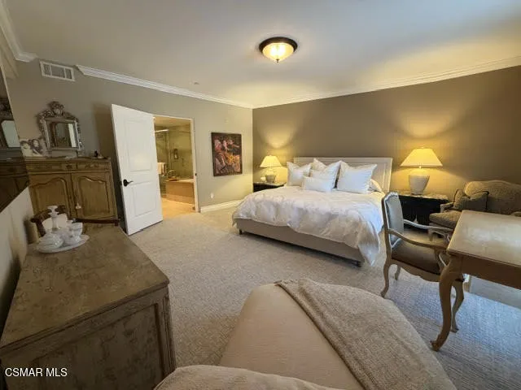
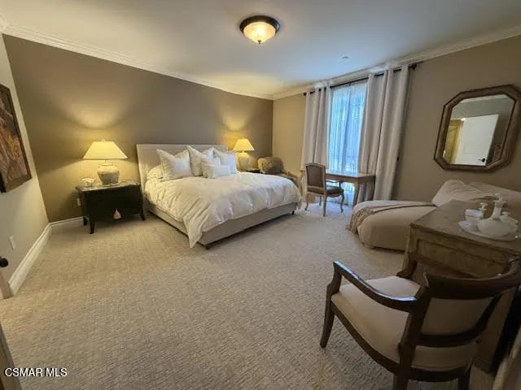
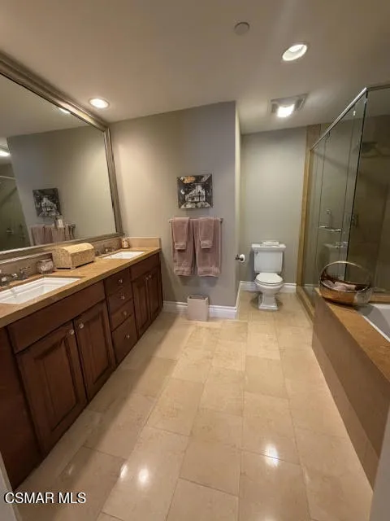
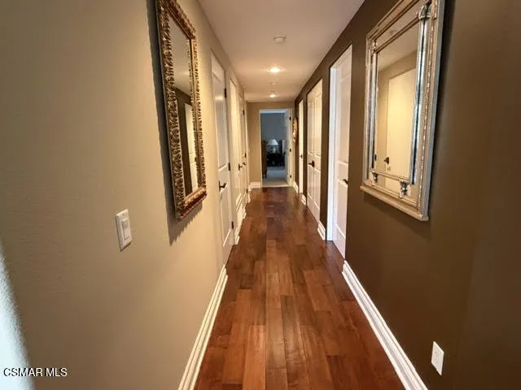
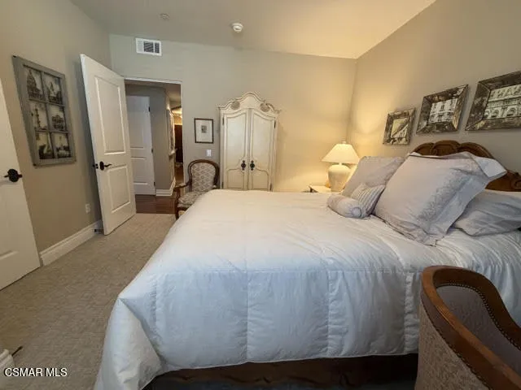
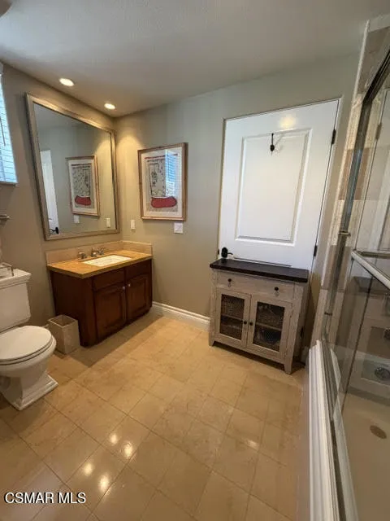
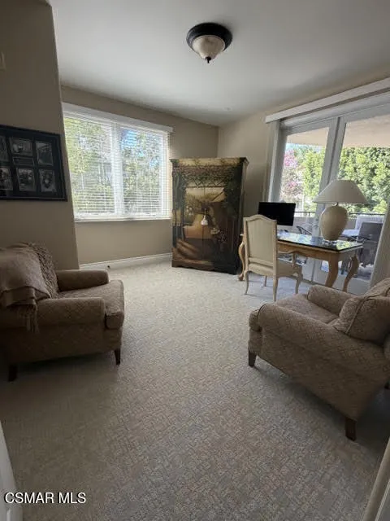
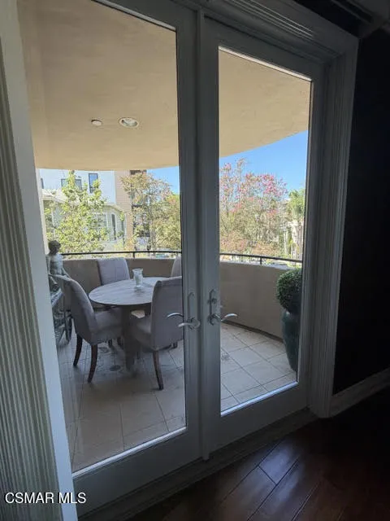
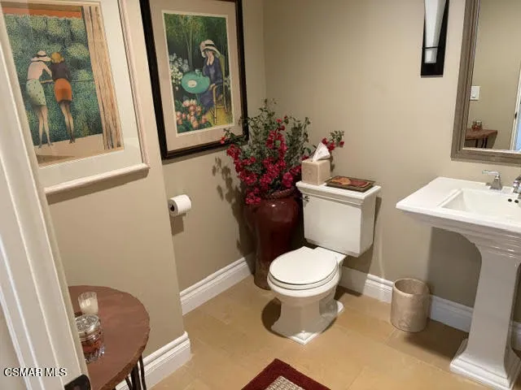
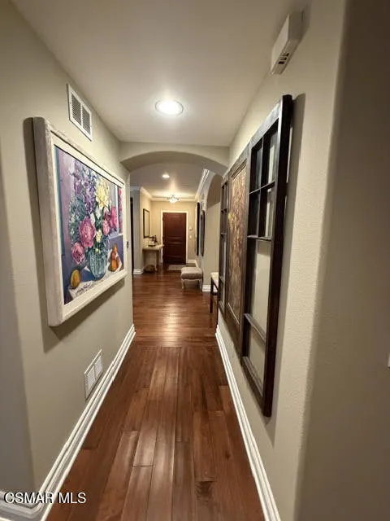
    REDUCED! Spacious residence in the Valley's most coveted and luxurious Mediterranean building in the heart of Studio City. Step inside and you will feel right at home in this single level 3 bedroom and 2 1/2 bath luxury condo. Privacy, warmth and elegance converge in every room, enhanced by an abundance of natural light throughout the day, and an enormous green tree that affords incredible beauty and privacy year round. The open layout has a dining and living space that is perfect for entertaining or personal enjoyment with an outdoor patio that is a lovely spot for enjoying a glass of wine. The chef's kitchen has custom cabinetry and stainless steel Viking appliances. The primary bedroom is its own sanctuary complete with a luxurious en-suite bath complete with a soaking tub. Also included is a custom designed walk in closet. There are 2 more bedrooms separated by a full bathroom. In addition, there is an in-unit laundry, new carpet in all bedrooms, extra closet and storage space, and new HVAC. This unit comes with a corner, underground parking area for 2 cars and a custom garage storage unit. Ideally located across from CBS/ Radford studios, this residence offers access to Trader Joe's, shops, restaurants, fitness studios, and the Studio City Farmers Market - all just steps away and a few minutes to LA's best hiking and biking trails, plus within close distance to the highly rated Carpenter Community Charter School. Schedule your private showing and discover why this home is unmatched.

    Property Details
    Interior
    Breakfast Bar, Built In Features, Balcony, Crown Molding, Open Floorplan, Recessed Lighting, Storage, Primary Suite
    Cooling
    1
    Heating
    Central, Forced Air, Natural Gas
    Cooling Features
    Central Air
    Bedrooms
    3
    Bathrooms
    2.5
    Full Baths
    2
    Half Baths
    1
    Lot Features
    Near Public Transit, Sprinkler System
    Stories
    1
    Lot Description
    Near Public Transit, Sprinkler System
    Square Feet
    2025.0
    Parking Features
    Assigned, Controlled Entrance, Underground, Garage, Garage Door Opener, Gated, Community Structure, Storage
    Parking
    1
    Parking Spaces
    2.0
    Parking Type
    Garage
    Parking Garage Spaces
    2.0
    Property Type
    Purchase
    Style
    Mediterranean
    Property Subtype Additional
    Condominium
    Year Built
    2006
    Sewer Information
    Public Sewer
    Appliances
    Dishwasher, Disposal, Microwave, Range, Refrigerator, Range Hood
    School District
    Los Angeles Unified
    County
    Los Angeles
    Region
    Studio City
    Zoning
    LAR3
    Original List Price
    $1,679,000
    Days on Market (Cumulative)
    38
    HOA
    1
    HOA Fees
    1100.0
    MLS #
    226003729
    Location
    Legal

    The multiple listing data appearing on this website, or contained in reports produced therefrom, is owned and copyrighted by California Regional Multiple Listing Service, Inc. ("CRMLS") and is protected by all applicable copyright laws. Information provided is for viewer's personal, non-commercial use and may not be used for any purpose other than to identify prospective properties the viewer may be interested in purchasing. All listing data, including but not limited to square footage and lot size is believed to be accurate, but the listing Agent, listing Broker and CRMLS and its affiliates do not warrant or guarantee such accuracy. The viewer should independently verify the listed data prior to making any decisions based on such information by personal inspection and/or contacting a real estate professional.

    Based on information from California Regional Multiple Listing Service, Inc. as of the most recent time synced and /or other sources. All data, including all measurements and calculations of area, is obtained from various sources and has not been, and will not be, verified by broker or MLS. All information should be independently reviewed and verified for accuracy. Properties may or may not be listed by the office/agent presenting the information

    Last Updated: Sep 12, 2026 7:18 PM. Source: CRMLS

    Provided By
    Listed by Steven Aslanian (#VCR-C159087937), Email: info@aslanian-team.com
    Listing Office: RE/MAX ONE (#VCR-CB1905001)

    EJ Owens | EJ Owens Realtor Have a question about this home?

    Interested in Purchasing 12050 Guerin Street #202?

    Get an estimate on monthly payments on this property.

    $
    years
    Down Payment
    $
    %
    Interest Rate
    %
    Tax Rate
    %
    $
    $annually
    $monthly
    Estimated Monthly Payment
    $0.00
    Loan Amount
    $0.00