(760) 902-1238 ej@ejowens.com Real Estate and Property Management
    Traffic Dashboard
    Home
    • About
      • Meet EJ
      • My Testimonials
      • Sold
    • Search
      • Rentals
      • Featured Listings
    • Communities
      • Palm Desert
      • Palm Springs
      • Cathedral City
      • Rancho Mirage
      • Desert Hot Springs
    • Property Management
    • Resources
      • Articles
      • Valuation
      • Buying
      • Mortgage Calculator
      • Selling
    • Contact
    Traffic Dashboard
    E J Owens
    (760) 902-1238 ej@ejowens.com
    About
    • Home
    • About
    • Contact
    Search
    • Search Properties
    Local Guide
    • Search by City
    • Search by Subdivision
    • Search by Zip
    • Search by Area
    Legal
    • Privacy
    • Terms
    • DMCA
    • Accessibility
    • Fair Housing
    Account
    • Dashboard
    • Logout
    • Login
    EJ Owens | EJ Owens Realtor - Footer Logo
    ©2026 Real Estate and Property Management. All rights reserved.
    Website built by CloseHack.
    California Regional Multiple Listing Service

    The multiple listing data appearing on this website, or contained in reports produced therefrom, is owned and copyrighted by California Regional Multiple Listing Service, Inc. ("CRMLS") and is protected by all applicable copyright laws. Information provided is for viewer's personal, non-commercial use and may not be used for any purpose other than to identify prospective properties the viewer may be interested in purchasing. All listing data, including but not limited to square footage and lot size is believed to be accurate, but the listing Agent, listing Broker and CRMLS and its affiliates do not warrant or guarantee such accuracy. The viewer should independently verify the listed data prior to making any decisions based on such information by personal inspection and/or contacting a real estate professional.

    Based on information from California Regional Multiple Listing Service, Inc. as of the most recent time synced and /or other sources. All data, including all measurements and calculations of area, is obtained from various sources and has not been, and will not be, verified by broker or MLS. All information should be independently reviewed and verified for accuracy. Properties may or may not be listed by the office/agent presenting the information

    Return
    • All Types+ null more
    • House+2 more
    • $900K-$1.5M
    • Bed/Bath
    • Size
    • Dates
    • Filters
    • Amenities
    • Save
    • Share
    Listings
    No results
    Sort
    Home / Rancho Cucamonga / 12816 Windstar
    12816 Windstar Rancho Cucamonga, CA 91739 12816 Windstar Rancho Cucamonga, CA 91739 12816 Windstar Rancho Cucamonga, CA 91739 12816 Windstar Rancho Cucamonga, CA 91739 12816 Windstar Rancho Cucamonga, CA 91739 12816 Windstar Rancho Cucamonga, CA 91739 12816 Windstar Rancho Cucamonga, CA 91739 12816 Windstar Rancho Cucamonga, CA 91739 12816 Windstar Rancho Cucamonga, CA 91739 12816 Windstar Rancho Cucamonga, CA 91739 12816 Windstar Rancho Cucamonga, CA 91739 12816 Windstar Rancho Cucamonga, CA 91739 12816 Windstar Rancho Cucamonga, CA 91739 12816 Windstar Rancho Cucamonga, CA 91739 12816 Windstar Rancho Cucamonga, CA 91739 12816 Windstar Rancho Cucamonga, CA 91739 12816 Windstar Rancho Cucamonga, CA 91739 12816 Windstar Rancho Cucamonga, CA 91739 12816 Windstar Rancho Cucamonga, CA 91739 12816 Windstar Rancho Cucamonga, CA 91739 12816 Windstar Rancho Cucamonga, CA 91739 12816 Windstar Rancho Cucamonga, CA 91739 12816 Windstar Rancho Cucamonga, CA 91739 12816 Windstar Rancho Cucamonga, CA 91739 12816 Windstar Rancho Cucamonga, CA 91739 12816 Windstar Rancho Cucamonga, CA 91739 12816 Windstar Rancho Cucamonga, CA 91739 12816 Windstar Rancho Cucamonga, CA 91739 12816 Windstar Rancho Cucamonga, CA 91739 12816 Windstar Rancho Cucamonga, CA 91739 12816 Windstar Rancho Cucamonga, CA 91739 12816 Windstar Rancho Cucamonga, CA 91739 12816 Windstar Rancho Cucamonga, CA 91739 12816 Windstar Rancho Cucamonga, CA 91739 12816 Windstar Rancho Cucamonga, CA 91739 12816 Windstar Rancho Cucamonga, CA 91739 12816 Windstar Rancho Cucamonga, CA 91739 12816 Windstar Rancho Cucamonga, CA 91739 12816 Windstar Rancho Cucamonga, CA 91739 12816 Windstar Rancho Cucamonga, CA 91739 12816 Windstar Rancho Cucamonga, CA 91739 12816 Windstar Rancho Cucamonga, CA 91739 12816 Windstar Rancho Cucamonga, CA 91739 12816 Windstar Rancho Cucamonga, CA 91739 12816 Windstar Rancho Cucamonga, CA 91739 12816 Windstar Rancho Cucamonga, CA 91739 12816 Windstar Rancho Cucamonga, CA 91739 12816 Windstar Rancho Cucamonga, CA 91739 12816 Windstar Rancho Cucamonga, CA 91739 12816 Windstar Rancho Cucamonga, CA 91739 12816 Windstar Rancho Cucamonga, CA 91739 12816 Windstar Rancho Cucamonga, CA 91739 12816 Windstar Rancho Cucamonga, CA 91739 12816 Windstar Rancho Cucamonga, CA 91739 12816 Windstar Rancho Cucamonga, CA 91739 12816 Windstar Rancho Cucamonga, CA 91739 12816 Windstar Rancho Cucamonga, CA 91739 12816 Windstar Rancho Cucamonga, CA 91739 12816 Windstar Rancho Cucamonga, CA 91739 12816 Windstar Rancho Cucamonga, CA 91739 12816 Windstar Rancho Cucamonga, CA 91739 12816 Windstar Rancho Cucamonga, CA 91739 12816 Windstar Rancho Cucamonga, CA 91739 12816 Windstar Rancho Cucamonga, CA 91739 12816 Windstar Rancho Cucamonga, CA 91739 12816 Windstar Rancho Cucamonga, CA 91739 12816 Windstar Rancho Cucamonga, CA 91739 12816 Windstar Rancho Cucamonga, CA 91739 12816 Windstar Rancho Cucamonga, CA 91739 12816 Windstar Rancho Cucamonga, CA 91739 12816 Windstar Rancho Cucamonga, CA 91739 12816 Windstar Rancho Cucamonga, CA 91739 12816 Windstar Rancho Cucamonga, CA 91739 View All Photos

    $1,995,000

    | Active

    12816 Windstar

    Rancho Cucamonga, CA 91739

    4,875
    Square Feet
    4
    Beds
    4
    Baths
    0.58
    Acres
    36
    Days on Market
    IG26193248
    MLS#
    House
    Structure
    Residential
    Zone
    Contact
    Listing OfficeElevate Real Estate Agency

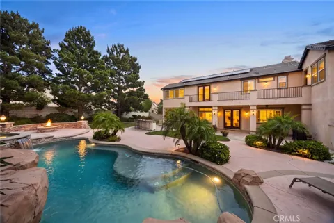
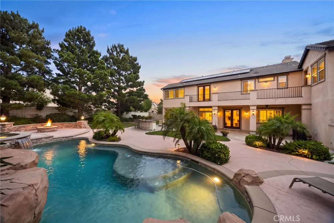
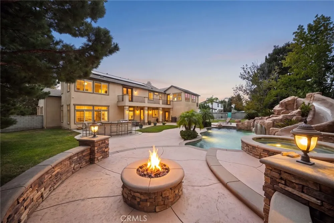
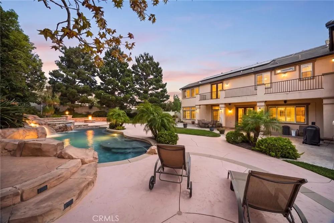
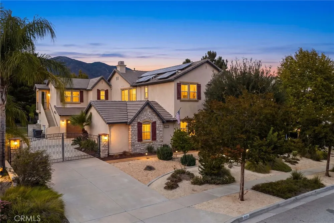
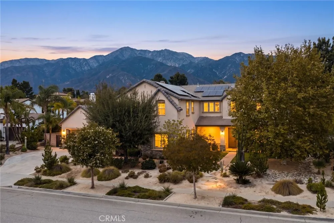
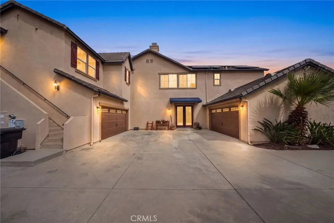
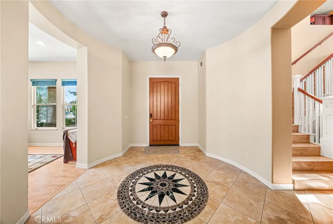
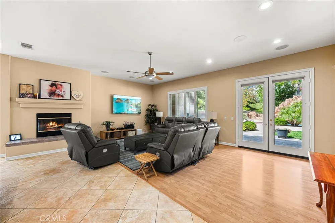
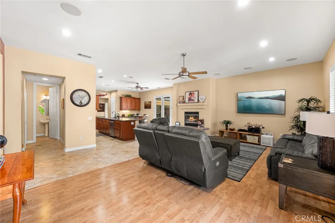
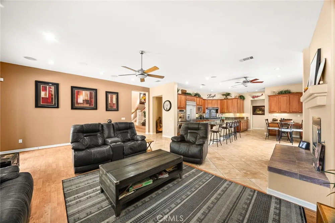
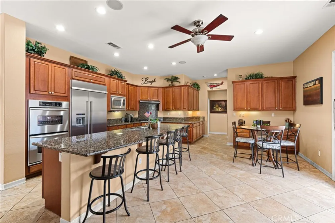
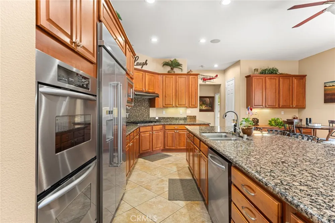
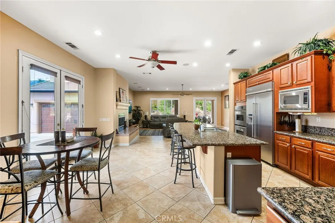
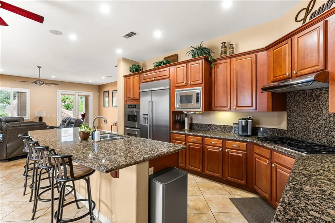
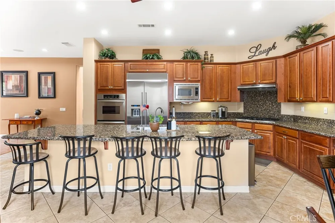
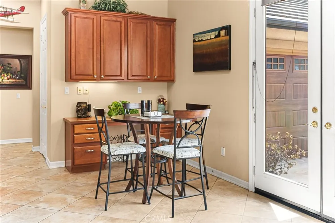
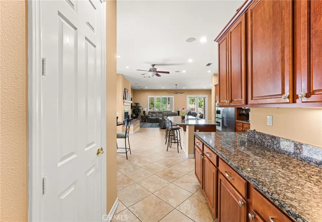
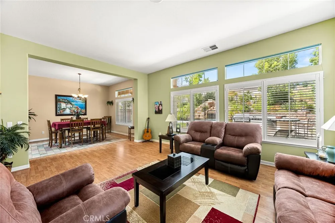
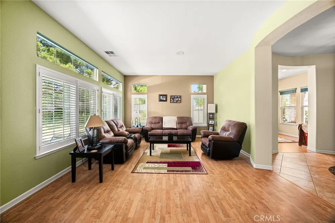
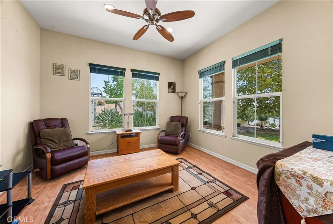
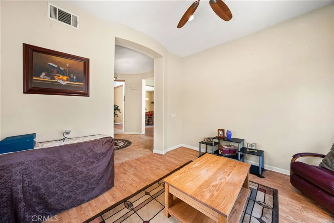
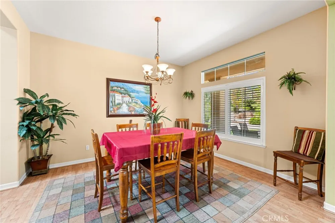
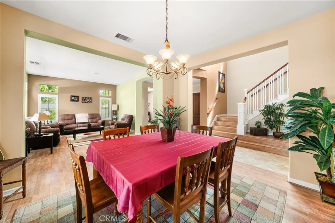
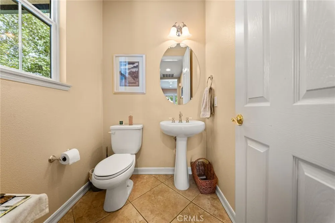
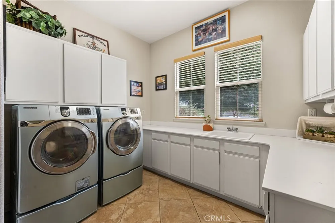
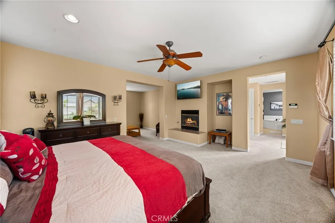
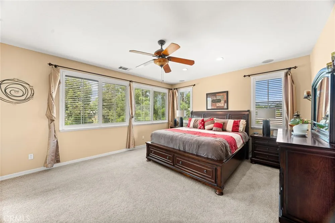
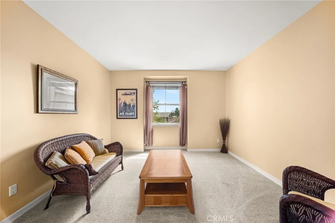
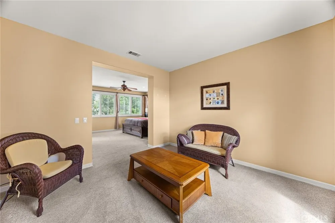
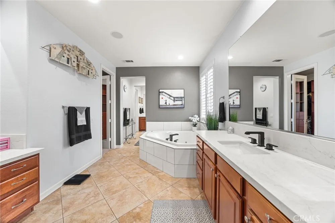
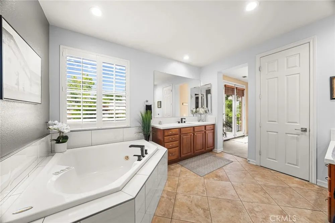
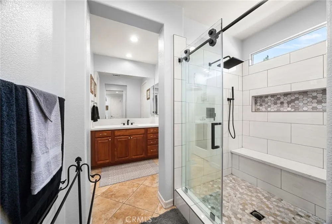
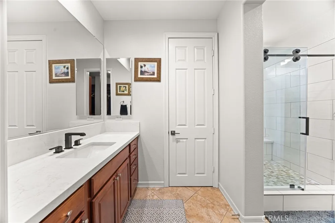
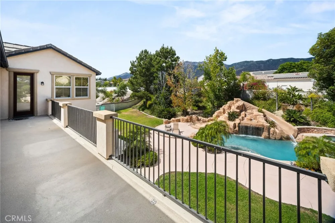
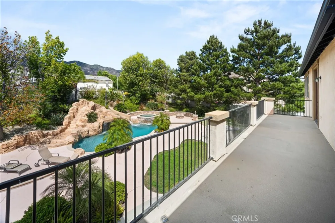
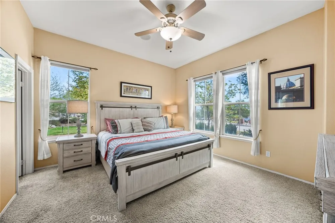
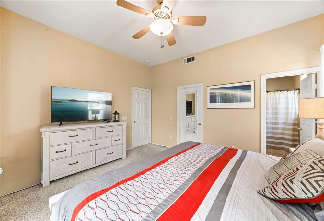
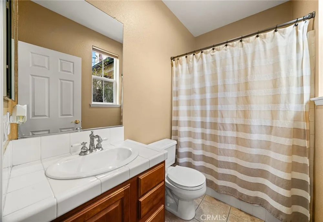
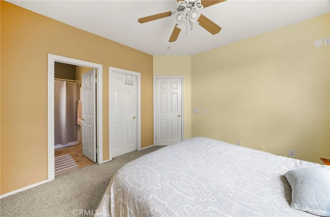
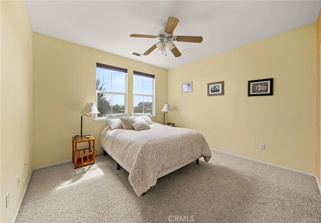
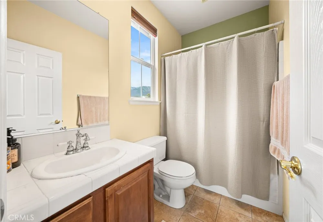
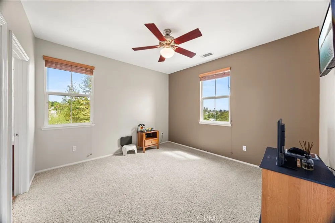
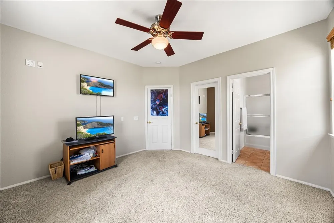
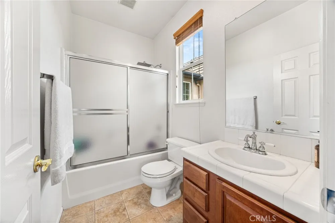
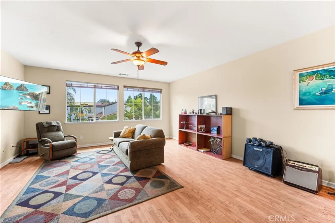
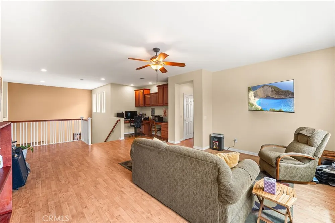
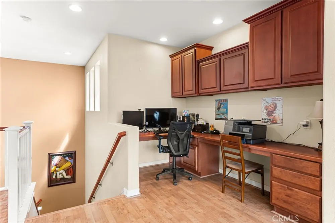
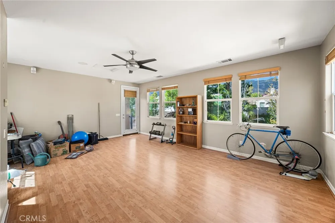
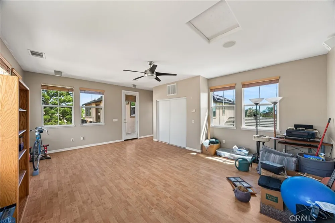
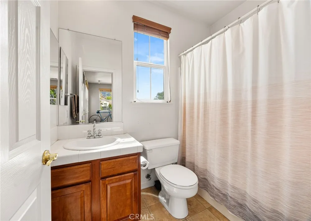
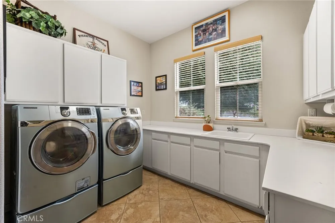
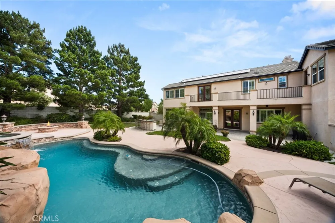
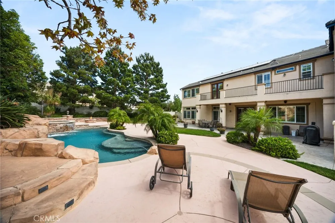
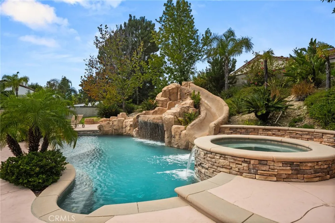
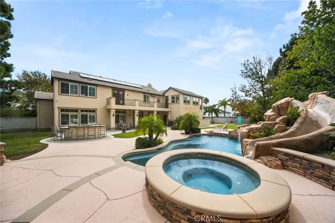
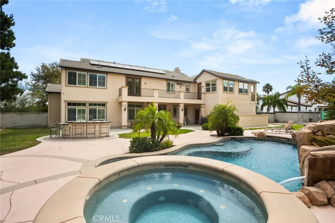
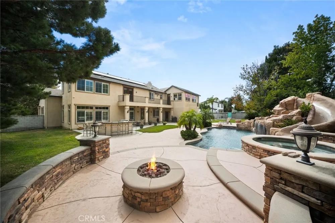
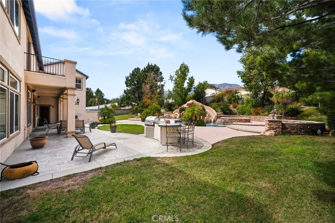
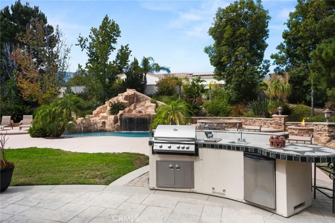
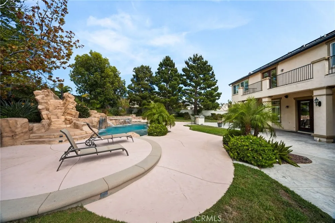
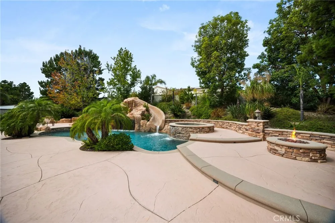
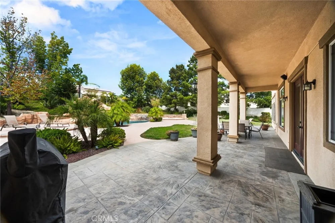
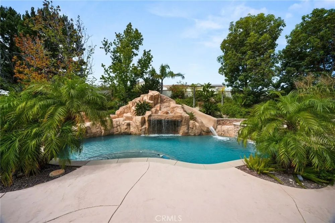
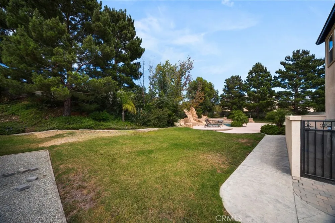
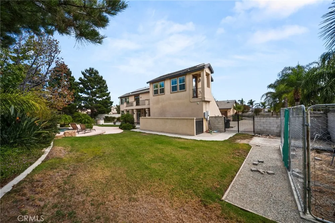
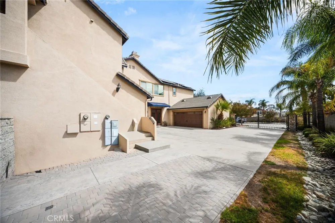
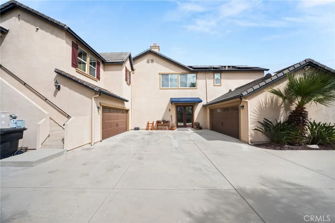
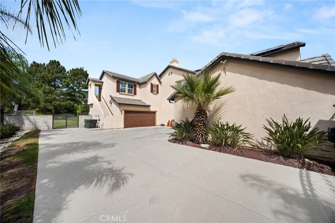
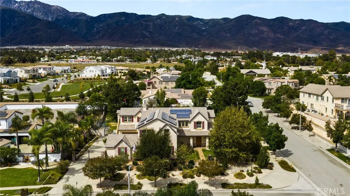
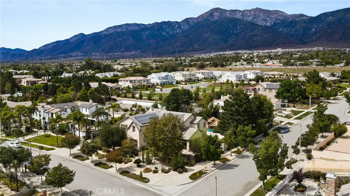
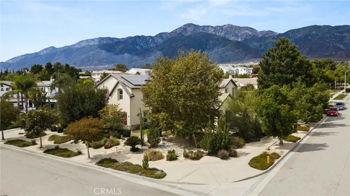
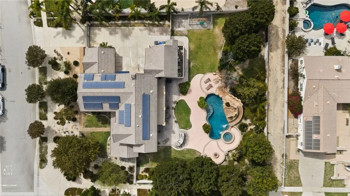
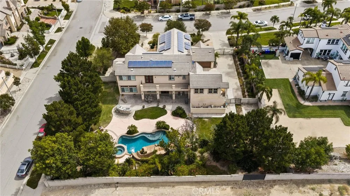
    Welcome to this Wonderfully Designed ESTATE Home and Situated on a GIANT 25,365sqft Corner Lot with ROCK POOL/SPA, 4 CAR GARAGE and CASITA!! This is a HIGHLY DESIRABLE Etiwanda Location (North of the 210) with AWARD WINNING SCHOOLS for the Kids * * Enjoy this EXPANSIVE Floor-Plan offering 4875sqft with 5 LARGE Bedrooms, Upstairs Bonus Room, Separate Casita and 5.5 Bathrooms - This MODEL Offers a MAIN FLOOR Bedroom with PRIVATE BATHROOM * * Terrific Gourmet ISLAND Kitchen with GRANITE SLAB Counters, STAINLESS STEEL Appliance Package with BUILT-IN Fridge, Breakfast Counter for the Kids, WALK-IN Pantry and Breakfast Nook to Enjoy Your Morning Coffee * * Separate FORMAL Living Room with Sitting Area/Den - and - Formal Dining Room is PERFECT for Family Gatherings * * Wonderful FAMILY ROOM with Raised Hearth Fireplace, Built-In Surround Sound and French Doors Leading to your RESORT STYLE BACKYARD * * Meticulously Designed "ENTERTAINERS" Backyard with Covered Patio with Stamped Colored Concrete, Beautiful Custom ROCK POOL & SPA with WATERFALL, SLIDE, SHAMU Shelf and SPA, Built-In BBQ Island, CUSTOM Fire-Pit with Seat-Wall, Accented with Lighting & Ledger Stone, DogRun, LUSH LANDSCAPE and Lots of GRASS for the Kids to Play * * UPGRADED Throughout with Custom 2-Toned Interior Paint, Travertine Floors, DESIGNER FIXTURES, Granite Counters, WHOLE HOUSE Audio System including the Backyard, Custom Entry Door, Ceiling Fans, Recessed Lighting, FRENCH DOORS, Solar Package and MUCH MORE * * SPACIOUS Primary Bedroom Suite with PRIVATE BALCONY, Separate Retreat and Cozy Fireplace - and - Primary Bathroom offers His & Her Vanities, REMODELED Custom Walk-In Shower, ROMANTIC Jacuzzi Tub and Walk-In Closet * * (2) Additional Nicely Appointed Bedrooms Upstairs each with their own PRIVATE Bathroom * * UPSTAIRS Bonus Room is the Perfect GAMEROOM or TEEN-ROOM * * UPSTAIRS CASITA is a PERFECT STUDIO APARTMENT with your PRIVATE Bathroom and Stairs to the Backyard * * Inside Laundry Room with Built-In Cabinets * * GREAT Curb Appeal with Drought Tolerant Landscape Design, Ledger Stone Accents, 4-CAR Garage with GATED ACCESS and Covered Front Porch * * The PERFECT Home for the MULTI-GENERATIONAL Family * * Close to Parks, Schools, Shopping, Dining/Restaurants and EZ Freeway Access * * This home offers the PERFECT BLEND of Comfort, Space and Functionality!!

    Open Houses
    • Sat, Sep 12 · 6:00 PM – 9:00 PM
    • Sun, Sep 13 · 7:00 PM – 10:00 PM
    Property Details
    Interior
    Breakfast Bar, Built In Features, Balcony, Breakfast Area, Ceiling Fans, Cathedral Ceilings, Separate Formal Dining Room, Eat In
    Cooling
    1
    Heating
    Central, Forced Air, Fireplaces
    Cooling Features
    Central Air
    Bedrooms
    4
    Bathrooms
    4.0
    Full Baths
    4
    View
    Hills,Mountains,Neighborhood
    Lot Features
    Back Yard, Corner Lot, Drip Irrigation Bubblers, Front Yard, Garden, Landscaped, Level, Rectangular Lot, Sprinkler System, Stree
    Stories
    2
    Lot Description
    Back Yard, Corner Lot, Drip Irrigation Bubblers, Front Yard, Garden, Landscaped, Level, Rectangular Lot, Sprinkler System, Stree
    Pool
    1
    Pool Description
    Heated, In Ground, Private
    Pool Features
    Heated, In Ground, Private
    Exterior Features
    Barbecue, Lighting, Rain Gutters, Fire Pit
    Exterior Materials
    Barbecue, Lighting, Rain Gutters, Fire Pit
    Acres
    0.582
    Square Feet
    4875.0
    Lot Size (sqft)
    25365.0
    Parking Features
    Boat, Concrete, Direct Access, Garage, Gated, Rv Gated, Rv Access Parking, See Remarks
    Parking
    1
    Parking Spaces
    12.0
    Parking Type
    Garage
    Parking Garage Spaces
    4.0
    Property Type
    Purchase
    Style
    Modern
    Property Subtype Additional
    Single Family Residence
    Year Built
    2002
    Foundation
    Slab
    Roof
    Concrete, Tile
    Sewer Information
    Public Sewer
    Utility Source
    Public
    Utility Features
    Electricity Connected, Natural Gas Connected, Sewer Connected, Water Connected
    Appliances
    Convection Oven, Double Oven, Dishwasher, Gas Cooktop, Disposal, Gas Oven, Gas Water Heater, Microwave, Refrigerator, Range Hood
    Community Features
    Biking, Curbs, Foothills, Near National Forest, Storm Drains, Street Lights
    School District
    Chaffey Joint Union High
    County
    San Bernardino
    Region
    Rancho Cucamonga
    Original List Price
    $1,995,000
    Days on Market (Cumulative)
    36
    HOA Fees
    0.0
    MLS #
    IG26193248
    Location
    Legal

    The multiple listing data appearing on this website, or contained in reports produced therefrom, is owned and copyrighted by California Regional Multiple Listing Service, Inc. ("CRMLS") and is protected by all applicable copyright laws. Information provided is for viewer's personal, non-commercial use and may not be used for any purpose other than to identify prospective properties the viewer may be interested in purchasing. All listing data, including but not limited to square footage and lot size is believed to be accurate, but the listing Agent, listing Broker and CRMLS and its affiliates do not warrant or guarantee such accuracy. The viewer should independently verify the listed data prior to making any decisions based on such information by personal inspection and/or contacting a real estate professional.

    Based on information from California Regional Multiple Listing Service, Inc. as of the most recent time synced and /or other sources. All data, including all measurements and calculations of area, is obtained from various sources and has not been, and will not be, verified by broker or MLS. All information should be independently reviewed and verified for accuracy. Properties may or may not be listed by the office/agent presenting the information

    Provided By
    Listed by Tom Tennant (#ktenntom)
    Listing Office: Elevate Real Estate Agency (#IGTTG01)

    EJ Owens | EJ Owens Realtor Have a question about this home?

    Interested in Purchasing 12816 Windstar?

    Get an estimate on monthly payments on this property.

    $
    years
    Down Payment
    $
    %
    Interest Rate
    %
    Tax Rate
    %
    $
    $annually
    $monthly
    Estimated Monthly Payment
    $0.00
    Loan Amount
    $0.00