(760) 902-1238 ej@ejowens.com Real Estate and Property Management
    Traffic Dashboard
    Home
    • About
      • Meet EJ
      • My Testimonials
      • Sold
    • Search
      • Rentals
      • Featured Listings
    • Communities
      • Palm Desert
      • Palm Springs
      • Cathedral City
      • Rancho Mirage
      • Desert Hot Springs
    • Property Management
    • Resources
      • Articles
      • Valuation
      • Buying
      • Mortgage Calculator
      • Selling
    • Contact
    Traffic Dashboard
    E J Owens
    (760) 902-1238 ej@ejowens.com
    About
    • Home
    • About
    • Contact
    Search
    • Search Properties
    Local Guide
    • Search by City
    • Search by Subdivision
    • Search by Zip
    • Search by Area
    Legal
    • Privacy
    • Terms
    • DMCA
    • Accessibility
    • Fair Housing
    Account
    • Dashboard
    • Logout
    • Login
    EJ Owens | EJ Owens Realtor - Footer Logo
    ©2026 Real Estate and Property Management. All rights reserved.
    Website built by CloseHack.
    California Regional Multiple Listing Service

    The multiple listing data appearing on this website, or contained in reports produced therefrom, is owned and copyrighted by California Regional Multiple Listing Service, Inc. ("CRMLS") and is protected by all applicable copyright laws. Information provided is for viewer's personal, non-commercial use and may not be used for any purpose other than to identify prospective properties the viewer may be interested in purchasing. All listing data, including but not limited to square footage and lot size is believed to be accurate, but the listing Agent, listing Broker and CRMLS and its affiliates do not warrant or guarantee such accuracy. The viewer should independently verify the listed data prior to making any decisions based on such information by personal inspection and/or contacting a real estate professional.

    Based on information from California Regional Multiple Listing Service, Inc. as of the most recent time synced and /or other sources. All data, including all measurements and calculations of area, is obtained from various sources and has not been, and will not be, verified by broker or MLS. All information should be independently reviewed and verified for accuracy. Properties may or may not be listed by the office/agent presenting the information

    Return
    • All Types+ null more
    • House+2 more
    • $900K-$1.5M
    • Bed/Bath
    • Size
    • Dates
    • Filters
    • Amenities
    • Save
    • Share
    Listings
    No results
    Sort
    Home / Panorama City / 13821 Burton Street
    13821 Burton Street Panorama City, CA 91402 13821 Burton Street Panorama City, CA 91402 13821 Burton Street Panorama City, CA 91402 13821 Burton Street Panorama City, CA 91402 13821 Burton Street Panorama City, CA 91402 13821 Burton Street Panorama City, CA 91402 13821 Burton Street Panorama City, CA 91402 13821 Burton Street Panorama City, CA 91402 13821 Burton Street Panorama City, CA 91402 13821 Burton Street Panorama City, CA 91402 13821 Burton Street Panorama City, CA 91402 13821 Burton Street Panorama City, CA 91402 13821 Burton Street Panorama City, CA 91402 13821 Burton Street Panorama City, CA 91402 13821 Burton Street Panorama City, CA 91402 13821 Burton Street Panorama City, CA 91402 13821 Burton Street Panorama City, CA 91402 13821 Burton Street Panorama City, CA 91402 13821 Burton Street Panorama City, CA 91402 13821 Burton Street Panorama City, CA 91402 View All Photos

    $7,000

    | Active

    13821 Burton Street

    Panorama City, CA 91402

    1,667
    Square Feet
    5
    Beds
    2
    Baths
    0.15
    Acres
    47
    Days on Market
    SR26165817
    MLS#
    Rental
    Type
    House
    Structure
    Residential
    Zone
    Contact
    Listing OfficeColdwell Banker Realty

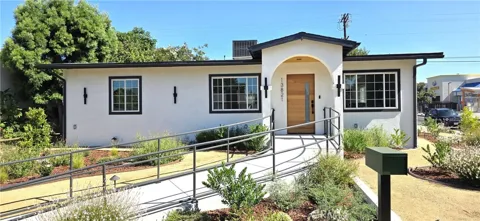
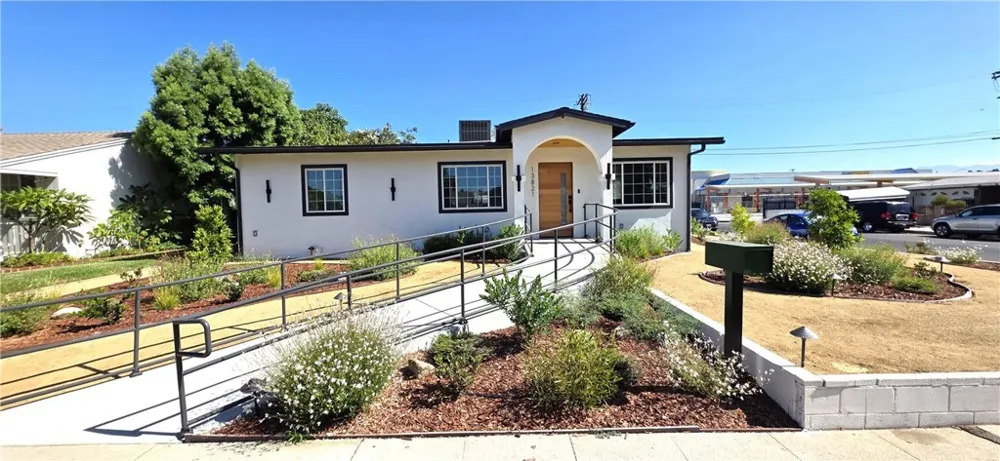
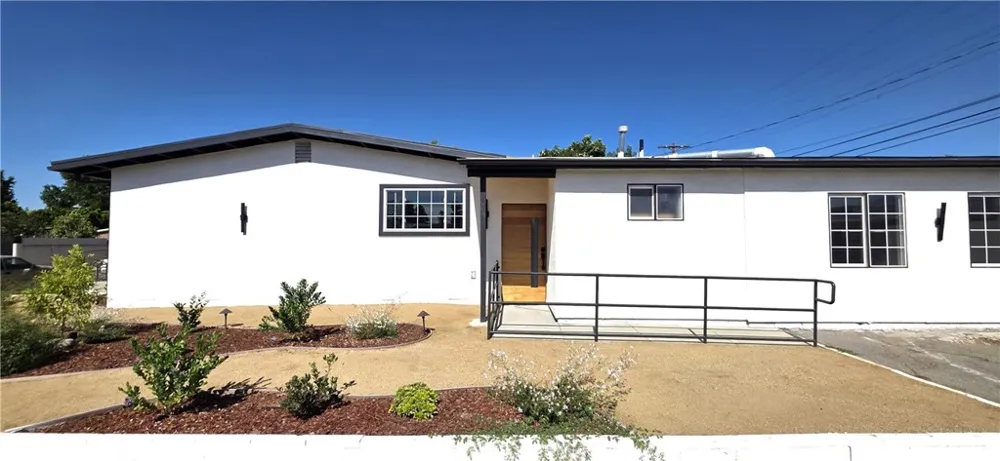
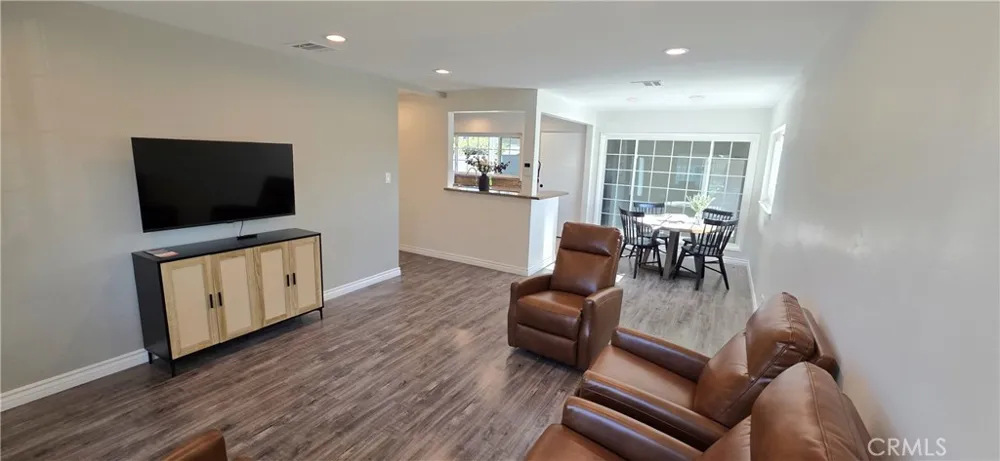
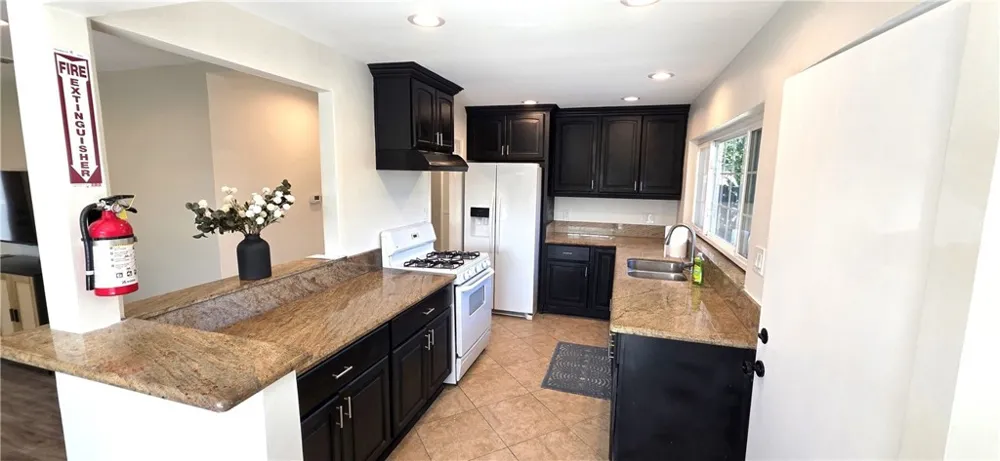
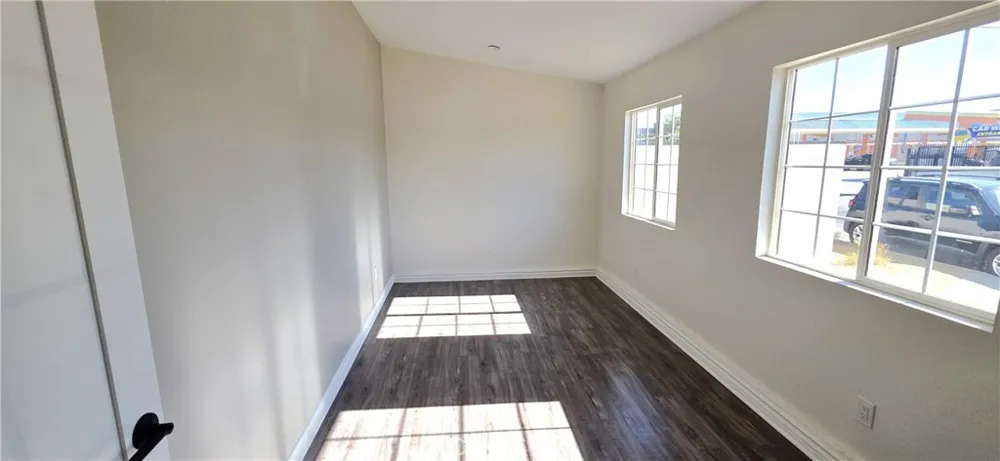
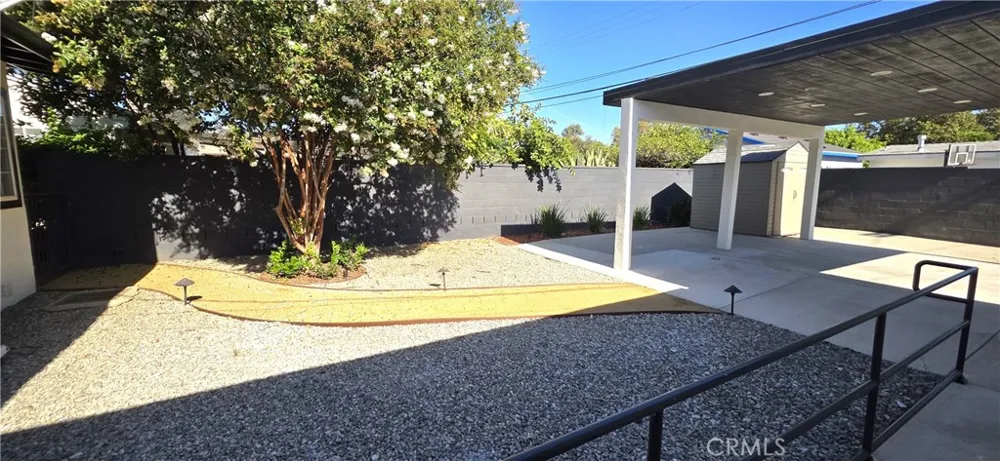
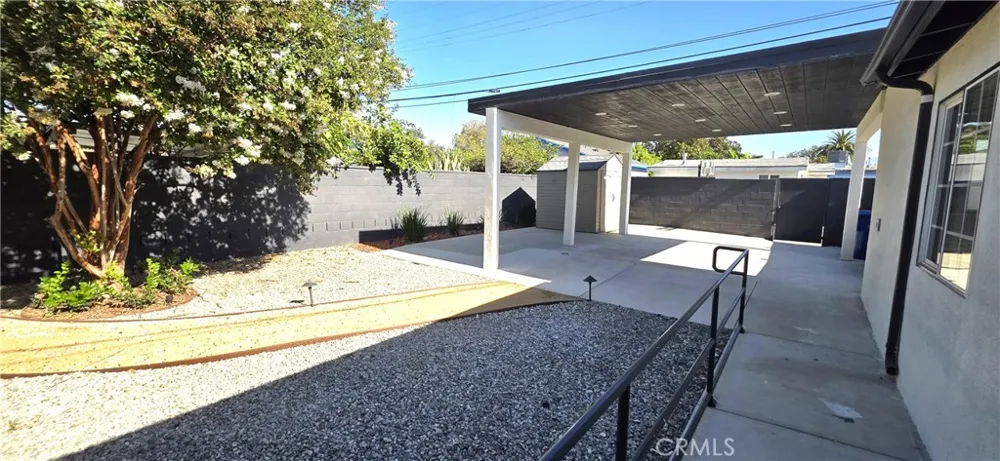
    Exceptional opportunity to lease a beautifully renovated, single story property offering comfortable residential living and excellent potential for a variety of care related uses. Thoughtfully configured with accessibility in mind, the home features wheelchair friendly ramps, wide doorways, wheelchair accessible walk-in showers, and numerous fire and life safety improvements. Many upgrades commonly associated with residential care facilities have already been completed, making this an excellent opportunity for residential care, assisted living, hospice, senior care, recovery housing, group home operations, or childcare services, including daycare, infant and toddler care, and preschool or early childhood education programs. The spacious residence features 5 bedrooms, 2 fully remodeled bathrooms, new flooring, and fresh interior paint throughout. The functional floor plan includes a living room, dining area, and well appointed kitchen with ample counter space and cabinetry. The main hallway leads to three bedrooms, a remodeled bathroom, and an indoor laundry closet, while a large den leads to two additional bedrooms and the second remodeled bathroom. The expansive backyard features a large covered patio, ideal for outdoor dining, recreation, or entertaining. A gated driveway provides secure off-street parking for up to four vehicles. Conveniently located near shopping, dining, schools, parks, and medical facilities, with easy access to the 170 and 405 Freeways, this move-in-ready property combines versatility and accessibility. Tenant to independently verify all property information, permitted uses, licensing requirements, and suitability for their intended use.

    Property Details
    Cooling
    1
    Heating
    Central
    Cooling Features
    Central Air, Wall Window Units
    Bedrooms
    5
    Bathrooms
    2.0
    Full Baths
    2
    Lot Features
    Back Yard, Front Yard
    Stories
    1
    Lot Description
    Back Yard, Front Yard
    Exterior Features
    Lighting, Rain Gutters
    Exterior Materials
    Lighting, Rain Gutters
    Acres
    0.149
    Square Feet
    1667.0
    Lot Size (sqft)
    6506.0
    Parking Features
    Gated, Off Street, Uncovered
    Parking Spaces
    4.0
    Parking Garage Spaces
    0.0
    Property Type
    Rental
    Property Subtype Additional
    Single Family Residence
    Year Built
    1950
    Sewer Information
    Public Sewer
    Utility Source
    Public
    Utility Features
    Electricity Connected, Natural Gas Connected, Water Connected
    Appliances
    Gas Range, Refrigerator
    Community Features
    Sidewalks
    School District
    Los Angeles Unified
    County
    Los Angeles
    Region
    Panorama City
    Zoning
    LAR1
    Date Available
    July 30, 2026
    Original List Price
    $9,000
    Days on Market (Cumulative)
    47
    HOA Fees
    0.0
    Pets
    Breed Restrictions, Call, Cats Ok, Dogs Ok, Number Limit, Size Limit, Yes
    MLS #
    SR26165817
    Location
    Legal

    The multiple listing data appearing on this website, or contained in reports produced therefrom, is owned and copyrighted by California Regional Multiple Listing Service, Inc. ("CRMLS") and is protected by all applicable copyright laws. Information provided is for viewer's personal, non-commercial use and may not be used for any purpose other than to identify prospective properties the viewer may be interested in purchasing. All listing data, including but not limited to square footage and lot size is believed to be accurate, but the listing Agent, listing Broker and CRMLS and its affiliates do not warrant or guarantee such accuracy. The viewer should independently verify the listed data prior to making any decisions based on such information by personal inspection and/or contacting a real estate professional.

    Based on information from California Regional Multiple Listing Service, Inc. as of the most recent time synced and /or other sources. All data, including all measurements and calculations of area, is obtained from various sources and has not been, and will not be, verified by broker or MLS. All information should be independently reviewed and verified for accuracy. Properties may or may not be listed by the office/agent presenting the information

    Provided By
    Listed by Hampik Shahinian (#SR207063328)
    Listing Office: Coldwell Banker Realty (#F4320012)

    EJ Owens | EJ Owens Realtor Have a question about this home?

    Interested in Purchasing 13821 Burton Street?

    Get an estimate on monthly payments on this property.

    $
    years
    Down Payment
    $
    %
    Interest Rate
    %
    Tax Rate
    %
    $
    $annually
    $monthly
    Estimated Monthly Payment
    $0.00
    Loan Amount
    $0.00