(760) 902-1238 ej@ejowens.com Real Estate and Property Management
    Traffic Dashboard
    Home
    • About
      • Meet EJ
      • My Testimonials
      • Sold
    • Search
      • Rentals
      • Featured Listings
    • Communities
      • Palm Desert
      • Palm Springs
      • Cathedral City
      • Rancho Mirage
      • Desert Hot Springs
    • Property Management
    • Resources
      • Articles
      • Valuation
      • Buying
      • Mortgage Calculator
      • Selling
    • Contact
    Traffic Dashboard
    E J Owens
    (760) 902-1238 ej@ejowens.com
    About
    • Home
    • About
    • Contact
    Search
    • Search Properties
    Local Guide
    • Search by City
    • Search by Subdivision
    • Search by Zip
    • Search by Area
    Legal
    • Privacy
    • Terms
    • DMCA
    • Accessibility
    • Fair Housing
    Account
    • Dashboard
    • Logout
    • Login
    EJ Owens | EJ Owens Realtor - Footer Logo
    ©2026 Real Estate and Property Management. All rights reserved.
    Website built by CloseHack.
    California Regional Multiple Listing Service

    The multiple listing data appearing on this website, or contained in reports produced therefrom, is owned and copyrighted by California Regional Multiple Listing Service, Inc. ("CRMLS") and is protected by all applicable copyright laws. Information provided is for viewer's personal, non-commercial use and may not be used for any purpose other than to identify prospective properties the viewer may be interested in purchasing. All listing data, including but not limited to square footage and lot size is believed to be accurate, but the listing Agent, listing Broker and CRMLS and its affiliates do not warrant or guarantee such accuracy. The viewer should independently verify the listed data prior to making any decisions based on such information by personal inspection and/or contacting a real estate professional.

    Based on information from California Regional Multiple Listing Service, Inc. as of the most recent time synced and /or other sources. All data, including all measurements and calculations of area, is obtained from various sources and has not been, and will not be, verified by broker or MLS. All information should be independently reviewed and verified for accuracy. Properties may or may not be listed by the office/agent presenting the information

    Return
    • All Types+ null more
    • House+2 more
    • $900K-$1.5M
    • Bed/Bath
    • Size
    • Dates
    • Filters
    • Amenities
    • Save
    • Share
    Listings
    No results
    Sort
    Home / Chico / 13985 Lindbergh Circle
    13985 Lindbergh Circle Chico, CA 95973 13985 Lindbergh Circle Chico, CA 95973 13985 Lindbergh Circle Chico, CA 95973 13985 Lindbergh Circle Chico, CA 95973 13985 Lindbergh Circle Chico, CA 95973 13985 Lindbergh Circle Chico, CA 95973 13985 Lindbergh Circle Chico, CA 95973 13985 Lindbergh Circle Chico, CA 95973 13985 Lindbergh Circle Chico, CA 95973 13985 Lindbergh Circle Chico, CA 95973 13985 Lindbergh Circle Chico, CA 95973 13985 Lindbergh Circle Chico, CA 95973 13985 Lindbergh Circle Chico, CA 95973 13985 Lindbergh Circle Chico, CA 95973 13985 Lindbergh Circle Chico, CA 95973 13985 Lindbergh Circle Chico, CA 95973 13985 Lindbergh Circle Chico, CA 95973 13985 Lindbergh Circle Chico, CA 95973 13985 Lindbergh Circle Chico, CA 95973 13985 Lindbergh Circle Chico, CA 95973 13985 Lindbergh Circle Chico, CA 95973 13985 Lindbergh Circle Chico, CA 95973 13985 Lindbergh Circle Chico, CA 95973 13985 Lindbergh Circle Chico, CA 95973 13985 Lindbergh Circle Chico, CA 95973 13985 Lindbergh Circle Chico, CA 95973 13985 Lindbergh Circle Chico, CA 95973 13985 Lindbergh Circle Chico, CA 95973 13985 Lindbergh Circle Chico, CA 95973 13985 Lindbergh Circle Chico, CA 95973 13985 Lindbergh Circle Chico, CA 95973 13985 Lindbergh Circle Chico, CA 95973 13985 Lindbergh Circle Chico, CA 95973 13985 Lindbergh Circle Chico, CA 95973 13985 Lindbergh Circle Chico, CA 95973 13985 Lindbergh Circle Chico, CA 95973 13985 Lindbergh Circle Chico, CA 95973 13985 Lindbergh Circle Chico, CA 95973 13985 Lindbergh Circle Chico, CA 95973 13985 Lindbergh Circle Chico, CA 95973 13985 Lindbergh Circle Chico, CA 95973 13985 Lindbergh Circle Chico, CA 95973 13985 Lindbergh Circle Chico, CA 95973 13985 Lindbergh Circle Chico, CA 95973 13985 Lindbergh Circle Chico, CA 95973 13985 Lindbergh Circle Chico, CA 95973 13985 Lindbergh Circle Chico, CA 95973 13985 Lindbergh Circle Chico, CA 95973 13985 Lindbergh Circle Chico, CA 95973 13985 Lindbergh Circle Chico, CA 95973 13985 Lindbergh Circle Chico, CA 95973 13985 Lindbergh Circle Chico, CA 95973 13985 Lindbergh Circle Chico, CA 95973 13985 Lindbergh Circle Chico, CA 95973 13985 Lindbergh Circle Chico, CA 95973 13985 Lindbergh Circle Chico, CA 95973 13985 Lindbergh Circle Chico, CA 95973 13985 Lindbergh Circle Chico, CA 95973 13985 Lindbergh Circle Chico, CA 95973 13985 Lindbergh Circle Chico, CA 95973 13985 Lindbergh Circle Chico, CA 95973 13985 Lindbergh Circle Chico, CA 95973 13985 Lindbergh Circle Chico, CA 95973 13985 Lindbergh Circle Chico, CA 95973 13985 Lindbergh Circle Chico, CA 95973 13985 Lindbergh Circle Chico, CA 95973 13985 Lindbergh Circle Chico, CA 95973 13985 Lindbergh Circle Chico, CA 95973 13985 Lindbergh Circle Chico, CA 95973 13985 Lindbergh Circle Chico, CA 95973 13985 Lindbergh Circle Chico, CA 95973 13985 Lindbergh Circle Chico, CA 95973 13985 Lindbergh Circle Chico, CA 95973 13985 Lindbergh Circle Chico, CA 95973 13985 Lindbergh Circle Chico, CA 95973 View All Photos

    $1,650,000

    | Active

    13985 Lindbergh Circle

    Chico, CA 95973

    4,169
    Square Feet
    4
    Beds
    3.5
    Baths
    133
    Days on Market
    SN26083623
    MLS#
    House
    Structure
    Residential
    Zone
    Contact
    Listing OfficeKeller Williams Realty Chico Area

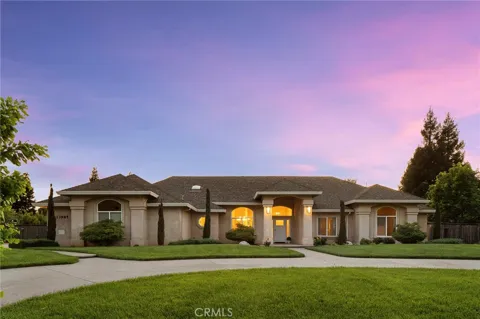
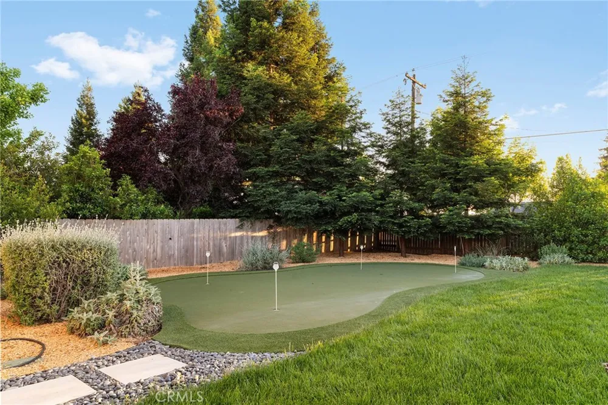
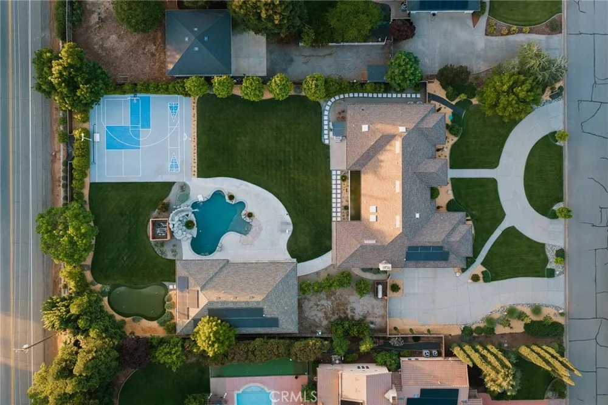
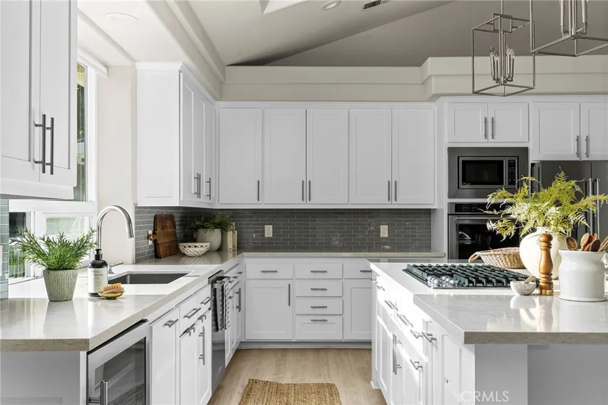
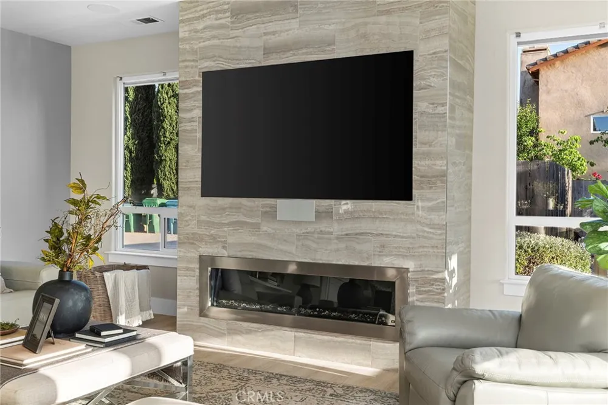
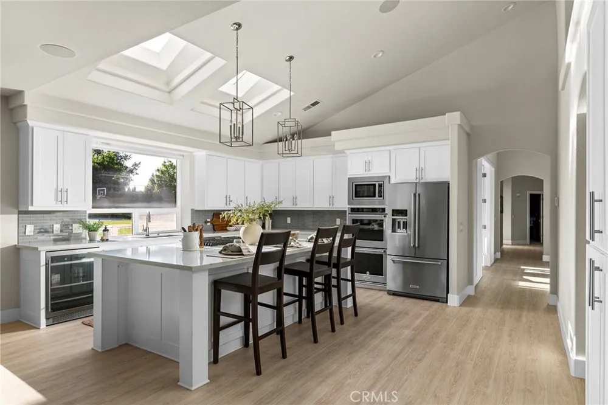
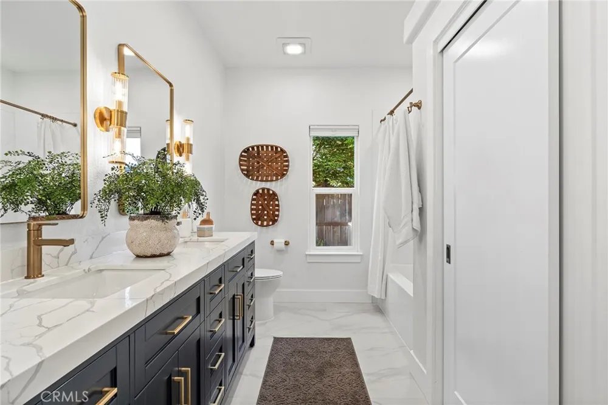
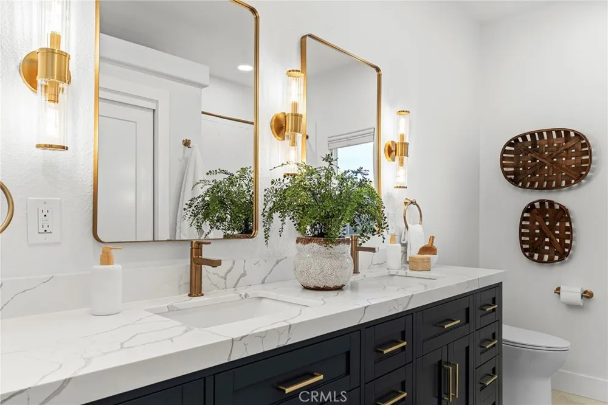
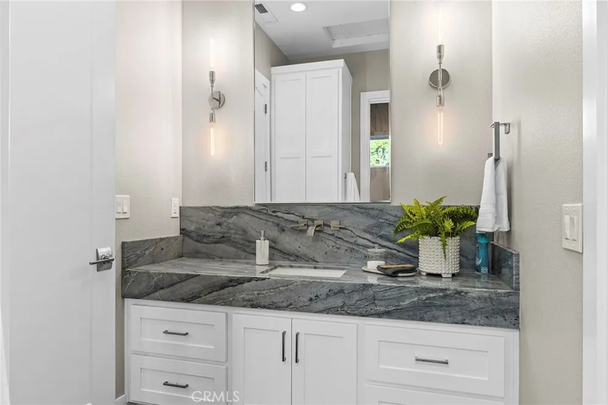
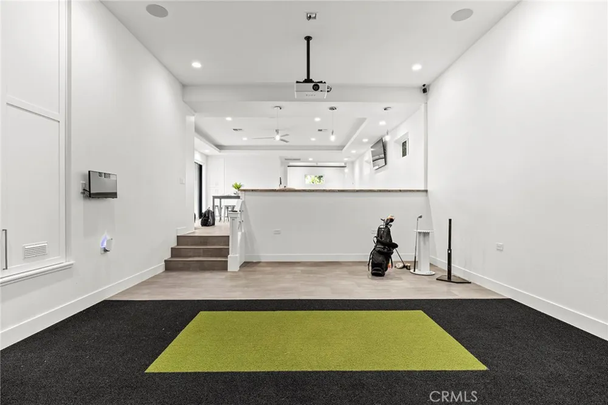
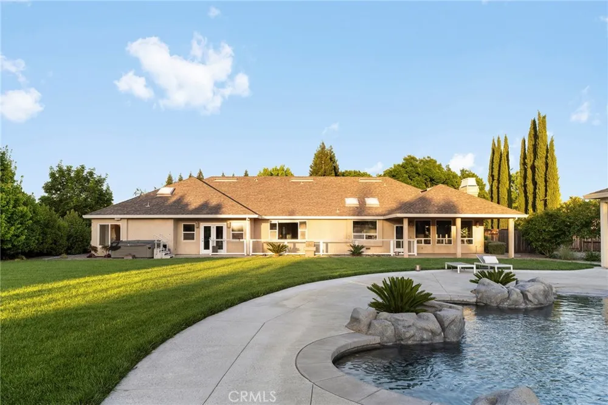
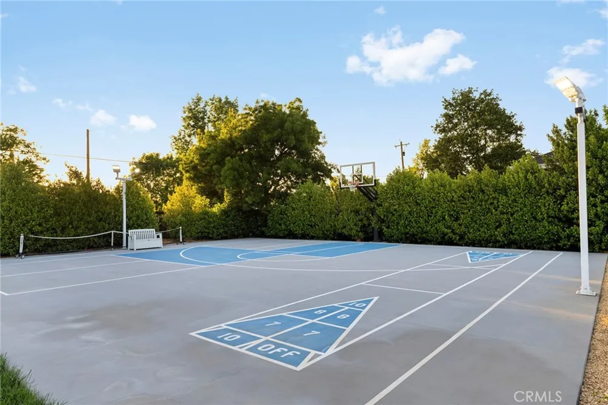
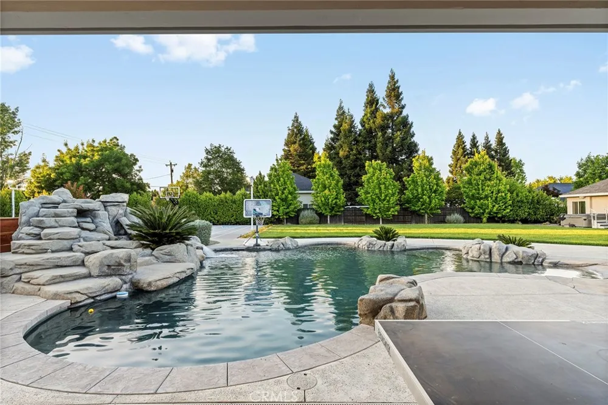
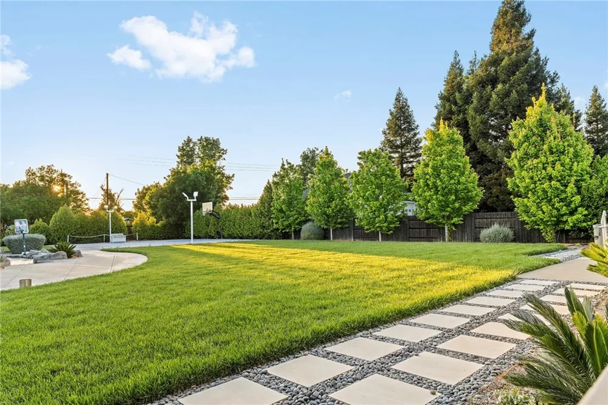
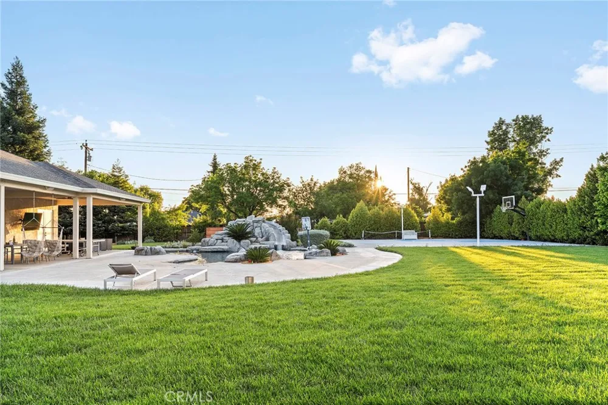
    Welcome to a truly one-of-a-kind resort compound in one of Chico's most sought-after neighborhoods — nearly a full acre of turnkey luxury where every detail has been thoughtfully curated with over $1M+ in interior and exterior upgrades. The showstopper is a $600K+ custom pool house — a true second dwelling right in your backyard, with professional Full Swing golf simulator (100+ world courses), designer pool and shuffleboard tables, full kitchenette with commercial ice maker, pass-through bar to the pool deck, and separate bedroom area with a full bath. Ideal for guests, au pair, multi-generational living, a teen hangout, home gym, or the ultimate entertainment retreat. Sleeps four. The backyard is its own destination: a completely renovated salt-water pool with beach entry, rock waterfall, and slide; regulation sport court with pro LED lighting (NBA 3-point line + pickleball), putting green, horseshoe pit, and a generous covered patio with commercial-grade ceiling heaters, outdoor TV, ceiling fan, and dining area. Outdoor Sonos runs throughout with underground wiring. A fenced turf area off the kitchen is perfect for pets or toddlers. The lot has been professionally leveled for a premium flat yard. A dedicated flex zone awaits your vision — garden, greenhouse, outdoor kitchen, or firepit. Inside, both full bathrooms were gut-renovated in 2026 with designer-level finishes and gold fixtures throughout. The fully remodeled chef's kitchen features quartz counters, 6-burner gas cooktop, double wall ovens, oversized island with ample storage, skylights, and built-in wine fridge. Open-concept living is anchored by a marble fireplace, soaring tray ceilings, 77" LG OLED, and in-ceiling Dolby Atmos. A formal dining space sits just off the entry, alongside a light-filled bonus room with French doors — ideal as a home office, playroom, or flex space. Four bedrooms share a private hallway. The master opens directly to the yard This is a professionally integrated smart home: 11-zone Sonos audio (8 indoor, 3 outdoor), enterprise-grade Ubiquiti WiFi covering the entire acre, $50K+ owned solar (near-zero electric bills), whole-home water filtration, infrared sauna, and home gym — all included. 3-car garage. Mature tree-lined privacy. This isn't just a home — it's a lifestyle.

    Property Details
    Interior
    Breakfast Bar, Built In Features, Tray Ceilings, Ceiling Fans, Central Vacuum, Separate Formal Dining Room, High Ceilings, Pantr
    Cooling
    1
    Heating
    Central, Fireplaces, Zoned
    Cooling Features
    Central Air, Whole House Fan, Zoned
    Bedrooms
    4
    Bathrooms
    3.5
    Full Baths
    3
    Half Baths
    1
    View
    Neighborhood
    Lot Features
    Back Yard, Drip Irrigation Bubblers, Front Yard, Sprinklers In Rear, Sprinklers In Front, Lawn, Landscaped, Level, Rectangular L
    Stories
    1
    Lot Description
    Back Yard, Drip Irrigation Bubblers, Front Yard, Sprinklers In Rear, Sprinklers In Front, Lawn, Landscaped, Level, Rectangular L
    Pool
    1
    Pool Description
    Gunite, In Ground, Private, Waterfall
    Pool Features
    Gunite, In Ground, Private, Waterfall
    Exterior Features
    Lighting, Rain Gutters
    Exterior Materials
    Lighting, Rain Gutters
    Acres
    0.0
    Square Feet
    4169.0
    Lot Size (sqft)
    0.9
    Parking Features
    Circular Driveway, Door Multi, Direct Access, Driveway, Driveway Up Slope From Street, Garage, Garage Door Opener, Oversi
    Parking
    1
    Parking Spaces
    9.0
    Parking Type
    Driveway
    Parking Garage Spaces
    3.0
    Property Type
    Purchase
    Property Subtype Additional
    Single Family Residence
    Year Built
    2003
    Foundation
    Slab
    Roof
    Composition
    Sewer Information
    Septic Tank
    Utility Source
    Public
    Utility Features
    Electricity Connected, Natural Gas Connected, Water Connected
    Appliances
    Built In Range, Double Oven, Dishwasher, Electric Oven, Gas Cooktop, Disposal, Microwave, Refrigerator, Self Cleaning Oven, Wate
    Community Features
    Curbs, Gutters, Storm Drains, Street Lights, Sidewalks
    School District
    Chico Unified
    County
    Butte
    Region
    Chico
    Original List Price
    $1,800,000
    Days on Market (Cumulative)
    133
    HOA Fees
    0.0
    MLS #
    SN26083623
    Location
    Legal

    The multiple listing data appearing on this website, or contained in reports produced therefrom, is owned and copyrighted by California Regional Multiple Listing Service, Inc. ("CRMLS") and is protected by all applicable copyright laws. Information provided is for viewer's personal, non-commercial use and may not be used for any purpose other than to identify prospective properties the viewer may be interested in purchasing. All listing data, including but not limited to square footage and lot size is believed to be accurate, but the listing Agent, listing Broker and CRMLS and its affiliates do not warrant or guarantee such accuracy. The viewer should independently verify the listed data prior to making any decisions based on such information by personal inspection and/or contacting a real estate professional.

    Based on information from California Regional Multiple Listing Service, Inc. as of the most recent time synced and /or other sources. All data, including all measurements and calculations of area, is obtained from various sources and has not been, and will not be, verified by broker or MLS. All information should be independently reviewed and verified for accuracy. Properties may or may not be listed by the office/agent presenting the information

    Provided By
    Listed by Alisha Simpkins (#CH157001045)
    Listing Office: Keller Williams Realty Chico Area (#CHKWRCA)

    EJ Owens | EJ Owens Realtor Have a question about this home?

    Interested in Purchasing 13985 Lindbergh Circle?

    Get an estimate on monthly payments on this property.

    $
    years
    Down Payment
    $
    %
    Interest Rate
    %
    Tax Rate
    %
    $
    $annually
    $monthly
    Estimated Monthly Payment
    $0.00
    Loan Amount
    $0.00