(760) 902-1238 ej@ejowens.com Real Estate and Property Management
    Traffic Dashboard
    Home
    • About
      • Meet EJ
      • My Testimonials
      • Sold
    • Search
      • Rentals
      • Featured Listings
    • Communities
      • Palm Desert
      • Palm Springs
      • Cathedral City
      • Rancho Mirage
      • Desert Hot Springs
    • Property Management
    • Resources
      • Articles
      • Valuation
      • Buying
      • Mortgage Calculator
      • Selling
    • Contact
    Traffic Dashboard
    E J Owens
    (760) 902-1238 ej@ejowens.com
    About
    • Home
    • About
    • Contact
    Search
    • Search Properties
    Local Guide
    • Search by City
    • Search by Subdivision
    • Search by Zip
    • Search by Area
    Legal
    • Privacy
    • Terms
    • DMCA
    • Accessibility
    • Fair Housing
    Account
    • Dashboard
    • Logout
    • Login
    EJ Owens | EJ Owens Realtor - Footer Logo
    ©2026 Real Estate and Property Management. All rights reserved.
    Website built by CloseHack.
    California Regional Multiple Listing Service

    The multiple listing data appearing on this website, or contained in reports produced therefrom, is owned and copyrighted by California Regional Multiple Listing Service, Inc. ("CRMLS") and is protected by all applicable copyright laws. Information provided is for viewer's personal, non-commercial use and may not be used for any purpose other than to identify prospective properties the viewer may be interested in purchasing. All listing data, including but not limited to square footage and lot size is believed to be accurate, but the listing Agent, listing Broker and CRMLS and its affiliates do not warrant or guarantee such accuracy. The viewer should independently verify the listed data prior to making any decisions based on such information by personal inspection and/or contacting a real estate professional.

    Based on information from California Regional Multiple Listing Service, Inc. as of the most recent time synced and /or other sources. All data, including all measurements and calculations of area, is obtained from various sources and has not been, and will not be, verified by broker or MLS. All information should be independently reviewed and verified for accuracy. Properties may or may not be listed by the office/agent presenting the information

    Return
    • All Types+ null more
    • House+2 more
    • $900K-$1.5M
    • Bed/Bath
    • Size
    • Dates
    • Filters
    • Amenities
    • Save
    • Share
    Listings
    No results
    Sort
    Home / Panorama City / 14500 Van Nuys #29
    14500 Van Nuys #29 Panorama City, CA 91402 14500 Van Nuys #29 Panorama City, CA 91402 14500 Van Nuys #29 Panorama City, CA 91402 14500 Van Nuys #29 Panorama City, CA 91402 14500 Van Nuys #29 Panorama City, CA 91402 14500 Van Nuys #29 Panorama City, CA 91402 14500 Van Nuys #29 Panorama City, CA 91402 14500 Van Nuys #29 Panorama City, CA 91402 14500 Van Nuys #29 Panorama City, CA 91402 14500 Van Nuys #29 Panorama City, CA 91402 14500 Van Nuys #29 Panorama City, CA 91402 14500 Van Nuys #29 Panorama City, CA 91402 14500 Van Nuys #29 Panorama City, CA 91402 14500 Van Nuys #29 Panorama City, CA 91402 14500 Van Nuys #29 Panorama City, CA 91402 14500 Van Nuys #29 Panorama City, CA 91402 14500 Van Nuys #29 Panorama City, CA 91402 14500 Van Nuys #29 Panorama City, CA 91402 View All Photos

    $529,000

    | Active

    14500 Van Nuys #29

    Panorama City, CA 91402

    1,395
    Square Feet
    3
    Beds
    3
    Baths
    1.97
    Acres
    36
    Days on Market
    SR26170701
    MLS#
    Townhouse
    Structure
    Residential
    Zone
    Contact
    Listing OfficeBrandolino Group
    Listed by Jeff Brandolino661-600-9410

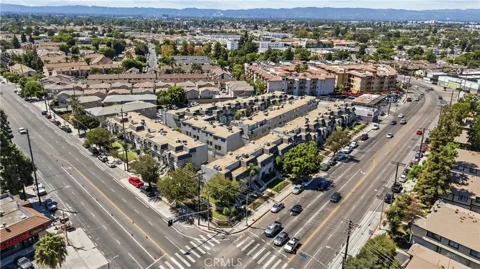
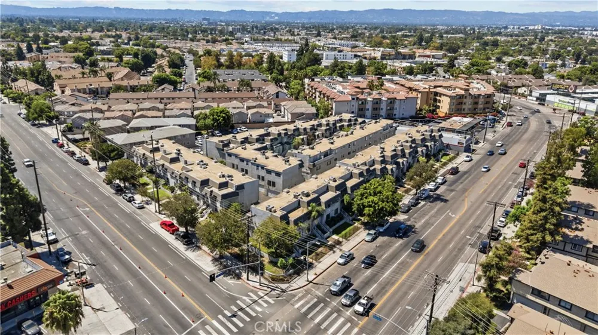
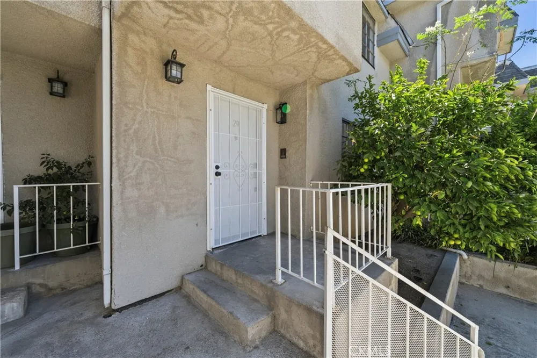
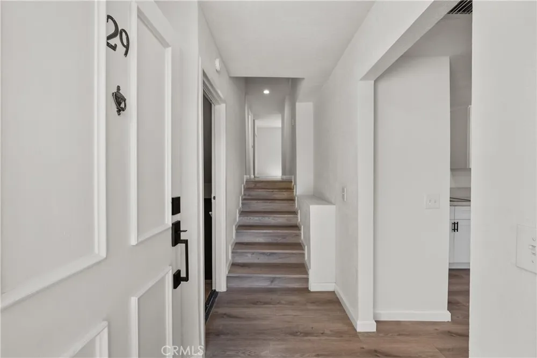
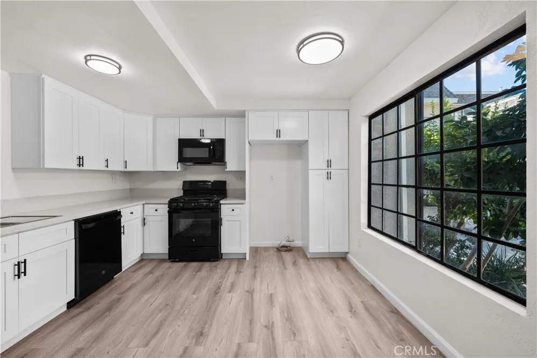
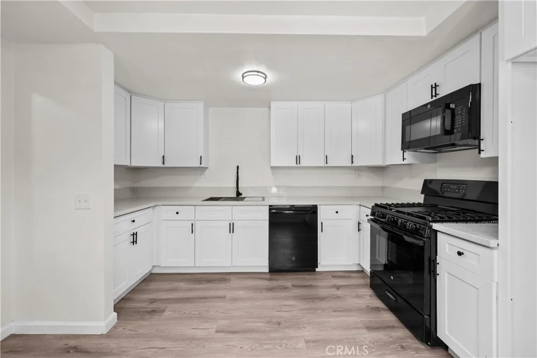
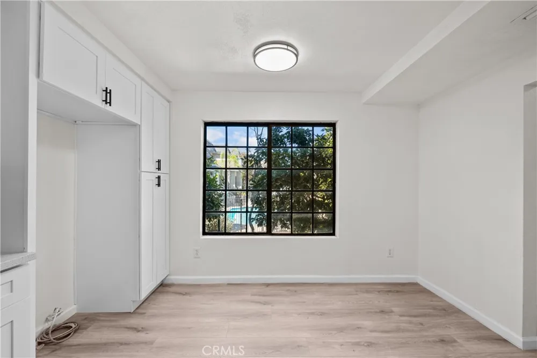
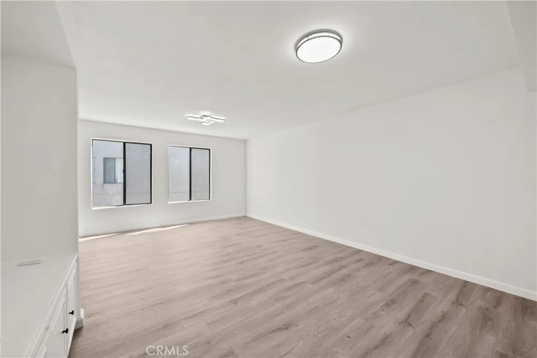
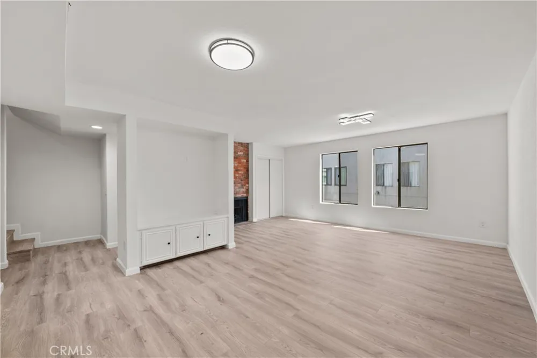
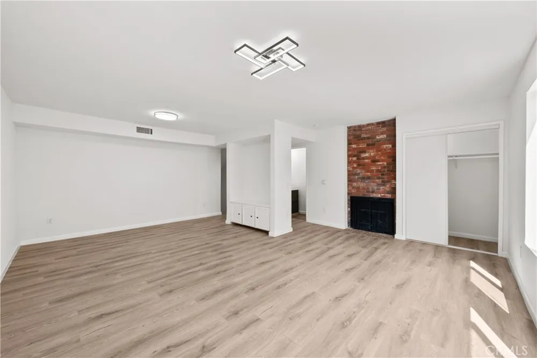
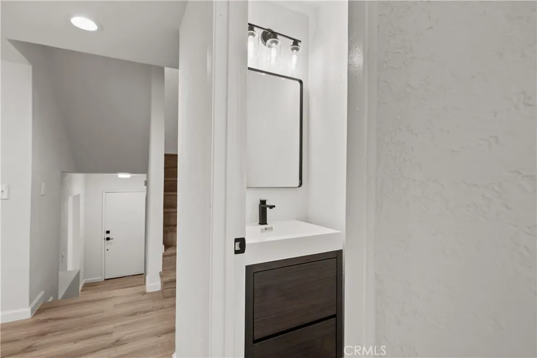
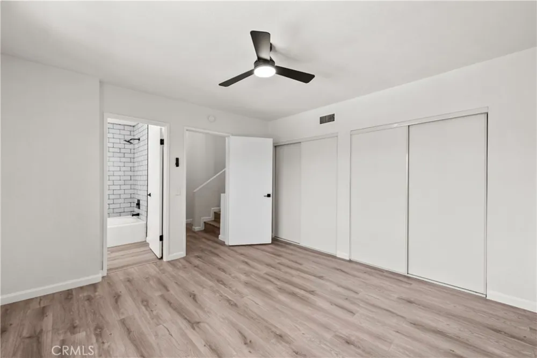
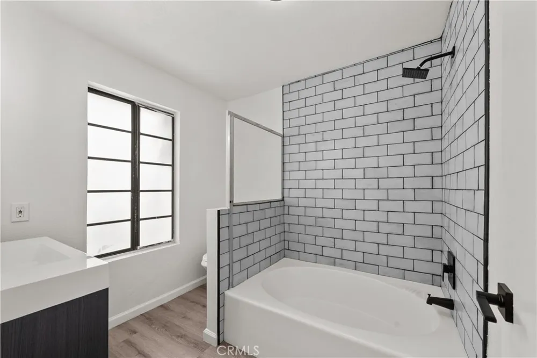
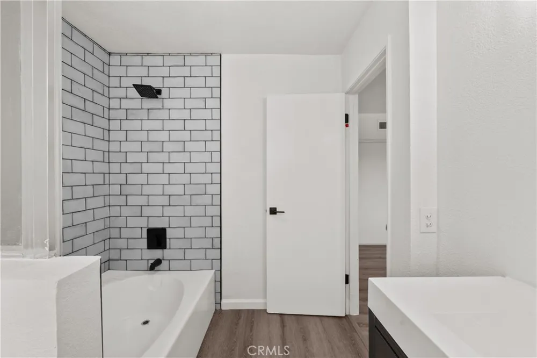
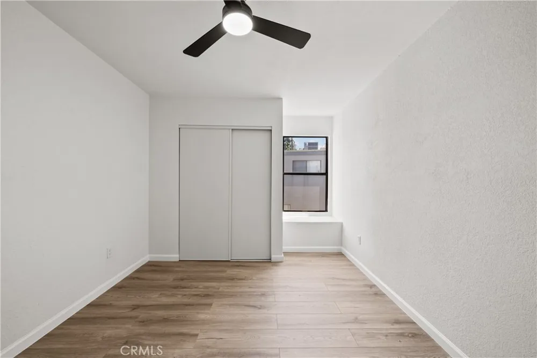
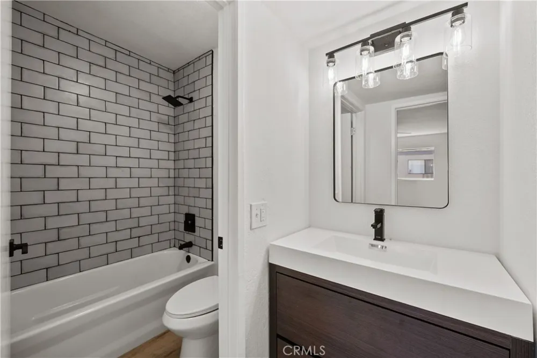
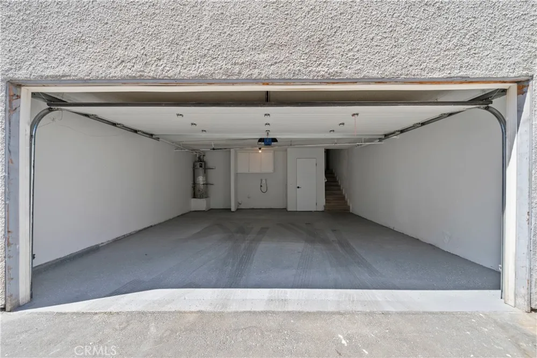
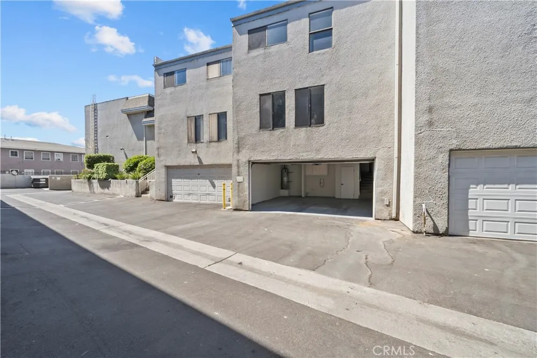
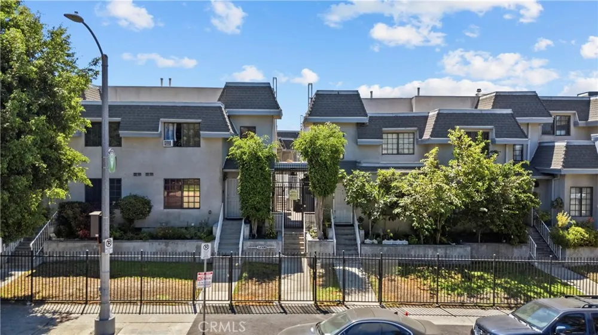
    Stylish Remodeled home with Private 2-Car Garage in Prime Panorama City! Welcome to this freshly remodeled three-bedroom, three-bath townhouse-style home in a desirable Panorama City community, blending spacious living, modern finishes, and resort-style amenities. Offering approximately 1,395 square feet, the interior showcases laminate wood-plank flooring, freshly painted walls, and recessed lighting throughout. The open-concept living area features a cozy fireplace and large windows that fill the space with soft natural light, flowing seamlessly into the dining area. The updated kitchen boasts white shaker cabinetry, quartz-style countertops, and brand-new appliances including a gas range. Central heating and air conditioning provide year-round comfort. Upstairs, the primary suite offers a private en-suite bath upgraded with a new vanity and sleek fixtures. Practical touches include a convenient powder bath on the main level, multiple storage closets, and in-unit laundry connections in the garage. A rare direct-access private two-car garage adds security and everyday ease, giving this residence the feel of a true single-family home. The well-maintained complex features a sparkling pool and spa with sunny lounge areas surrounded by mature landscaping. Ideally located near the revitalizing Van Nuys Corridor, local parks, and abundant shopping and dining, with easy freeway access for streamlined commutes. Nearby Sherman Oaks, North Hollywood, and the Valley's emerging hot spots offer endless options for nightlife, fitness, and entertainment, while the neighborhood retains a peaceful residential feel with tree-lined streets. Combining style, comfort, and convenience, this move-in-ready home offers the best of townhome living with every amenity close at hand. Photos have been virtually staged.

    Property Details
    Cooling
    1
    Heating
    Central
    Cooling Features
    Central Air
    Bedrooms
    3
    Bathrooms
    3.0
    Full Baths
    3
    Stories
    2
    Pool Description
    Community, Association
    Pool Features
    Community, Association
    Pool Shared
    1
    Acres
    1.968
    Square Feet
    1395.0
    Lot Size (sqft)
    85744.0
    Parking
    1
    Parking Spaces
    2
    Parking Type
    Garage
    Parking Garage Spaces
    2.0
    Property Type
    Purchase
    Property Subtype Additional
    Townhouse
    Year Built
    1980
    Sewer Information
    Public Sewer
    Utility Source
    Public
    Community Features
    Curbs, Pool
    School District
    Other
    County
    Los Angeles
    Region
    Panorama City
    Original List Price
    $565,000
    Days on Market (Cumulative)
    36
    HOA
    1
    HOA Fees
    438.0
    MLS #
    SR26170701
    Location
    Legal

    The multiple listing data appearing on this website, or contained in reports produced therefrom, is owned and copyrighted by California Regional Multiple Listing Service, Inc. ("CRMLS") and is protected by all applicable copyright laws. Information provided is for viewer's personal, non-commercial use and may not be used for any purpose other than to identify prospective properties the viewer may be interested in purchasing. All listing data, including but not limited to square footage and lot size is believed to be accurate, but the listing Agent, listing Broker and CRMLS and its affiliates do not warrant or guarantee such accuracy. The viewer should independently verify the listed data prior to making any decisions based on such information by personal inspection and/or contacting a real estate professional.

    Based on information from California Regional Multiple Listing Service, Inc. as of the most recent time synced and /or other sources. All data, including all measurements and calculations of area, is obtained from various sources and has not been, and will not be, verified by broker or MLS. All information should be independently reviewed and verified for accuracy. Properties may or may not be listed by the office/agent presenting the information

    Last Updated: Sep 16, 2026 3:25 AM. Source: CRMLS

    Provided By
    Listed by Jeff Brandolino (#F207098249), 661-600-9410
    Listing Office: Brandolino Group (#SR7001504)

    EJ Owens | EJ Owens Realtor Have a question about this home?

    Interested in Purchasing 14500 Van Nuys #29?

    Get an estimate on monthly payments on this property.

    $
    years
    Down Payment
    $
    %
    Interest Rate
    %
    Tax Rate
    %
    $
    $annually
    $monthly
    Estimated Monthly Payment
    $0.00
    Loan Amount
    $0.00