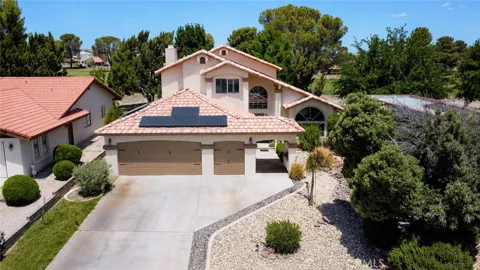
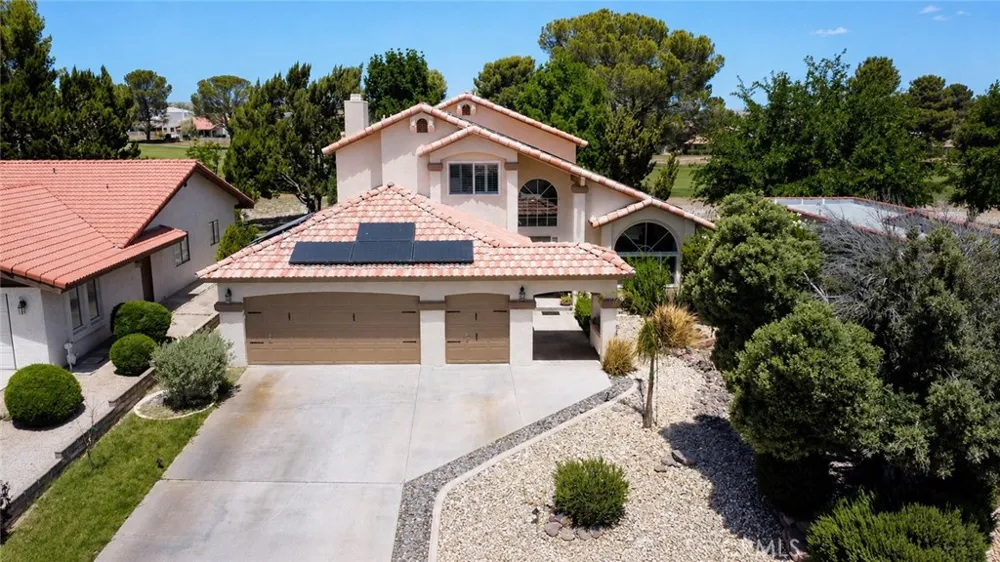
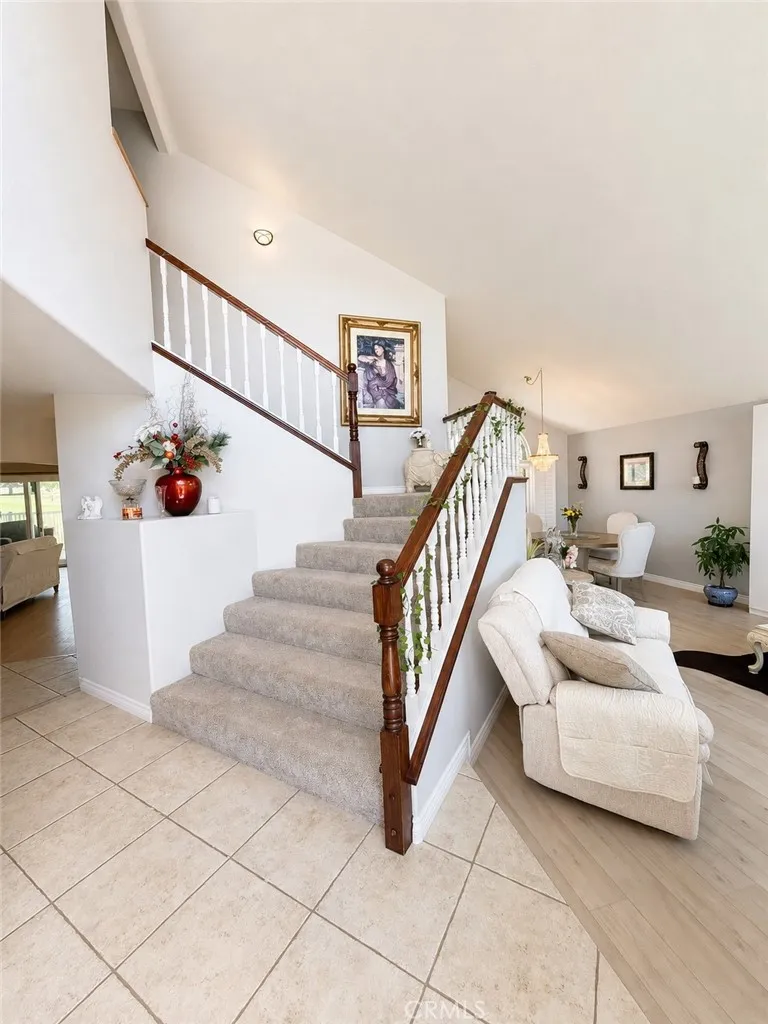
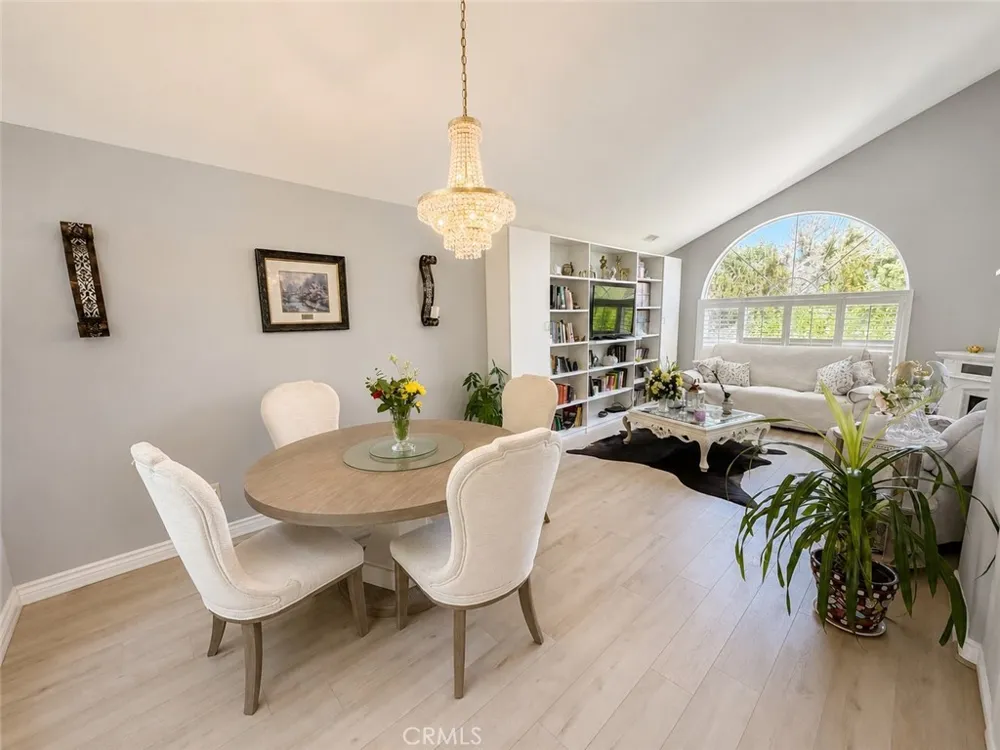
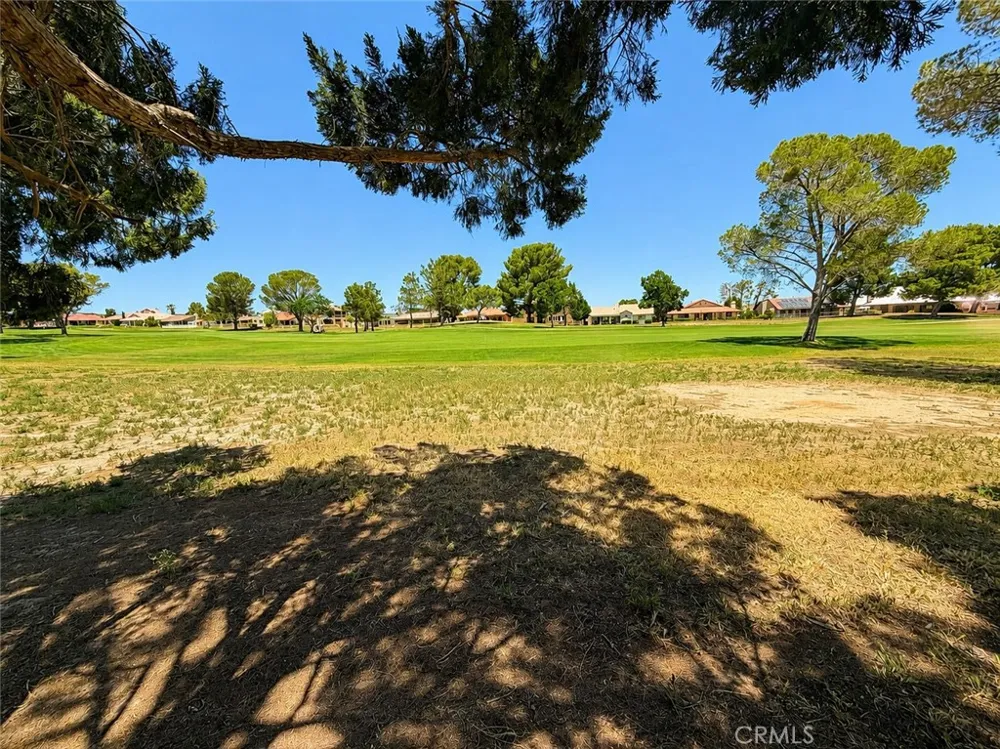
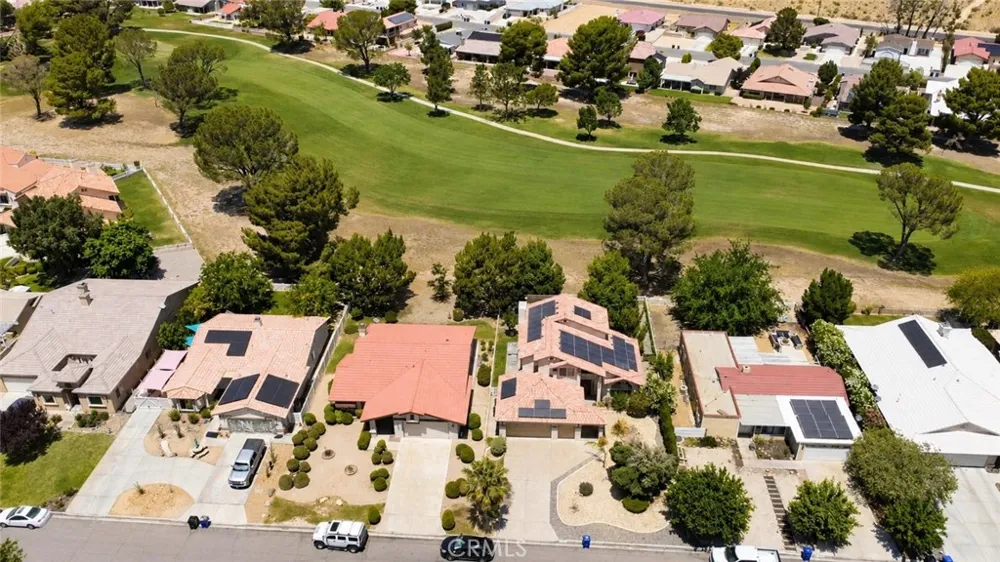
Experience resort style golf course living in this beautifully maintained Silver Lakes home with solar, oversized windows, and breathtaking fairway and green views from multiple vantage points.
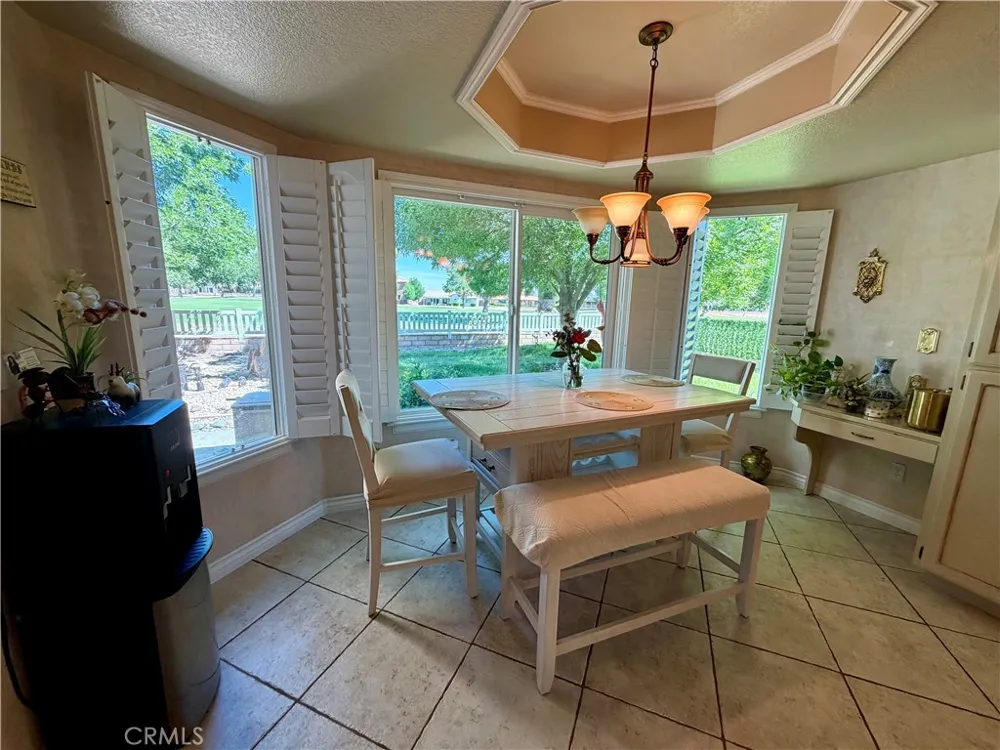
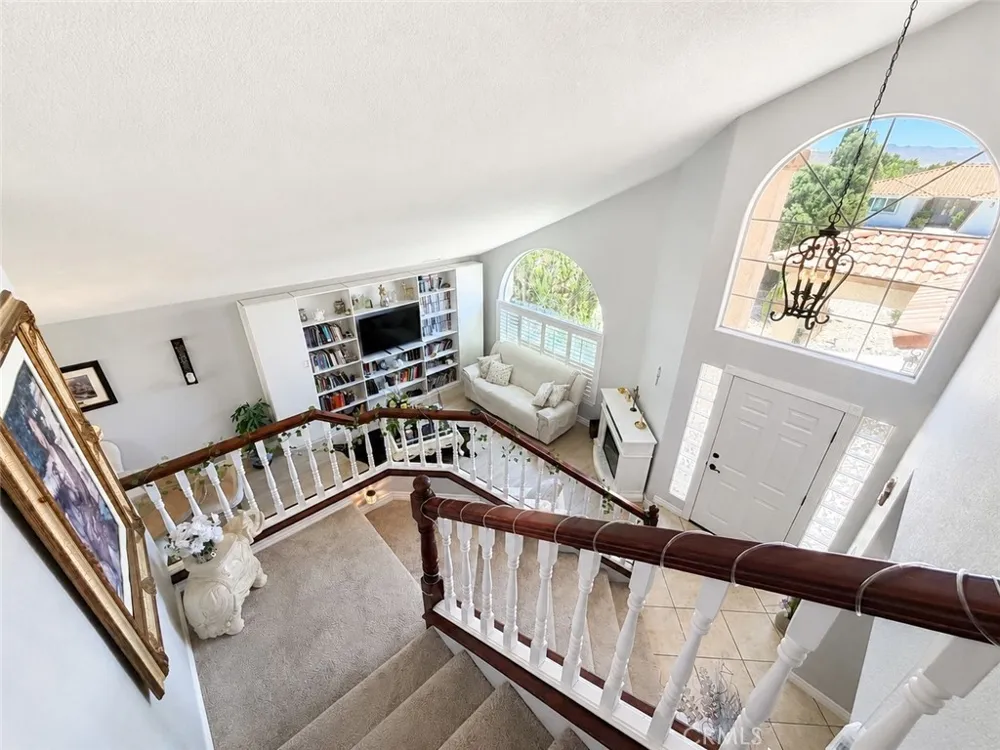
This spacious residence showcases true pride of ownership with updated windows, a newer sliding glass door, elegant wood shutters, and oversized windows that flood the home with natural light while framing stunning golf course scenery throughout.
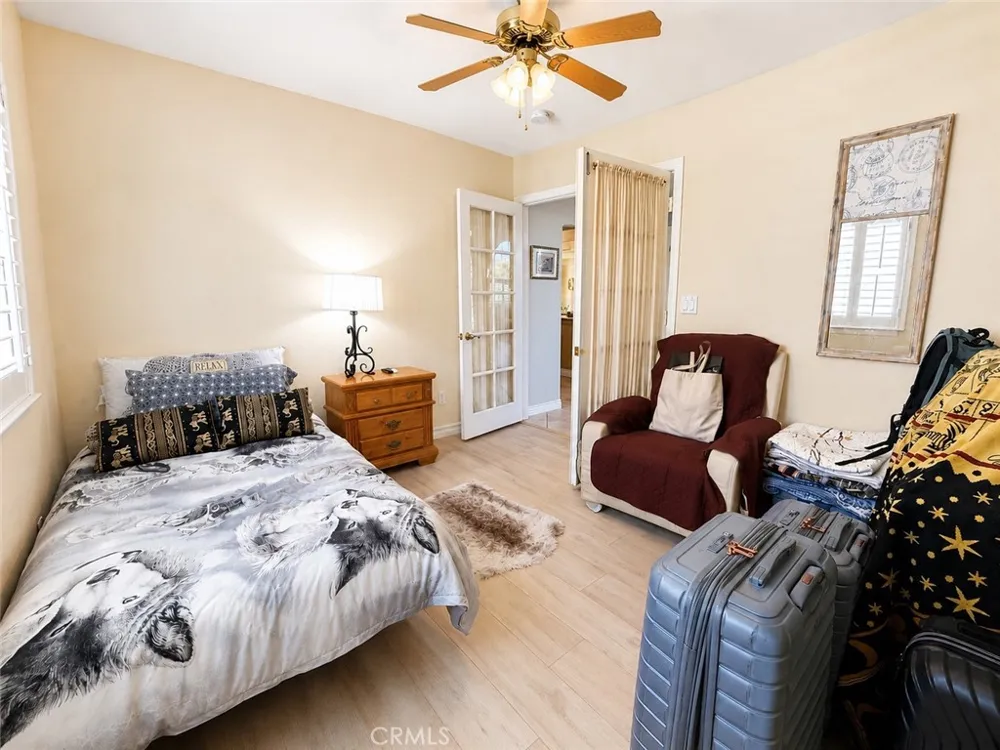
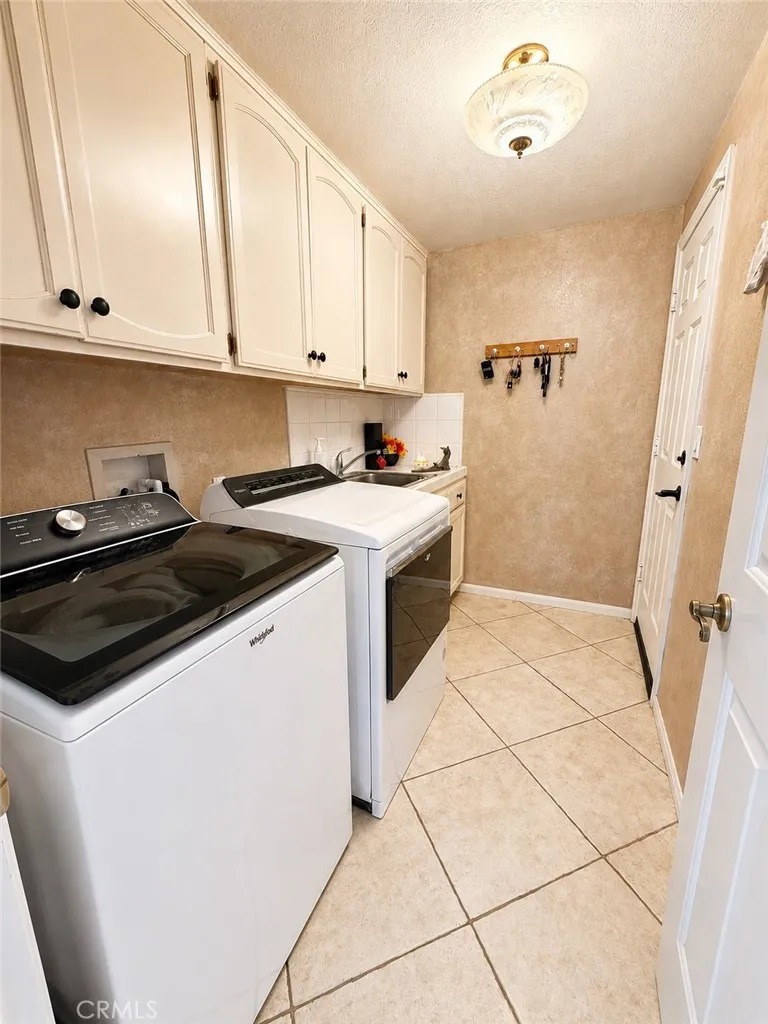
Downstairs features convenient indoor laundry and a versatile bonus room that may function as a guest room, office, game room, gym, den, or additional living space depending on a buyer’s needs. The large family room is warm and inviting with a cozy fireplace and ample space for entertaining or relaxing.
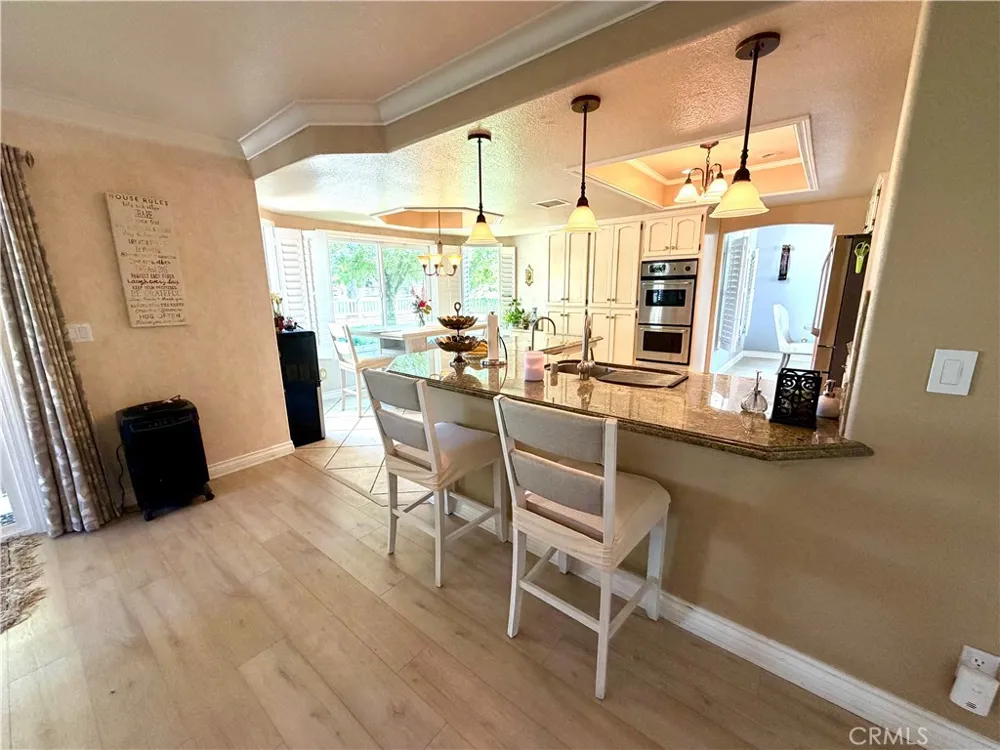
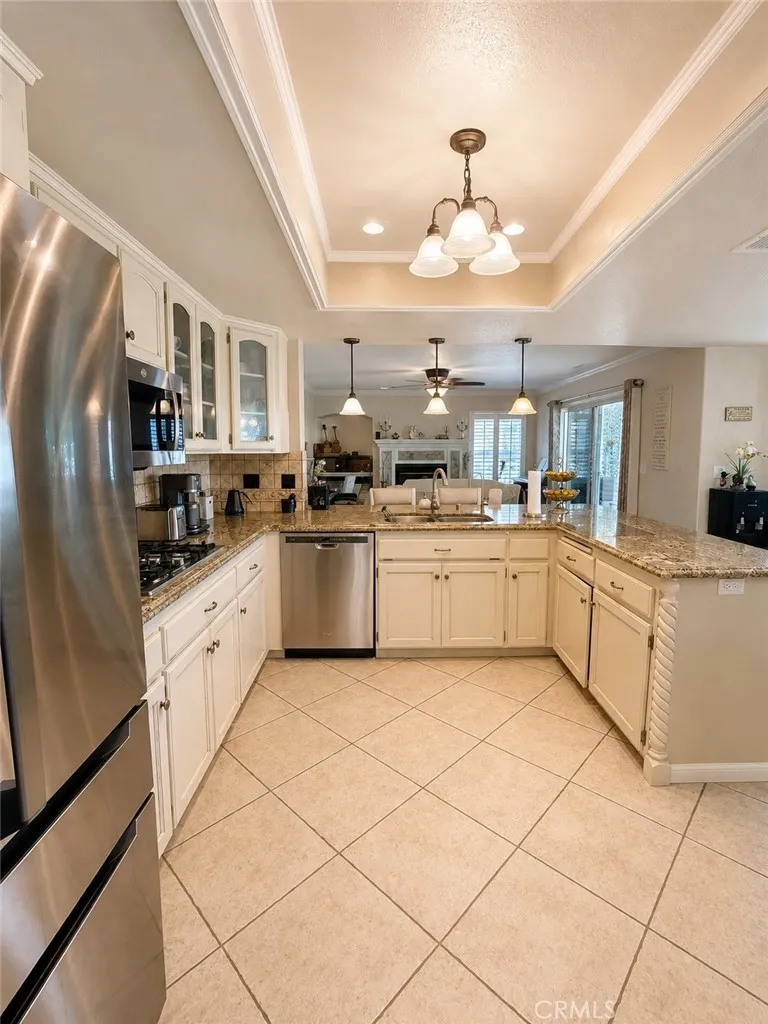
The kitchen offers abundant counter space, generous cabinetry, and an open, functional layout designed for effortless cooking and entertaining while maintaining beautiful backyard and golf course views.
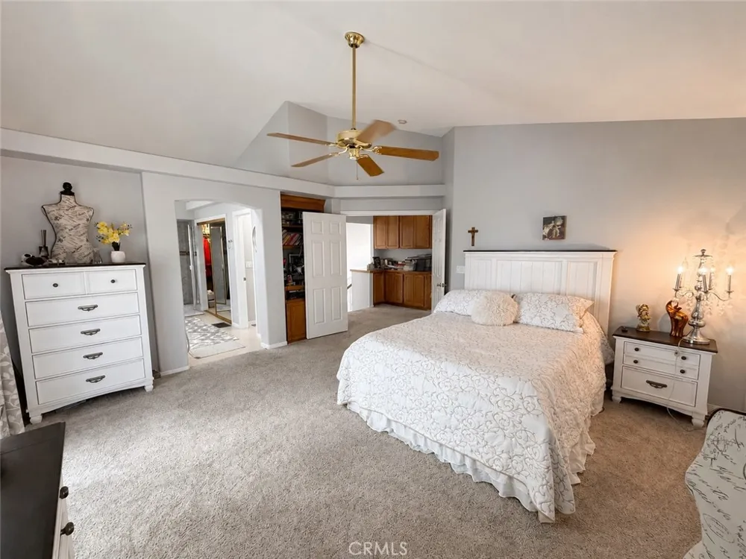
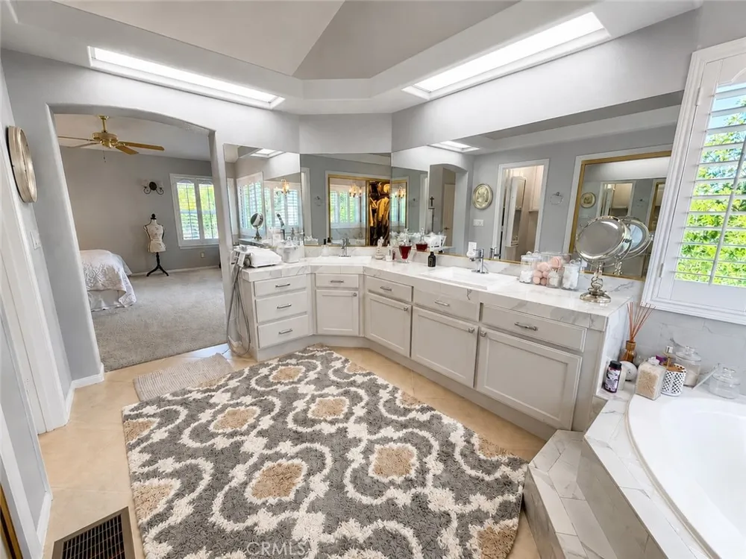
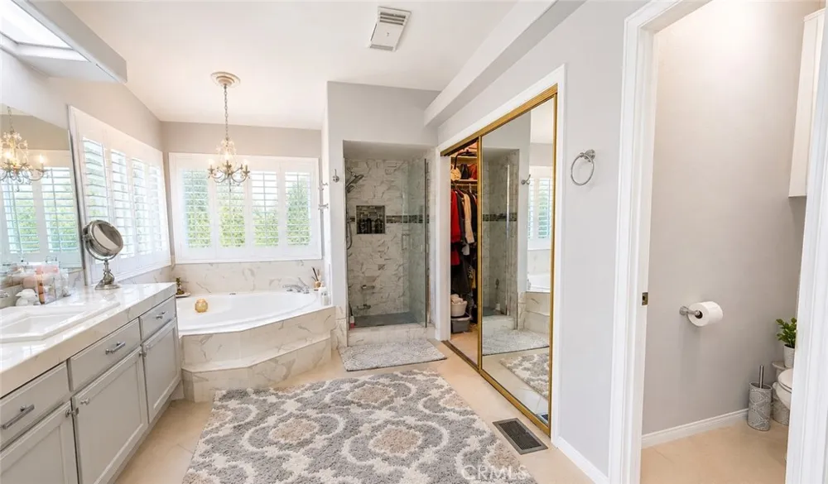
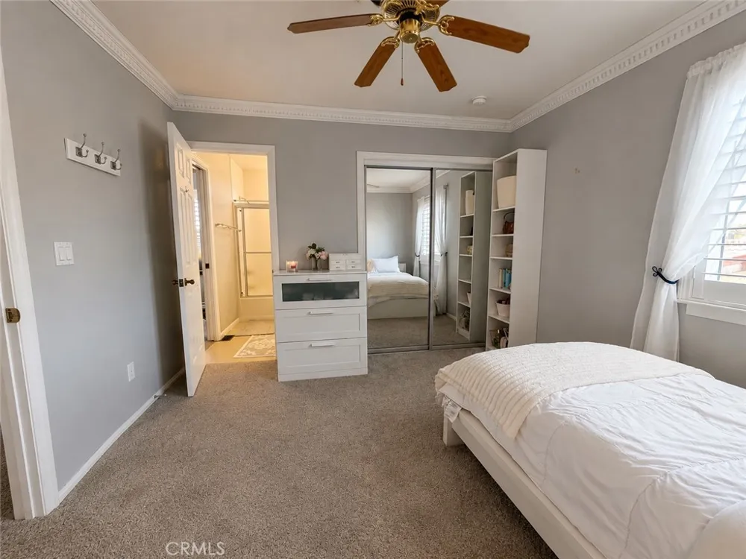
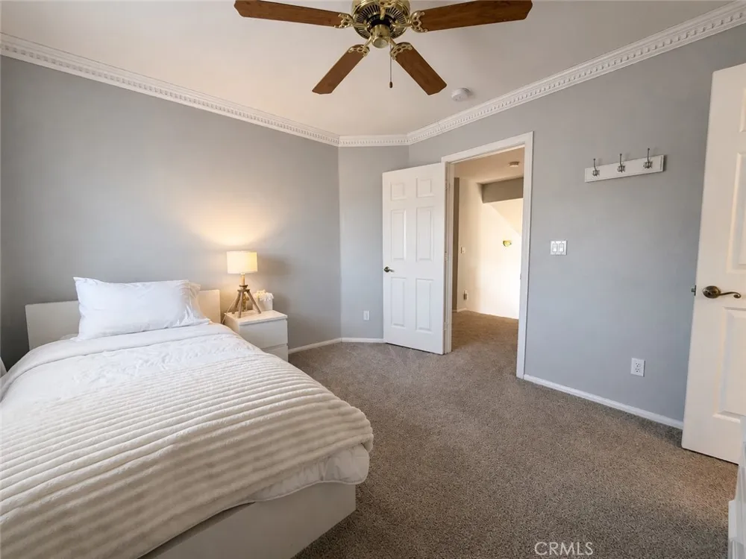
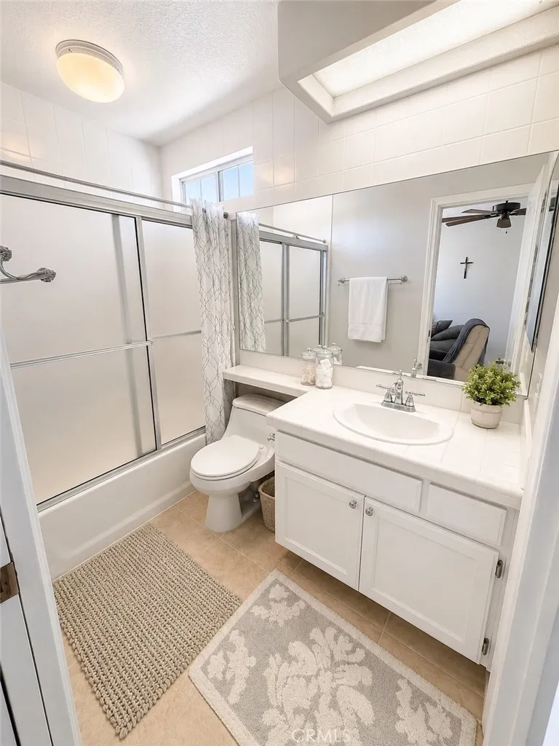
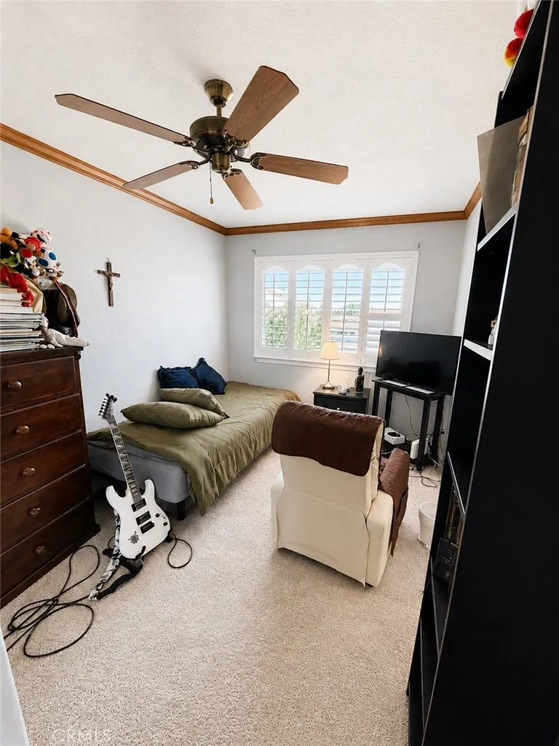
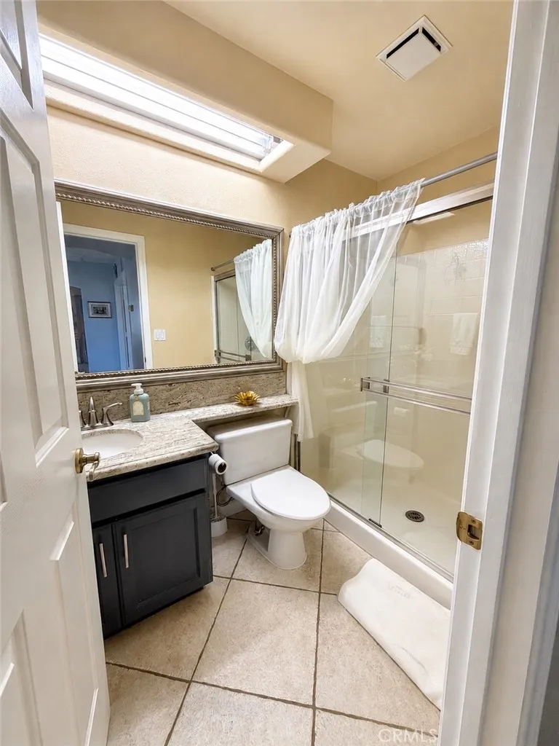
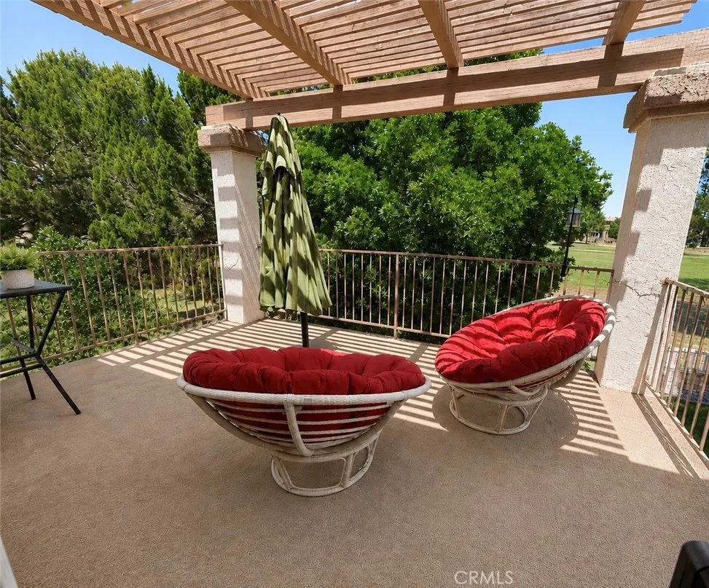
Upstairs, the spacious primary suite serves as a private retreat with its own balcony overlooking the golf course, perfect for morning coffee or evening sunsets. The ensuite bathroom includes a jetted soaking tub, separate shower, and a spacious walk-in closet. Secondary bedrooms are generously sized and connected by a convenient Jack-and-Jill bathroom.
Additional highlights include solar panels, a reverse osmosis system, and well designed living spaces that enhance comfort, efficiency, and everyday livability.
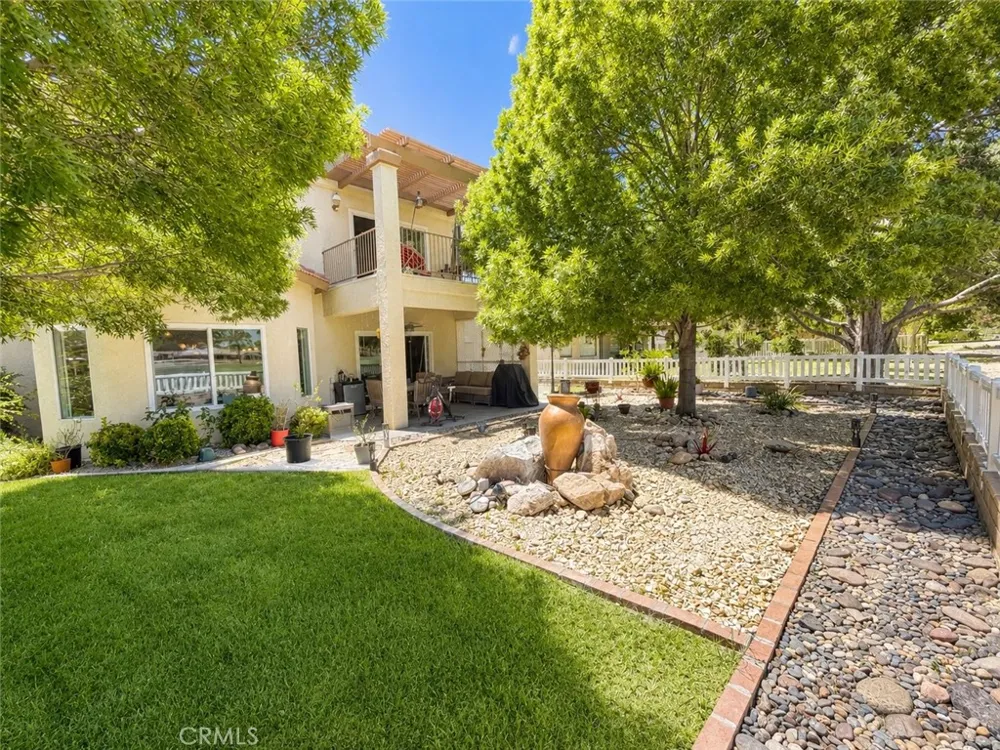
Step outside to a beautifully landscaped backyard featuring lush grass, decorative rock accents, a covered patio, and an exceptional collection of mature producing fruit trees including green apple, apricot, prune, peach, and olive. The mature landscaping provides outstanding shade and creates a peaceful outdoor retreat rarely found in the desert, all while enjoying unobstructed golf course views.
The home also features a two-car garage plus a dedicated golf cart garage, along with an ample driveway providing additional parking. Both garages include Genie openers for added convenience.
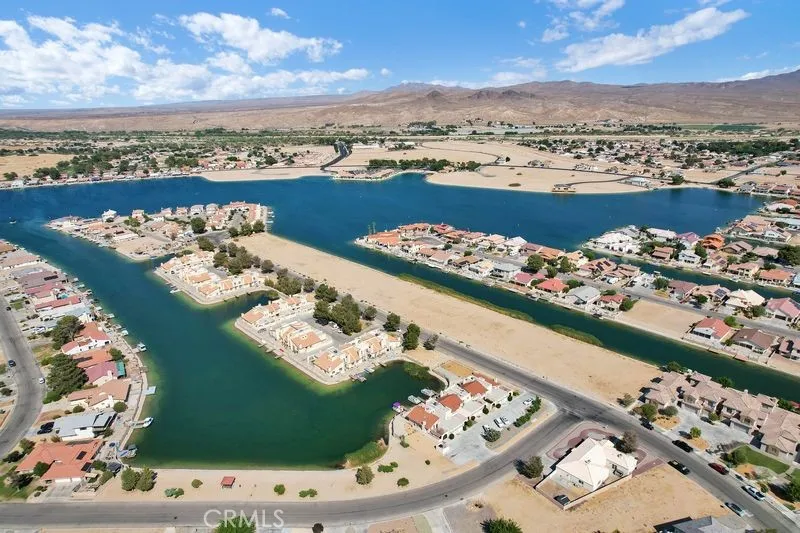
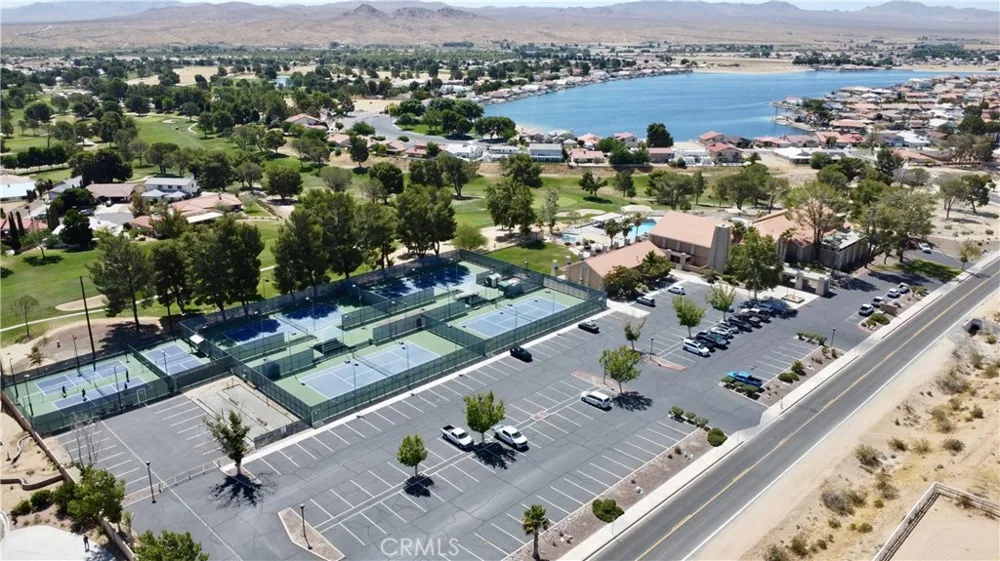
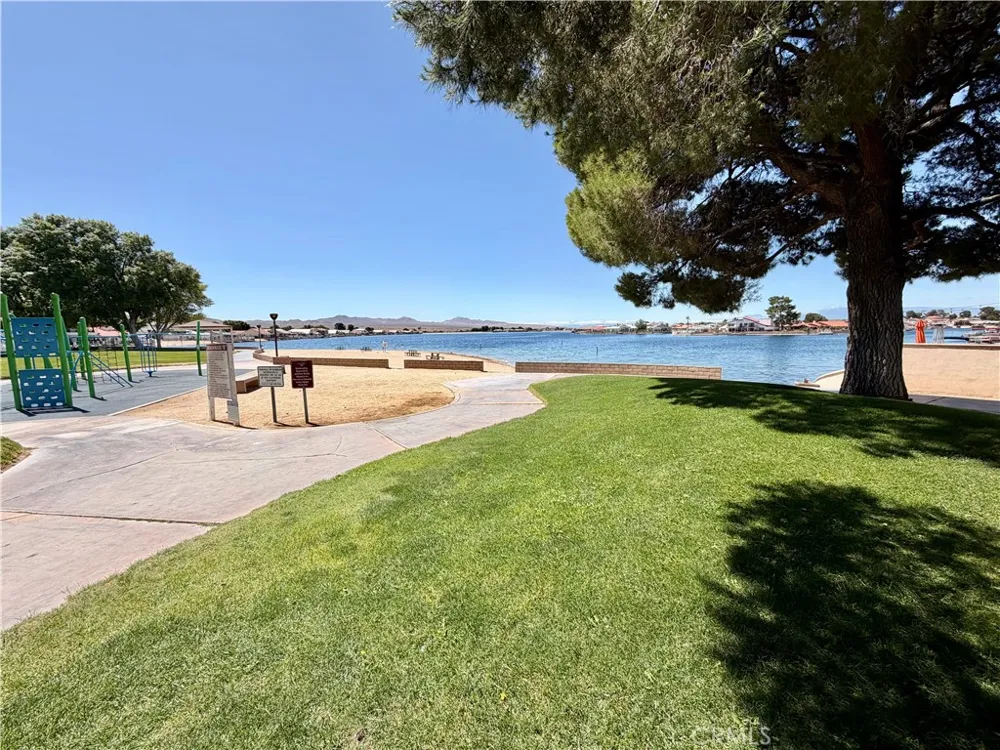
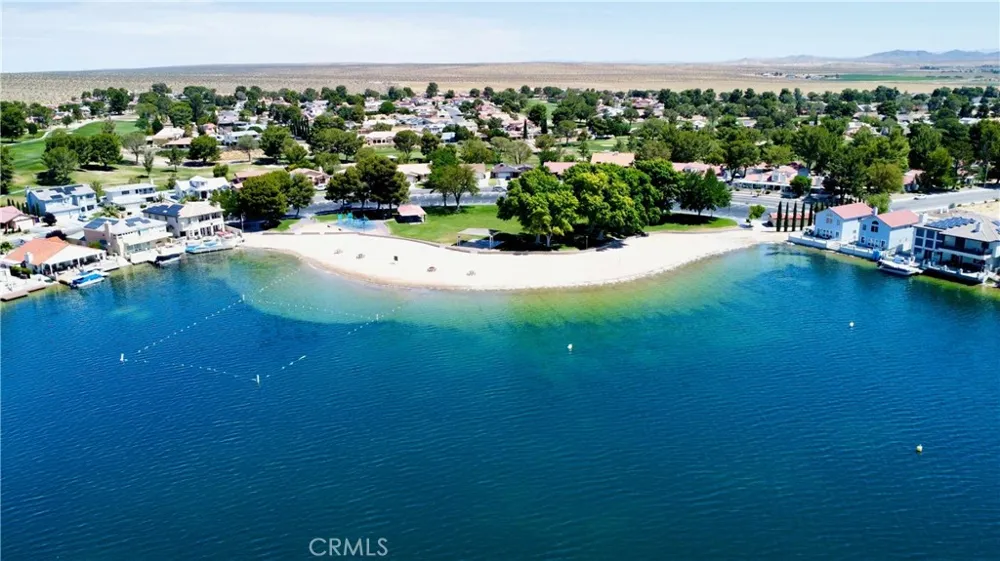
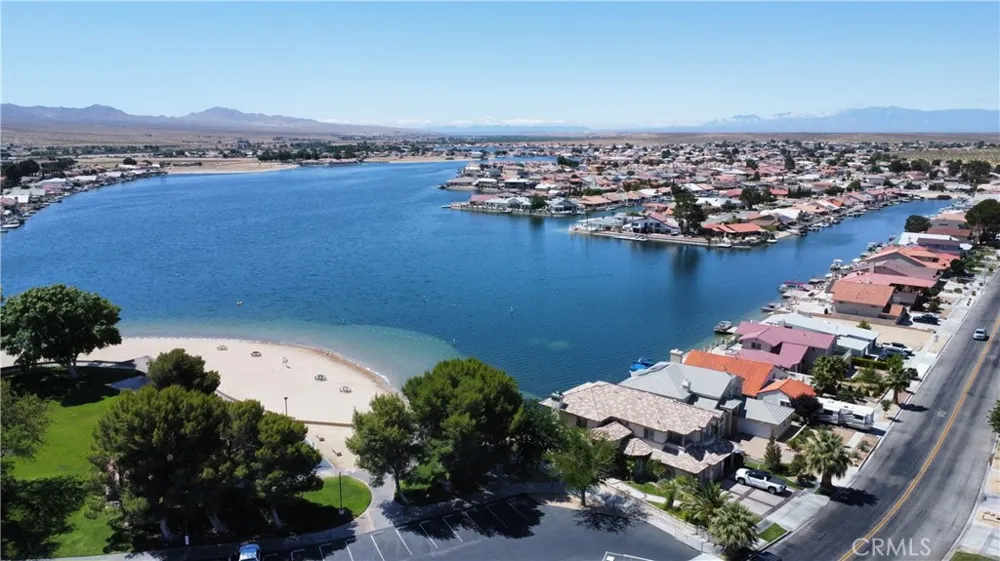
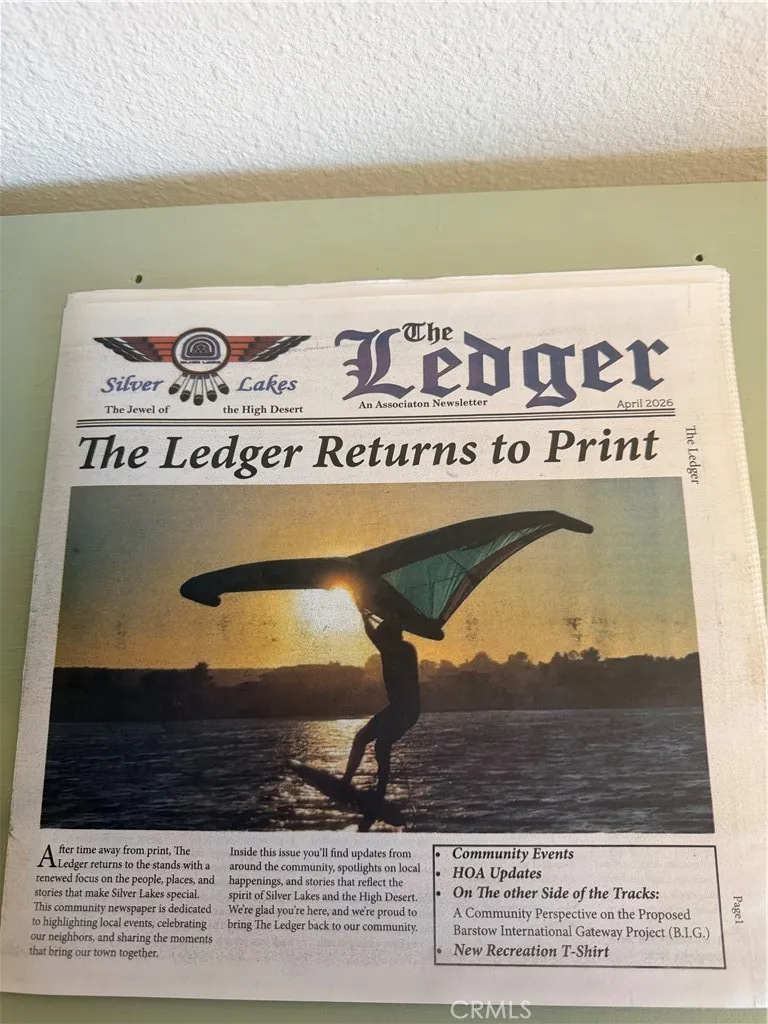
Enjoy all that Silver Lakes Association has to offer, including a 27 hole Ted Robinson designed golf course, private RV park, equestrian center, and two lakes offering boating, fishing, kayaking, paddleboarding, and windsurfing. The community club house has tennis courts, full gym and more!
Property Details
- Interior
- Balcony, Ceiling Fans, Granite Counters, Open Floorplan, Quartz Counters, Recessed Lighting, Sunken Living Room, Tile Counters,
- Cooling
- 1
- Heating
- Central
- Cooling Features
- Central Air
- Bedrooms
- 4
- Bathrooms
- 3.0
- Full Baths
- 3
- View
- Golf Course
- Lot Features
- Zero To One Unit Acre
- Stories
- 2
- Lot Description
- Zero To One Unit Acre
- Pool Description
- None, Association
- Pool Features
- None, Association
- Acres
- 0.179
- Square Feet
- 2255.0
- Lot Size (sqft)
- 7800.0
- Parking Features
- Concrete, Door Multi, Direct Access, Garage Faces Front, Garage, On Site, Paved, One Space
- Parking
- 1
- Parking Spaces
- 2.0
- Parking Type
- Garage
- Parking Garage Spaces
- 2.0
- Property Type
- Purchase
- Style
- Contemporary, Traditional
- Property Subtype Additional
- Single Family Residence
- Year Built
- 1993
- Roof
- Tile
- Sewer Information
- Public Sewer
- Utility Source
- Public
- Utility Features
- Electricity Connected, Natural Gas Connected, Water Connected
- Appliances
- Built In Range, Dishwasher, Electric Oven
- Community Features
- Dog Park, Fishing, Golf, Stables, Lake, Park, Sidewalks
- School District
- Victor Valley Union High
- County
- San Bernardino
- Region
- Helendale
- Original List Price
- $520,000
- Days on Market (Cumulative)
- 112
- HOA
- 1
- HOA Fees
- 234.0
Location
Legal
The multiple listing data appearing on this website, or contained in reports produced therefrom, is owned and copyrighted by California Regional Multiple Listing Service, Inc. ("CRMLS") and is protected by all applicable copyright laws. Information provided is for viewer's personal, non-commercial use and may not be used for any purpose other than to identify prospective properties the viewer may be interested in purchasing. All listing data, including but not limited to square footage and lot size is believed to be accurate, but the listing Agent, listing Broker and CRMLS and its affiliates do not warrant or guarantee such accuracy. The viewer should independently verify the listed data prior to making any decisions based on such information by personal inspection and/or contacting a real estate professional.
Based on information from California Regional Multiple Listing Service, Inc. as of the most recent time synced and /or other sources. All data, including all measurements and calculations of area, is obtained from various sources and has not been, and will not be, verified by broker or MLS. All information should be independently reviewed and verified for accuracy. Properties may or may not be listed by the office/agent presenting the information
Provided By
Listed by Zoe Brunett (#HD19180)
Listing Office: Z Realty (#HD7435)