(760) 902-1238 ej@ejowens.com Real Estate and Property Management
    Traffic Dashboard
    Home
    • About
      • Meet EJ
      • My Testimonials
      • Sold
    • Search
      • Rentals
      • Featured Listings
    • Communities
      • Palm Desert
      • Palm Springs
      • Cathedral City
      • Rancho Mirage
      • Desert Hot Springs
    • Property Management
    • Resources
      • Articles
      • Valuation
      • Buying
      • Mortgage Calculator
      • Selling
    • Contact
    Traffic Dashboard
    E J Owens
    (760) 902-1238 ej@ejowens.com
    About
    • Home
    • About
    • Contact
    Search
    • Search Properties
    Local Guide
    • Search by City
    • Search by Subdivision
    • Search by Zip
    • Search by Area
    Legal
    • Privacy
    • Terms
    • DMCA
    • Accessibility
    • Fair Housing
    Account
    • Dashboard
    • Logout
    • Login
    EJ Owens | EJ Owens Realtor - Footer Logo
    ©2026 Real Estate and Property Management. All rights reserved.
    Website built by CloseHack.
    California Regional Multiple Listing Service

    The multiple listing data appearing on this website, or contained in reports produced therefrom, is owned and copyrighted by California Regional Multiple Listing Service, Inc. ("CRMLS") and is protected by all applicable copyright laws. Information provided is for viewer's personal, non-commercial use and may not be used for any purpose other than to identify prospective properties the viewer may be interested in purchasing. All listing data, including but not limited to square footage and lot size is believed to be accurate, but the listing Agent, listing Broker and CRMLS and its affiliates do not warrant or guarantee such accuracy. The viewer should independently verify the listed data prior to making any decisions based on such information by personal inspection and/or contacting a real estate professional.

    Based on information from California Regional Multiple Listing Service, Inc. as of the most recent time synced and /or other sources. All data, including all measurements and calculations of area, is obtained from various sources and has not been, and will not be, verified by broker or MLS. All information should be independently reviewed and verified for accuracy. Properties may or may not be listed by the office/agent presenting the information

    Return
    • All Types+ null more
    • House+2 more
    • $900K-$1.5M
    • Bed/Bath
    • Size
    • Dates
    • Filters
    • Amenities
    • Save
    • Share
    Listings
    No results
    Sort
    Home / Walnut Creek / 1525 Canyonwood Ct #3
    1525 Canyonwood Ct #3 Walnut Creek, CA 94595 1525 Canyonwood Ct #3 Walnut Creek, CA 94595 1525 Canyonwood Ct #3 Walnut Creek, CA 94595 1525 Canyonwood Ct #3 Walnut Creek, CA 94595 1525 Canyonwood Ct #3 Walnut Creek, CA 94595 1525 Canyonwood Ct #3 Walnut Creek, CA 94595 1525 Canyonwood Ct #3 Walnut Creek, CA 94595 1525 Canyonwood Ct #3 Walnut Creek, CA 94595 1525 Canyonwood Ct #3 Walnut Creek, CA 94595 1525 Canyonwood Ct #3 Walnut Creek, CA 94595 1525 Canyonwood Ct #3 Walnut Creek, CA 94595 1525 Canyonwood Ct #3 Walnut Creek, CA 94595 1525 Canyonwood Ct #3 Walnut Creek, CA 94595 1525 Canyonwood Ct #3 Walnut Creek, CA 94595 1525 Canyonwood Ct #3 Walnut Creek, CA 94595 1525 Canyonwood Ct #3 Walnut Creek, CA 94595 1525 Canyonwood Ct #3 Walnut Creek, CA 94595 1525 Canyonwood Ct #3 Walnut Creek, CA 94595 1525 Canyonwood Ct #3 Walnut Creek, CA 94595 1525 Canyonwood Ct #3 Walnut Creek, CA 94595 1525 Canyonwood Ct #3 Walnut Creek, CA 94595 1525 Canyonwood Ct #3 Walnut Creek, CA 94595 1525 Canyonwood Ct #3 Walnut Creek, CA 94595 1525 Canyonwood Ct #3 Walnut Creek, CA 94595 1525 Canyonwood Ct #3 Walnut Creek, CA 94595 1525 Canyonwood Ct #3 Walnut Creek, CA 94595 1525 Canyonwood Ct #3 Walnut Creek, CA 94595 1525 Canyonwood Ct #3 Walnut Creek, CA 94595 1525 Canyonwood Ct #3 Walnut Creek, CA 94595 1525 Canyonwood Ct #3 Walnut Creek, CA 94595 1525 Canyonwood Ct #3 Walnut Creek, CA 94595 1525 Canyonwood Ct #3 Walnut Creek, CA 94595 1525 Canyonwood Ct #3 Walnut Creek, CA 94595 1525 Canyonwood Ct #3 Walnut Creek, CA 94595 1525 Canyonwood Ct #3 Walnut Creek, CA 94595 1525 Canyonwood Ct #3 Walnut Creek, CA 94595 1525 Canyonwood Ct #3 Walnut Creek, CA 94595 1525 Canyonwood Ct #3 Walnut Creek, CA 94595 1525 Canyonwood Ct #3 Walnut Creek, CA 94595 1525 Canyonwood Ct #3 Walnut Creek, CA 94595 1525 Canyonwood Ct #3 Walnut Creek, CA 94595 1525 Canyonwood Ct #3 Walnut Creek, CA 94595 1525 Canyonwood Ct #3 Walnut Creek, CA 94595 View All Photos

    $537,000

    | Active

    1525 Canyonwood Ct #3

    Walnut Creek, CA 94595

    1,739
    Square Feet
    3
    Beds
    2.5
    Baths
    50
    Days on Market
    41142290
    MLS#
    Condo
    Structure
    Residential
    Zone
    Contact
    Listing OfficeRE/MAX Accord

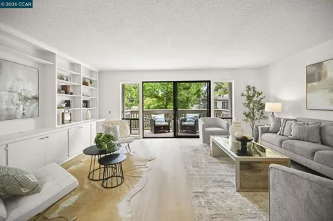
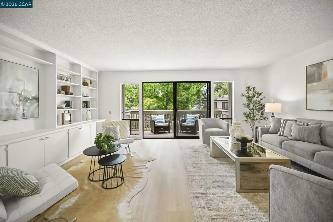
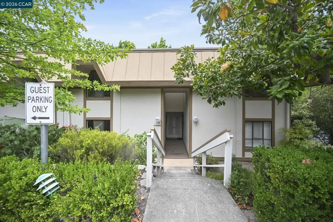
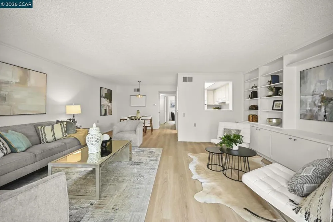
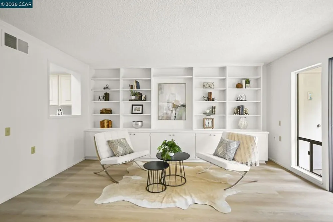
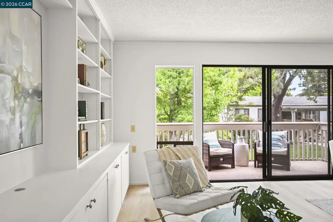
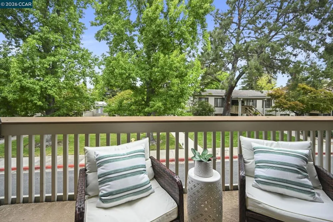
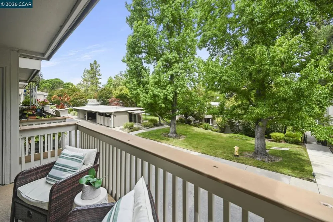
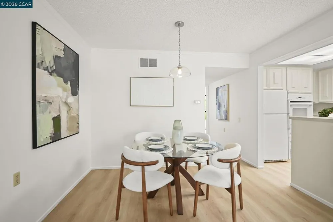
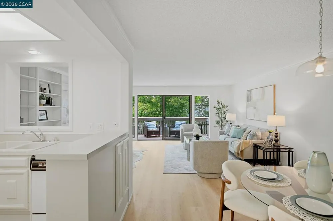
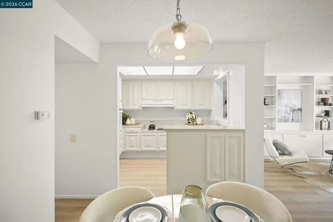
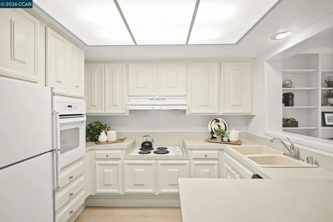
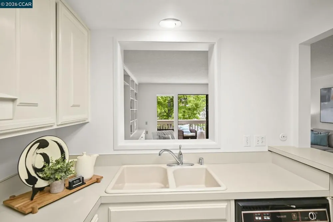
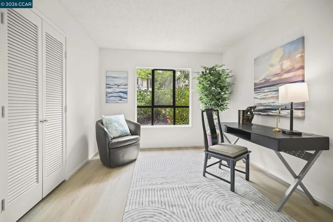
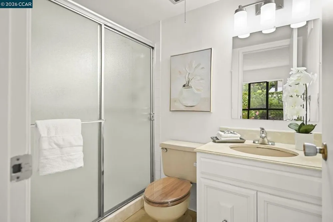
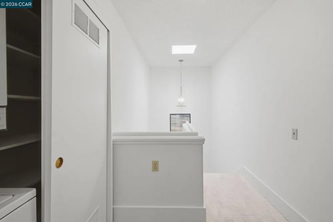
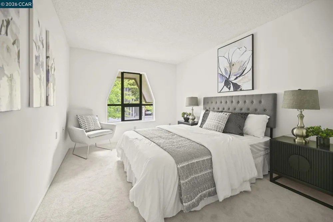
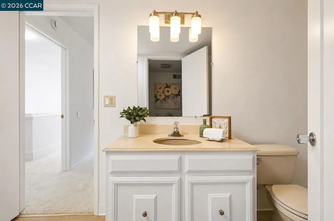
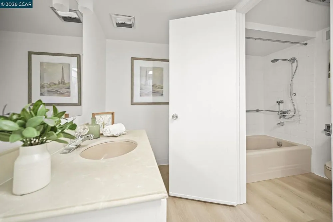
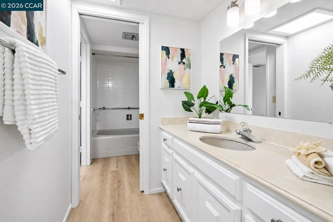
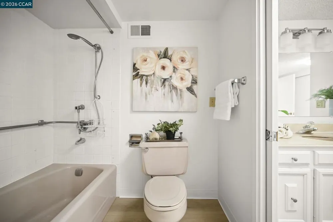
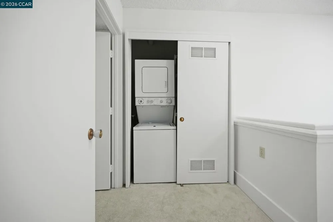
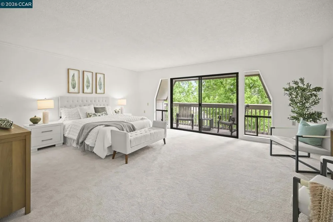
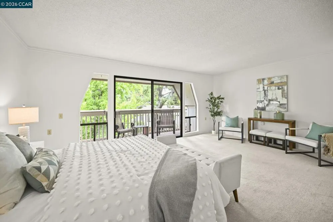
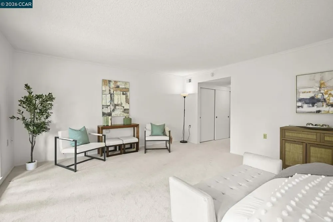
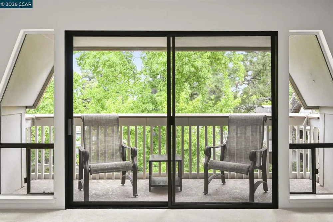
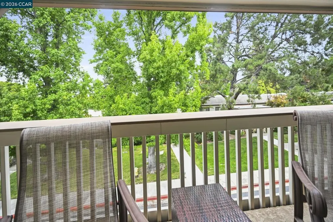
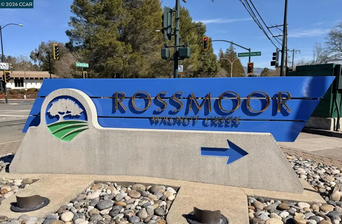
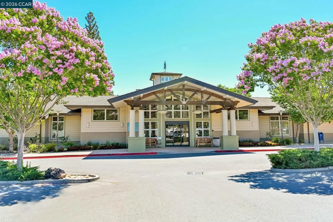
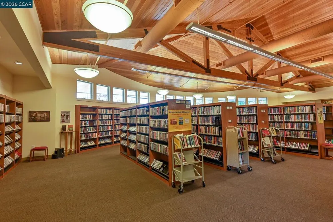
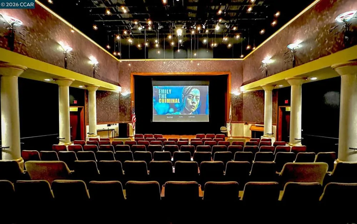
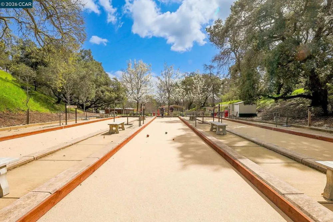
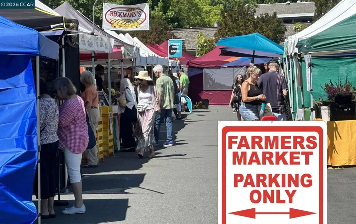
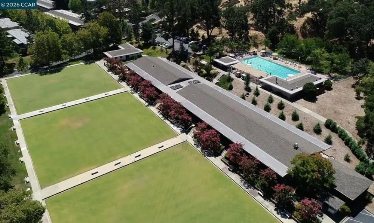
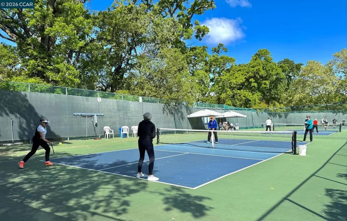
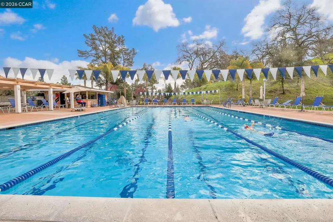
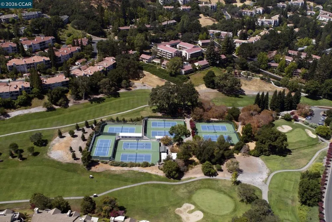
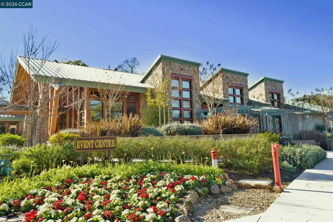
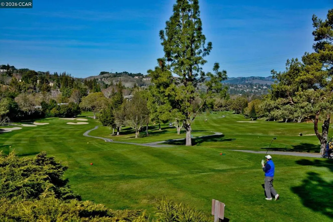
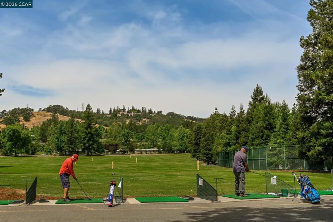
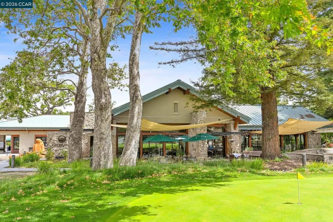
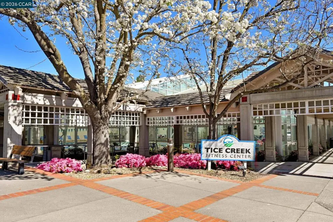
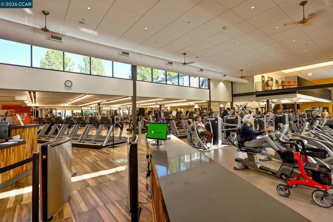
    Welcome to this highly desirable Piedmont model in the sought-after Rossmoor active adult community, offering an exceptional combination of space, flexibility, and value. With 3 bedrooms & generous living space, this townhouse-style residence provides room to live, work, create, entertain, and accommodate guests—all at a price point that makes this much space particularly compelling. An extra 3rd bedroom offers choices & flexibility not available with one- or two-bedroom homes. Use it as a home office, art studio, hobby or craft room, guest room, or simply enjoy having dedicated space that can adapt as your needs change. It also creates a wonderful opportunity for grandchildren and other loved ones to visit & stay overnight. Freshly painted, this move-in-ready home features new luxury vinyl plank flooring on the main level, and new carpeting on the second floor and stairs. The main level includes a bedroom and full bathroom, offering convenient flexibility for guests, an office, or everyday living. Spacious living and dining areas flow effortlessly for both everyday living and entertaining. A floor-to-ceiling custom built-in spans an entire living room wall, providing abundant cabinet storage and open shelving for books, artwork, and treasured collectibles. A private balcony extends the living space outdoors, perfect for morning coffee or relaxing at the end of the day. Upstairs, the spacious primary bedroom offers a peaceful retreat with its own private balcony overlooking the surrounding greenery. A second upstairs bedroom shares a Jack-and-Jill bathroom with the primary suite, while a hallway laundry closet with stacked washer and dryer adds everyday convenience. If space and versatility matter, this Piedmont model stands out. Three bedrooms provide flexibility and options for the way you live today and the way your needs may evolve over time. And when value matters, this home is especially compelling, offering an outstanding combination of bedroom count, square footage, and price per square foot unmatched in all of Rossmoor. Enjoy the exceptional Rossmoor lifestyle with golf, swimming pools, fitness, tennis and pickleball, clubhouses, dining, scenic walking trails, and an abundance of clubs, activities, and social events. Experience resort-style living with exceptional space, flexibility, and value in one of the Bay Area's premier active adult communities.

    Property Details
    Cooling
    1
    Heating
    Natural Gas
    Cooling Features
    Central Air
    Bedrooms
    3
    Bathrooms
    2.5
    Full Baths
    2
    Half Baths
    1
    View
    Hills
    Lot Features
    Close To Clubhouse
    Lot Description
    Close To Clubhouse
    Pool Description
    Association
    Pool Features
    Association
    Acres
    0.0
    Square Feet
    1739.0
    Lot Size (sqft)
    0.0
    Parking Features
    Carport, Guest, One Space
    Parking Spaces
    0.0
    Parking Type
    Carport
    Parking Garage Spaces
    0.0
    Property Type
    Purchase
    Property Subtype Additional
    Condominium
    Year Built
    1967
    Appliances
    Gas Water Heater, Dryer, Washer
    Subdivision
    ROSSMOOR
    County
    Contra Costa
    Region
    Walnut Creek
    Original List Price
    $550,000
    Days on Market (Cumulative)
    50
    HOA
    1
    HOA Fees
    1294.0
    MLS #
    41142290
    Location
    Legal

    The multiple listing data appearing on this website, or contained in reports produced therefrom, is owned and copyrighted by California Regional Multiple Listing Service, Inc. ("CRMLS") and is protected by all applicable copyright laws. Information provided is for viewer's personal, non-commercial use and may not be used for any purpose other than to identify prospective properties the viewer may be interested in purchasing. All listing data, including but not limited to square footage and lot size is believed to be accurate, but the listing Agent, listing Broker and CRMLS and its affiliates do not warrant or guarantee such accuracy. The viewer should independently verify the listed data prior to making any decisions based on such information by personal inspection and/or contacting a real estate professional.

    Based on information from California Regional Multiple Listing Service, Inc. as of the most recent time synced and /or other sources. All data, including all measurements and calculations of area, is obtained from various sources and has not been, and will not be, verified by broker or MLS. All information should be independently reviewed and verified for accuracy. Properties may or may not be listed by the office/agent presenting the information

    Provided By
    Listed by Carrie Rose (#CCBE-159524430)
    Listing Office: RE/MAX Accord (#CCBE-CCRMXA14)

    EJ Owens | EJ Owens Realtor Have a question about this home?

    Interested in Purchasing 1525 Canyonwood Ct #3?

    Get an estimate on monthly payments on this property.

    $
    years
    Down Payment
    $
    %
    Interest Rate
    %
    Tax Rate
    %
    $
    $annually
    $monthly
    Estimated Monthly Payment
    $0.00
    Loan Amount
    $0.00