(760) 902-1238 ej@ejowens.com Real Estate and Property Management
    Traffic Dashboard
    Home
    • About
      • Meet EJ
      • My Testimonials
      • Sold
    • Search
      • Rentals
      • Featured Listings
    • Communities
      • Palm Desert
      • Palm Springs
      • Cathedral City
      • Rancho Mirage
      • Desert Hot Springs
    • Property Management
    • Resources
      • Articles
      • Valuation
      • Buying
      • Mortgage Calculator
      • Selling
    • Contact
    Traffic Dashboard
    E J Owens
    (760) 902-1238 ej@ejowens.com
    About
    • Home
    • About
    • Contact
    Search
    • Search Properties
    Local Guide
    • Search by City
    • Search by Subdivision
    • Search by Zip
    • Search by Area
    Legal
    • Privacy
    • Terms
    • DMCA
    • Accessibility
    • Fair Housing
    Account
    • Dashboard
    • Logout
    • Login
    EJ Owens | EJ Owens Realtor - Footer Logo
    ©2026 Real Estate and Property Management. All rights reserved.
    Website built by CloseHack.
    California Regional Multiple Listing Service

    The multiple listing data appearing on this website, or contained in reports produced therefrom, is owned and copyrighted by California Regional Multiple Listing Service, Inc. ("CRMLS") and is protected by all applicable copyright laws. Information provided is for viewer's personal, non-commercial use and may not be used for any purpose other than to identify prospective properties the viewer may be interested in purchasing. All listing data, including but not limited to square footage and lot size is believed to be accurate, but the listing Agent, listing Broker and CRMLS and its affiliates do not warrant or guarantee such accuracy. The viewer should independently verify the listed data prior to making any decisions based on such information by personal inspection and/or contacting a real estate professional.

    Based on information from California Regional Multiple Listing Service, Inc. as of the most recent time synced and /or other sources. All data, including all measurements and calculations of area, is obtained from various sources and has not been, and will not be, verified by broker or MLS. All information should be independently reviewed and verified for accuracy. Properties may or may not be listed by the office/agent presenting the information

    Return
    • All Types+ null more
    • House+2 more
    • $900K-$1.5M
    • Bed/Bath
    • Size
    • Dates
    • Filters
    • Amenities
    • Save
    • Share
    Listings
    No results
    Sort
    Home / Canyon Country / 15833 Rosehaven Lane
    15833 Rosehaven Lane Canyon Country, CA 91387 15833 Rosehaven Lane Canyon Country, CA 91387 15833 Rosehaven Lane Canyon Country, CA 91387 15833 Rosehaven Lane Canyon Country, CA 91387 15833 Rosehaven Lane Canyon Country, CA 91387 15833 Rosehaven Lane Canyon Country, CA 91387 15833 Rosehaven Lane Canyon Country, CA 91387 15833 Rosehaven Lane Canyon Country, CA 91387 15833 Rosehaven Lane Canyon Country, CA 91387 15833 Rosehaven Lane Canyon Country, CA 91387 15833 Rosehaven Lane Canyon Country, CA 91387 15833 Rosehaven Lane Canyon Country, CA 91387 15833 Rosehaven Lane Canyon Country, CA 91387 15833 Rosehaven Lane Canyon Country, CA 91387 15833 Rosehaven Lane Canyon Country, CA 91387 15833 Rosehaven Lane Canyon Country, CA 91387 15833 Rosehaven Lane Canyon Country, CA 91387 15833 Rosehaven Lane Canyon Country, CA 91387 15833 Rosehaven Lane Canyon Country, CA 91387 15833 Rosehaven Lane Canyon Country, CA 91387 15833 Rosehaven Lane Canyon Country, CA 91387 15833 Rosehaven Lane Canyon Country, CA 91387 15833 Rosehaven Lane Canyon Country, CA 91387 15833 Rosehaven Lane Canyon Country, CA 91387 15833 Rosehaven Lane Canyon Country, CA 91387 15833 Rosehaven Lane Canyon Country, CA 91387 View All Photos

    $624,900

    | Active

    15833 Rosehaven Lane

    Canyon Country, CA 91387

    1,838
    Square Feet
    3
    Beds
    2.5
    Baths
    4.77
    Acres
    55
    Days on Market
    SR26151384
    MLS#
    Townhouse
    Structure
    Residential
    Zone
    Contact
    Listing OfficeEquity Union

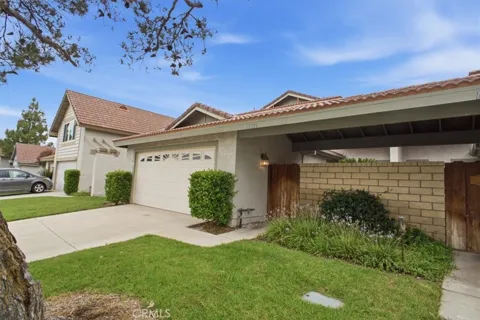
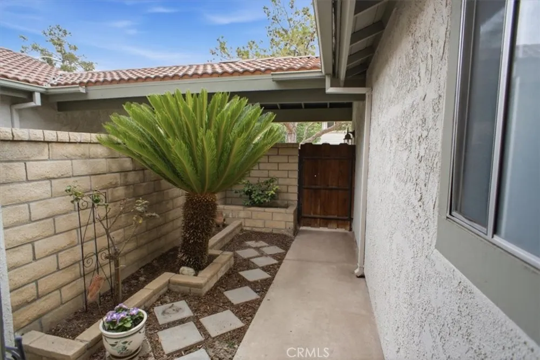
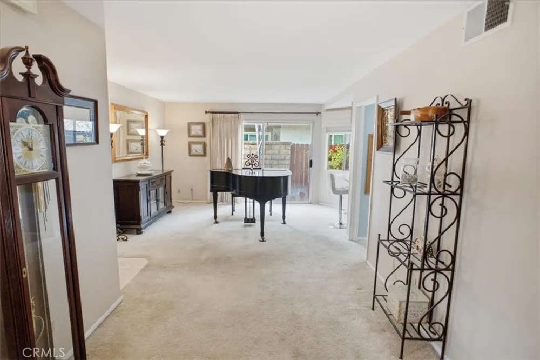
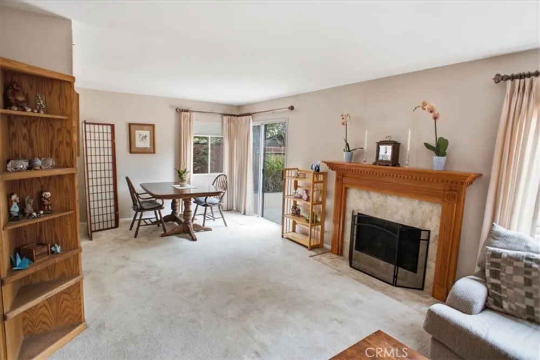
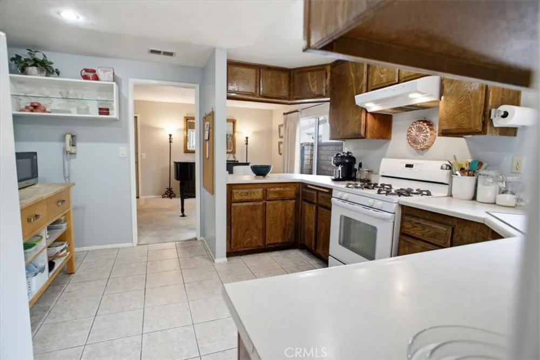
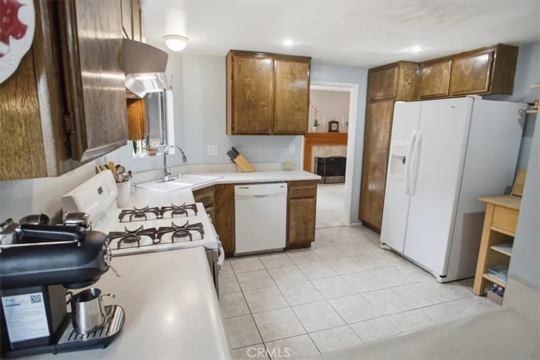
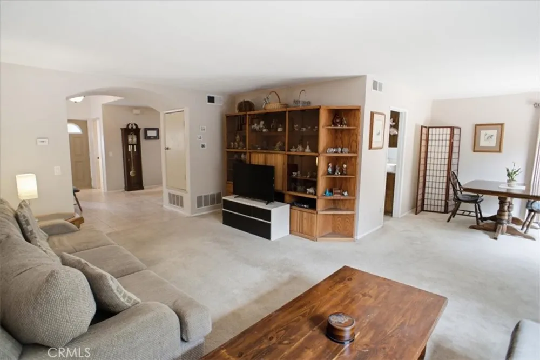
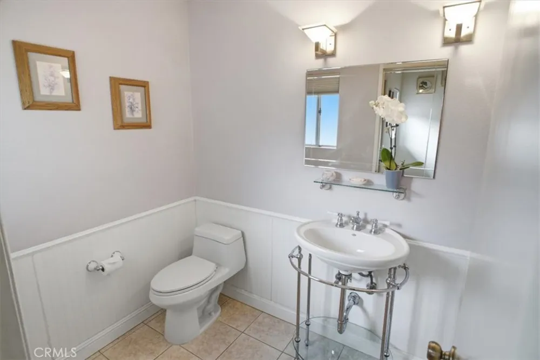
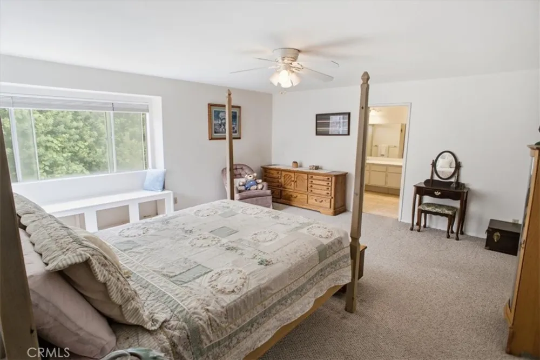
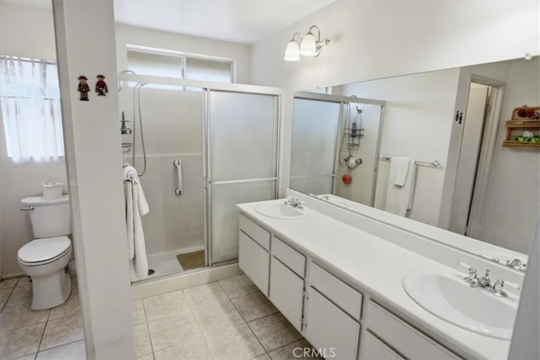
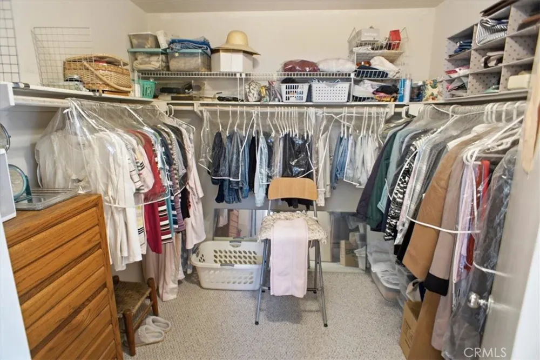
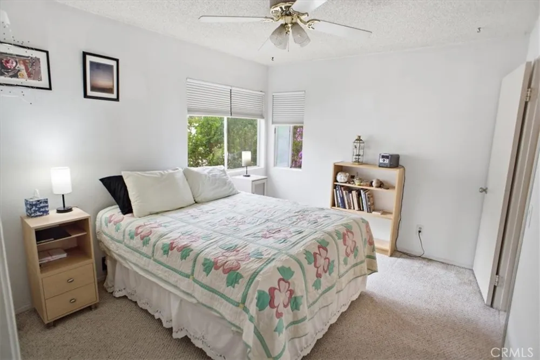
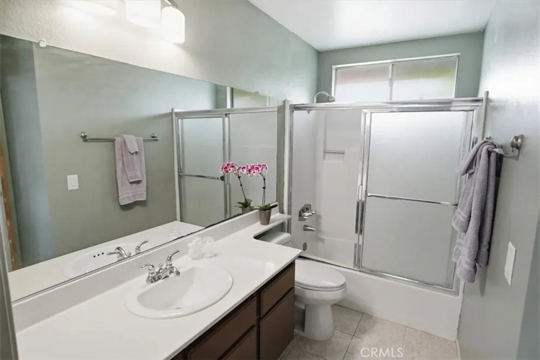
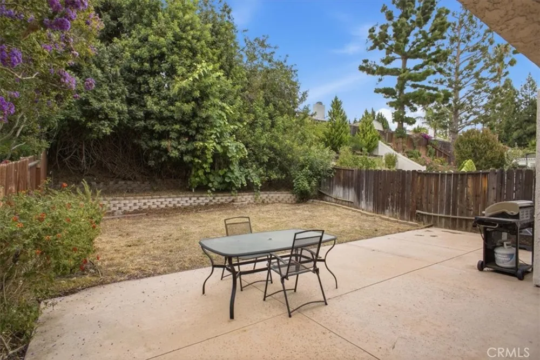
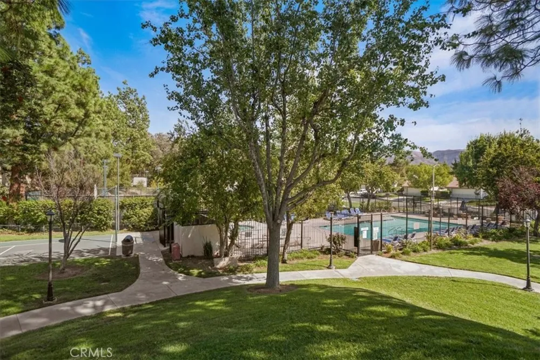
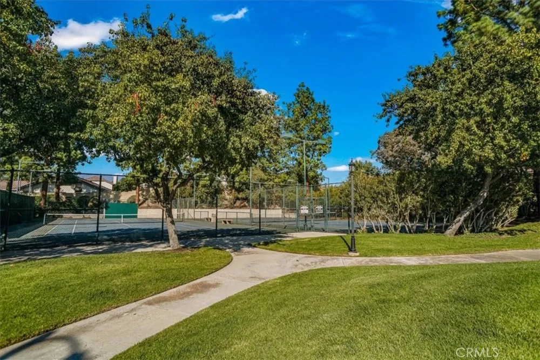
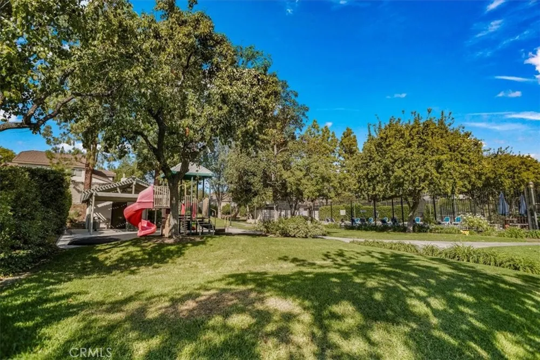
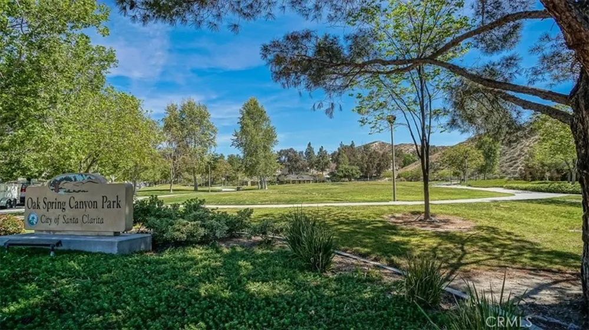
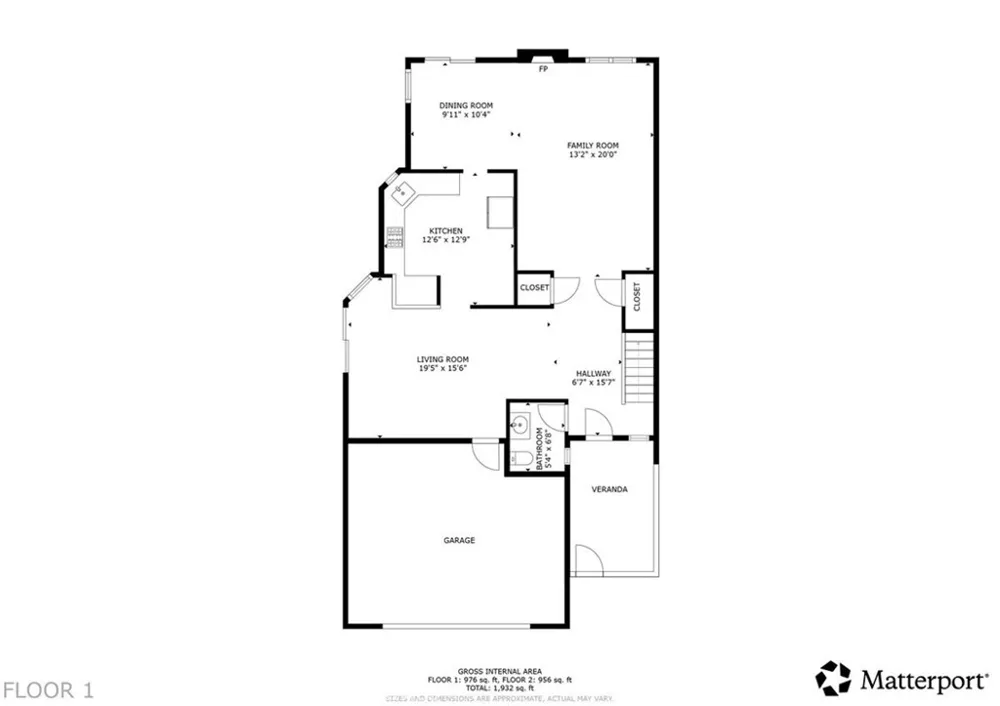
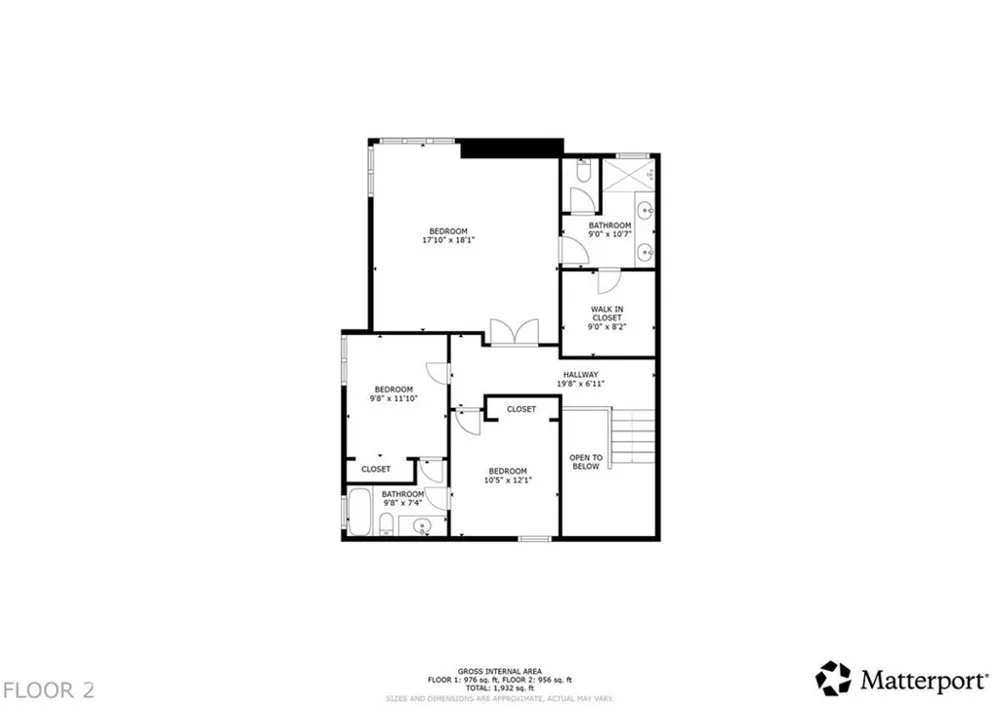
    Welcome to this beautiful 3-bedroom, 2.5-bath home in the highly desirable Canyon Gardens community. The spacious main level offers an inviting living room with a cozy fireplace, a separate dining area, an open-concept kitchen with a breakfast bar, and a versatile flex room that can be used as a home office, playroom, or additional living space. Upstairs, the expansive primary suite features peaceful backyard views, a charming built-in window seat with storage, and an ensuite bathroom with dual vanities, a walk-in shower, and a generous walk-in closet. Two additional bedrooms share a convenient Jack-and-Jill bathroom, providing both comfort and functionality. Additional highlights include a private backyard with a patio, a direct-access two-car garage, and a gated front entry for added privacy. Residents of Canyon Gardens enjoy outstanding community amenities, including a sparkling pool and spa, tennis courts, basketball court, a children's playground, picnic areas, and Oak Springs Canyon Park just a short stroll away. You'll also appreciate the convenient location, just minutes from the 14 fwy and the new Sand Canyon Village, offering Sprouts Farmers Market, popular restaurants, and everyday conveniences. Don't miss this opportunity to own a wonderful home. Schedule your private showing today!

    Property Details
    Interior
    Breakfast Bar, Ceiling Fans, Separate Formal Dining Room, Pantry, All Bedrooms Up, Jack And Jill Bath, Primary Suite, Walk In Cl
    Cooling
    1
    Heating
    Central
    Cooling Features
    Central Air
    Bedrooms
    3
    Bathrooms
    2.5
    Full Baths
    2
    Half Baths
    1
    View
    Mountains,Peek A Boo
    Lot Features
    Back Yard, Near Park
    Stories
    2
    Lot Description
    Back Yard, Near Park
    Pool Description
    Association
    Pool Features
    Association
    Exterior Features
    Rain Gutters
    Exterior Materials
    Rain Gutters
    Acres
    4.768
    Square Feet
    1838.0
    Lot Size (sqft)
    207674.0
    Parking Features
    Concrete, Direct Access, Driveway, Garage
    Parking
    1
    Parking Spaces
    4.0
    Parking Type
    Driveway
    Parking Garage Spaces
    2.0
    Property Type
    Purchase
    Property Subtype Additional
    Townhouse
    Year Built
    1982
    Foundation
    Slab
    Roof
    Tile
    Sewer Information
    Public Sewer
    Utility Source
    Public
    Utility Features
    Cable Available, Electricity Connected, Natural Gas Connected, Sewer Connected, Water Connected
    Appliances
    Dishwasher, Disposal, Gas Oven, Gas Range, Ice Maker, Refrigerator, Vented Exhaust Fan, Water To Refrigerator, Water Heater, Dry
    Subdivision
    Amer. Beauty Garden lII (AMG3)
    Community Features
    Curbs, Gutters, Suburban, Sidewalks, Park
    School District
    William S. Hart Union
    Middle School
    Sierra Vista
    High School
    Canyon
    County
    Los Angeles
    Region
    Canyon Country
    Original List Price
    $624,900
    Days on Market (Cumulative)
    55
    HOA
    1
    HOA Fees
    664.0
    MLS #
    SR26151384
    Location
    Legal

    The multiple listing data appearing on this website, or contained in reports produced therefrom, is owned and copyrighted by California Regional Multiple Listing Service, Inc. ("CRMLS") and is protected by all applicable copyright laws. Information provided is for viewer's personal, non-commercial use and may not be used for any purpose other than to identify prospective properties the viewer may be interested in purchasing. All listing data, including but not limited to square footage and lot size is believed to be accurate, but the listing Agent, listing Broker and CRMLS and its affiliates do not warrant or guarantee such accuracy. The viewer should independently verify the listed data prior to making any decisions based on such information by personal inspection and/or contacting a real estate professional.

    Based on information from California Regional Multiple Listing Service, Inc. as of the most recent time synced and /or other sources. All data, including all measurements and calculations of area, is obtained from various sources and has not been, and will not be, verified by broker or MLS. All information should be independently reviewed and verified for accuracy. Properties may or may not be listed by the office/agent presenting the information

    Provided By
    Listed by Alissa Shaffin (#F207096381)
    Listing Office: Equity Union (#SR8595006)

    EJ Owens | EJ Owens Realtor Have a question about this home?

    Interested in Purchasing 15833 Rosehaven Lane?

    Get an estimate on monthly payments on this property.

    $
    years
    Down Payment
    $
    %
    Interest Rate
    %
    Tax Rate
    %
    $
    $annually
    $monthly
    Estimated Monthly Payment
    $0.00
    Loan Amount
    $0.00