(760) 902-1238 ej@ejowens.com Real Estate and Property Management
    Traffic Dashboard
    Home
    • About
      • Meet EJ
      • My Testimonials
      • Sold
    • Search
      • Rentals
      • Featured Listings
    • Communities
      • Palm Desert
      • Palm Springs
      • Cathedral City
      • Rancho Mirage
      • Desert Hot Springs
    • Property Management
    • Resources
      • Articles
      • Valuation
      • Buying
      • Mortgage Calculator
      • Selling
    • Contact
    Traffic Dashboard
    E J Owens
    (760) 902-1238 ej@ejowens.com
    About
    • Home
    • About
    • Contact
    Search
    • Search Properties
    Local Guide
    • Search by City
    • Search by Subdivision
    • Search by Zip
    • Search by Area
    Legal
    • Privacy
    • Terms
    • DMCA
    • Accessibility
    • Fair Housing
    Account
    • Dashboard
    • Logout
    • Login
    EJ Owens | EJ Owens Realtor - Footer Logo
    ©2026 Real Estate and Property Management. All rights reserved.
    Website built by CloseHack.
    California Regional Multiple Listing Service

    The multiple listing data appearing on this website, or contained in reports produced therefrom, is owned and copyrighted by California Regional Multiple Listing Service, Inc. ("CRMLS") and is protected by all applicable copyright laws. Information provided is for viewer's personal, non-commercial use and may not be used for any purpose other than to identify prospective properties the viewer may be interested in purchasing. All listing data, including but not limited to square footage and lot size is believed to be accurate, but the listing Agent, listing Broker and CRMLS and its affiliates do not warrant or guarantee such accuracy. The viewer should independently verify the listed data prior to making any decisions based on such information by personal inspection and/or contacting a real estate professional.

    Based on information from California Regional Multiple Listing Service, Inc. as of the most recent time synced and /or other sources. All data, including all measurements and calculations of area, is obtained from various sources and has not been, and will not be, verified by broker or MLS. All information should be independently reviewed and verified for accuracy. Properties may or may not be listed by the office/agent presenting the information

    Return
    • All Types+ null more
    • House+2 more
    • $900K-$1.5M
    • Bed/Bath
    • Size
    • Dates
    • Filters
    • Amenities
    • Save
    • Share
    Listings
    No results
    Sort
    Home / San Diego / 15932 Taburno Way
    15932 Taburno Way San Diego, CA 92127 15932 Taburno Way San Diego, CA 92127 15932 Taburno Way San Diego, CA 92127 15932 Taburno Way San Diego, CA 92127 15932 Taburno Way San Diego, CA 92127 15932 Taburno Way San Diego, CA 92127 15932 Taburno Way San Diego, CA 92127 15932 Taburno Way San Diego, CA 92127 15932 Taburno Way San Diego, CA 92127 15932 Taburno Way San Diego, CA 92127 15932 Taburno Way San Diego, CA 92127 15932 Taburno Way San Diego, CA 92127 15932 Taburno Way San Diego, CA 92127 15932 Taburno Way San Diego, CA 92127 15932 Taburno Way San Diego, CA 92127 15932 Taburno Way San Diego, CA 92127 15932 Taburno Way San Diego, CA 92127 15932 Taburno Way San Diego, CA 92127 15932 Taburno Way San Diego, CA 92127 15932 Taburno Way San Diego, CA 92127 15932 Taburno Way San Diego, CA 92127 15932 Taburno Way San Diego, CA 92127 15932 Taburno Way San Diego, CA 92127 15932 Taburno Way San Diego, CA 92127 15932 Taburno Way San Diego, CA 92127 15932 Taburno Way San Diego, CA 92127 15932 Taburno Way San Diego, CA 92127 15932 Taburno Way San Diego, CA 92127 15932 Taburno Way San Diego, CA 92127 15932 Taburno Way San Diego, CA 92127 15932 Taburno Way San Diego, CA 92127 15932 Taburno Way San Diego, CA 92127 15932 Taburno Way San Diego, CA 92127 15932 Taburno Way San Diego, CA 92127 15932 Taburno Way San Diego, CA 92127 15932 Taburno Way San Diego, CA 92127 15932 Taburno Way San Diego, CA 92127 15932 Taburno Way San Diego, CA 92127 15932 Taburno Way San Diego, CA 92127 15932 Taburno Way San Diego, CA 92127 15932 Taburno Way San Diego, CA 92127 15932 Taburno Way San Diego, CA 92127 15932 Taburno Way San Diego, CA 92127 15932 Taburno Way San Diego, CA 92127 15932 Taburno Way San Diego, CA 92127 15932 Taburno Way San Diego, CA 92127 15932 Taburno Way San Diego, CA 92127 15932 Taburno Way San Diego, CA 92127 15932 Taburno Way San Diego, CA 92127 15932 Taburno Way San Diego, CA 92127 15932 Taburno Way San Diego, CA 92127 15932 Taburno Way San Diego, CA 92127 15932 Taburno Way San Diego, CA 92127 15932 Taburno Way San Diego, CA 92127 15932 Taburno Way San Diego, CA 92127 15932 Taburno Way San Diego, CA 92127 15932 Taburno Way San Diego, CA 92127 15932 Taburno Way San Diego, CA 92127 15932 Taburno Way San Diego, CA 92127 15932 Taburno Way San Diego, CA 92127 15932 Taburno Way San Diego, CA 92127 15932 Taburno Way San Diego, CA 92127 15932 Taburno Way San Diego, CA 92127 15932 Taburno Way San Diego, CA 92127 15932 Taburno Way San Diego, CA 92127 15932 Taburno Way San Diego, CA 92127 15932 Taburno Way San Diego, CA 92127 15932 Taburno Way San Diego, CA 92127 View All Photos

    $2,475,000

    | Active

    15932 Taburno Way

    San Diego, CA 92127

    3,894
    Square Feet
    5
    Beds
    4.5
    Baths
    0.17
    Acres
    1
    Days on Market
    260022003SD
    MLS#
    House
    Structure
    Residential
    Zone
    Contact
    Listing OfficeRichard Ricasata

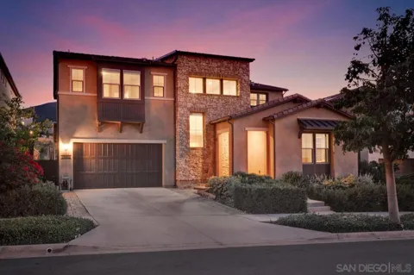
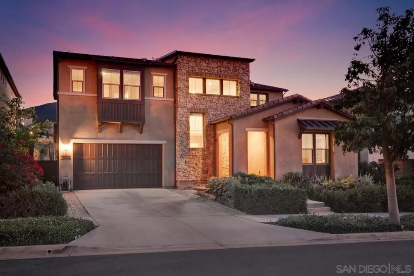
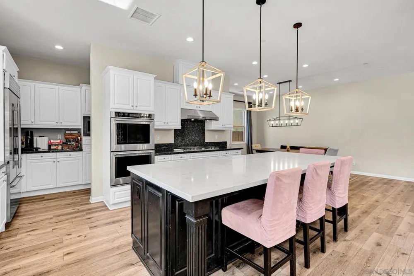
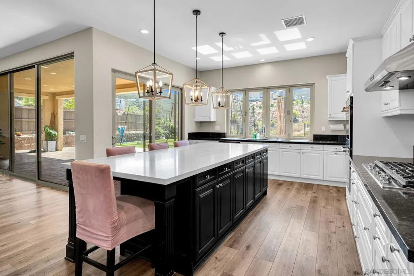
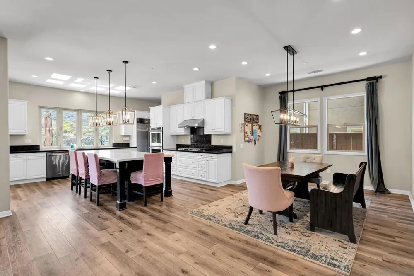
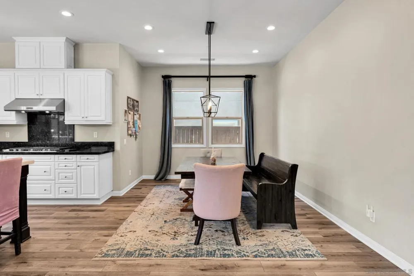
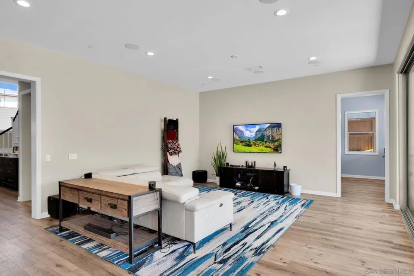
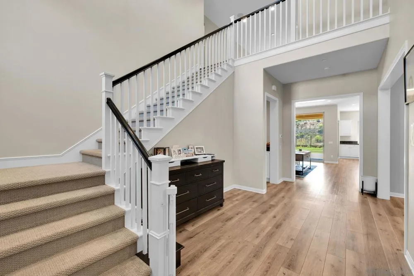
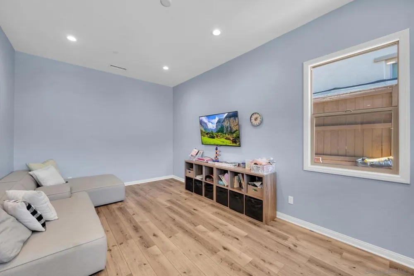
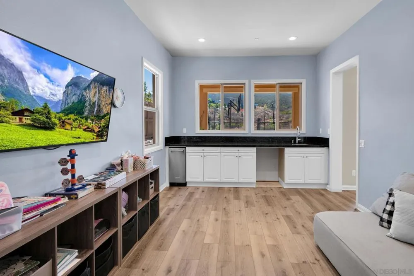
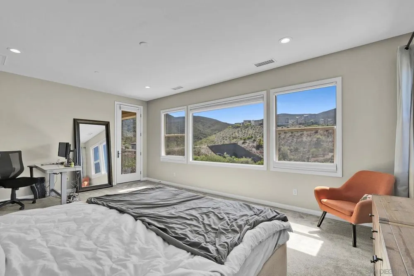
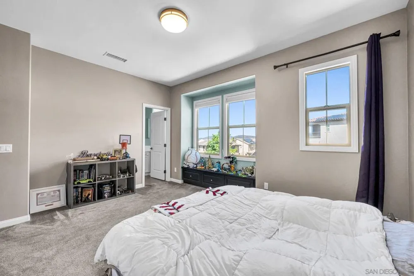
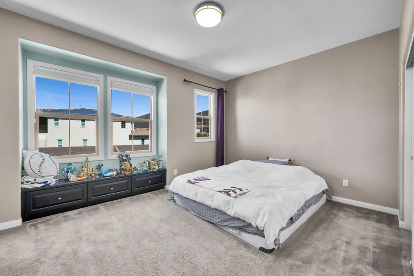
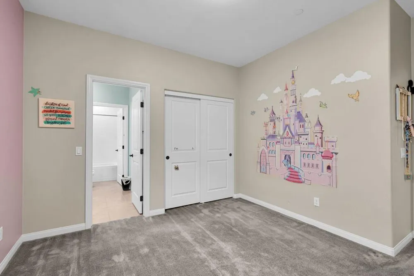
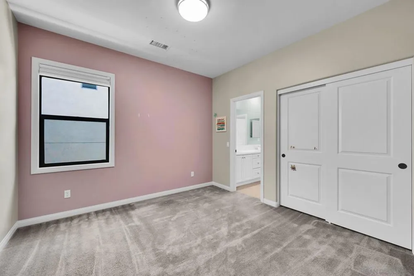
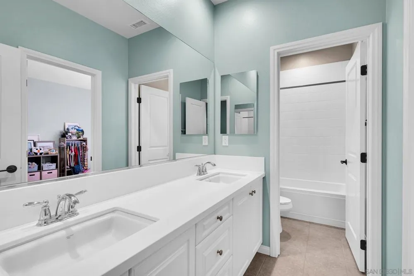
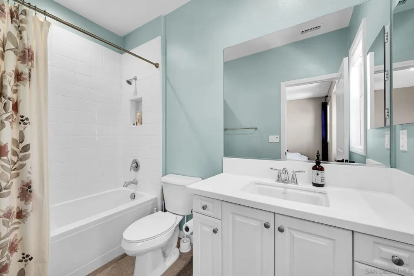
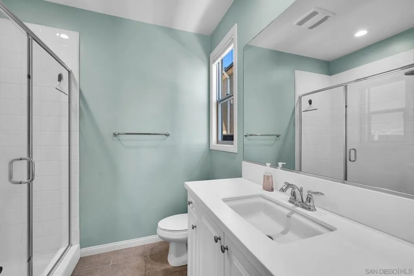
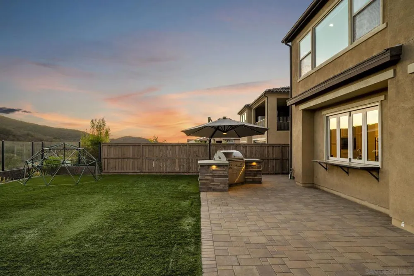
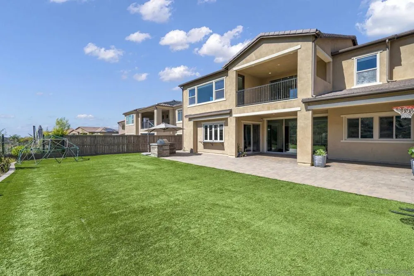
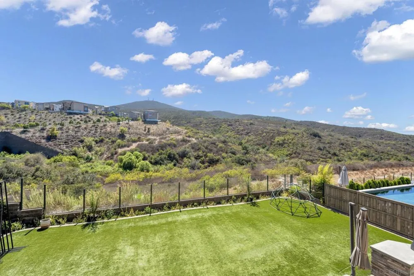
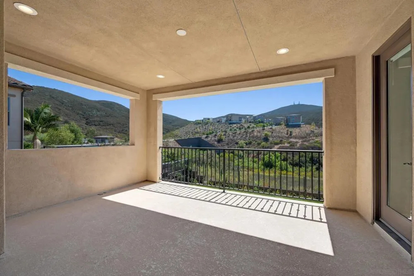
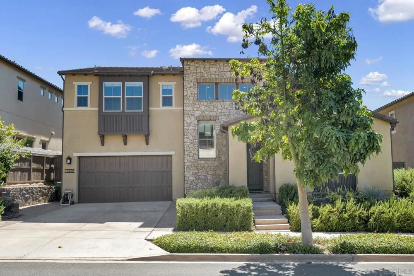
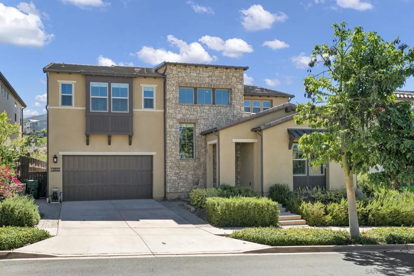
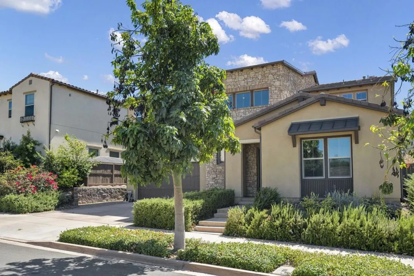
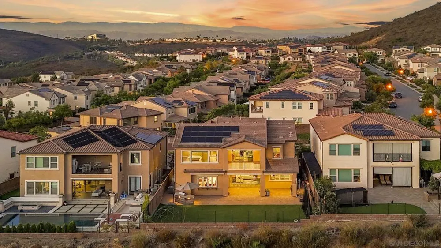
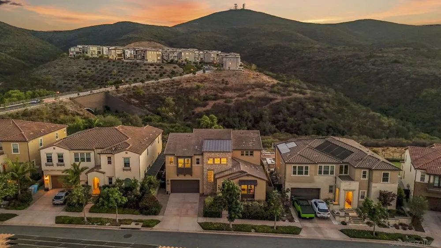
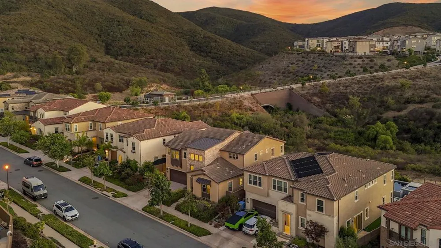
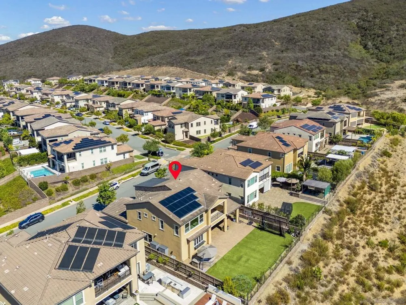
    Backing to open space with panoramic mountain and bluff views, this 2018 five bedroom offers 3,894 square feet of light, height and flexible living. A two story foyer with cathedral ceilings opens to a great room with nine foot plus ceilings, recessed lighting and an open plan that flows into a kitchen built for real cooking: stone counters, oversized island, walk in pantry, gas cooking, double convection ovens with warming drawer and a full appliance suite. A bonus game room with wet bar sits to the side of the great room with panoramic windows that open to the covered extended California room. A downstairs den that can be used as an office or music room. An entry level bedroom and full bath sit apart from the upstairs primary suite with walk in closet and spa style bath. Upstairs holds 3 bedrooms, a Jack and Jill bath, a dedicated laundry room, and a loft that opens to a covered balcony. Outside, a covered patio and built in barbecue island open onto low water artificial turf, with a clear glass fence at the rear so nothing interrupts the view. Built to a serious efficiency standard: owned solar, tankless water heater, whole house fan, dual electric and gas HVAC, Energy Star systems, high performance windows, doors and insulation, plus air filtration and ventilation upgrades. The Bluffs community adds pool, spa, playground and outdoor cooking area. Poway Unified School District. Buyer and Buyer's Agent to verify all prior to COE. 6.2kW solar system is owned. Mello-Roos ends 2052-2053.

    Property Details
    Interior
    Bedroom On Main Level, Entrance Foyer, Jack And Jill Bath, Loft, Walk In Pantry, Walk In Closets
    Cooling
    1
    Heating
    Forced Air, Natural Gas
    Cooling Features
    Central Air, Electric, Energy Star Qualified Equipment, Gas, Whole House Fan
    Bedrooms
    5
    Bathrooms
    4.5
    Full Baths
    4
    Half Baths
    1
    View
    Bluff,Mountains
    Stories
    2
    Pool Description
    Community
    Pool Features
    Community
    Pool Shared
    1
    Acres
    0.168
    Square Feet
    3894.0
    Lot Size (sqft)
    7303.0
    Parking Features
    Door Multi, Direct Access, Driveway, Garage Faces Front, Garage, Garage Door Opener
    Parking
    1
    Parking Spaces
    4.0
    Parking Type
    Driveway
    Parking Garage Spaces
    2.0
    Property Type
    Purchase
    Property Subtype Additional
    Single Family Residence
    Year Built
    2018
    Utility Features
    Water Available
    Appliances
    Barbecue, Convection Oven, Counter Top, Double Oven, Dishwasher, Gas Cooking, Gas Cooktop, Disposal, Hot Water Circulator, Ice M
    Subdivision
    Rancho Bernardo
    Community Features
    Pool
    County
    San Diego
    Region
    San Diego
    Zoning
    R-1:SINGLE
    Original List Price
    $2,475,000
    HOA
    1
    HOA Fees
    227.0
    MLS #
    260022003SD
    Location
    Legal

    The multiple listing data appearing on this website, or contained in reports produced therefrom, is owned and copyrighted by California Regional Multiple Listing Service, Inc. ("CRMLS") and is protected by all applicable copyright laws. Information provided is for viewer's personal, non-commercial use and may not be used for any purpose other than to identify prospective properties the viewer may be interested in purchasing. All listing data, including but not limited to square footage and lot size is believed to be accurate, but the listing Agent, listing Broker and CRMLS and its affiliates do not warrant or guarantee such accuracy. The viewer should independently verify the listed data prior to making any decisions based on such information by personal inspection and/or contacting a real estate professional.

    Based on information from California Regional Multiple Listing Service, Inc. as of the most recent time synced and /or other sources. All data, including all measurements and calculations of area, is obtained from various sources and has not been, and will not be, verified by broker or MLS. All information should be independently reviewed and verified for accuracy. Properties may or may not be listed by the office/agent presenting the information

    Provided By
    Listed by Richard Ricasata (#SAND-633588)
    Listing Office: Richard Ricasata (#SAND-3414)

    EJ Owens | EJ Owens Realtor Have a question about this home?

    Interested in Purchasing 15932 Taburno Way?

    Get an estimate on monthly payments on this property.

    $
    years
    Down Payment
    $
    %
    Interest Rate
    %
    Tax Rate
    %
    $
    $annually
    $monthly
    Estimated Monthly Payment
    $0.00
    Loan Amount
    $0.00