(760) 902-1238 ej@ejowens.com Real Estate and Property Management
    Traffic Dashboard
    Home
    • About
      • Meet EJ
      • My Testimonials
      • Sold
    • Search
      • Rentals
      • Featured Listings
    • Communities
      • Palm Desert
      • Palm Springs
      • Cathedral City
      • Rancho Mirage
      • Desert Hot Springs
    • Property Management
    • Resources
      • Articles
      • Valuation
      • Buying
      • Mortgage Calculator
      • Selling
    • Contact
    Traffic Dashboard
    E J Owens
    (760) 902-1238 ej@ejowens.com
    About
    • Home
    • About
    • Contact
    Search
    • Search Properties
    Local Guide
    • Search by City
    • Search by Subdivision
    • Search by Zip
    • Search by Area
    Legal
    • Privacy
    • Terms
    • DMCA
    • Accessibility
    • Fair Housing
    Account
    • Dashboard
    • Logout
    • Login
    EJ Owens | EJ Owens Realtor - Footer Logo
    ©2026 Real Estate and Property Management. All rights reserved.
    Website built by CloseHack.
    California Regional Multiple Listing Service

    The multiple listing data appearing on this website, or contained in reports produced therefrom, is owned and copyrighted by California Regional Multiple Listing Service, Inc. ("CRMLS") and is protected by all applicable copyright laws. Information provided is for viewer's personal, non-commercial use and may not be used for any purpose other than to identify prospective properties the viewer may be interested in purchasing. All listing data, including but not limited to square footage and lot size is believed to be accurate, but the listing Agent, listing Broker and CRMLS and its affiliates do not warrant or guarantee such accuracy. The viewer should independently verify the listed data prior to making any decisions based on such information by personal inspection and/or contacting a real estate professional.

    Based on information from California Regional Multiple Listing Service, Inc. as of the most recent time synced and /or other sources. All data, including all measurements and calculations of area, is obtained from various sources and has not been, and will not be, verified by broker or MLS. All information should be independently reviewed and verified for accuracy. Properties may or may not be listed by the office/agent presenting the information

    Return
    • All Types+ null more
    • House+2 more
    • $900K-$1.5M
    • Bed/Bath
    • Size
    • Dates
    • Filters
    • Amenities
    • Save
    • Share
    Listings
    No results
    Sort
    Home / Fontana / 16524 Stone Pine Lane
    16524 Stone Pine Lane Fontana, CA 92336 16524 Stone Pine Lane Fontana, CA 92336 16524 Stone Pine Lane Fontana, CA 92336 16524 Stone Pine Lane Fontana, CA 92336 16524 Stone Pine Lane Fontana, CA 92336 16524 Stone Pine Lane Fontana, CA 92336 16524 Stone Pine Lane Fontana, CA 92336 16524 Stone Pine Lane Fontana, CA 92336 16524 Stone Pine Lane Fontana, CA 92336 16524 Stone Pine Lane Fontana, CA 92336 16524 Stone Pine Lane Fontana, CA 92336 16524 Stone Pine Lane Fontana, CA 92336 16524 Stone Pine Lane Fontana, CA 92336 16524 Stone Pine Lane Fontana, CA 92336 16524 Stone Pine Lane Fontana, CA 92336 16524 Stone Pine Lane Fontana, CA 92336 View All Photos

    $610,990

    | Active

    16524 Stone Pine Lane

    Fontana, CA 92336

    1,760
    Square Feet
    3
    Beds
    2.5
    Baths
    14
    Days on Market
    OC26182748
    MLS#
    Condo
    Structure
    Residential
    Zone
    Contact
    Listing OfficeThe New Home Company

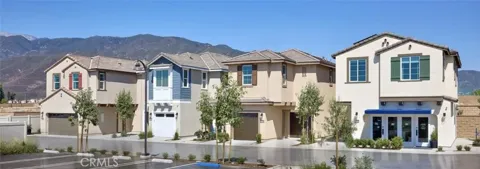
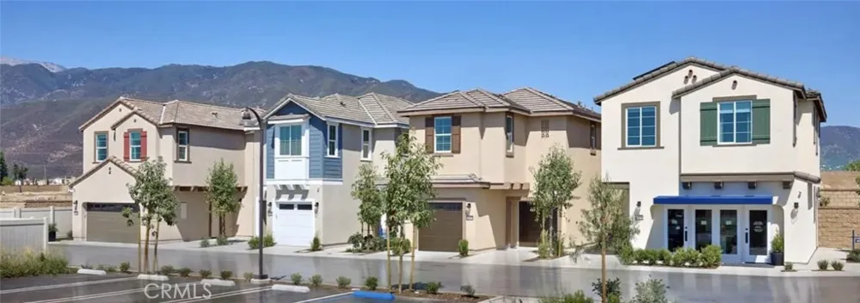
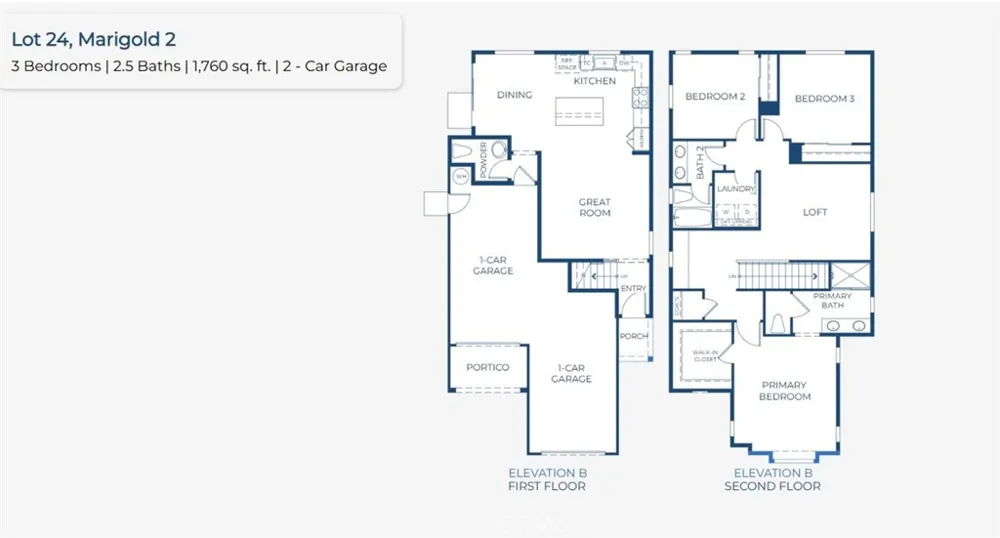
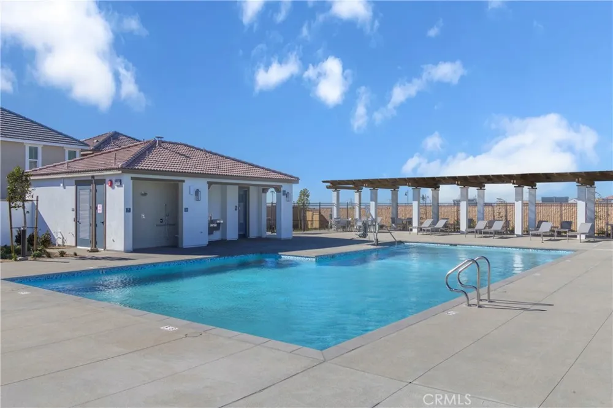
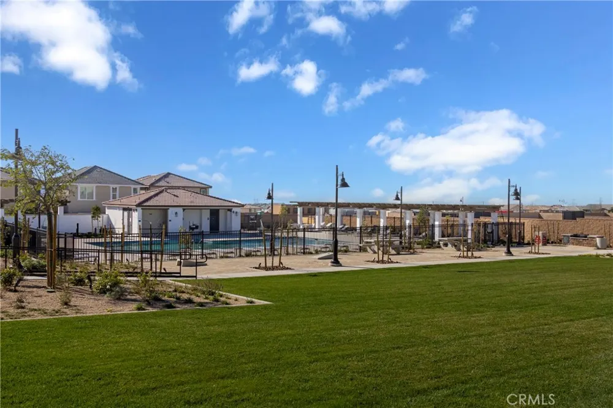
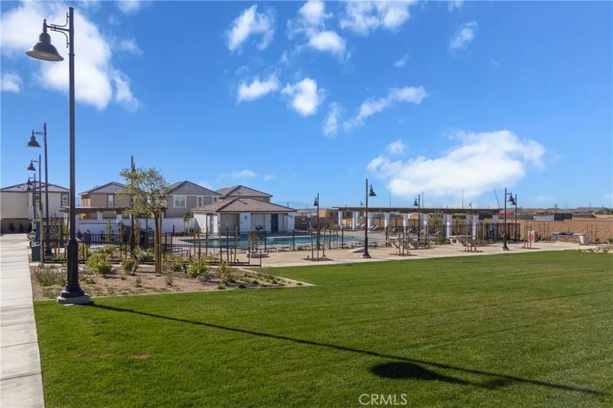
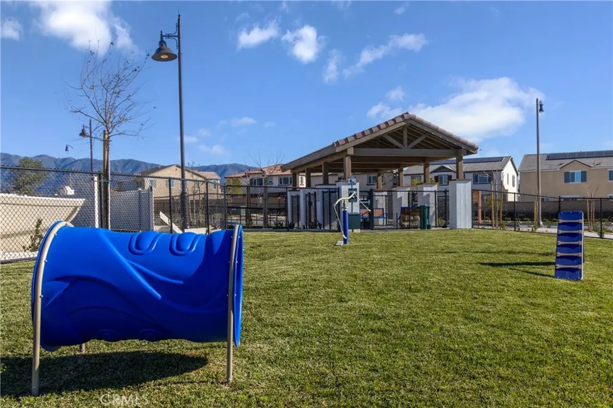
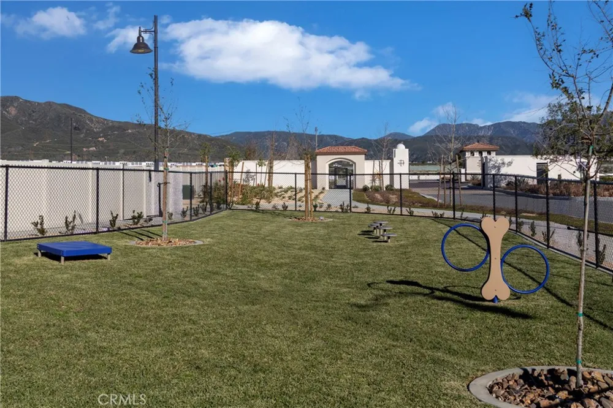
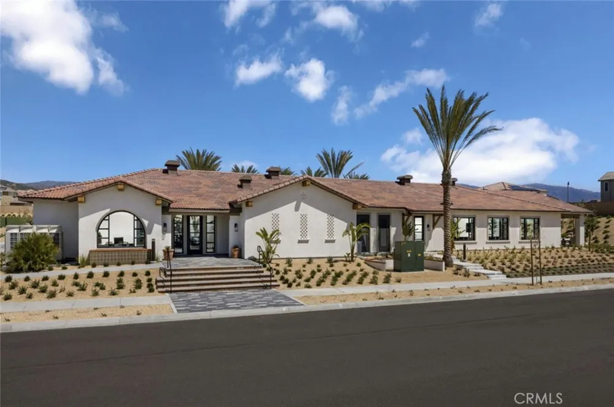
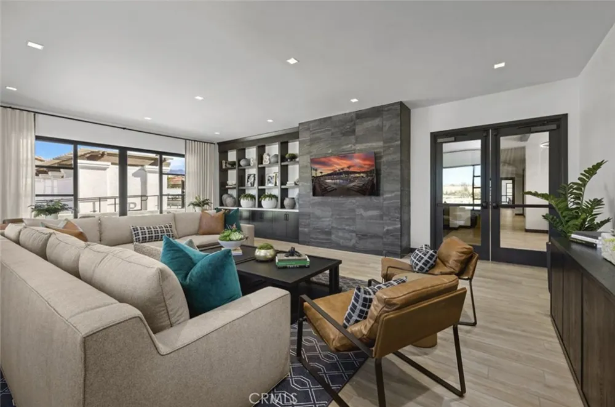
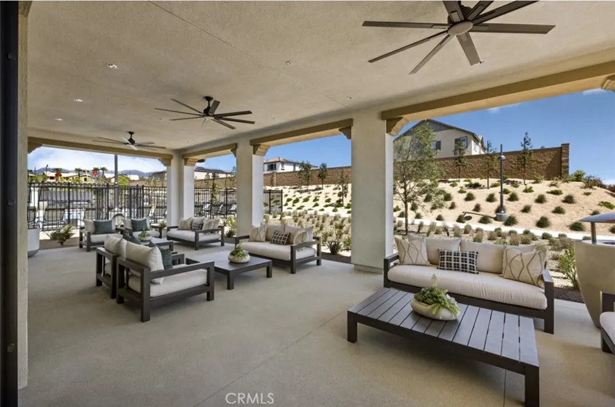
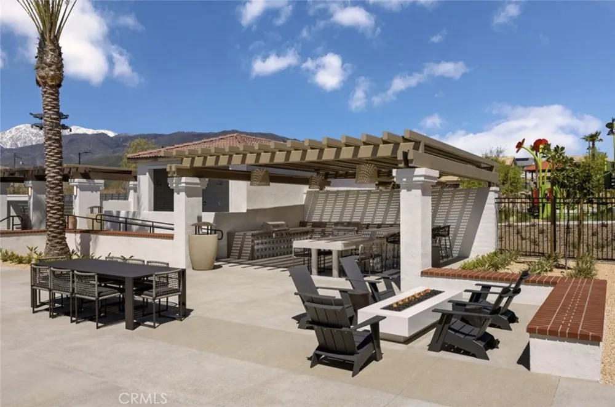
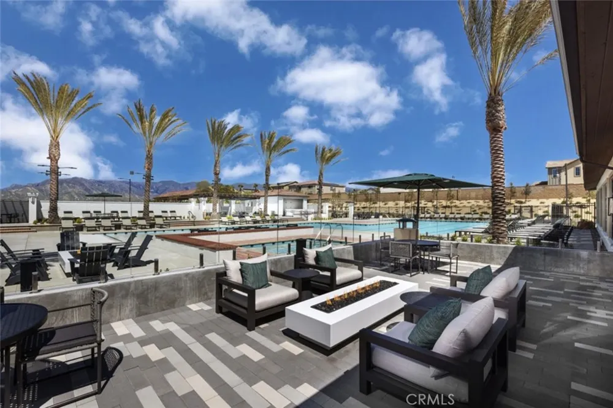
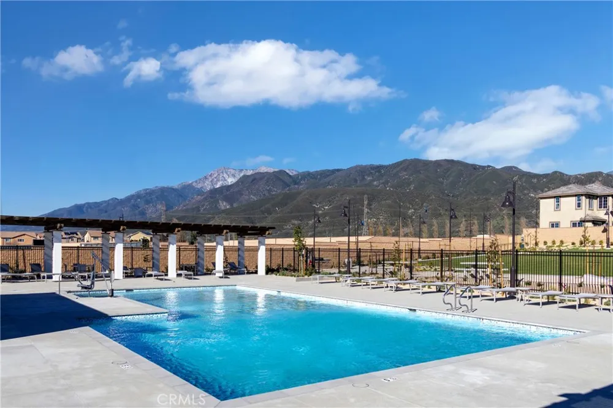
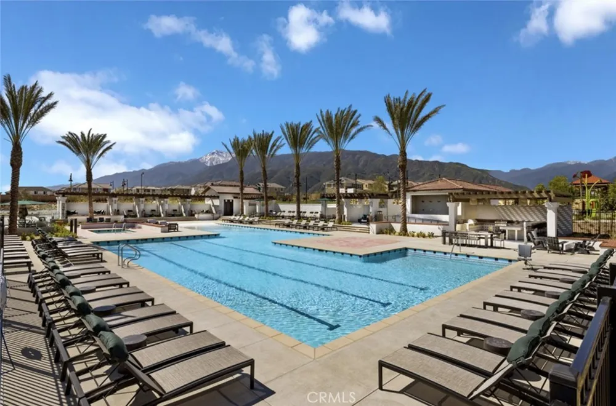
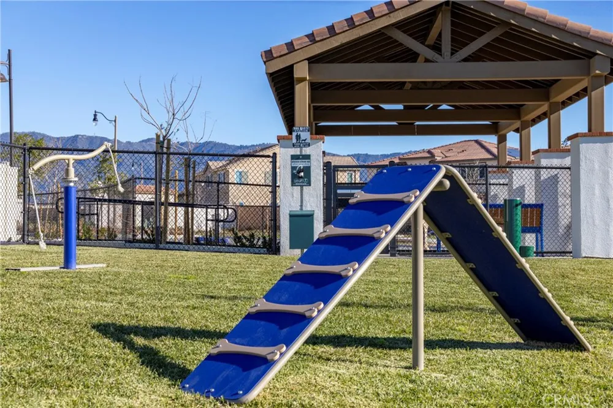
    NEW CONSTRUCTION detached home with yard, lower HOA dues, in gated The Arboretum community. This two-story Risewell Homes floorplan highlights include desirable Loft, 3 car parking (split garage and single driveway), larger Great Room/Kitchen/Dining space, leading out to a private yard ready for landscaping. Upstairs offers a Primary Suite opposite sizeable Bedrooms, a secondary bath, and walk-in Laundry. Pricing includes enhanced designer upgrade package, washer/dryer/refrigerator, LVP/tile flooring, Quartz counters. Perimeter location with no rear neighbors and close to greenspace and new pool/lounge area. We invite you to visit Marigold, set against dramatic mountainside vistas, with pools, spa, clubhouse, fitness center, sport courts, dog park, and lounge areas for exclusive homeowner use. Proximity to I-15, 10 and 210 commuter routes and a variety of shopping/dining/entertainment options. Seller concessions and special rate buydowns available. ESTIMATED JAN/FEB MOVE IN.

    Property Details
    Interior
    Eat In Kitchen, Pantry, Quartz Counters, Unfurnished, All Bedrooms Up, Loft
    Cooling
    1
    Heating
    Central
    Cooling Features
    Central Air
    Bedrooms
    3
    Bathrooms
    2.5
    Full Baths
    2
    Half Baths
    1
    Lot Features
    Level
    Stories
    2
    Lot Description
    Level
    Pool Description
    Community, Association
    Pool Features
    Community, Association
    Pool Shared
    1
    Acres
    0.0
    Square Feet
    1760.0
    Lot Size (sqft)
    0.0
    Parking Features
    Door Multi, Direct Access, Garage Faces Front, Garage
    Parking
    1
    Parking Spaces
    3.0
    Parking Type
    Garage
    Parking Garage Spaces
    2.0
    Property Type
    Purchase
    Property Subtype Additional
    Condominium
    Year Built
    2026
    Foundation
    Slab
    Roof
    Spanish Tile
    Sewer Information
    Public Sewer
    Utility Source
    Public
    Utility Features
    Cable Available, Electricity Connected, Natural Gas Not Available, Phone Available, Sewer Connected, Water Connected
    Appliances
    Dishwasher, Electric Cooktop, Electric Oven, Electric Water Heater, Disposal, Microwave, Refrigerator, Dryer, Washer
    Community Features
    Curbs, Dog Park, Park, Storm Drains, Street Lights, Sidewalks, Pool
    School District
    Fontana Unified
    County
    San Bernardino
    Region
    Fontana
    Original List Price
    $621,990
    Days on Market (Cumulative)
    14
    HOA
    1
    HOA Fees
    246.0
    MLS #
    OC26182748
    Location
    Legal

    The multiple listing data appearing on this website, or contained in reports produced therefrom, is owned and copyrighted by California Regional Multiple Listing Service, Inc. ("CRMLS") and is protected by all applicable copyright laws. Information provided is for viewer's personal, non-commercial use and may not be used for any purpose other than to identify prospective properties the viewer may be interested in purchasing. All listing data, including but not limited to square footage and lot size is believed to be accurate, but the listing Agent, listing Broker and CRMLS and its affiliates do not warrant or guarantee such accuracy. The viewer should independently verify the listed data prior to making any decisions based on such information by personal inspection and/or contacting a real estate professional.

    Based on information from California Regional Multiple Listing Service, Inc. as of the most recent time synced and /or other sources. All data, including all measurements and calculations of area, is obtained from various sources and has not been, and will not be, verified by broker or MLS. All information should be independently reviewed and verified for accuracy. Properties may or may not be listed by the office/agent presenting the information

    Provided By
    Listed by Kyle DeMartino (#OCDEMARKYL)
    Listing Office: The New Home Company (#OC15274)

    EJ Owens | EJ Owens Realtor Have a question about this home?

    Interested in Purchasing 16524 Stone Pine Lane?

    Get an estimate on monthly payments on this property.

    $
    years
    Down Payment
    $
    %
    Interest Rate
    %
    Tax Rate
    %
    $
    $annually
    $monthly
    Estimated Monthly Payment
    $0.00
    Loan Amount
    $0.00