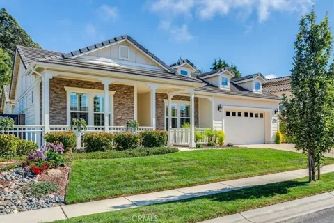
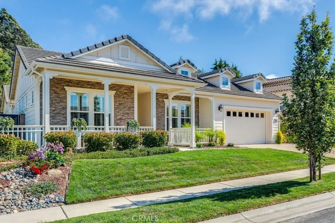
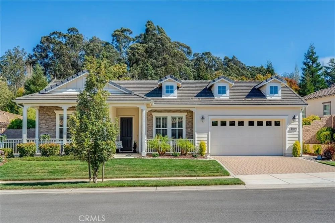
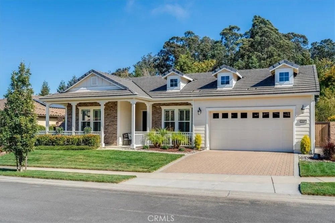
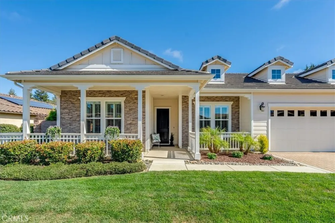
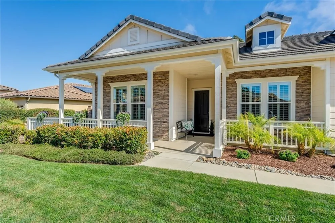
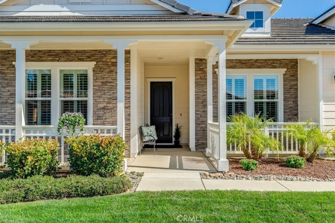
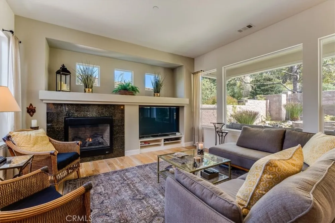
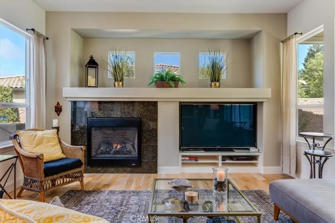
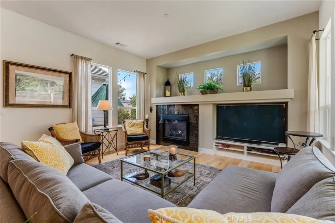
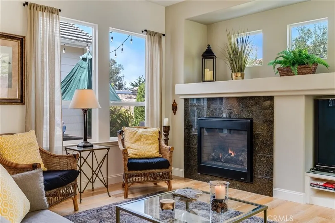
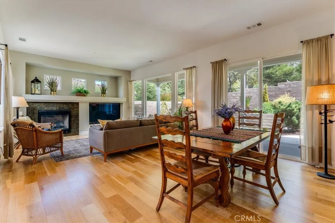
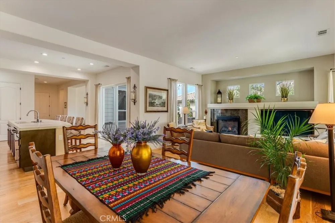
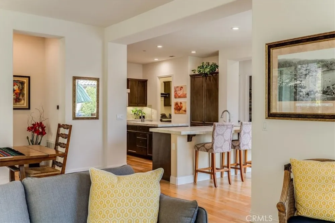
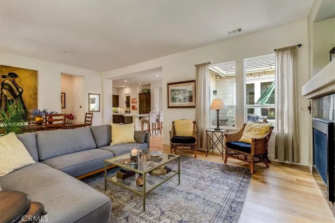
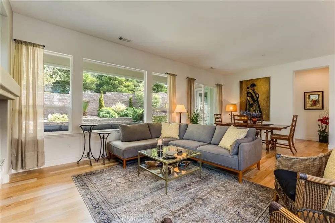
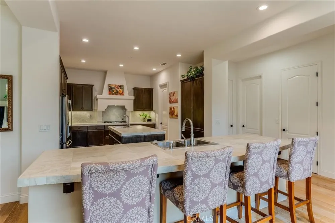
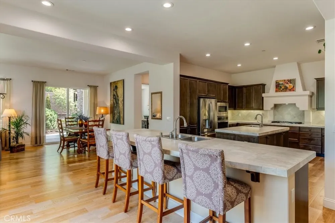
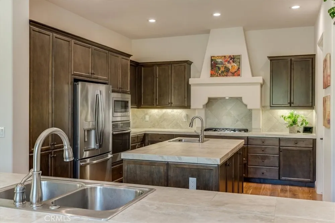
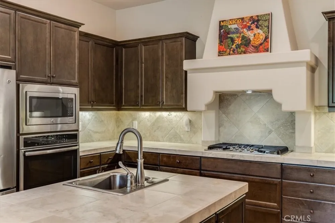
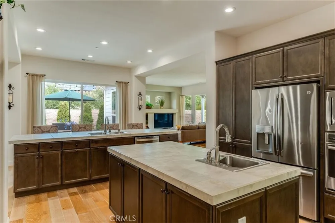
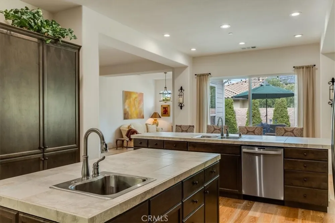
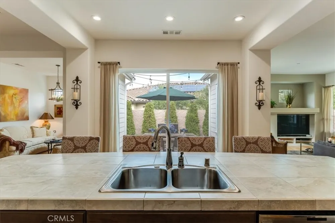
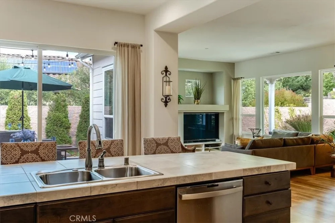
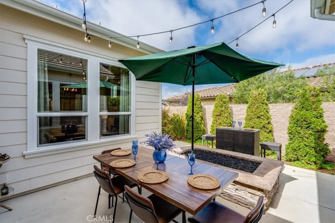
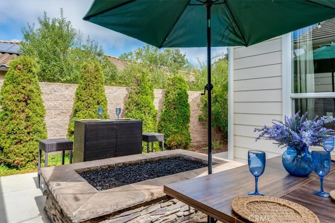
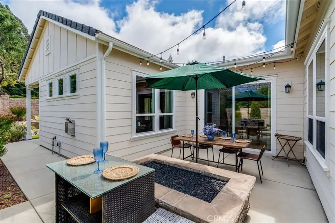
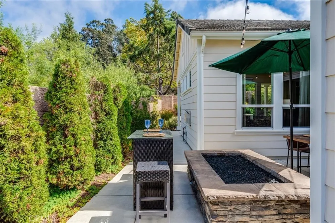
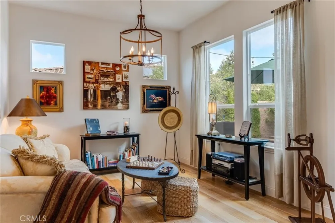
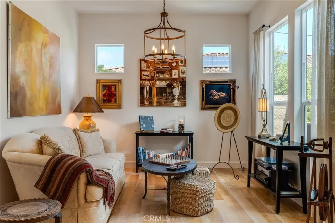
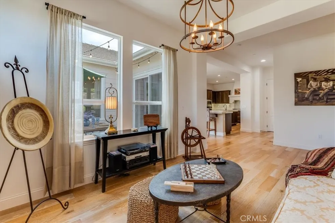
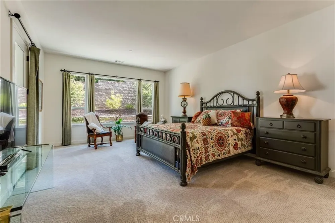
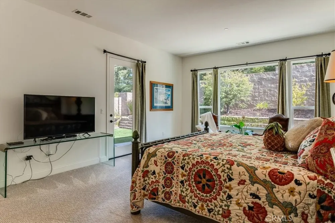
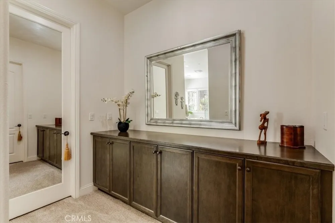
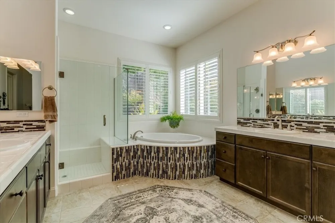
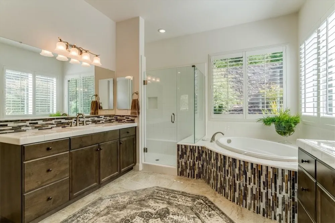
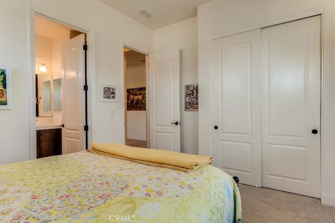
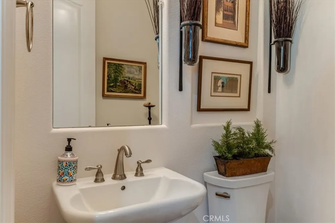
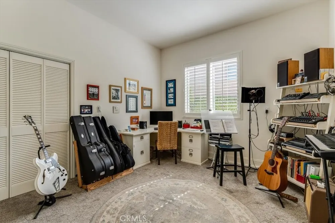
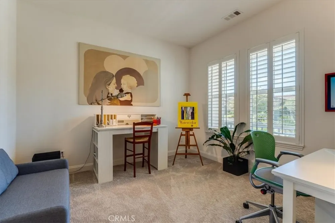
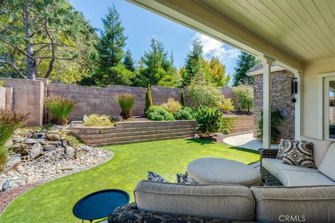
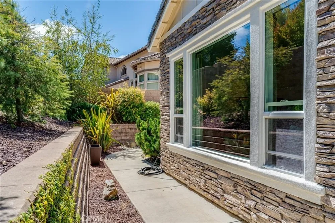
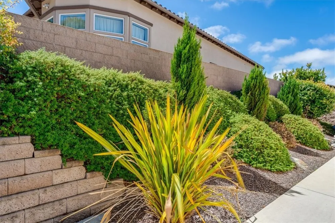
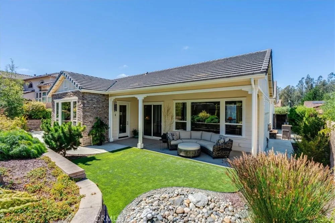
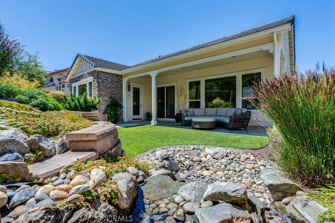
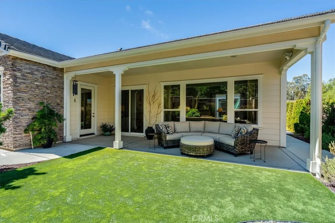
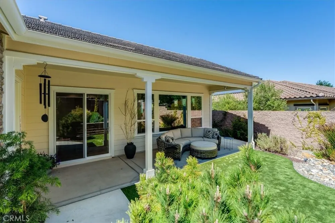
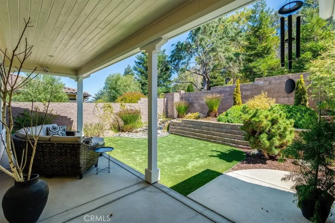
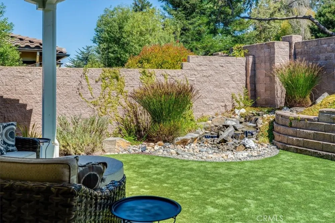
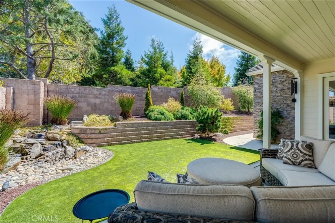
Welcome to refined living in Trilogy at Monarch Dunes, ideally positioned just steps from the 31,000-square-foot clubhouse and Tee Box #1 of the renowned 18-hole Old Course. This pristine Avila Model residence offers an enviable location and elegant appointments. Set on an approximately 8,845-square-foot lot, the beautifully maintained 2-bedroom, 2½-bath, 2,390-square-foot home features a thoughtfully designed floor plan with generous living spaces. A dedicated music room—ideal as a third bedroom—plus a spacious great room, dining room, and bonus room provide flexibility for entertaining and everyday living. Exceptional curb appeal welcomes you with lush, meticulously manicured landscaping, vibrant lawn, mature shrubbery, and a covered front porch. Inside, gleaming Courtland Manor Saratoga Oak flooring flows throughout the main living areas. The impressive gourmet kitchen is designed for culinary enjoyment and entertaining, featuring two islands, double sinks and disposals, abundant workspace, and seating for guests. A stainless-steel GE Profile appliance package includes a 36-inch cooktop, built-in microwave, 30-inch oven, and dishwasher. The light-filled great room features multiple windows and a sliding glass door overlooking the backyard. A fireplace with granite tile surround and custom TV niche create a sophisticated focal point. The luxurious primary suite offers ample space for a king-sized bed, loveseat, and dressers, with a picture window framing serene backyard views. Two generous walk-in closets and custom built-in cabinetry provide exceptional storage. The spa-inspired primary bath features a walk-in shower with seamless glass enclosure or relaxing soaking tub, dual sinks, and generous cabinetry. The front guest bedroom features carpeting and plantation shutters, while the guest bath offers a convenient tub/shower combination. Outdoors, the private backyard is a true sanctuary, surrounded by mature trees and lush landscaping and enhanced by a calming water feature and intimate atrium with fire pit—perfect for quiet mornings, leisurely afternoons, and memorable evenings beneath the Central Coast sky. Impeccably maintained and truly turnkey, this exceptional Trilogy residence offers the very best in lifestyle living, where luxury, comfort, location, and the beauty of the golf community converge. A truly rare opportunity to experience the Trilogy lifestyle from one of the community's most desirable locations.
Open Houses
- Sun, Sep 13 · 8:00 PM – 10:00 PM
Property Details
- Interior
- Breakfast Bar, Built In Features, Separate Formal Dining Room, Open Floorplan, Pantry, Stone Counters, Utility Room, Walk In Pan
- Heating
- Central
- Bedrooms
- 2
- Bathrooms
- 2.5
- Full Baths
- 2
- Half Baths
- 1
- Lot Features
- Back Yard, Close To Clubhouse, Front Yard, Lawn, Landscaped
- Stories
- 1
- Lot Description
- Back Yard, Close To Clubhouse, Front Yard, Lawn, Landscaped
- Pool Description
- Heated, Lap, Waterfall, Association
- Pool Features
- Heated, Lap, Waterfall, Association
- Exterior Features
- Fire Pit
- Exterior Materials
- Fire Pit
- Acres
- 0.203
- Square Feet
- 2390.0
- Lot Size (sqft)
- 8845.0
- Parking Features
- Direct Access, Door Single, Garage, Garage Door Opener
- Parking
- 1
- Parking Spaces
- 2.0
- Parking Type
- Garage
- Parking Garage Spaces
- 2.0
- Property Type
- Purchase
- Style
- Contemporary
- Property Subtype Additional
- Single Family Residence
- Year Built
- 2016
- Foundation
- Slab
- Roof
- Concrete, Tile
- Sewer Information
- Private Sewer
- Utility Source
- Private
- Appliances
- Dishwasher, Gas Cooktop, Disposal, Microwave, Refrigerator, Tankless Water Heater
- Subdivision
- Trilogy(600)
- Community Features
- Golf, Street Lights, Sidewalks
- School District
- Lucia Mar Unified
- County
- San Luis Obispo
- Region
- Nipomo
- Original List Price
- $1,525,000
- HOA
- 1
- HOA Fees
- 525.0
Location
Legal
The multiple listing data appearing on this website, or contained in reports produced therefrom, is owned and copyrighted by California Regional Multiple Listing Service, Inc. ("CRMLS") and is protected by all applicable copyright laws. Information provided is for viewer's personal, non-commercial use and may not be used for any purpose other than to identify prospective properties the viewer may be interested in purchasing. All listing data, including but not limited to square footage and lot size is believed to be accurate, but the listing Agent, listing Broker and CRMLS and its affiliates do not warrant or guarantee such accuracy. The viewer should independently verify the listed data prior to making any decisions based on such information by personal inspection and/or contacting a real estate professional.
Based on information from California Regional Multiple Listing Service, Inc. as of the most recent time synced and /or other sources. All data, including all measurements and calculations of area, is obtained from various sources and has not been, and will not be, verified by broker or MLS. All information should be independently reviewed and verified for accuracy. Properties may or may not be listed by the office/agent presenting the information
Provided By
Listed by Jean Morton (#PI01130454)
Listing Office: Creekside Realty (#PI2321)