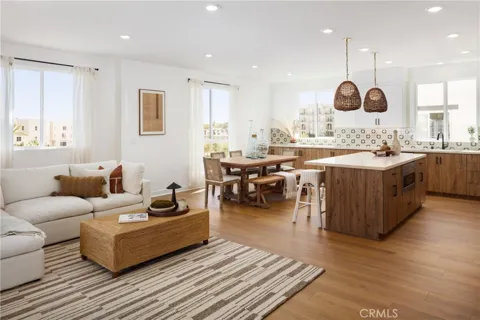
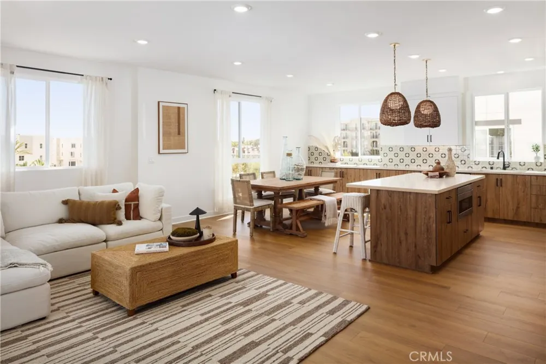
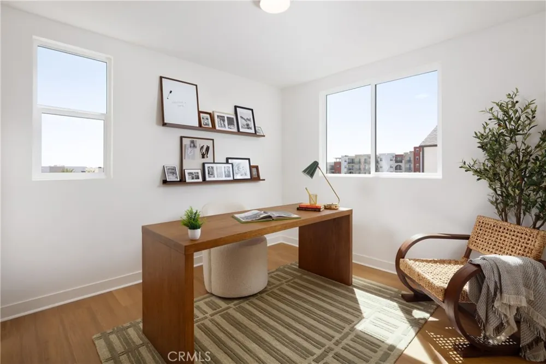
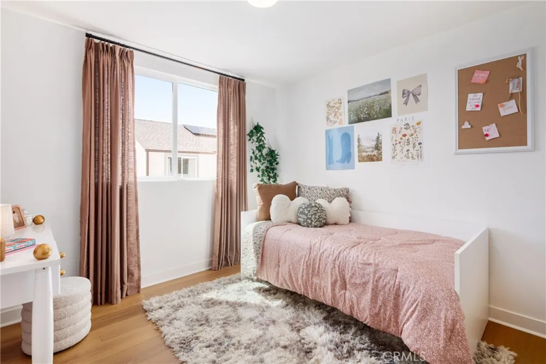
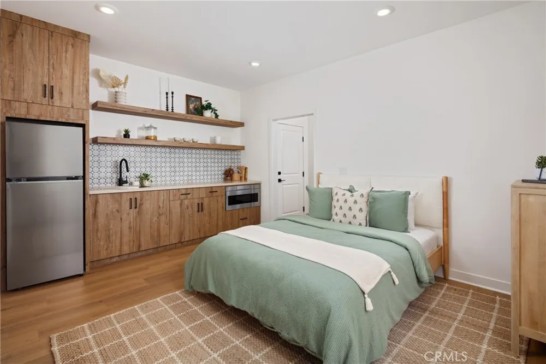
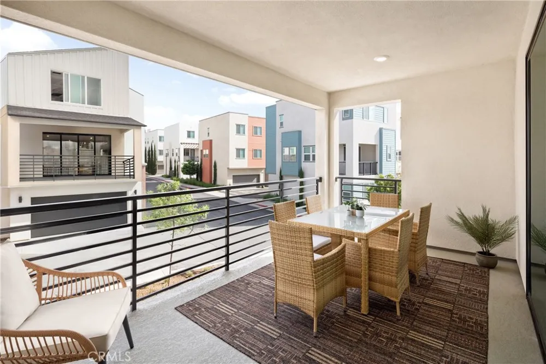
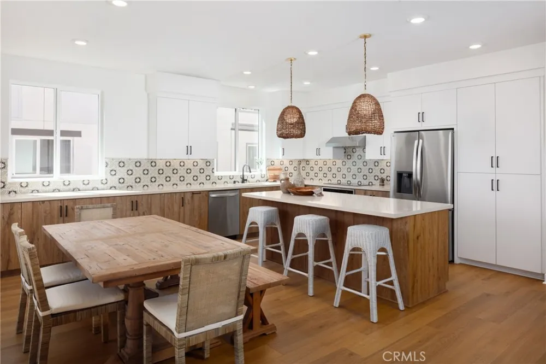
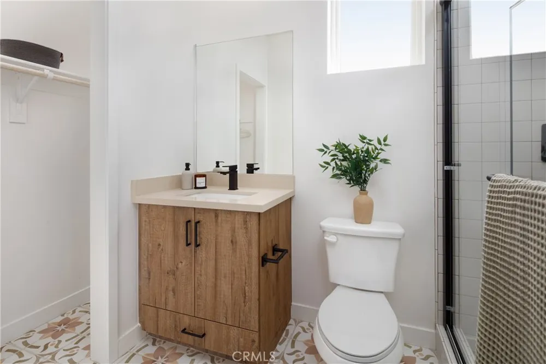
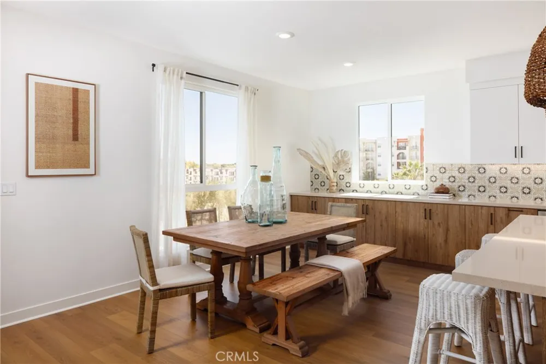
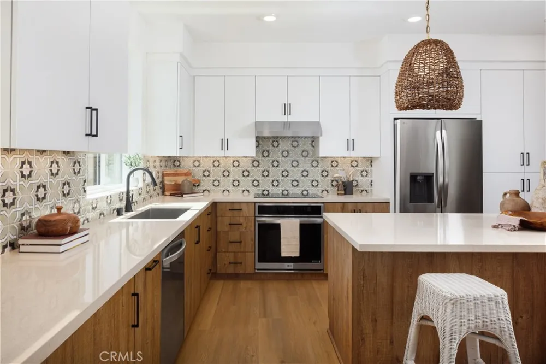
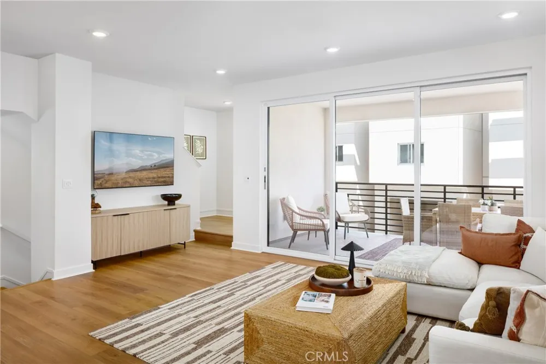
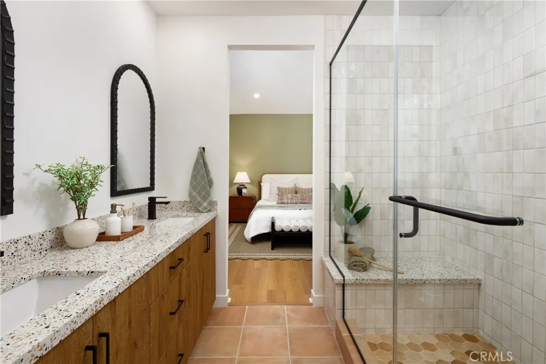
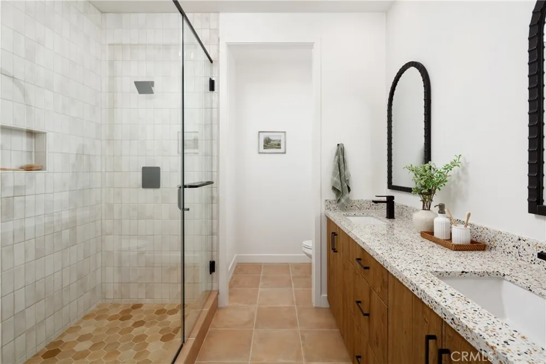
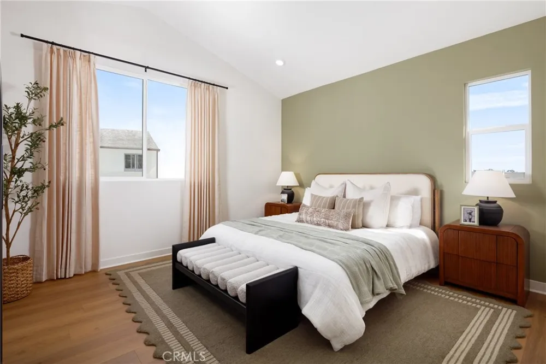
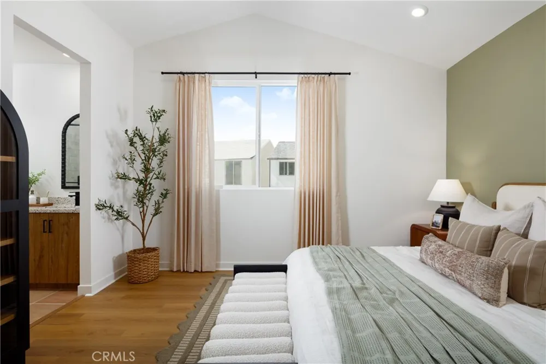
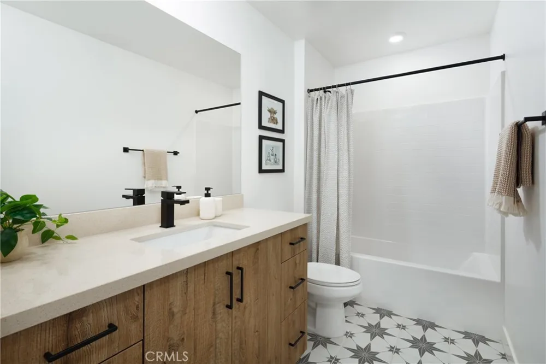
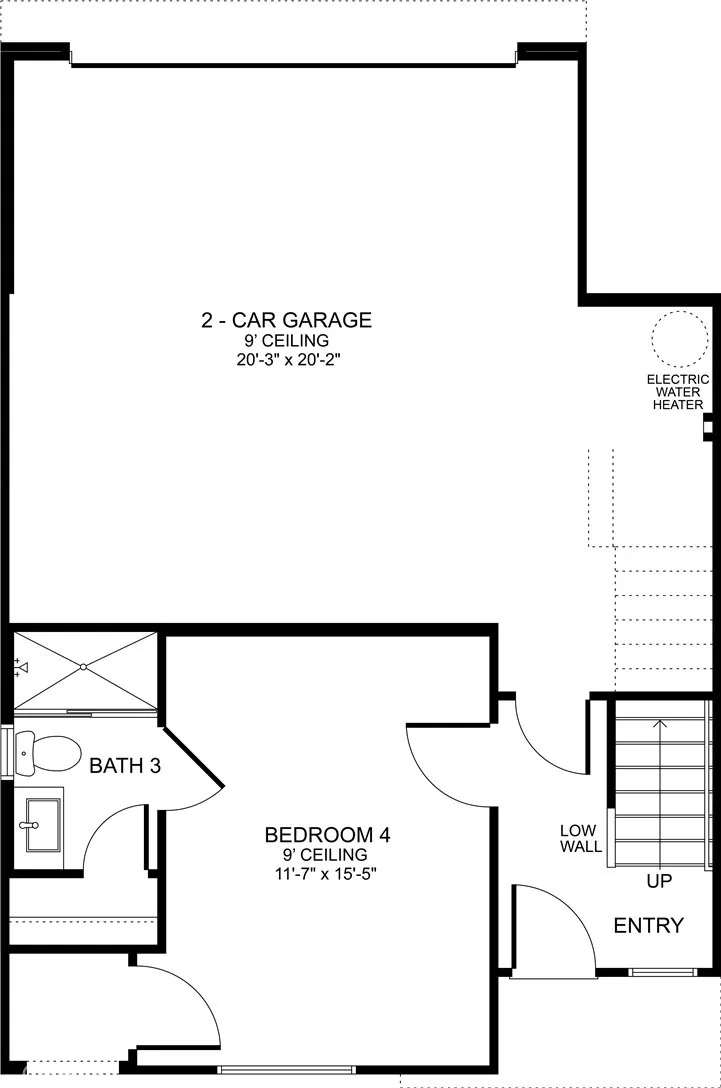
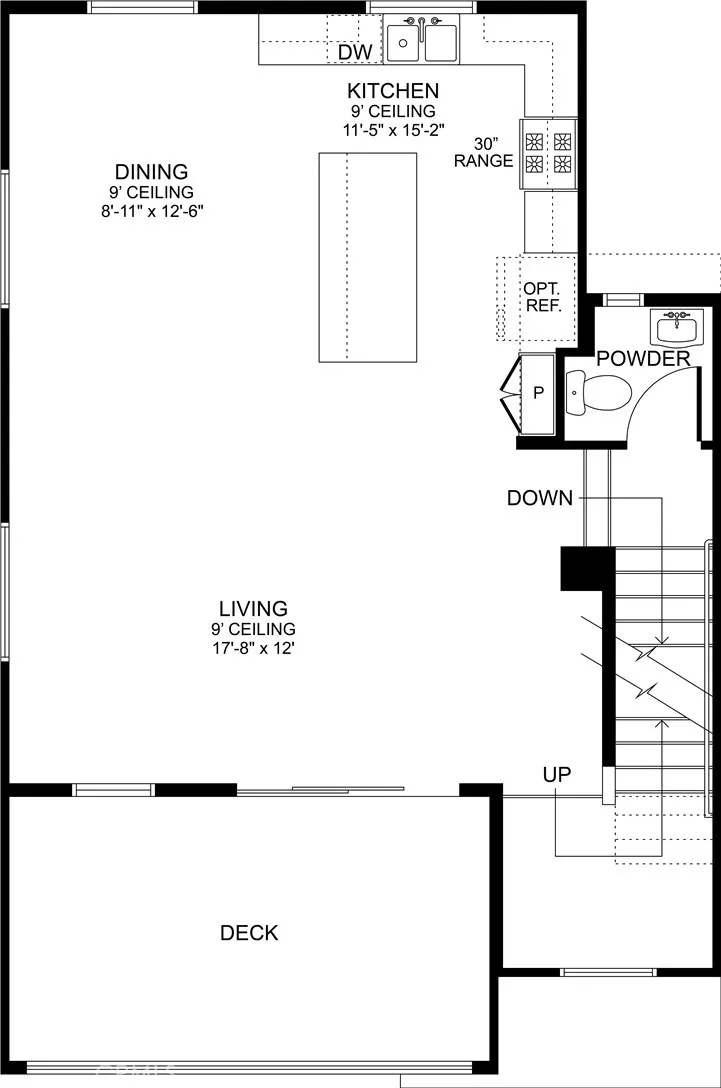
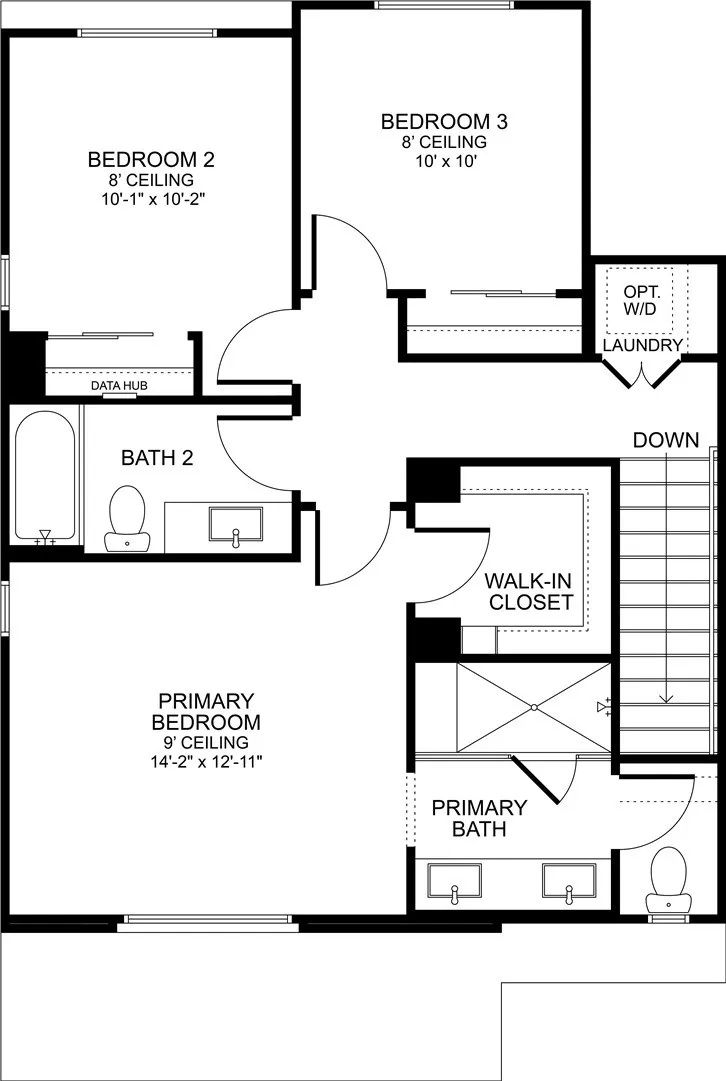
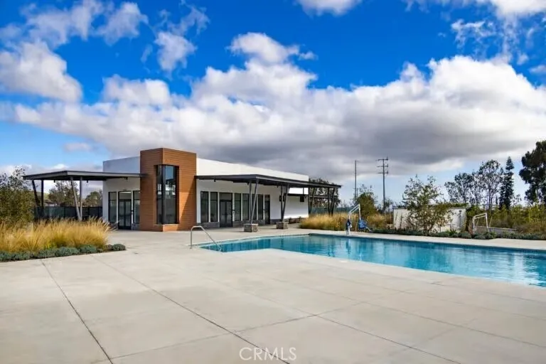
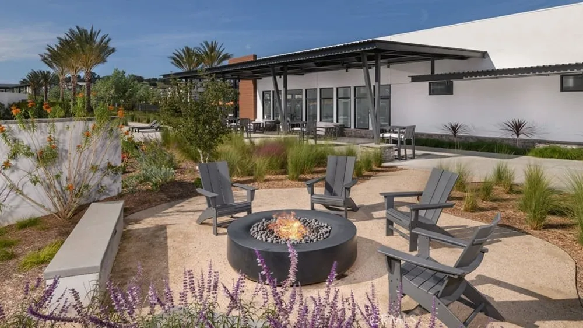
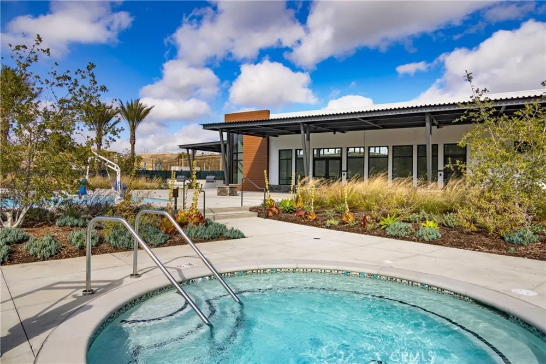
This home is special with architectural details that are a step above the surrounding homes. Contemporary design, functional spaces, 4 bedrooms, and stunning features already included. And one more special item that allows the new homeowner to personalize the home with flooring, backsplash, and counters. No need to worry about other's design choices. The upgrades are stunning: a dramatic 3-panel multi-slide door connects the living room to the oversized deck, capturing the easy, breezy feel of coastal living. The kitchen has been extended with additional quartz-topped cabinetry at the dining area, paired with clean white shaker-style cabinets throughout. A full suite of all-electric appliances will be included, including refrigerator, washer and electric dryer. An oversized island is just the space for hangouts, morning rituals, homework assignments, and everything in between. Window blinds included throughout. Here's what else is great about this home, the Bedroom 4 is a junior primary suite located on the first floor and includes the electrical rough-in for a future kitchenette, convert to a home office, studio, gym, or private retreat. Beyond the home itself, The Heights at Ponte Vista delivers standout common area amenities in a master-planned community built for modern coastal living. All convenient to West Harbor, San Pedro's latest waterfront attraction. Additional energy-efficient features include Cool-Roof technology, solar panels, programmable thermostat, smart home technology, energy-efficient windows, and Energy Star rated appliances. Common are amenities include pool, spa, fitness center, rec center, fire pit, recreational trails. Photos are of model home and used for representational purposes only.
Property Details
- Interior
- Balcony, Eat In Kitchen, High Ceilings, In Law Floorplan, Living Room Deck Attached, Open Floorplan, Pantry, Quartz Counters, St
- Cooling
- 1
- Heating
- Central, Energy Star Qualified Equipment
- Cooling Features
- Central Air, Energy Star Qualified Equipment
- Bedrooms
- 4
- Bathrooms
- 3.5
- Full Baths
- 3
- Half Baths
- 1
- View
- Park Greenbelt,None
- Stories
- 3
- Pool Description
- Community, Association
- Pool Features
- Community, Association
- Exterior Features
- Rain Gutters
- Exterior Materials
- Rain Gutters
- Pool Shared
- 1
- Square Feet
- 1875.0
- Parking Features
- Direct Access, Door Single, Garage, Garage Door Opener, Guest, Garage Faces Rear, Side By Side
- Parking
- 1
- Parking Spaces
- 2.0
- Parking Type
- Garage
- Parking Garage Spaces
- 2.0
- Property Type
- Purchase
- Property Subtype Additional
- Townhouse
- Year Built
- 2026
- Sewer Information
- Public Sewer
- Utility Source
- Public
- Appliances
- Dishwasher, Energy Star Qualified Appliances, Electric Range, Free Standing Range, Disposal, Microwave, Refrigerator, Water To R
- Community Features
- Dog Park, Park, Sidewalks, Gated, Pool
- School District
- Los Angeles Unified
- Elementary School
- Taper
- Middle School
- Dodson
- High School
- Narbonne
- County
- Los Angeles
- Region
- San Pedro
- Original List Price
- $980,990
- Days on Market (Cumulative)
- 35
- HOA
- 1
- HOA Fees
- 282.6
Location
Legal
The multiple listing data appearing on this website, or contained in reports produced therefrom, is owned and copyrighted by California Regional Multiple Listing Service, Inc. ("CRMLS") and is protected by all applicable copyright laws. Information provided is for viewer's personal, non-commercial use and may not be used for any purpose other than to identify prospective properties the viewer may be interested in purchasing. All listing data, including but not limited to square footage and lot size is believed to be accurate, but the listing Agent, listing Broker and CRMLS and its affiliates do not warrant or guarantee such accuracy. The viewer should independently verify the listed data prior to making any decisions based on such information by personal inspection and/or contacting a real estate professional.
Based on information from California Regional Multiple Listing Service, Inc. as of the most recent time synced and /or other sources. All data, including all measurements and calculations of area, is obtained from various sources and has not been, and will not be, verified by broker or MLS. All information should be independently reviewed and verified for accuracy. Properties may or may not be listed by the office/agent presenting the information
Provided By
Listed by Richard Castellon (#SR205567090)
Listing Office: RC Homes - Los Angeles / Ventu (#SR207024029)