(760) 902-1238 ej@ejowens.com Real Estate and Property Management
    Traffic Dashboard
    Home
    • About
      • Meet EJ
      • My Testimonials
      • Sold
    • Search
      • Rentals
      • Featured Listings
    • Communities
      • Palm Desert
      • Palm Springs
      • Cathedral City
      • Rancho Mirage
      • Desert Hot Springs
    • Property Management
    • Resources
      • Articles
      • Valuation
      • Buying
      • Mortgage Calculator
      • Selling
    • Contact
    Traffic Dashboard
    E J Owens
    (760) 902-1238 ej@ejowens.com
    About
    • Home
    • About
    • Contact
    Search
    • Search Properties
    Local Guide
    • Search by City
    • Search by Subdivision
    • Search by Zip
    • Search by Area
    Legal
    • Privacy
    • Terms
    • DMCA
    • Accessibility
    • Fair Housing
    Account
    • Dashboard
    • Logout
    • Login
    EJ Owens | EJ Owens Realtor - Footer Logo
    ©2026 Real Estate and Property Management. All rights reserved.
    Website built by CloseHack.
    California Regional Multiple Listing Service

    The multiple listing data appearing on this website, or contained in reports produced therefrom, is owned and copyrighted by California Regional Multiple Listing Service, Inc. ("CRMLS") and is protected by all applicable copyright laws. Information provided is for viewer's personal, non-commercial use and may not be used for any purpose other than to identify prospective properties the viewer may be interested in purchasing. All listing data, including but not limited to square footage and lot size is believed to be accurate, but the listing Agent, listing Broker and CRMLS and its affiliates do not warrant or guarantee such accuracy. The viewer should independently verify the listed data prior to making any decisions based on such information by personal inspection and/or contacting a real estate professional.

    Based on information from California Regional Multiple Listing Service, Inc. as of the most recent time synced and /or other sources. All data, including all measurements and calculations of area, is obtained from various sources and has not been, and will not be, verified by broker or MLS. All information should be independently reviewed and verified for accuracy. Properties may or may not be listed by the office/agent presenting the information

    Return
    • All Types+ null more
    • House+2 more
    • $900K-$1.5M
    • Bed/Bath
    • Size
    • Dates
    • Filters
    • Amenities
    • Save
    • Share
    Listings
    No results
    Sort
    Home / Perris / 17945 Copper Queen
    17945 Copper Queen Perris, CA 92570 17945 Copper Queen Perris, CA 92570 17945 Copper Queen Perris, CA 92570 17945 Copper Queen Perris, CA 92570 17945 Copper Queen Perris, CA 92570 17945 Copper Queen Perris, CA 92570 17945 Copper Queen Perris, CA 92570 17945 Copper Queen Perris, CA 92570 17945 Copper Queen Perris, CA 92570 17945 Copper Queen Perris, CA 92570 17945 Copper Queen Perris, CA 92570 17945 Copper Queen Perris, CA 92570 17945 Copper Queen Perris, CA 92570 17945 Copper Queen Perris, CA 92570 17945 Copper Queen Perris, CA 92570 17945 Copper Queen Perris, CA 92570 17945 Copper Queen Perris, CA 92570 17945 Copper Queen Perris, CA 92570 17945 Copper Queen Perris, CA 92570 17945 Copper Queen Perris, CA 92570 17945 Copper Queen Perris, CA 92570 17945 Copper Queen Perris, CA 92570 17945 Copper Queen Perris, CA 92570 17945 Copper Queen Perris, CA 92570 17945 Copper Queen Perris, CA 92570 17945 Copper Queen Perris, CA 92570 17945 Copper Queen Perris, CA 92570 17945 Copper Queen Perris, CA 92570 17945 Copper Queen Perris, CA 92570 17945 Copper Queen Perris, CA 92570 17945 Copper Queen Perris, CA 92570 17945 Copper Queen Perris, CA 92570 17945 Copper Queen Perris, CA 92570 17945 Copper Queen Perris, CA 92570 17945 Copper Queen Perris, CA 92570 17945 Copper Queen Perris, CA 92570 17945 Copper Queen Perris, CA 92570 17945 Copper Queen Perris, CA 92570 17945 Copper Queen Perris, CA 92570 17945 Copper Queen Perris, CA 92570 17945 Copper Queen Perris, CA 92570 17945 Copper Queen Perris, CA 92570 17945 Copper Queen Perris, CA 92570 17945 Copper Queen Perris, CA 92570 17945 Copper Queen Perris, CA 92570 17945 Copper Queen Perris, CA 92570 17945 Copper Queen Perris, CA 92570 17945 Copper Queen Perris, CA 92570 17945 Copper Queen Perris, CA 92570 17945 Copper Queen Perris, CA 92570 17945 Copper Queen Perris, CA 92570 17945 Copper Queen Perris, CA 92570 17945 Copper Queen Perris, CA 92570 17945 Copper Queen Perris, CA 92570 17945 Copper Queen Perris, CA 92570 17945 Copper Queen Perris, CA 92570 17945 Copper Queen Perris, CA 92570 17945 Copper Queen Perris, CA 92570 17945 Copper Queen Perris, CA 92570 17945 Copper Queen Perris, CA 92570 17945 Copper Queen Perris, CA 92570 17945 Copper Queen Perris, CA 92570 17945 Copper Queen Perris, CA 92570 17945 Copper Queen Perris, CA 92570 17945 Copper Queen Perris, CA 92570 17945 Copper Queen Perris, CA 92570 17945 Copper Queen Perris, CA 92570 17945 Copper Queen Perris, CA 92570 17945 Copper Queen Perris, CA 92570 17945 Copper Queen Perris, CA 92570 17945 Copper Queen Perris, CA 92570 View All Photos

    $1,199,000

    | Active

    17945 Copper Queen

    Perris, CA 92570

    4,688
    Square Feet
    6
    Beds
    4
    Baths
    1.83
    Acres
    7
    Days on Market
    IG26180776
    MLS#
    House
    Structure
    Residential
    Zone
    Contact
    Listing OfficeElevate Real Estate Agency

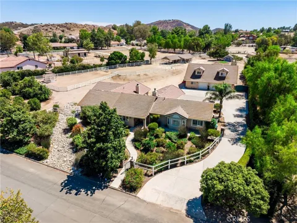
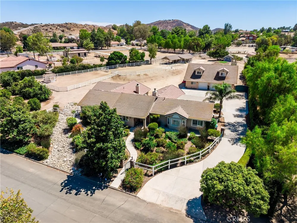
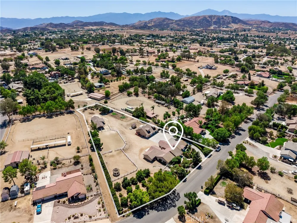
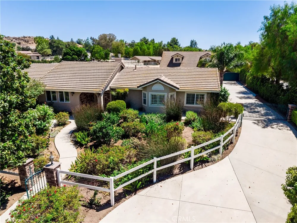
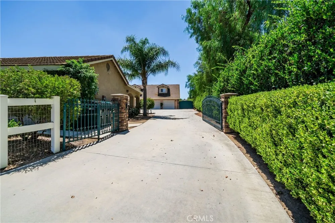
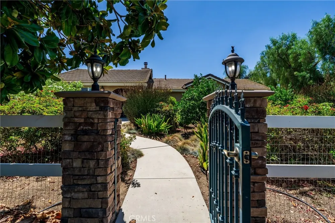
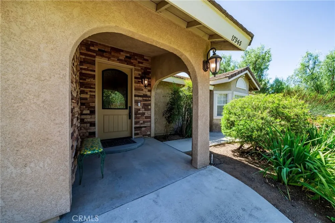
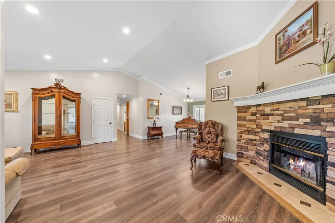
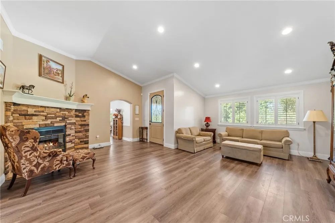
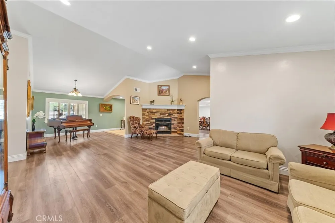
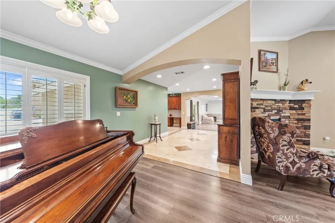
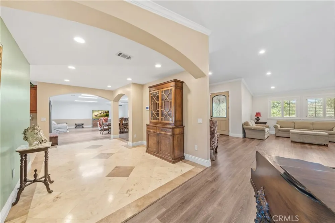
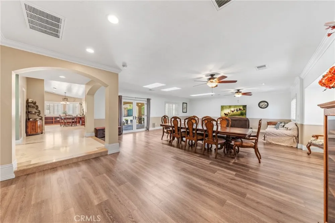
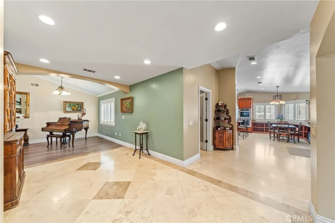
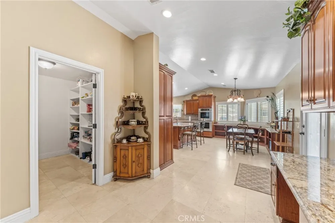
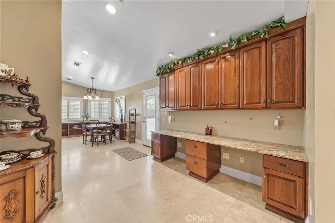
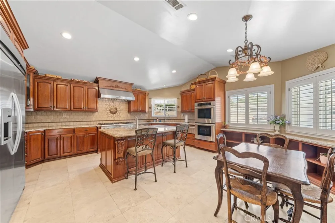
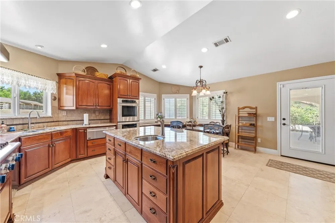
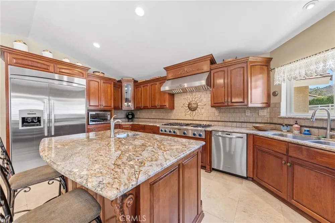
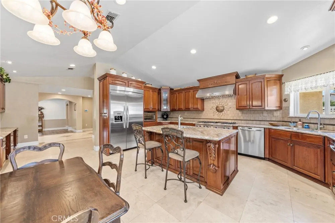
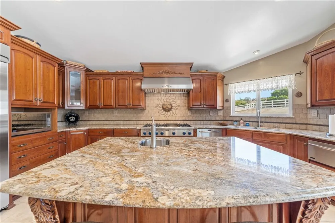
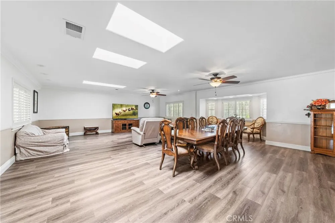
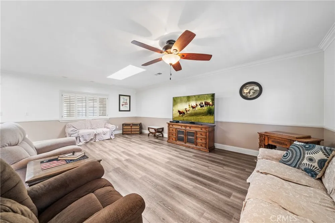
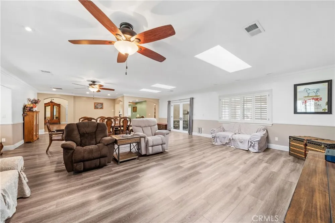
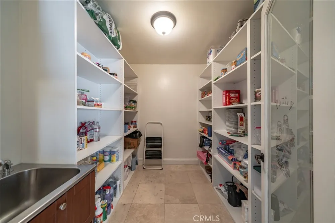
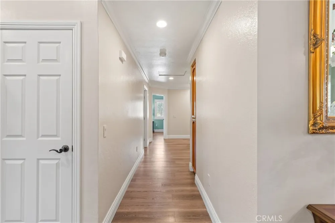
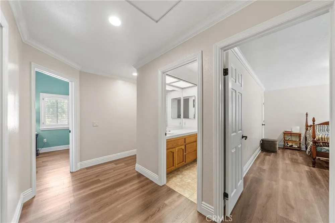
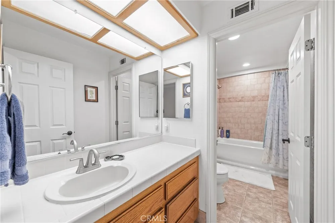
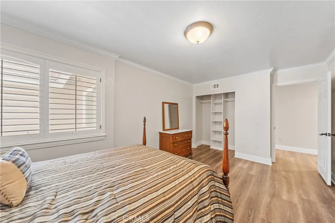
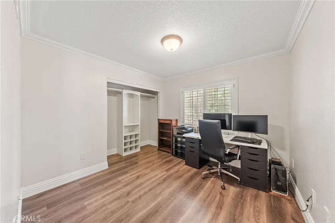
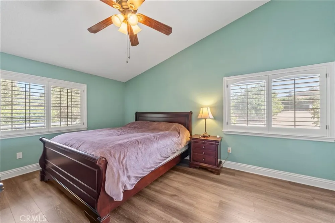
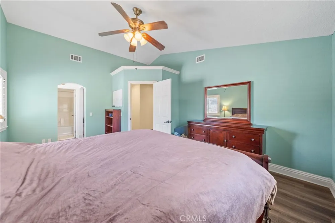
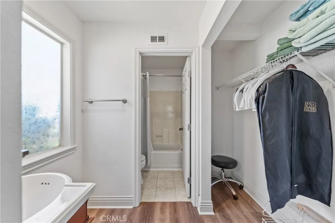
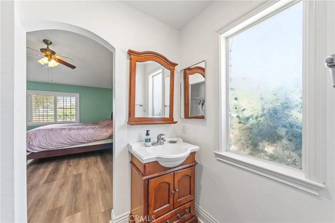
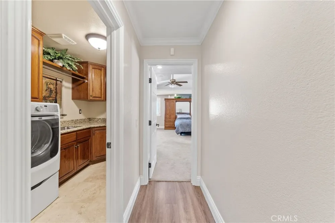
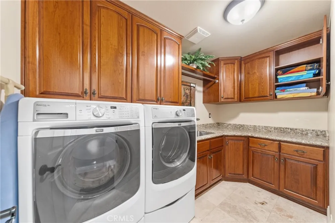
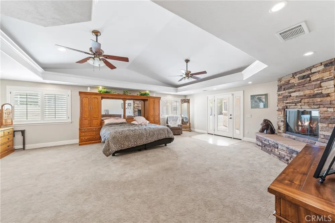
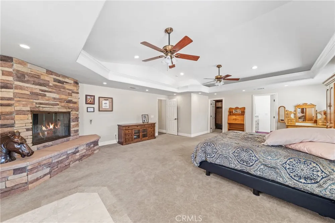
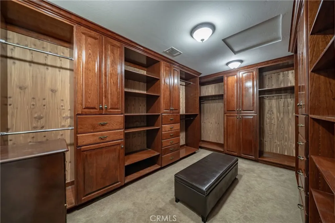
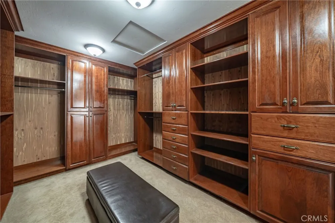
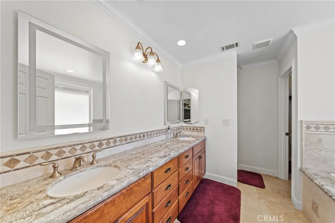
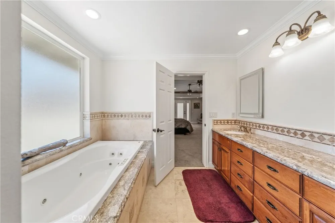
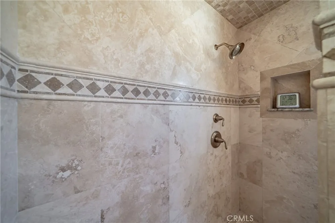
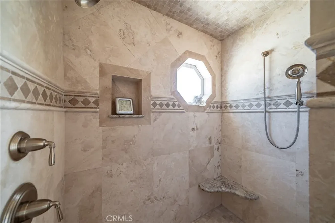
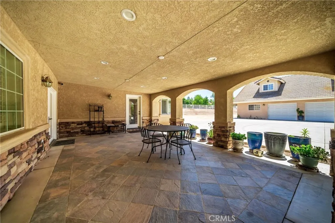
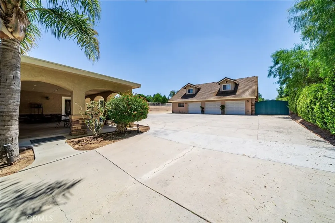
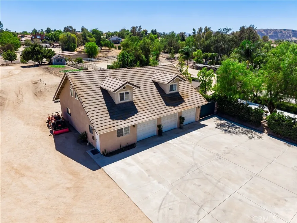
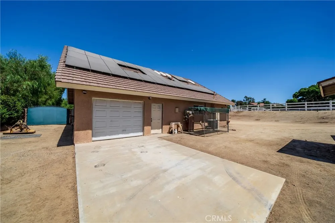
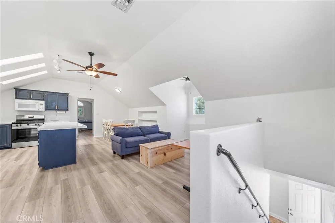
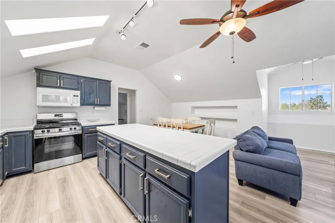
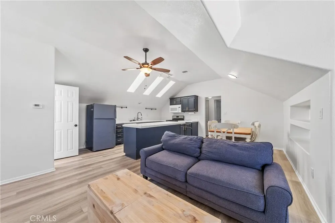
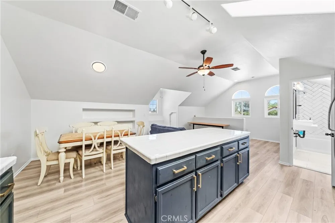
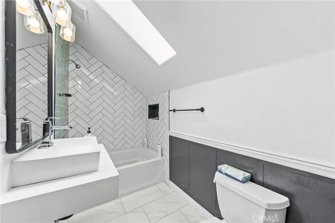
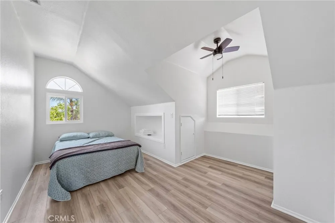
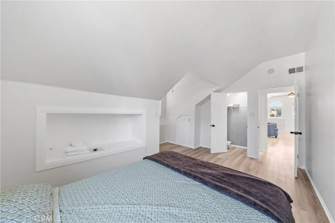
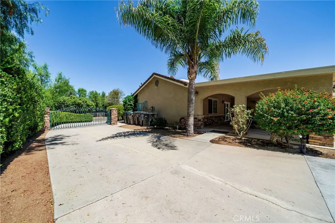
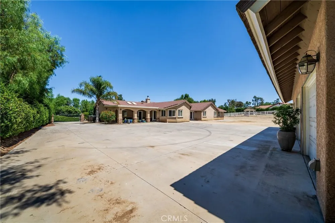
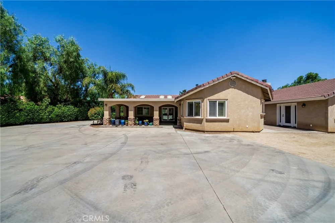
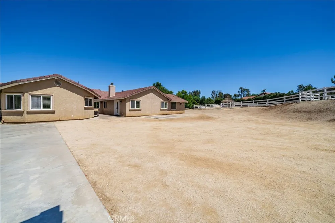
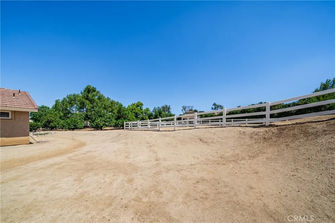
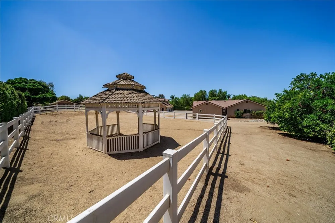
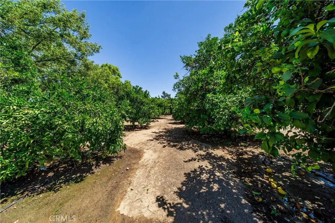
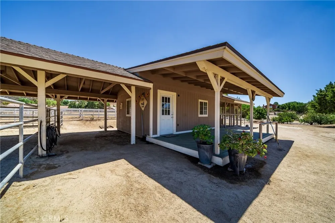
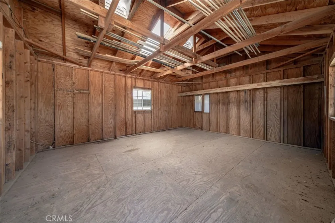
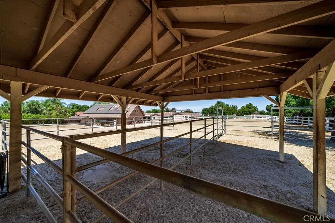
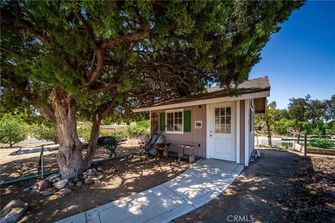
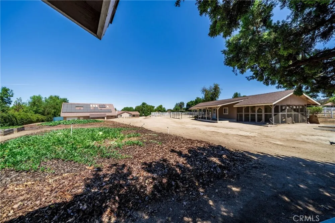
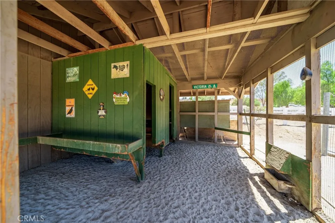
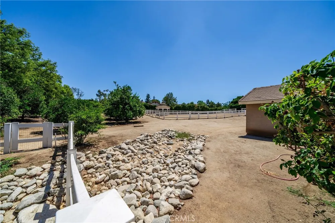
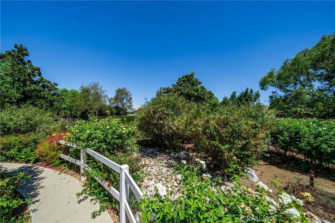
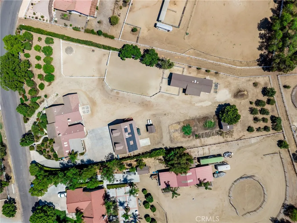
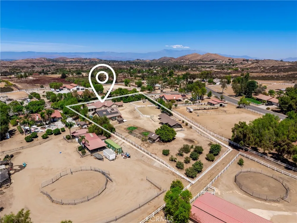
    2 UNITS ON A LOT! MAIN RESIDENCE: 4 beds/3 baths, 3,788 sqft | REMODELED DETACHED APARTMENT: 2 beds/1 bath, 900 sqft. Welcome to this one-of-a-kind semi-custom property in the desirable equestrian community of Santa Rosa Ranchos! Situated on 1.83 acres with PAID-OFF SOLAR, tankless water heater with instant hot water, detached 6-car garage, and equestrian amenities. The main residence features two primary suites with private en-suites, plantation shutters, recessed lighting, travertine and waterproof LVP flooring, two fireplaces, and abundant storage. The chef’s kitchen features granite countertops, Thermador 6-burner cooktop with griddle, built-in refrigerator, double convection ovens, warming drawer, pull-out cabinetry, oversized island, and huge walk-in pantry with sink. A built-in office offers two desks. The original attached garage was converted into a LARGE FAMILY GREAT ROOM, all permitted, plus a custom interior laundry room. The expanded primary suite offers dual vanities and an impressive walk-in closet with dedicated shoe storage. Additional upgrades include 6-ft-thick insulated walls, 1 brand-new A/C unit, recently serviced HVAC systems, and a well-maintained roof. The remodeled detached apartment features a large island, its own propane tank, and laundry area below in the garage—ideal for multigenerational living, guests, or potential rental income. The approximately 40’ x 46’ detached 6-car garage features three garage doors plus a 4th pull-through door, built-in air compressor, and plumbing roughed in for an additional bathroom. The property also offers two 30-amp connections and an RV dump station. Two approximately 24’ x 32’ covered pipe stalls provide access to the approximately 100’ x 50’ arena. Additional improvements include a large enclosed storage barn with attached chicken coop or dog kennel, storage sheds, fenced paddock, and established garden with irrigation. Mature landscaping includes Asian pear, apple, nectarine, peach, plum, and a grove of citrus trees, many connected to drip irrigation. A permitted drainage system directs water from the backyard toward the front of the property. Santa Rosa Ranchos offers maintained equestrian trails, arena, turnout areas, dressage ring, and restrooms, all with a low HOA of approximately $60/month. With exceptional garage capacity, and nearly two acres of usable property, this rare property offers incredible space and versatility.

    Open Houses
    • Sun, Sep 13 · 8:00 PM – 11:00 PM
    Property Details
    Interior
    Beamed Ceilings, Built In Features, Ceiling Fans, Crown Molding, Recessed Lighting, All Bedrooms Down, Instant Hot Water, Main L
    Cooling
    1
    Heating
    Central
    Cooling Features
    Central Air
    Bedrooms
    6
    Bathrooms
    4.0
    Full Baths
    4
    Lot Features
    Two To Five Units Acre, Drip Irrigation Bubblers, Garden, Horse Property, Landscaped
    Stories
    1
    Lot Description
    Two To Five Units Acre, Drip Irrigation Bubblers, Garden, Horse Property, Landscaped
    Exterior Features
    Kennel
    Exterior Materials
    Kennel
    Acres
    1.83
    Square Feet
    4688.0
    Lot Size (sqft)
    79715.0
    Parking Features
    Door Multi, Driveway, Garage, Gated, Oversized, Rv Hook Ups, Rv Potential, Rv Gated, Rv Access Parking, On Street, See
    Parking
    1
    Parking Spaces
    6.0
    Parking Type
    Driveway
    Parking Garage Spaces
    6.0
    Property Type
    Purchase
    Property Subtype Additional
    Single Family Residence
    Year Built
    1989
    Foundation
    Slab
    Roof
    Tile
    Sewer Information
    Septic Type Unknown
    Utility Source
    Public
    Utility Features
    Propane
    Appliances
    Six Burner Stove, Built In Range, Gas Range, Microwave, Refrigerator, Tankless Water Heater, Vented Exhaust Fan, Warming Drawer,
    Community Features
    Foothills, Hiking, Horse Trails, Rural, Suburban
    School District
    Perris Union High
    County
    Riverside
    Region
    Perris
    Original List Price
    $1,225,000
    Days on Market (Cumulative)
    7
    HOA
    1
    HOA Fees
    72.0
    MLS #
    IG26180776
    Location
    Legal

    The multiple listing data appearing on this website, or contained in reports produced therefrom, is owned and copyrighted by California Regional Multiple Listing Service, Inc. ("CRMLS") and is protected by all applicable copyright laws. Information provided is for viewer's personal, non-commercial use and may not be used for any purpose other than to identify prospective properties the viewer may be interested in purchasing. All listing data, including but not limited to square footage and lot size is believed to be accurate, but the listing Agent, listing Broker and CRMLS and its affiliates do not warrant or guarantee such accuracy. The viewer should independently verify the listed data prior to making any decisions based on such information by personal inspection and/or contacting a real estate professional.

    Based on information from California Regional Multiple Listing Service, Inc. as of the most recent time synced and /or other sources. All data, including all measurements and calculations of area, is obtained from various sources and has not been, and will not be, verified by broker or MLS. All information should be independently reviewed and verified for accuracy. Properties may or may not be listed by the office/agent presenting the information

    Provided By
    Listed by Katie Steeber (#IGSTEEKAT)
    Listing Office: Elevate Real Estate Agency (#IGTTG01)

    EJ Owens | EJ Owens Realtor Have a question about this home?

    Interested in Purchasing 17945 Copper Queen?

    Get an estimate on monthly payments on this property.

    $
    years
    Down Payment
    $
    %
    Interest Rate
    %
    Tax Rate
    %
    $
    $annually
    $monthly
    Estimated Monthly Payment
    $0.00
    Loan Amount
    $0.00