(760) 902-1238 ej@ejowens.com Real Estate and Property Management
    Traffic Dashboard
    Home
    • About
      • Meet EJ
      • My Testimonials
      • Sold
    • Search
      • Rentals
      • Featured Listings
    • Communities
      • Palm Desert
      • Palm Springs
      • Cathedral City
      • Rancho Mirage
      • Desert Hot Springs
    • Property Management
    • Resources
      • Articles
      • Valuation
      • Buying
      • Mortgage Calculator
      • Selling
    • Contact
    Traffic Dashboard
    E J Owens
    (760) 902-1238 ej@ejowens.com
    About
    • Home
    • About
    • Contact
    Search
    • Search Properties
    Local Guide
    • Search by City
    • Search by Subdivision
    • Search by Zip
    • Search by Area
    Legal
    • Privacy
    • Terms
    • DMCA
    • Accessibility
    • Fair Housing
    Account
    • Dashboard
    • Logout
    • Login
    EJ Owens | EJ Owens Realtor - Footer Logo
    ©2026 Real Estate and Property Management. All rights reserved.
    Website built by CloseHack.
    California Regional Multiple Listing Service

    The multiple listing data appearing on this website, or contained in reports produced therefrom, is owned and copyrighted by California Regional Multiple Listing Service, Inc. ("CRMLS") and is protected by all applicable copyright laws. Information provided is for viewer's personal, non-commercial use and may not be used for any purpose other than to identify prospective properties the viewer may be interested in purchasing. All listing data, including but not limited to square footage and lot size is believed to be accurate, but the listing Agent, listing Broker and CRMLS and its affiliates do not warrant or guarantee such accuracy. The viewer should independently verify the listed data prior to making any decisions based on such information by personal inspection and/or contacting a real estate professional.

    Based on information from California Regional Multiple Listing Service, Inc. as of the most recent time synced and /or other sources. All data, including all measurements and calculations of area, is obtained from various sources and has not been, and will not be, verified by broker or MLS. All information should be independently reviewed and verified for accuracy. Properties may or may not be listed by the office/agent presenting the information

    Return
    • All Types+ null more
    • House+2 more
    • $900K-$1.5M
    • Bed/Bath
    • Size
    • Dates
    • Filters
    • Amenities
    • Save
    • Share
    Listings
    No results
    Sort
    Home / Glendale / 1861 Oakmont Terrace
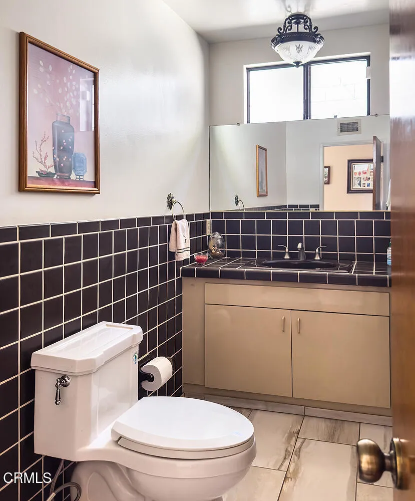
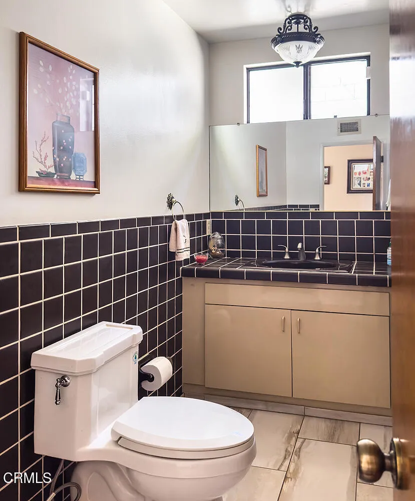
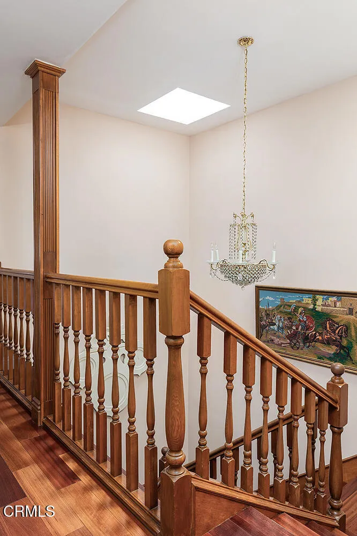
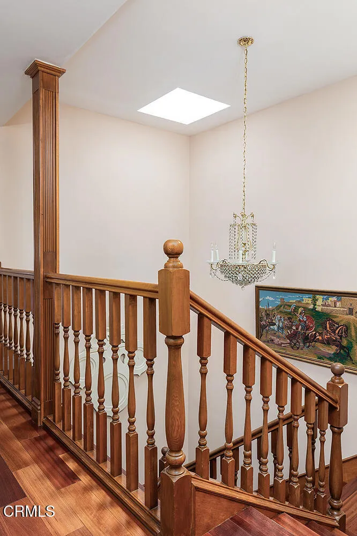
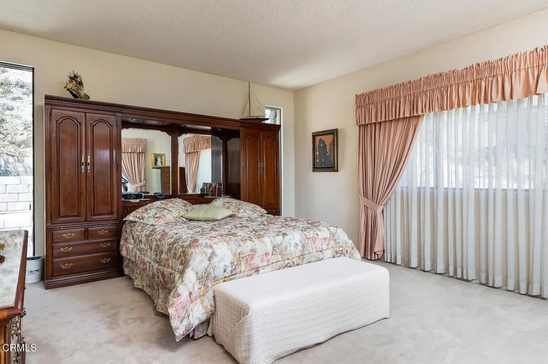
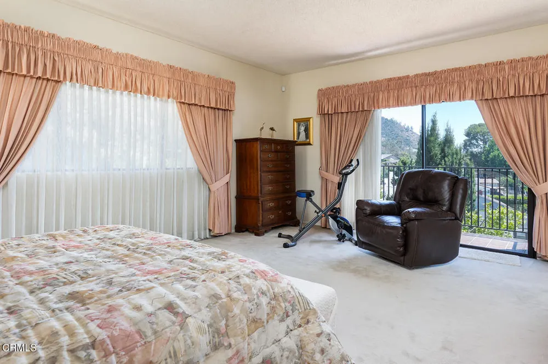
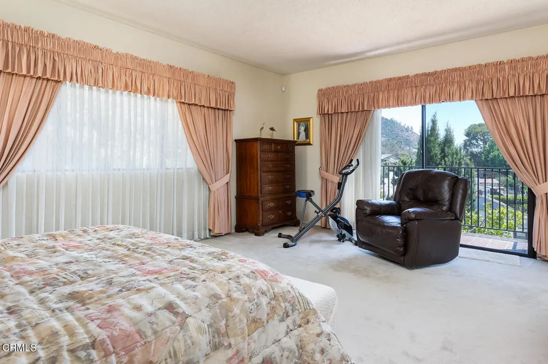
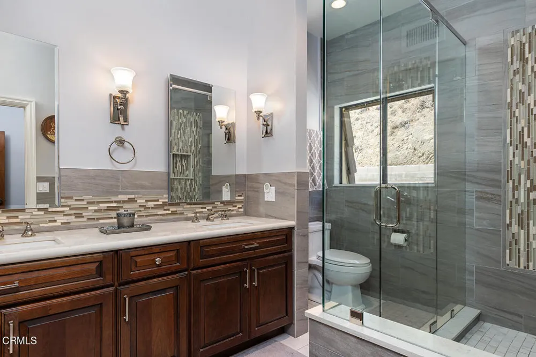
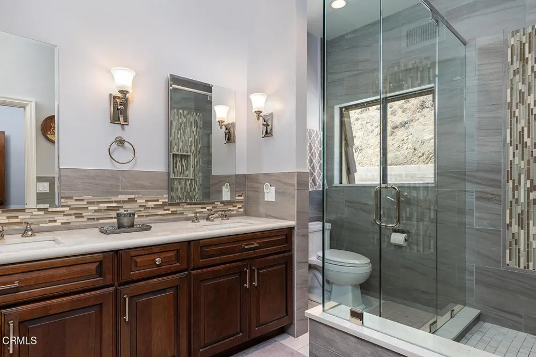
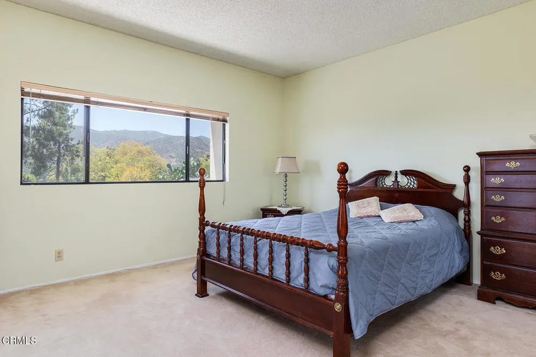
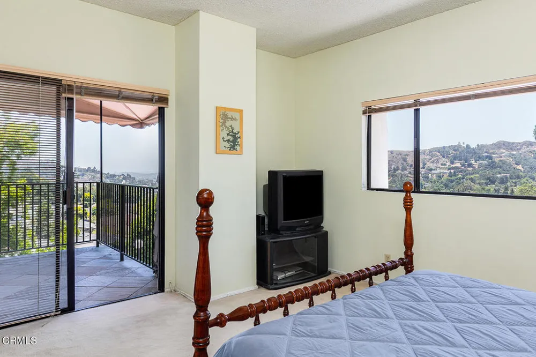
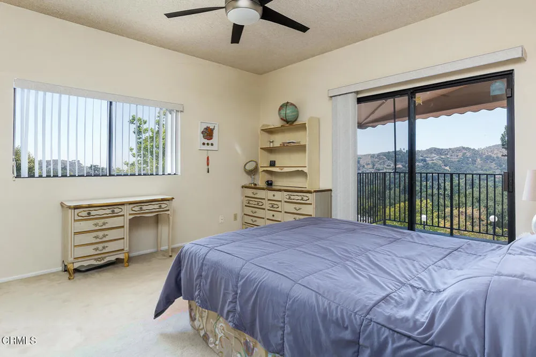
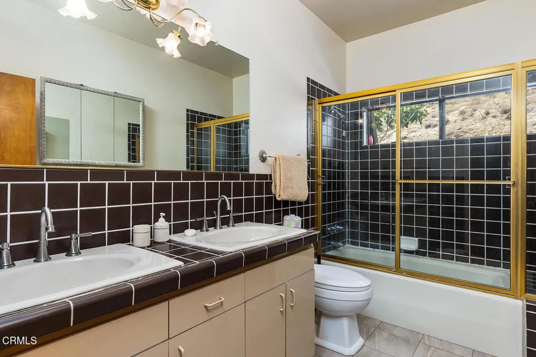
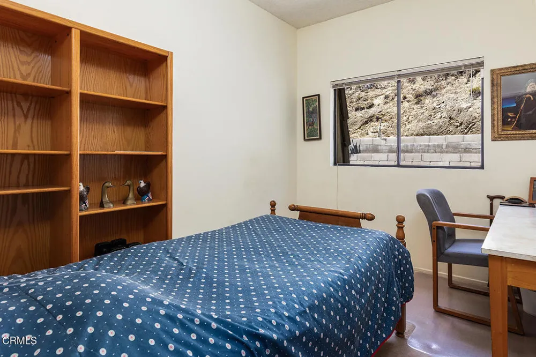
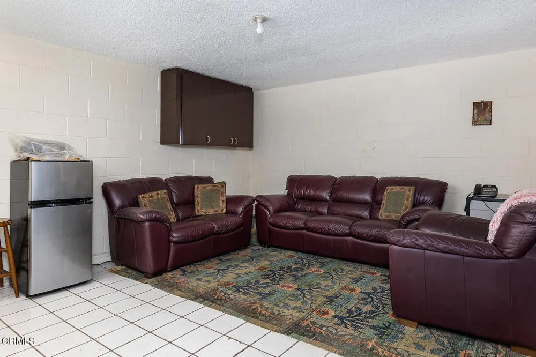
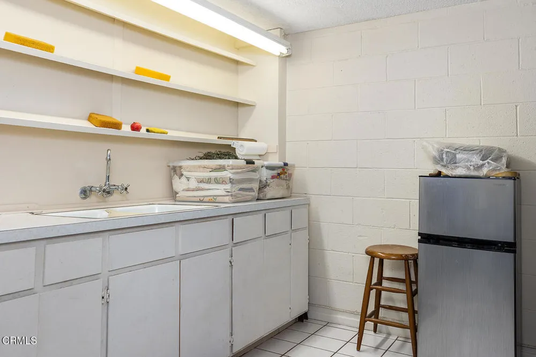
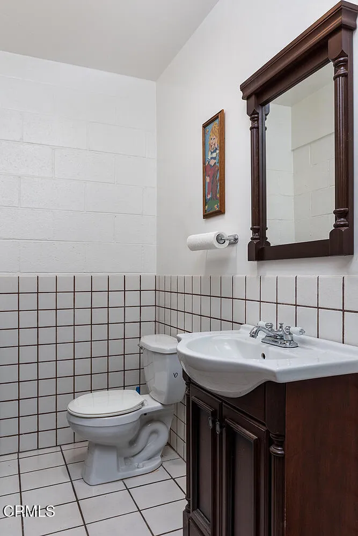
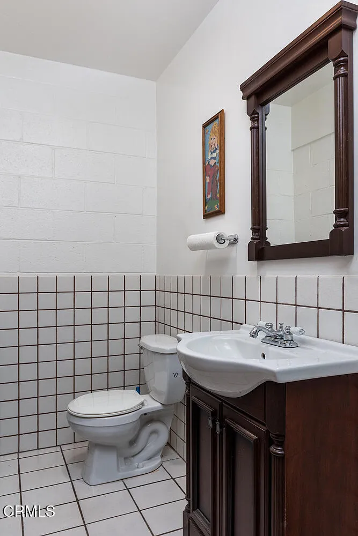
    1861 Oakmont Terrace Glendale, CA 91208 1861 Oakmont Terrace Glendale, CA 91208 1861 Oakmont Terrace Glendale, CA 91208 1861 Oakmont Terrace Glendale, CA 91208 1861 Oakmont Terrace Glendale, CA 91208 1861 Oakmont Terrace Glendale, CA 91208 1861 Oakmont Terrace Glendale, CA 91208 1861 Oakmont Terrace Glendale, CA 91208 1861 Oakmont Terrace Glendale, CA 91208 1861 Oakmont Terrace Glendale, CA 91208 1861 Oakmont Terrace Glendale, CA 91208 1861 Oakmont Terrace Glendale, CA 91208 1861 Oakmont Terrace Glendale, CA 91208 1861 Oakmont Terrace Glendale, CA 91208 1861 Oakmont Terrace Glendale, CA 91208 1861 Oakmont Terrace Glendale, CA 91208 1861 Oakmont Terrace Glendale, CA 91208 1861 Oakmont Terrace Glendale, CA 91208 1861 Oakmont Terrace Glendale, CA 91208 1861 Oakmont Terrace Glendale, CA 91208 1861 Oakmont Terrace Glendale, CA 91208 1861 Oakmont Terrace Glendale, CA 91208 1861 Oakmont Terrace Glendale, CA 91208 1861 Oakmont Terrace Glendale, CA 91208 1861 Oakmont Terrace Glendale, CA 91208 1861 Oakmont Terrace Glendale, CA 91208 1861 Oakmont Terrace Glendale, CA 91208 1861 Oakmont Terrace Glendale, CA 91208 1861 Oakmont Terrace Glendale, CA 91208 1861 Oakmont Terrace Glendale, CA 91208 1861 Oakmont Terrace Glendale, CA 91208 1861 Oakmont Terrace Glendale, CA 91208 1861 Oakmont Terrace Glendale, CA 91208 1861 Oakmont Terrace Glendale, CA 91208 1861 Oakmont Terrace Glendale, CA 91208 1861 Oakmont Terrace Glendale, CA 91208 1861 Oakmont Terrace Glendale, CA 91208 1861 Oakmont Terrace Glendale, CA 91208 1861 Oakmont Terrace Glendale, CA 91208 1861 Oakmont Terrace Glendale, CA 91208 1861 Oakmont Terrace Glendale, CA 91208 1861 Oakmont Terrace Glendale, CA 91208 1861 Oakmont Terrace Glendale, CA 91208 1861 Oakmont Terrace Glendale, CA 91208 1861 Oakmont Terrace Glendale, CA 91208 1861 Oakmont Terrace Glendale, CA 91208 1861 Oakmont Terrace Glendale, CA 91208 1861 Oakmont Terrace Glendale, CA 91208 1861 Oakmont Terrace Glendale, CA 91208 1861 Oakmont Terrace Glendale, CA 91208 1861 Oakmont Terrace Glendale, CA 91208 1861 Oakmont Terrace Glendale, CA 91208 1861 Oakmont Terrace Glendale, CA 91208 1861 Oakmont Terrace Glendale, CA 91208 1861 Oakmont Terrace Glendale, CA 91208 1861 Oakmont Terrace Glendale, CA 91208 1861 Oakmont Terrace Glendale, CA 91208 1861 Oakmont Terrace Glendale, CA 91208 1861 Oakmont Terrace Glendale, CA 91208 1861 Oakmont Terrace Glendale, CA 91208 1861 Oakmont Terrace Glendale, CA 91208 1861 Oakmont Terrace Glendale, CA 91208 1861 Oakmont Terrace Glendale, CA 91208 1861 Oakmont Terrace Glendale, CA 91208 1861 Oakmont Terrace Glendale, CA 91208 1861 Oakmont Terrace Glendale, CA 91208 1861 Oakmont Terrace Glendale, CA 91208 1861 Oakmont Terrace Glendale, CA 91208 1861 Oakmont Terrace Glendale, CA 91208 1861 Oakmont Terrace Glendale, CA 91208 1861 Oakmont Terrace Glendale, CA 91208 1861 Oakmont Terrace Glendale, CA 91208 1861 Oakmont Terrace Glendale, CA 91208 1861 Oakmont Terrace Glendale, CA 91208 View All Photos

    $2,199,000

    | Active

    1861 Oakmont Terrace

    Glendale, CA 91208

    3,440
    Square Feet
    4
    Beds
    2.75
    Baths
    0.34
    Acres
    63
    Days on Market
    P1-28673
    MLS#
    House
    Structure
    Residential
    Zone
    Contact
    Listing OfficeKeller Williams Realty

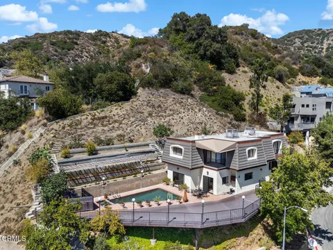
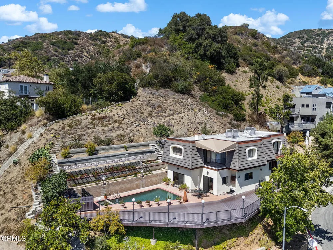
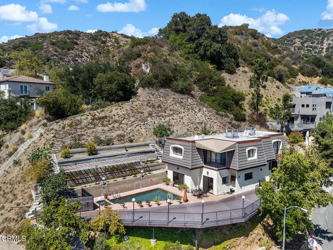
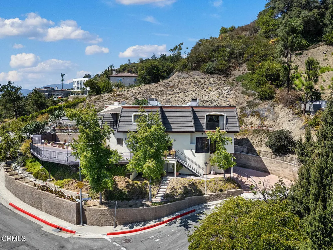
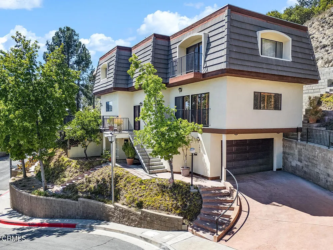
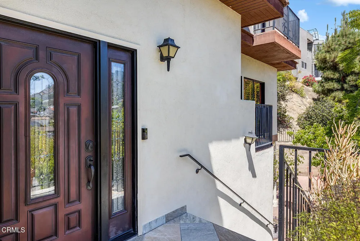
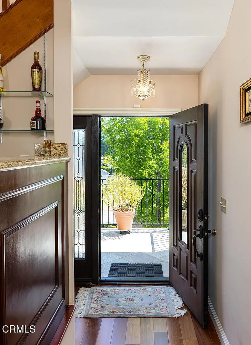
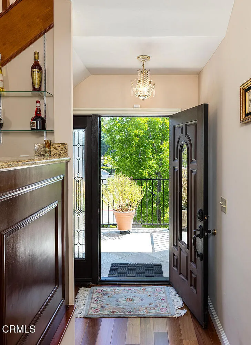
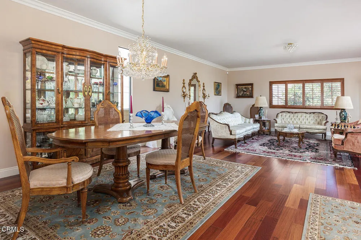
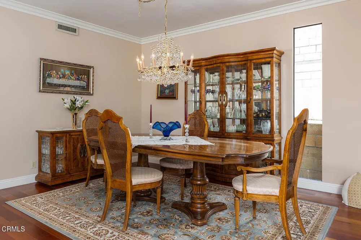
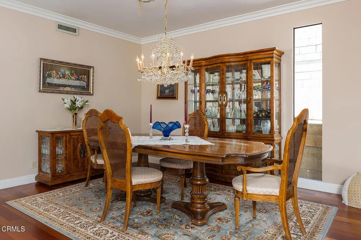
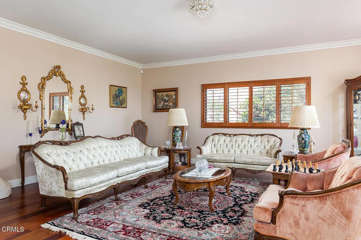
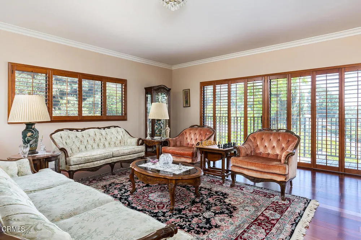
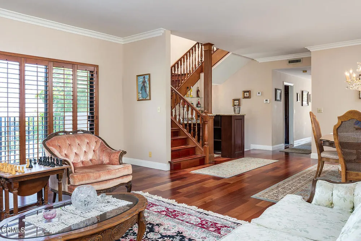
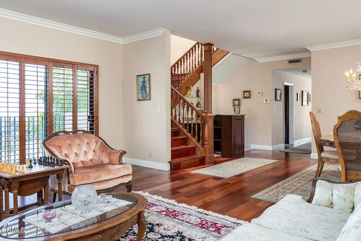
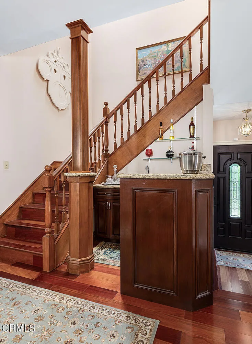
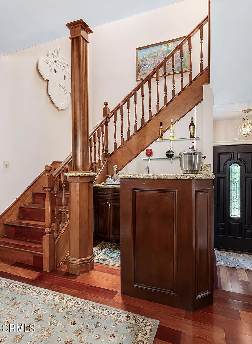
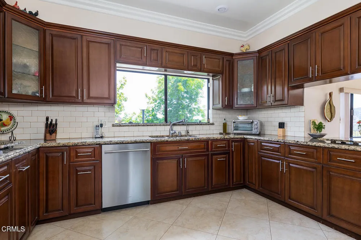
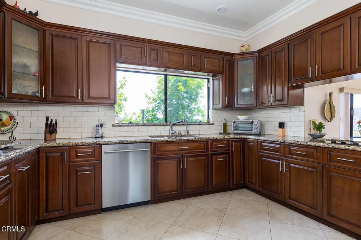
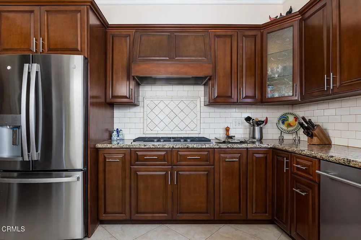
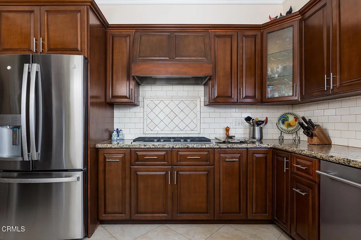
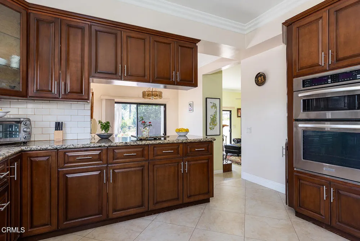
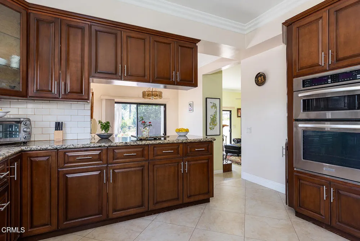
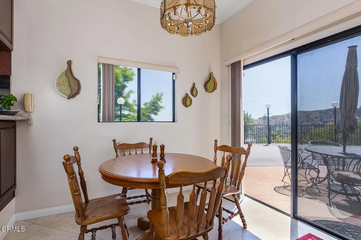
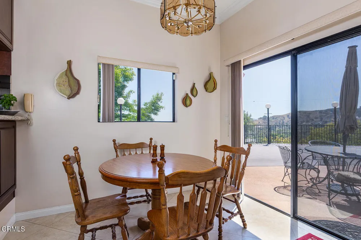
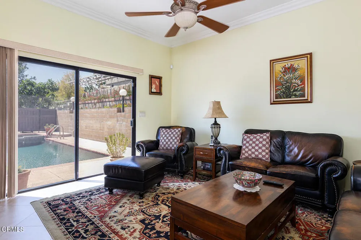
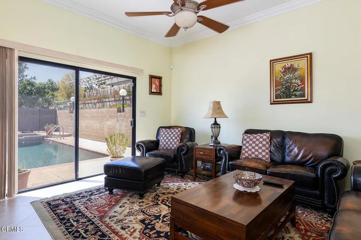
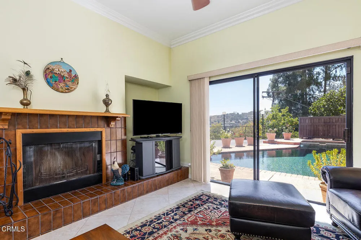
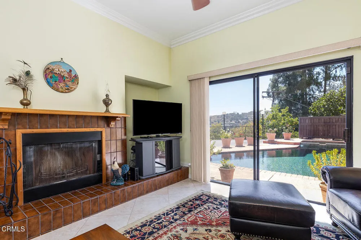
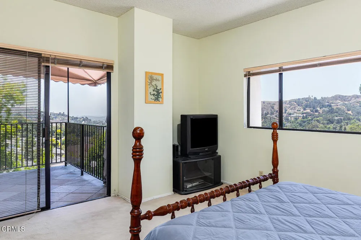
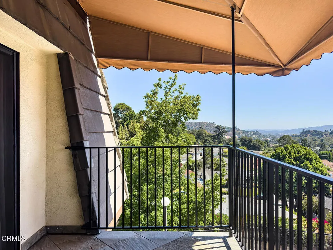
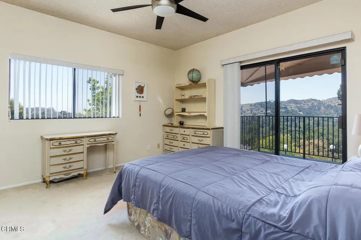
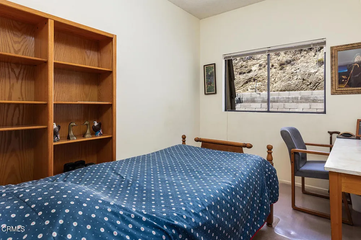
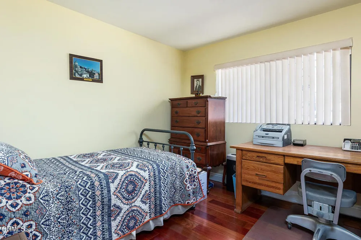
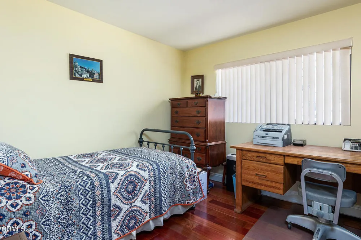
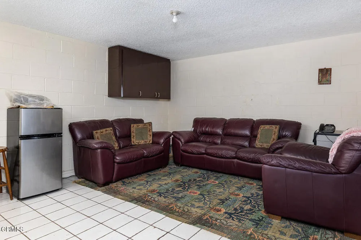
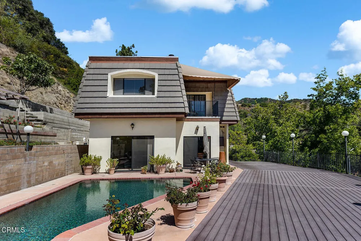
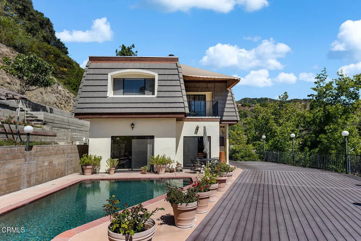
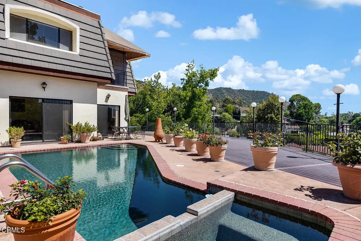
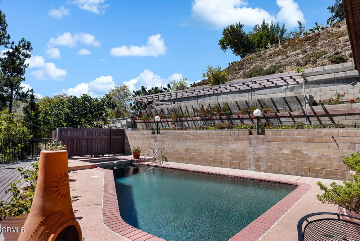
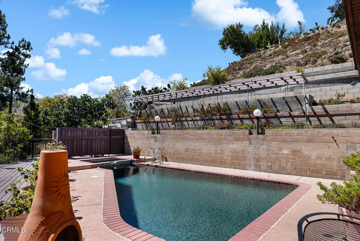
    Tucked into the hillside with sweeping canyon views, this beautifully maintained home offers a rare blend of privacy, natural beauty, and elevated indoor-outdoor living.Perched above the hillside, the home takes full advantage of its setting with a resort-style backyard: a sparkling pool and spa, terraced garden beds, and fruit trees scattered throughout the grounds including orange, lemon, fig, pomegranate, olive, and tangerine. The expansive deck offers multiple areas for lounging, dining, and entertaining, all framed by unobstructed views of the surrounding hills.Inside, the home is warm and inviting throughout. Solid wood floors flow through the formal living areas where windows fill the room with natural light and frame the greenery outside. Elegant crown molding and a classic layout make this a wonderful space for both everyday living and entertaining. For added comfort and efficiency, the main floor and second level each feature their own separate heating and air conditioning systems.The fully remodeled kitchen is a true showpiece, featuring rich wood cabinetry, granite countertops, a designer subway tile backsplash, gas cooktop, electric oven and stainless steel appliances including a French-door refrigerator. A convenient wet bar adds an extra layer of ease for hosting, whether it's a casual gathering or a formal affair.With its hillside setting, mature fruit trees, updated deck, and beautifully appointed interior, 1861 Oakmont Terrace offers a rare opportunity to enjoy tranquil, elevated living just minutes from the city below.

    Property Details
    Interior
    Balcony, Bedroom On Main Level, Primary Suite, Walk In Closets
    Cooling
    1
    Heating
    Central
    Cooling Features
    Central Air
    Bedrooms
    4
    Bathrooms
    2.75
    Full Baths
    1
    Half Baths
    2
    3/4 Baths
    1
    View
    City Lights,Hills
    Pool
    1
    Pool Description
    Pebble
    Pool Features
    Pebble
    Acres
    0.342
    Square Feet
    3440.0
    Lot Size (sqft)
    14895.0
    Parking Features
    Driveway, Garage
    Parking
    1
    Parking Spaces
    2.0
    Parking Type
    Driveway
    Parking Garage Spaces
    2.0
    Property Type
    Purchase
    Basement
    1
    Property Subtype Additional
    Single Family Residence
    Basement Description
    Finished
    Basement Finished
    1
    Year Built
    1983
    Sewer Information
    Public Sewer
    Utility Source
    Public
    Appliances
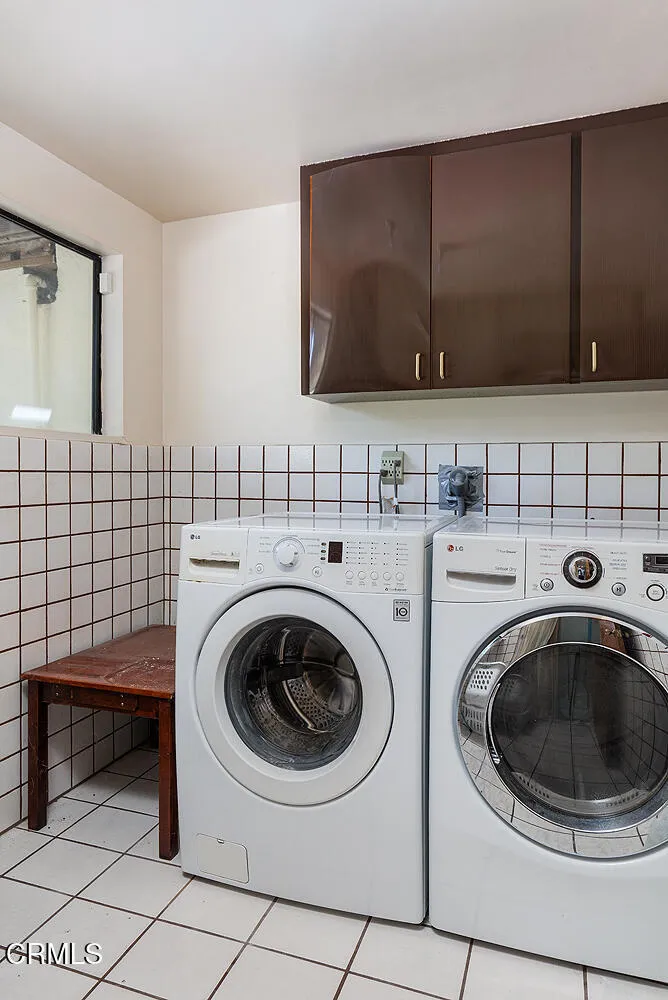
    Dishwasher, Electric Oven, Gas Cooktop, Refrigerator, Dryer, Washer
    Community Features
    Foothills, Sidewalks
    County
    Los Angeles
    Region
    Glendale
    Original List Price
    $2,199,000
    Days on Market (Cumulative)
    63
    MLS #
    P1-28673
    Location
    Legal

    The multiple listing data appearing on this website, or contained in reports produced therefrom, is owned and copyrighted by California Regional Multiple Listing Service, Inc. ("CRMLS") and is protected by all applicable copyright laws. Information provided is for viewer's personal, non-commercial use and may not be used for any purpose other than to identify prospective properties the viewer may be interested in purchasing. All listing data, including but not limited to square footage and lot size is believed to be accurate, but the listing Agent, listing Broker and CRMLS and its affiliates do not warrant or guarantee such accuracy. The viewer should independently verify the listed data prior to making any decisions based on such information by personal inspection and/or contacting a real estate professional.

    Based on information from California Regional Multiple Listing Service, Inc. as of the most recent time synced and /or other sources. All data, including all measurements and calculations of area, is obtained from various sources and has not been, and will not be, verified by broker or MLS. All information should be independently reviewed and verified for accuracy. Properties may or may not be listed by the office/agent presenting the information

    Provided By
    Listed by Brian L Parsons (#P15292)
    Listing Office: Keller Williams Realty (#PF5630)

    EJ Owens | EJ Owens Realtor Have a question about this home?

    Interested in Purchasing 1861 Oakmont Terrace?

    Get an estimate on monthly payments on this property.

    $
    years
    Down Payment
    $
    %
    Interest Rate
    %
    Tax Rate
    %
    $
    $annually
    $monthly
    Estimated Monthly Payment
    $0.00
    Loan Amount
    $0.00