(760) 902-1238 ej@ejowens.com Real Estate and Property Management
    Traffic Dashboard
    Home
    • About
      • Meet EJ
      • My Testimonials
      • Sold
    • Search
      • Rentals
      • Featured Listings
    • Communities
      • Palm Desert
      • Palm Springs
      • Cathedral City
      • Rancho Mirage
      • Desert Hot Springs
    • Property Management
    • Resources
      • Articles
      • Valuation
      • Buying
      • Mortgage Calculator
      • Selling
    • Contact
    Traffic Dashboard
    E J Owens
    (760) 902-1238 ej@ejowens.com
    About
    • Home
    • About
    • Contact
    Search
    • Search Properties
    Local Guide
    • Search by City
    • Search by Subdivision
    • Search by Zip
    • Search by Area
    Legal
    • Privacy
    • Terms
    • DMCA
    • Accessibility
    • Fair Housing
    Account
    • Dashboard
    • Logout
    • Login
    EJ Owens | EJ Owens Realtor - Footer Logo
    ©2026 Real Estate and Property Management. All rights reserved.
    Website built by CloseHack.
    California Regional Multiple Listing Service

    The multiple listing data appearing on this website, or contained in reports produced therefrom, is owned and copyrighted by California Regional Multiple Listing Service, Inc. ("CRMLS") and is protected by all applicable copyright laws. Information provided is for viewer's personal, non-commercial use and may not be used for any purpose other than to identify prospective properties the viewer may be interested in purchasing. All listing data, including but not limited to square footage and lot size is believed to be accurate, but the listing Agent, listing Broker and CRMLS and its affiliates do not warrant or guarantee such accuracy. The viewer should independently verify the listed data prior to making any decisions based on such information by personal inspection and/or contacting a real estate professional.

    Based on information from California Regional Multiple Listing Service, Inc. as of the most recent time synced and /or other sources. All data, including all measurements and calculations of area, is obtained from various sources and has not been, and will not be, verified by broker or MLS. All information should be independently reviewed and verified for accuracy. Properties may or may not be listed by the office/agent presenting the information

    Return
    • All Types+ null more
    • House+2 more
    • $900K-$1.5M
    • Bed/Bath
    • Size
    • Dates
    • Filters
    • Amenities
    • Save
    • Share
    Listings
    No results
    Sort
    Home / Anaheim / 1861 W Chalet
    1861 W Chalet Anaheim, CA 92804 1861 W Chalet Anaheim, CA 92804 1861 W Chalet Anaheim, CA 92804 1861 W Chalet Anaheim, CA 92804 1861 W Chalet Anaheim, CA 92804 1861 W Chalet Anaheim, CA 92804 1861 W Chalet Anaheim, CA 92804 1861 W Chalet Anaheim, CA 92804 1861 W Chalet Anaheim, CA 92804 1861 W Chalet Anaheim, CA 92804 1861 W Chalet Anaheim, CA 92804 1861 W Chalet Anaheim, CA 92804 1861 W Chalet Anaheim, CA 92804 1861 W Chalet Anaheim, CA 92804 1861 W Chalet Anaheim, CA 92804 1861 W Chalet Anaheim, CA 92804 1861 W Chalet Anaheim, CA 92804 1861 W Chalet Anaheim, CA 92804 1861 W Chalet Anaheim, CA 92804 1861 W Chalet Anaheim, CA 92804 1861 W Chalet Anaheim, CA 92804 1861 W Chalet Anaheim, CA 92804 1861 W Chalet Anaheim, CA 92804 1861 W Chalet Anaheim, CA 92804 1861 W Chalet Anaheim, CA 92804 1861 W Chalet Anaheim, CA 92804 1861 W Chalet Anaheim, CA 92804 1861 W Chalet Anaheim, CA 92804 1861 W Chalet Anaheim, CA 92804 1861 W Chalet Anaheim, CA 92804 1861 W Chalet Anaheim, CA 92804 1861 W Chalet Anaheim, CA 92804 1861 W Chalet Anaheim, CA 92804 1861 W Chalet Anaheim, CA 92804 1861 W Chalet Anaheim, CA 92804 1861 W Chalet Anaheim, CA 92804 1861 W Chalet Anaheim, CA 92804 1861 W Chalet Anaheim, CA 92804 1861 W Chalet Anaheim, CA 92804 1861 W Chalet Anaheim, CA 92804 1861 W Chalet Anaheim, CA 92804 1861 W Chalet Anaheim, CA 92804 1861 W Chalet Anaheim, CA 92804 1861 W Chalet Anaheim, CA 92804 1861 W Chalet Anaheim, CA 92804 1861 W Chalet Anaheim, CA 92804 1861 W Chalet Anaheim, CA 92804 1861 W Chalet Anaheim, CA 92804 1861 W Chalet Anaheim, CA 92804 1861 W Chalet Anaheim, CA 92804 1861 W Chalet Anaheim, CA 92804 1861 W Chalet Anaheim, CA 92804 1861 W Chalet Anaheim, CA 92804 1861 W Chalet Anaheim, CA 92804 1861 W Chalet Anaheim, CA 92804 1861 W Chalet Anaheim, CA 92804 1861 W Chalet Anaheim, CA 92804 1861 W Chalet Anaheim, CA 92804 1861 W Chalet Anaheim, CA 92804 1861 W Chalet Anaheim, CA 92804 1861 W Chalet Anaheim, CA 92804 1861 W Chalet Anaheim, CA 92804 View All Photos

    $1,750,000

    | Active

    1861 W Chalet

    Anaheim, CA 92804

    2,567
    Square Feet
    5
    Beds
    3.5
    Baths
    0.26
    Acres
    6
    Days on Market
    OC26190843
    MLS#
    House
    Structure
    Residential
    Zone
    Contact
    Listing OfficeRE/MAX TerraSol

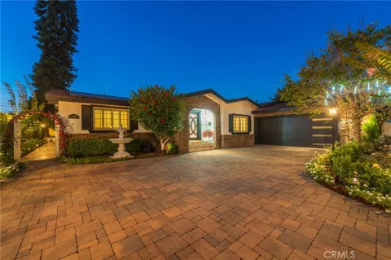
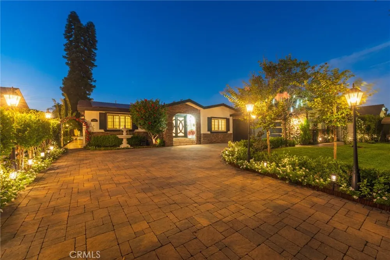
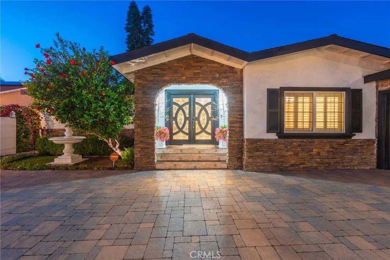
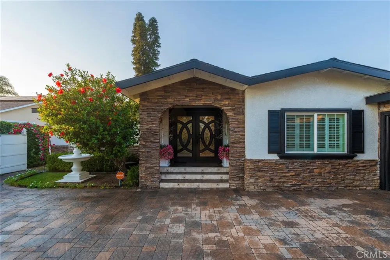
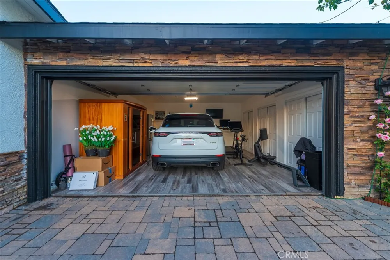
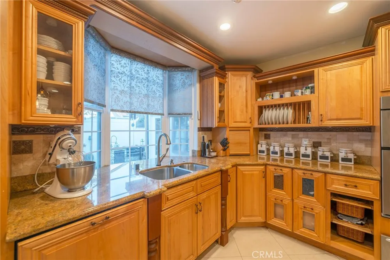
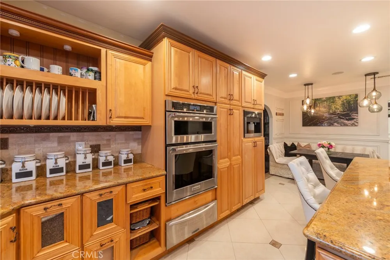
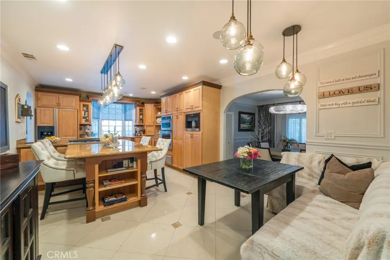
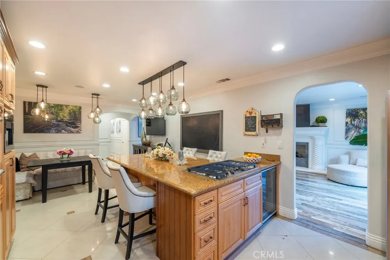
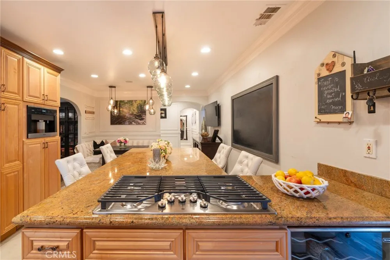
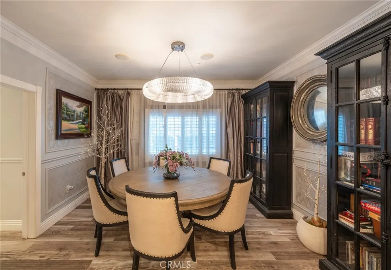
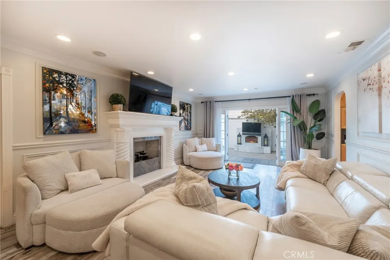
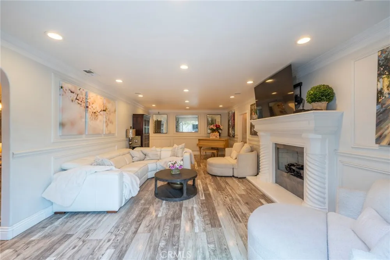
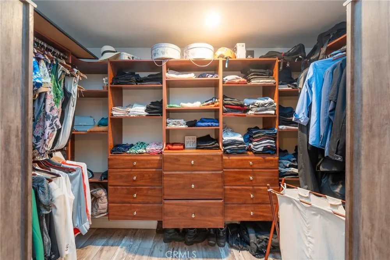
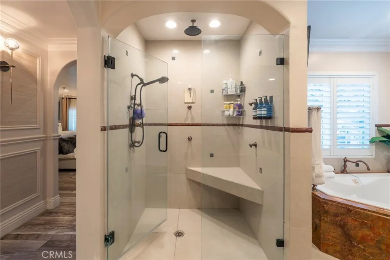
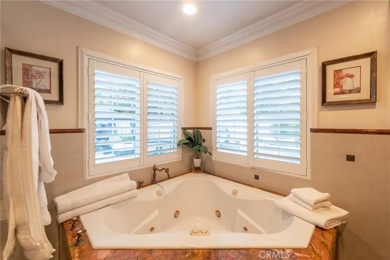
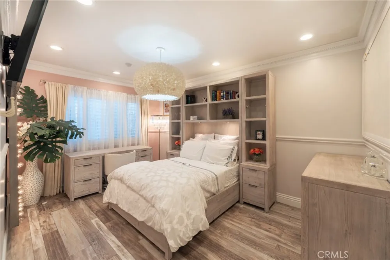
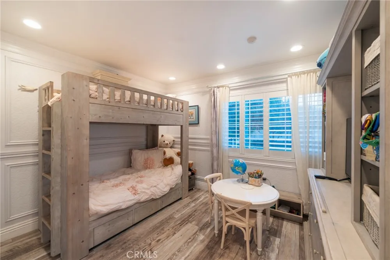
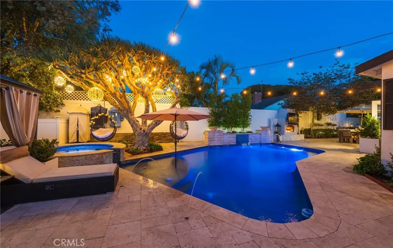
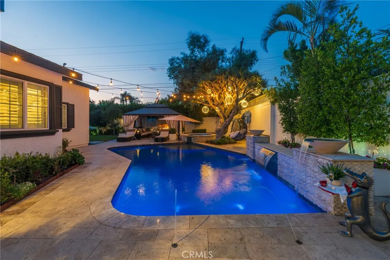
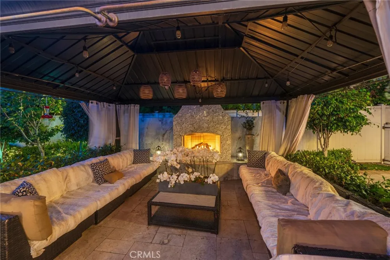
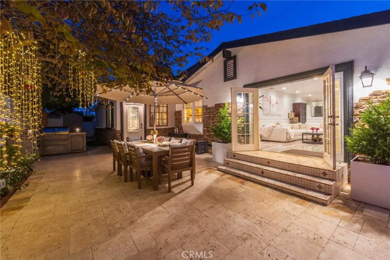
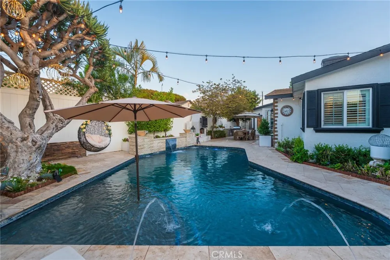
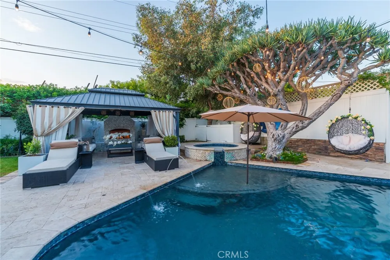
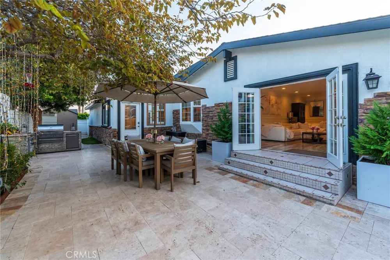
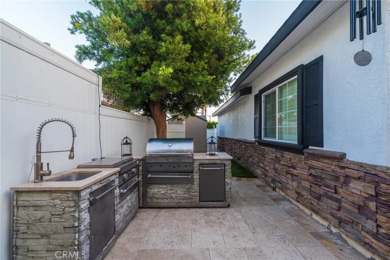
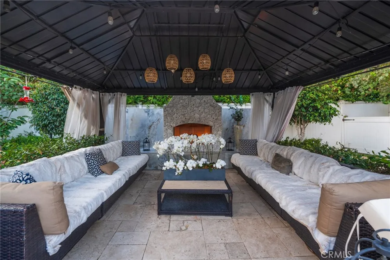
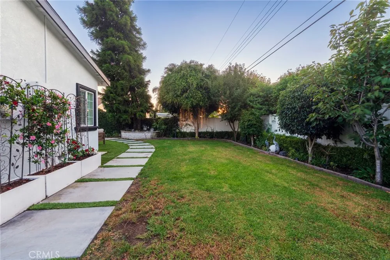
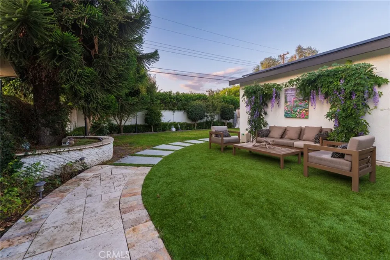
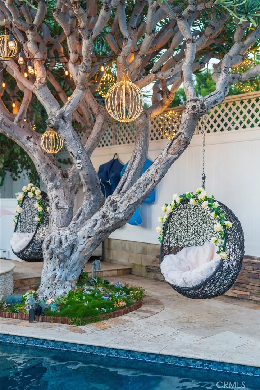
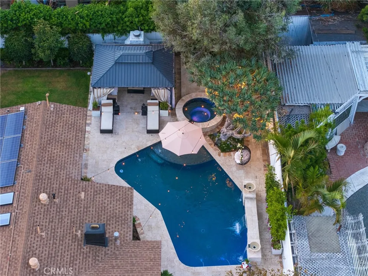
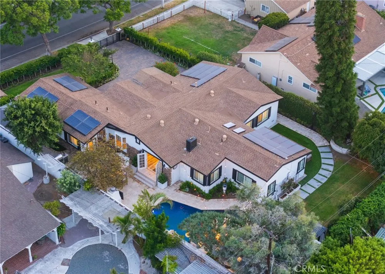
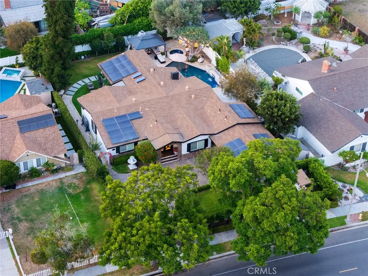
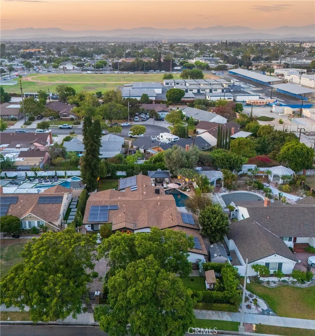
    Welcome to 1861 W Chalet Ave, a beautifully reimagined single-story estate where timeless architecture meets true resort-style living. Gated and privately hedged, the home greets you with a stacked-stone archway entry, dramatic wrought-iron double doors, and a paver motor court big enough to make an entrance. Inside, an open floor plan flows effortlessly from a chef's kitchen — dual ovens, gas cooktop, built-in coffee station, and a wine fridge — into a warm breakfast nook, family room with fireplace, and an elegant formal dining room framed in wainscoting and a crystal chandelier. A separate formal living room with a carved stone fireplace and baby grand piano opens via French doors straight to the backyard. The primary suite is a retreat unto itself, with its own fireplace, custom walk-in closet, and a spa bath featuring a corner jetted tub, dual hand-painted vanity sinks, and an oversized glass rain shower. Four additional bedrooms — including a versatile bunk room and a whimsical fish-themed Jack-and-Jill bath — offer flexible space for family or guests. Step outside and the backyard becomes the true showstopper: a pebble-tec pool with sheer-descent water features, a raised spa, a covered cabana with its own fireplace, a full outdoor kitchen, and a second fireside lounge — all wrapped in mature, twinkle-lit landscaping — and you can catch the Disneyland fireworks every night from the backyard. The solar panel system is leased (approximately $120/month, ~10 years remaining on the lease). A generous side lawn and a garage currently outfitted as a home gym/sauna round out this rare, entertainer's dream property.

    Open Houses
    • Sat, Sep 12 · 7:00 PM – 10:00 PM
    Property Details
    Interior
    Crown Molding, Eat In Kitchen, Granite Counters, Main Level Primary, Primary Suite, Walk In Closets
    Cooling
    1
    Heating
    Central
    Cooling Features
    Central Air
    Bedrooms
    5
    Bathrooms
    3.5
    Full Baths
    3
    Half Baths
    1
    Lot Features
    Zero To One Unit Acre, Back Yard, Front Yard
    Stories
    1
    Lot Description
    Zero To One Unit Acre, Back Yard, Front Yard
    Pool
    1
    Pool Description
    In Ground, Pebble, Private
    Pool Features
    In Ground, Pebble, Private
    Exterior Features
    Brick Driveway
    Exterior Materials
    Brick Driveway
    Acres
    0.259
    Square Feet
    2567.0
    Lot Size (sqft)
    11280.0
    Parking Features
    Door Single, Electric Gate, Garage, Paved, Rv Access Parking, Garage Faces Side
    Parking
    1
    Parking Spaces
    2.0
    Parking Type
    Garage
    Parking Garage Spaces
    2.0
    Property Type
    Purchase
    Property Subtype Additional
    Single Family Residence
    Year Built
    1957
    Roof
    Composition
    Sewer Information
    Public Sewer
    Utility Source
    Public
    Utility Features
    Sewer Connected, Water Connected
    Subdivision
    Unknown
    Community Features
    Street Lights, Sidewalks
    School District
    Anaheim Union High
    County
    Orange
    Region
    Anaheim
    Original List Price
    $1,750,000
    Days on Market (Cumulative)
    6
    HOA Fees
    0.0
    MLS #
    OC26190843
    Location
    Legal

    The multiple listing data appearing on this website, or contained in reports produced therefrom, is owned and copyrighted by California Regional Multiple Listing Service, Inc. ("CRMLS") and is protected by all applicable copyright laws. Information provided is for viewer's personal, non-commercial use and may not be used for any purpose other than to identify prospective properties the viewer may be interested in purchasing. All listing data, including but not limited to square footage and lot size is believed to be accurate, but the listing Agent, listing Broker and CRMLS and its affiliates do not warrant or guarantee such accuracy. The viewer should independently verify the listed data prior to making any decisions based on such information by personal inspection and/or contacting a real estate professional.

    Based on information from California Regional Multiple Listing Service, Inc. as of the most recent time synced and /or other sources. All data, including all measurements and calculations of area, is obtained from various sources and has not been, and will not be, verified by broker or MLS. All information should be independently reviewed and verified for accuracy. Properties may or may not be listed by the office/agent presenting the information

    Provided By
    Listed by Leo Betancourt (#SBETALEO)
    Listing Office: RE/MAX TerraSol (#H03499)

    EJ Owens | EJ Owens Realtor Have a question about this home?

    Interested in Purchasing 1861 W Chalet?

    Get an estimate on monthly payments on this property.

    $
    years
    Down Payment
    $
    %
    Interest Rate
    %
    Tax Rate
    %
    $
    $annually
    $monthly
    Estimated Monthly Payment
    $0.00
    Loan Amount
    $0.00