(760) 902-1238 ej@ejowens.com Real Estate and Property Management
    Traffic Dashboard
    Home
    • About
      • Meet EJ
      • My Testimonials
      • Sold
    • Search
      • Rentals
      • Featured Listings
    • Communities
      • Palm Desert
      • Palm Springs
      • Cathedral City
      • Rancho Mirage
      • Desert Hot Springs
    • Property Management
    • Resources
      • Articles
      • Valuation
      • Buying
      • Mortgage Calculator
      • Selling
    • Contact
    Traffic Dashboard
    E J Owens
    (760) 902-1238 ej@ejowens.com
    About
    • Home
    • About
    • Contact
    Search
    • Search Properties
    Local Guide
    • Search by City
    • Search by Subdivision
    • Search by Zip
    • Search by Area
    Legal
    • Privacy
    • Terms
    • DMCA
    • Accessibility
    • Fair Housing
    Account
    • Dashboard
    • Logout
    • Login
    EJ Owens | EJ Owens Realtor - Footer Logo
    ©2026 Real Estate and Property Management. All rights reserved.
    Website built by CloseHack.
    California Regional Multiple Listing Service

    The multiple listing data appearing on this website, or contained in reports produced therefrom, is owned and copyrighted by California Regional Multiple Listing Service, Inc. ("CRMLS") and is protected by all applicable copyright laws. Information provided is for viewer's personal, non-commercial use and may not be used for any purpose other than to identify prospective properties the viewer may be interested in purchasing. All listing data, including but not limited to square footage and lot size is believed to be accurate, but the listing Agent, listing Broker and CRMLS and its affiliates do not warrant or guarantee such accuracy. The viewer should independently verify the listed data prior to making any decisions based on such information by personal inspection and/or contacting a real estate professional.

    Based on information from California Regional Multiple Listing Service, Inc. as of the most recent time synced and /or other sources. All data, including all measurements and calculations of area, is obtained from various sources and has not been, and will not be, verified by broker or MLS. All information should be independently reviewed and verified for accuracy. Properties may or may not be listed by the office/agent presenting the information

    Return
    • All Types+ null more
    • House+2 more
    • $900K-$1.5M
    • Bed/Bath
    • Size
    • Dates
    • Filters
    • Amenities
    • Save
    • Share
    Listings
    No results
    Sort
    Home / Northridge / 19510 Merridy
    19510 Merridy Northridge, CA 91324 19510 Merridy Northridge, CA 91324 19510 Merridy Northridge, CA 91324 19510 Merridy Northridge, CA 91324 19510 Merridy Northridge, CA 91324 19510 Merridy Northridge, CA 91324 19510 Merridy Northridge, CA 91324 19510 Merridy Northridge, CA 91324 19510 Merridy Northridge, CA 91324 19510 Merridy Northridge, CA 91324 19510 Merridy Northridge, CA 91324 19510 Merridy Northridge, CA 91324 19510 Merridy Northridge, CA 91324 19510 Merridy Northridge, CA 91324 19510 Merridy Northridge, CA 91324 19510 Merridy Northridge, CA 91324 19510 Merridy Northridge, CA 91324 19510 Merridy Northridge, CA 91324 19510 Merridy Northridge, CA 91324 19510 Merridy Northridge, CA 91324 19510 Merridy Northridge, CA 91324 19510 Merridy Northridge, CA 91324 19510 Merridy Northridge, CA 91324 19510 Merridy Northridge, CA 91324 19510 Merridy Northridge, CA 91324 19510 Merridy Northridge, CA 91324 19510 Merridy Northridge, CA 91324 19510 Merridy Northridge, CA 91324 19510 Merridy Northridge, CA 91324 19510 Merridy Northridge, CA 91324 19510 Merridy Northridge, CA 91324 19510 Merridy Northridge, CA 91324 19510 Merridy Northridge, CA 91324 19510 Merridy Northridge, CA 91324 19510 Merridy Northridge, CA 91324 19510 Merridy Northridge, CA 91324 19510 Merridy Northridge, CA 91324 19510 Merridy Northridge, CA 91324 19510 Merridy Northridge, CA 91324 19510 Merridy Northridge, CA 91324 19510 Merridy Northridge, CA 91324 19510 Merridy Northridge, CA 91324 19510 Merridy Northridge, CA 91324 19510 Merridy Northridge, CA 91324 View All Photos

    $2,195,000

    | Pending

    19510 Merridy

    Northridge, CA 91324

    4,128
    Square Feet
    6
    Beds
    6.5
    Baths
    0.38
    Acres
    172
    Days on Market
    SR26183426
    MLS#
    House
    Structure
    Residential
    Zone
    Contact
    Listing OfficeThe ONE Luxury Properties

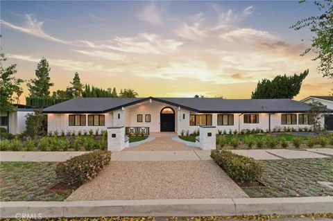
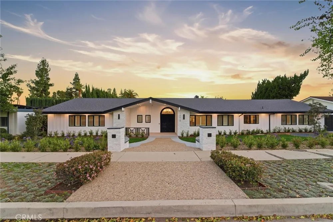
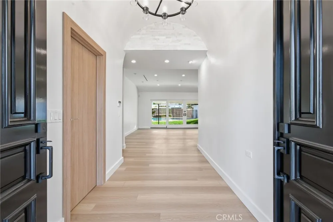
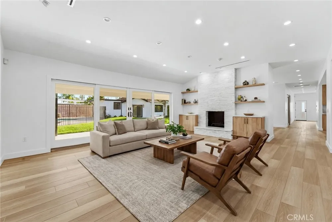
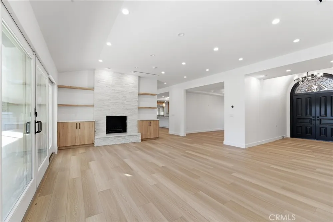
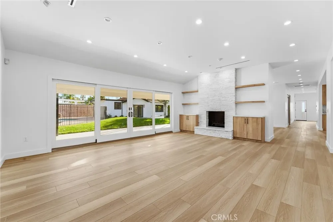
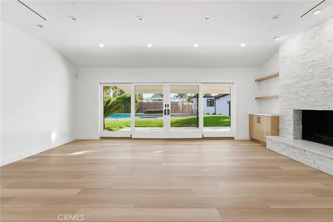
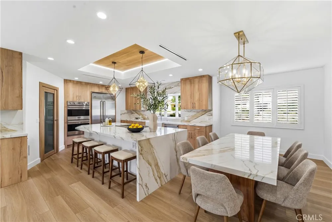
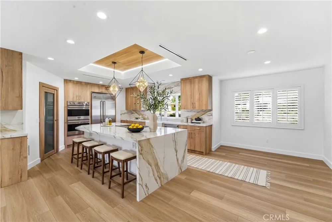
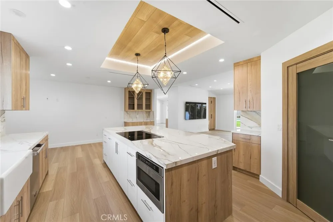
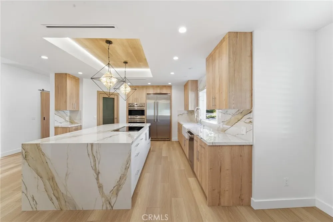
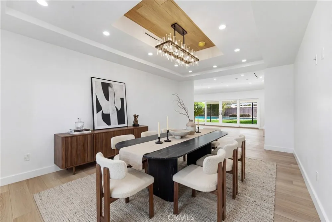
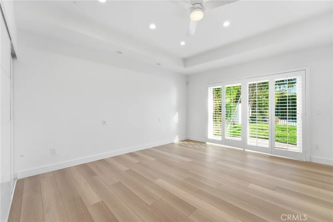
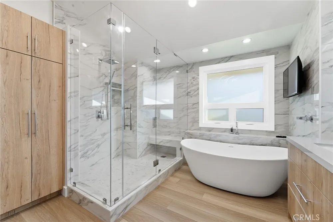
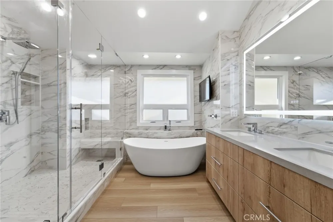
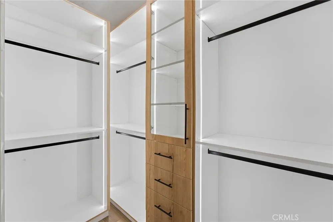
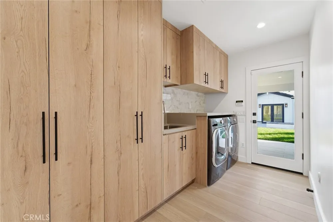
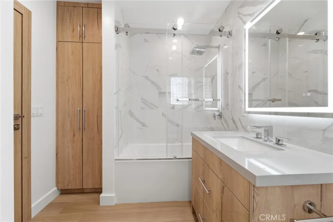
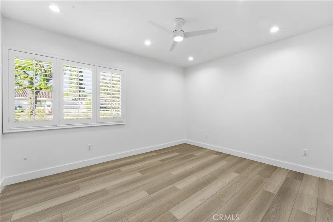
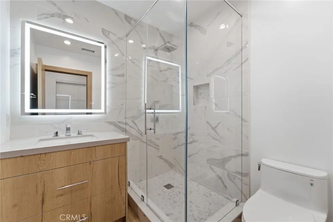
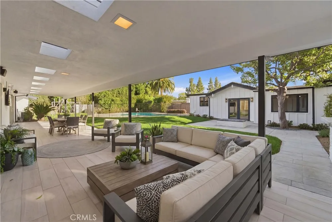
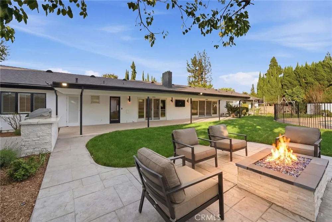
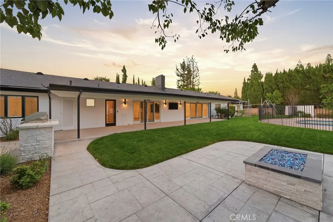
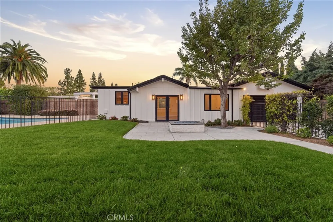
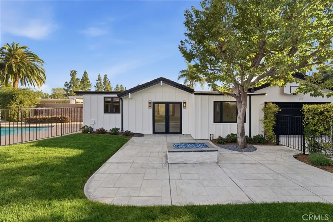
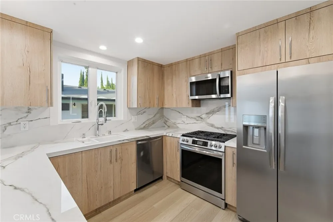
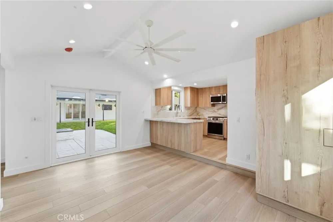
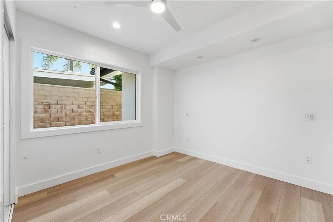
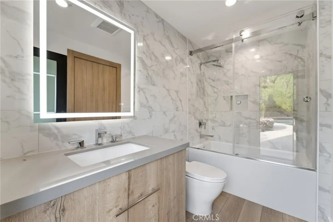
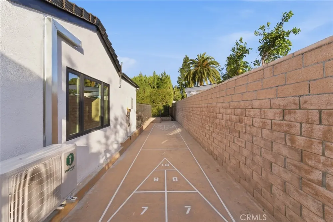
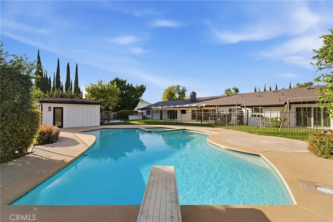
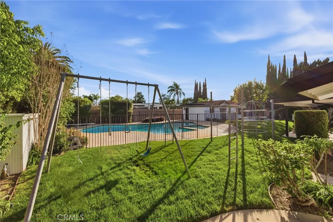
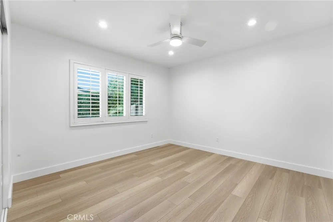
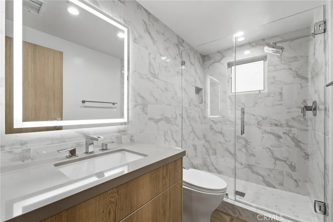
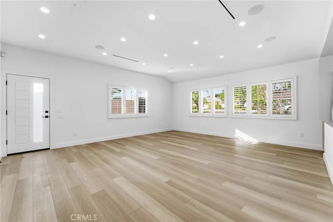
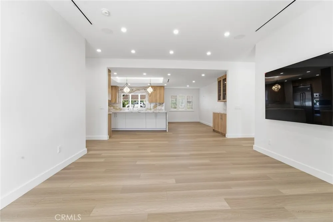
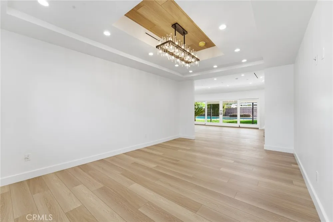
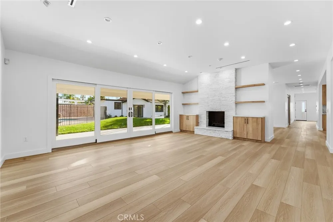
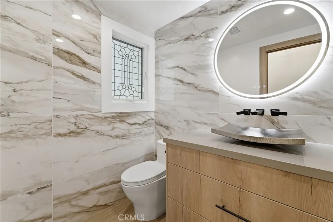
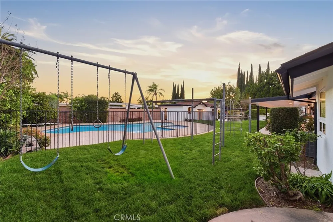
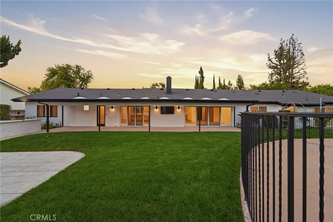
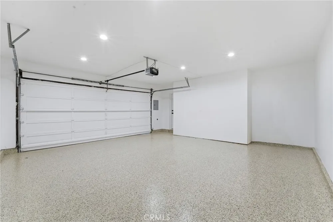
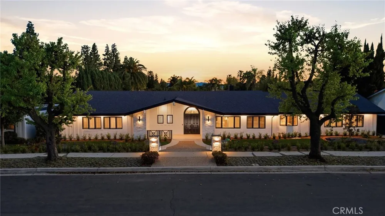
    Designed for those who appreciate elevated living with enhanced outdoor amenities, this newly reimagined single-story estate with a detached 1-bedroom, 1-bath Guest House captures the essence of modern California luxury. Thoughtfully curated with exceptional finishes throughout, the home balances sophistication with warmth in a layout that feels both expansive and effortless. At its heart, a striking chef’s kitchen with state of the art Viking appliances, custom Italian porcelain slab countertops, full-height backsplash, and an oversized center island with a waterfall edge anchors the space, opening seamlessly to inviting living areas designed for connection and comfort. A stone fireplace adds texture and warmth, while refined luxury vinyl flooring, LED lighting, integrated security, and hardwired communications network, indoor and outdoor WiFi enhance everyday living with quiet precision. The primary suite offers a private retreat with a spa style soaking tub, custom walk-in closet, and direct backyard access. In the main house there are four additional ensuite bedrooms and an oversized bonus room that provides flexibility for guests, entertainment, or creative space. Beyond the interiors, the property transforms into a private resort. A sparkling pool and spa, large covered patio with mounted TV, built-in BBQ, fire pit, children's swing set, pull-up and monkey bars, shuffleboard court, and multiple lounge areas that create an atmosphere that feels both elevated and relaxed, quintessential indoor/outdoor California living. Complete with a detached two-car garage, with basketball hoop, Tesla charging outlet and an expansive gated driveway for ample additional parking, this exceptional residence offers far more than can be captured in words. A must see.

    Property Details
    Interior
    Ceiling Fans, Separate Formal Dining Room, Eat In Kitchen, High Ceilings, In Law Floorplan, Pantry, Quartz Counters, Recessed Li
    Cooling
    1
    Heating
    Central
    Cooling Features
    Central Air, Dual
    Bedrooms
    6
    Bathrooms
    6.5
    Full Baths
    6
    Half Baths
    1
    View
    Pool
    Lot Features
    Zero To One Unit Acre, Back Yard, Cul De Sac, Front Yard, Sprinklers In Rear, Sprinklers In Front, Level, Sprinkler System, Stre
    Stories
    1
    Lot Description
    Zero To One Unit Acre, Back Yard, Cul De Sac, Front Yard, Sprinklers In Rear, Sprinklers In Front, Level, Sprinkler System, Stre
    Pool
    1
    Pool Description
    Diving Board, Fenced, Gas Heat, Heated, In Ground, Private
    Pool Features
    Diving Board, Fenced, Gas Heat, Heated, In Ground, Private
    Exterior Features
    Barbecue
    Exterior Materials
    Barbecue
    Acres
    0.378
    Square Feet
    4128.0
    Lot Size (sqft)
    16444.0
    Parking Features
    Door Multi, Driveway, Garage, Garage Door Opener, One Space
    Parking
    1
    Parking Spaces
    2.0
    Parking Type
    Driveway
    Parking Garage Spaces
    2.0
    Property Type
    Purchase
    Property Subtype Additional
    Single Family Residence
    Year Built
    1965
    Sewer Information
    Public Sewer
    Utility Source
    Public
    Utility Features
    Cable Connected, Electricity Connected, Natural Gas Connected, Phone Connected, Sewer Connected, Water Connected
    Appliances
    Barbecue, Convection Oven, Double Oven, Dishwasher, Electric Cooktop, Electric Oven, Microwave, Refrigerator, Self Cleaning Oven
    Community Features
    Storm Drains, Street Lights, Sidewalks
    School District
    Los Angeles Unified
    County
    Los Angeles
    Region
    Northridge
    Original List Price
    $2,265,000
    Days on Market (Cumulative)
    172
    HOA Fees
    0.0
    MLS #
    SR26183426
    Location
    Legal

    The multiple listing data appearing on this website, or contained in reports produced therefrom, is owned and copyrighted by California Regional Multiple Listing Service, Inc. ("CRMLS") and is protected by all applicable copyright laws. Information provided is for viewer's personal, non-commercial use and may not be used for any purpose other than to identify prospective properties the viewer may be interested in purchasing. All listing data, including but not limited to square footage and lot size is believed to be accurate, but the listing Agent, listing Broker and CRMLS and its affiliates do not warrant or guarantee such accuracy. The viewer should independently verify the listed data prior to making any decisions based on such information by personal inspection and/or contacting a real estate professional.

    Based on information from California Regional Multiple Listing Service, Inc. as of the most recent time synced and /or other sources. All data, including all measurements and calculations of area, is obtained from various sources and has not been, and will not be, verified by broker or MLS. All information should be independently reviewed and verified for accuracy. Properties may or may not be listed by the office/agent presenting the information

    Provided By
    Listed by Sheryl Petway (#F207018064)
    Listing Office: The ONE Luxury Properties (#SR0113601)

    EJ Owens | EJ Owens Realtor Have a question about this home?

    Interested in Purchasing 19510 Merridy?

    Get an estimate on monthly payments on this property.

    $
    years
    Down Payment
    $
    %
    Interest Rate
    %
    Tax Rate
    %
    $
    $annually
    $monthly
    Estimated Monthly Payment
    $0.00
    Loan Amount
    $0.00