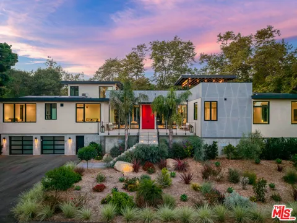
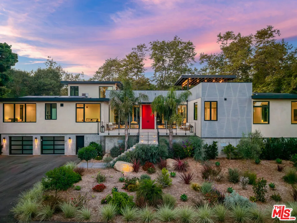
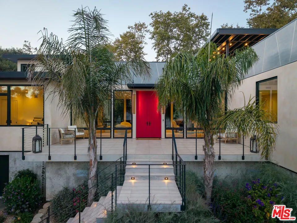
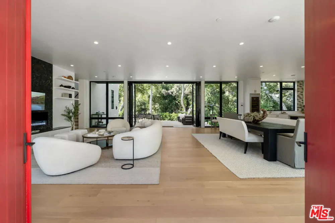
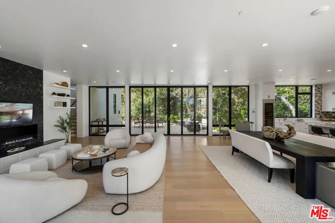
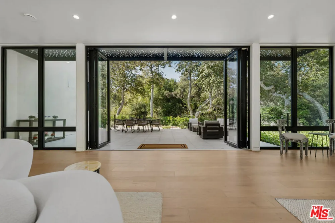
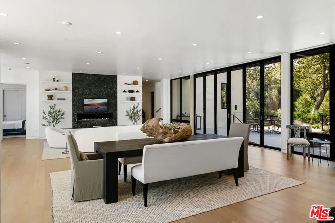
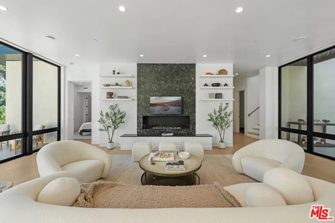
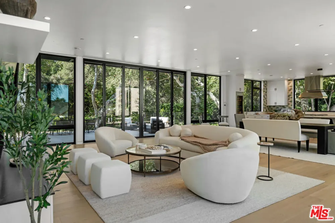
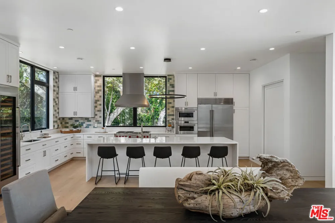
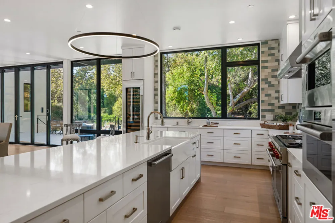
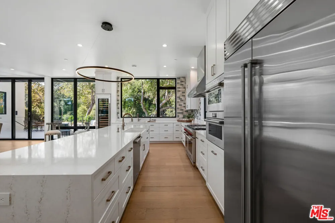
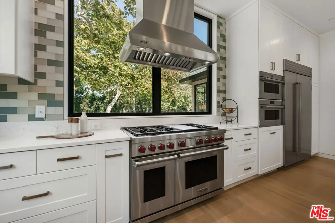
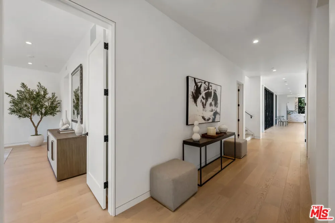
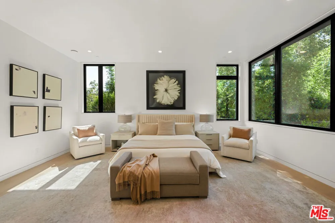
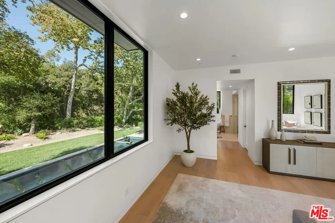
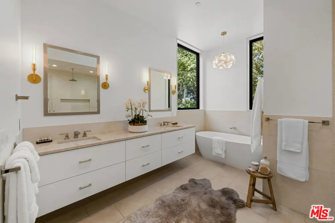
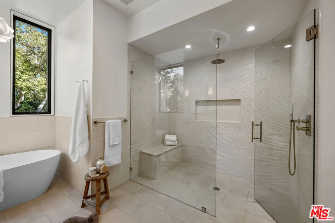
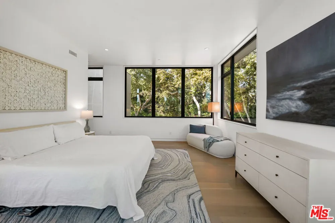
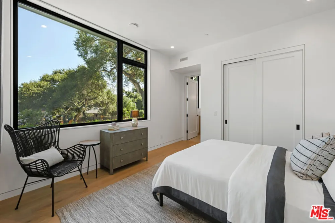
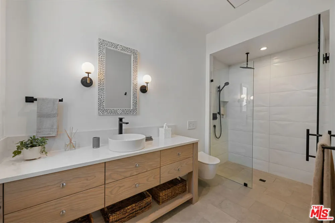
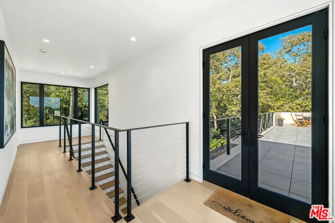
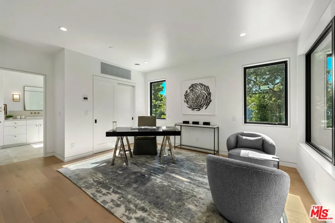
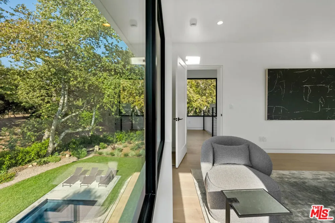
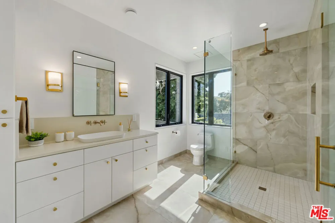
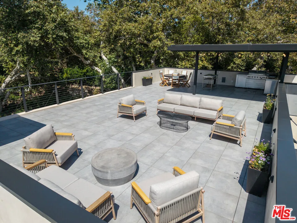
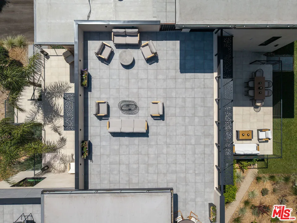
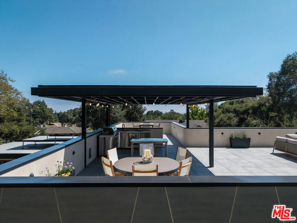
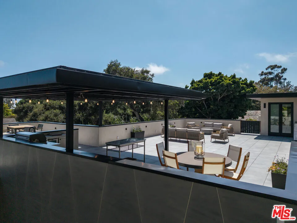
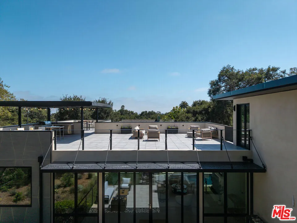
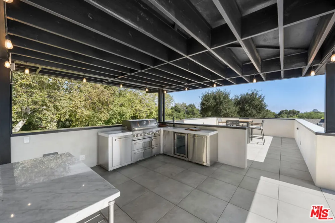
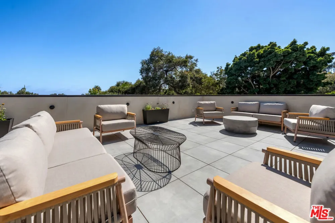
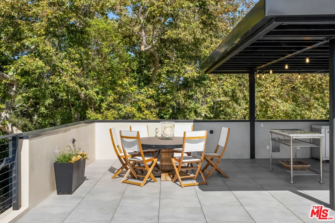
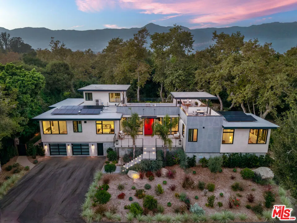
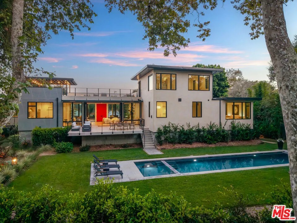
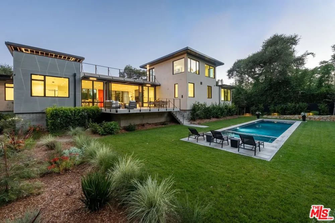
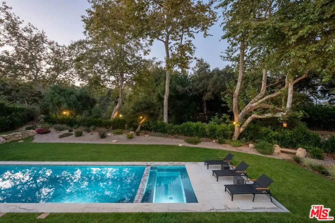
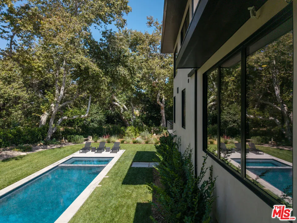
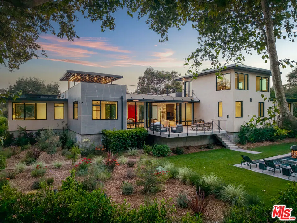
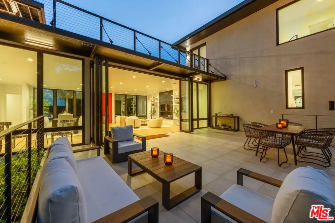
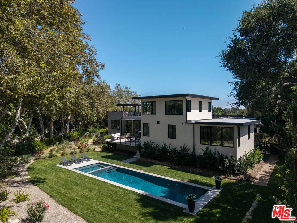
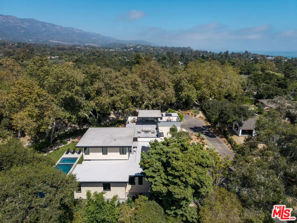
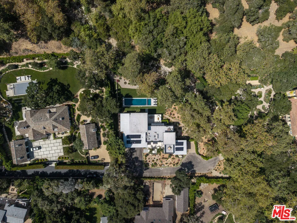
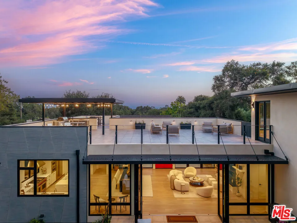
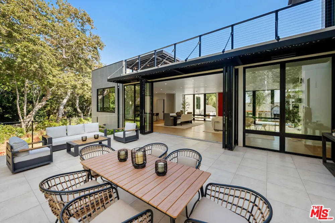
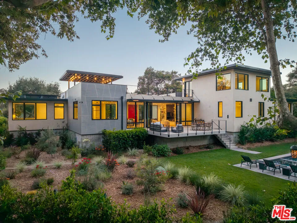
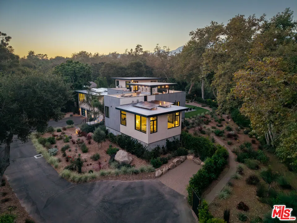
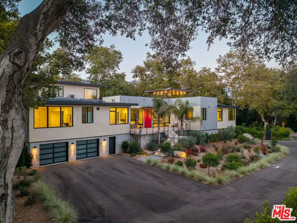
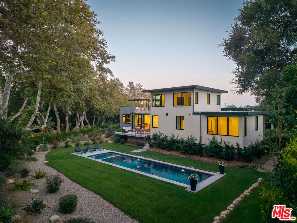
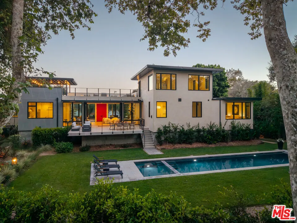
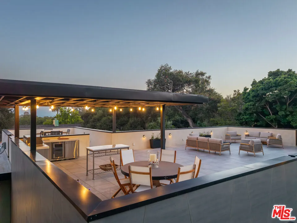
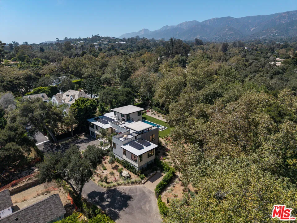
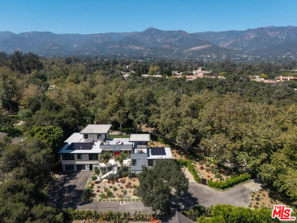
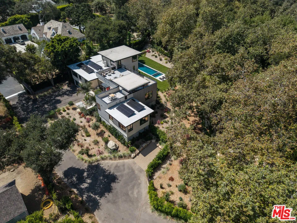
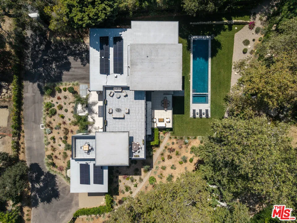
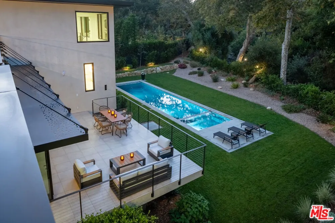
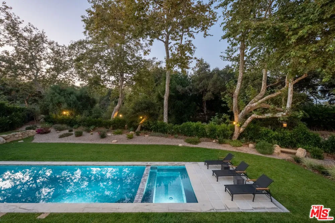
Welcome to Casa Pasiva! A newly constructed 5,000 square foot residence set on approximately one acre in Montecito, bringing together striking modern architecture and one of the world's most rigorous building science standards. The result is a home that feels every bit as luxurious as it is remarkably comfortable. The moment you step outside, the setting announces itself. The main living space and 4 bedrooms (including primary) are on the main level. A 650 square foot floating deck extends from the living room through expansive NanaWall glass doors, creating a seamless connection to the resort-style pool and beautifully landscaped grounds. Just beyond, nearly an acre of privacy unfolds, all within an easy walk of Butterfly Beach, Coast Village Road'srestaurants, boutiques and cafs. Above it all, a spectacular 1,500 square foot rooftop terrace with a covered outdoor kitchen creates an unforgettable setting for entertaining guests with ocean and mountain views.Conceptually designed by acclaimed Santa Barbara architect Jeff Shelton, the home reveals a more restrained expression of his work. Clean lines, generous expanses of glass and carefully balanced proportions allow the surrounding landscape to become part of the architecture itself. Forested views, abundant natural light and glimpses of the ocean are framed like works of art, blurring the boundary between indoors and out.Behind its elegant simplicity lies an extraordinary level of engineering. Base Architecture and Design developed the home's Passive House detailing, following the exacting standards established by Phius (Passive House Institute US), North America's leading passive building certification. A continuous, highly insulated building envelope minimizes thermal bridging, while an exceptionally airtight shell works in concert with a Zehnder whole-house fresh air system that continuously delivers filtered outdoor air, recovers heat and moisture, and quietly maintains exceptional indoor comfort. High-performance glazing manages solar heat gain, and carefully engineered moisture control protects the structure for decades to come. Throughout the home, an integrated air quality monitoring system continuously tracks temperature, humidity, VOCs, radon and airborne particulates, providing real-time insight into the environment inside. The result is a home that remains exceptionally quiet, healthy and energy efficient in every season.The outdoor spaces are equally well considered. A 50-foot pool and spa sit just steps from the home and are managed by an advanced Hayward automation system with remote monitoring, automatic water leveling and a discreet electric pool cover. Sonos audio extends throughout the pool and garden areas, while an eco-conscious three-zone irrigation system minimizes water use without compromising the beauty of the landscape.The home's technology is equally impressive. An 8.8kW solar array offsets much of the home's energy demand, with infrastructure already in place for future battery storage. Three EV charging stations, a Samsung HVAC system, Lutron Casta lighting controls, enterprise-grade Ubiquiti WiFi, dedicated low-voltage networking, comprehensive security system, and a private elevator are seamlessly integrated into daily living. In the kitchen, Sub-Zero and Wolf appliances complete a space designed for both serious cooking and effortless entertaining.Casa Pasiva represents a rare convergence of architecture, sustainability and technology. Beautifully designed, meticulously engineered and thoughtfully executed, it offers a level of comfort, efficiency and performance seldom found in luxury residential construction. Combined with its exceptional Montecito location and walkability to Butterfly Beach and Coast Village Road, it stands as one of the area's most compelling new residences.
Property Details
- Interior
- Breakfast Bar, Separate Formal Dining Room, Walk In Closets
- Bedrooms
- 5
- Bathrooms
- 5.5
- Full Baths
- 5
- Half Baths
- 1
- View
- Mountains,Ocean
- Stories
- 3
- Pool Description
- In Ground, Lap, Pool Cover
- Pool Features
- In Ground, Lap, Pool Cover
- Acres
- 1.102
- Square Feet
- 4998.0
- Lot Size (sqft)
- 48000.0
- Parking Features
- Door Multi, Garage, Guest
- Parking
- 1
- Parking Spaces
- 10.0
- Parking Type
- Garage
- Parking Garage Spaces
- 2.0
- Property Type
- Purchase
- Property Subtype Additional
- Single Family Residence
- Year Built
- 2026
- Appliances
- Double Oven, Dishwasher, Gas Cooktop, Disposal, Gas Range, Refrigerator, Dryer, Washer
- County
- Santa Barbara
- Region
- Montecito
- Zoning
- R-1
- Original List Price
- $11,750,000
- MLS #
- 26929881
- Property Subtype
- SingleFamilyResidence
- Parcel Number
- 009640004
- MLS #
- 26929881
- Date Listed
- August 17, 2026
- Address
- 204 Olive Mill Road
Location
Legal
The multiple listing data appearing on this website, or contained in reports produced therefrom, is owned and copyrighted by California Regional Multiple Listing Service, Inc. ("CRMLS") and is protected by all applicable copyright laws. Information provided is for viewer's personal, non-commercial use and may not be used for any purpose other than to identify prospective properties the viewer may be interested in purchasing. All listing data, including but not limited to square footage and lot size is believed to be accurate, but the listing Agent, listing Broker and CRMLS and its affiliates do not warrant or guarantee such accuracy. The viewer should independently verify the listed data prior to making any decisions based on such information by personal inspection and/or contacting a real estate professional.
Based on information from California Regional Multiple Listing Service, Inc. as of the most recent time synced and /or other sources. All data, including all measurements and calculations of area, is obtained from various sources and has not been, and will not be, verified by broker or MLS. All information should be independently reviewed and verified for accuracy. Properties may or may not be listed by the office/agent presenting the information
Last Updated: Sep 16, 2026 3:25 AM. Source: CRMLS
Provided By
Listed by Patrice Serrani (#CLW-C136795), Email: patrice@patriceserrani.com
Listing Office: Compass (#CLW-X8146113)