(760) 902-1238 ej@ejowens.com Real Estate and Property Management
    Traffic Dashboard
    Home
    • About
      • Meet EJ
      • My Testimonials
      • Sold
    • Search
      • Rentals
      • Featured Listings
    • Communities
      • Palm Desert
      • Palm Springs
      • Cathedral City
      • Rancho Mirage
      • Desert Hot Springs
    • Property Management
    • Resources
      • Articles
      • Valuation
      • Buying
      • Mortgage Calculator
      • Selling
    • Contact
    Traffic Dashboard
    E J Owens
    (760) 902-1238 ej@ejowens.com
    About
    • Home
    • About
    • Contact
    Search
    • Search Properties
    Local Guide
    • Search by City
    • Search by Subdivision
    • Search by Zip
    • Search by Area
    Legal
    • Privacy
    • Terms
    • DMCA
    • Accessibility
    • Fair Housing
    Account
    • Dashboard
    • Logout
    • Login
    EJ Owens | EJ Owens Realtor - Footer Logo
    ©2026 Real Estate and Property Management. All rights reserved.
    Website built by CloseHack.
    California Regional Multiple Listing Service

    The multiple listing data appearing on this website, or contained in reports produced therefrom, is owned and copyrighted by California Regional Multiple Listing Service, Inc. ("CRMLS") and is protected by all applicable copyright laws. Information provided is for viewer's personal, non-commercial use and may not be used for any purpose other than to identify prospective properties the viewer may be interested in purchasing. All listing data, including but not limited to square footage and lot size is believed to be accurate, but the listing Agent, listing Broker and CRMLS and its affiliates do not warrant or guarantee such accuracy. The viewer should independently verify the listed data prior to making any decisions based on such information by personal inspection and/or contacting a real estate professional.

    Based on information from California Regional Multiple Listing Service, Inc. as of the most recent time synced and /or other sources. All data, including all measurements and calculations of area, is obtained from various sources and has not been, and will not be, verified by broker or MLS. All information should be independently reviewed and verified for accuracy. Properties may or may not be listed by the office/agent presenting the information

    Return
    • All Types+ null more
    • House+2 more
    • $900K-$1.5M
    • Bed/Bath
    • Size
    • Dates
    • Filters
    • Amenities
    • Save
    • Share
    Listings
    No results
    Sort
    Home / Winnetka / 20540 Keswick
    20540 Keswick Winnetka, CA 91306 20540 Keswick Winnetka, CA 91306 20540 Keswick Winnetka, CA 91306 20540 Keswick Winnetka, CA 91306 20540 Keswick Winnetka, CA 91306 20540 Keswick Winnetka, CA 91306 20540 Keswick Winnetka, CA 91306 20540 Keswick Winnetka, CA 91306 20540 Keswick Winnetka, CA 91306 20540 Keswick Winnetka, CA 91306 20540 Keswick Winnetka, CA 91306 20540 Keswick Winnetka, CA 91306 20540 Keswick Winnetka, CA 91306 20540 Keswick Winnetka, CA 91306 20540 Keswick Winnetka, CA 91306 20540 Keswick Winnetka, CA 91306 20540 Keswick Winnetka, CA 91306 20540 Keswick Winnetka, CA 91306 20540 Keswick Winnetka, CA 91306 20540 Keswick Winnetka, CA 91306 20540 Keswick Winnetka, CA 91306 20540 Keswick Winnetka, CA 91306 20540 Keswick Winnetka, CA 91306 20540 Keswick Winnetka, CA 91306 20540 Keswick Winnetka, CA 91306 20540 Keswick Winnetka, CA 91306 20540 Keswick Winnetka, CA 91306 20540 Keswick Winnetka, CA 91306 20540 Keswick Winnetka, CA 91306 20540 Keswick Winnetka, CA 91306 20540 Keswick Winnetka, CA 91306 20540 Keswick Winnetka, CA 91306 20540 Keswick Winnetka, CA 91306 20540 Keswick Winnetka, CA 91306 20540 Keswick Winnetka, CA 91306 20540 Keswick Winnetka, CA 91306 20540 Keswick Winnetka, CA 91306 20540 Keswick Winnetka, CA 91306 20540 Keswick Winnetka, CA 91306 20540 Keswick Winnetka, CA 91306 20540 Keswick Winnetka, CA 91306 20540 Keswick Winnetka, CA 91306 20540 Keswick Winnetka, CA 91306 20540 Keswick Winnetka, CA 91306 20540 Keswick Winnetka, CA 91306 20540 Keswick Winnetka, CA 91306 20540 Keswick Winnetka, CA 91306 20540 Keswick Winnetka, CA 91306 20540 Keswick Winnetka, CA 91306 20540 Keswick Winnetka, CA 91306 20540 Keswick Winnetka, CA 91306 20540 Keswick Winnetka, CA 91306 20540 Keswick Winnetka, CA 91306 20540 Keswick Winnetka, CA 91306 20540 Keswick Winnetka, CA 91306 20540 Keswick Winnetka, CA 91306 20540 Keswick Winnetka, CA 91306 20540 Keswick Winnetka, CA 91306 20540 Keswick Winnetka, CA 91306 20540 Keswick Winnetka, CA 91306 20540 Keswick Winnetka, CA 91306 20540 Keswick Winnetka, CA 91306 20540 Keswick Winnetka, CA 91306 20540 Keswick Winnetka, CA 91306 20540 Keswick Winnetka, CA 91306 20540 Keswick Winnetka, CA 91306 20540 Keswick Winnetka, CA 91306 20540 Keswick Winnetka, CA 91306 20540 Keswick Winnetka, CA 91306 View All Photos

    $1,349,900

    | Active

    20540 Keswick

    Winnetka, CA 91306

    2,992
    Square Feet
    6
    Beds
    4.25
    Baths
    0.24
    Acres
    11
    Days on Market
    SR26184562
    MLS#
    House
    Structure
    Residential
    Zone
    Contact
    Listing OfficeBeverly and Company
    Listed by Anat Erster818-943-8001

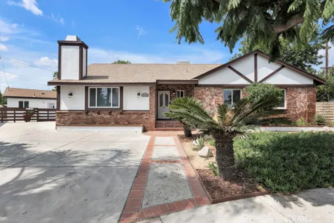
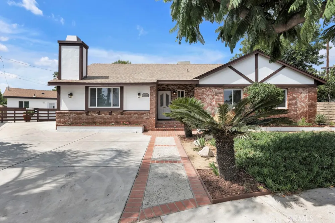
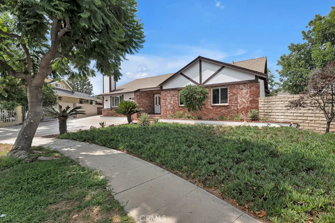
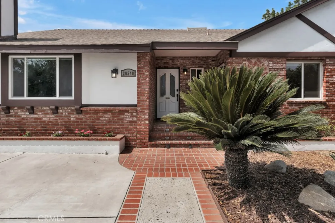
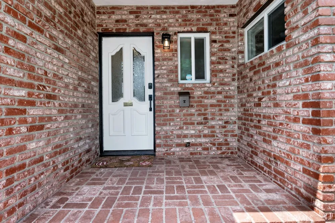
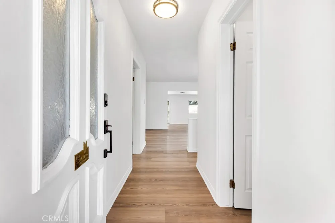
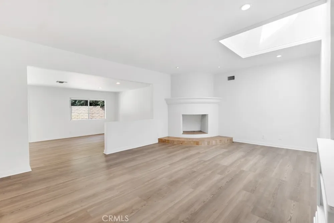
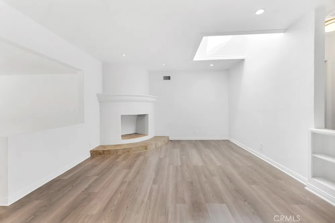
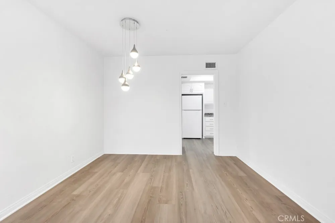
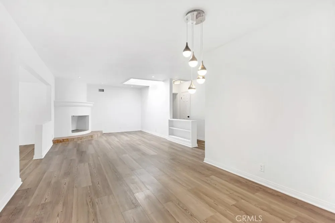
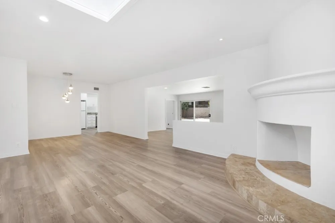
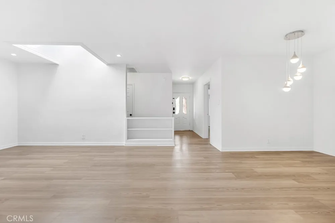
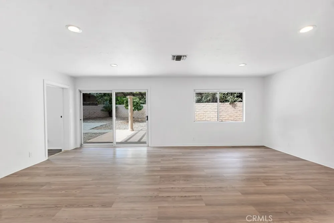
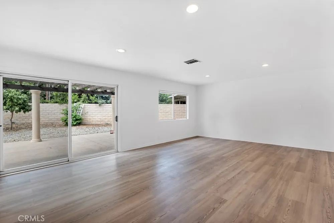
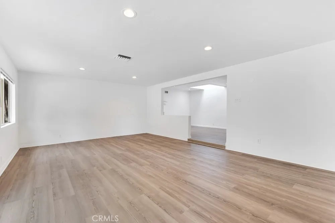
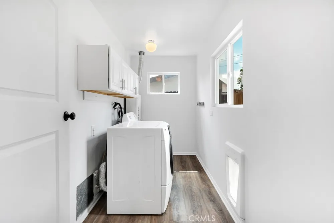
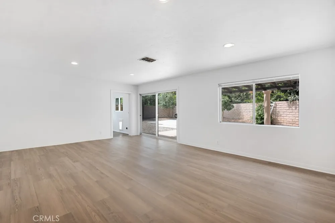
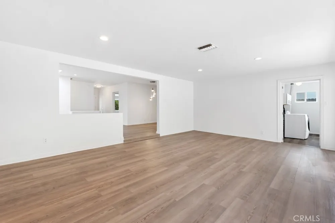
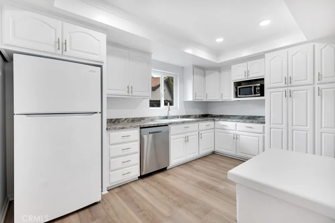
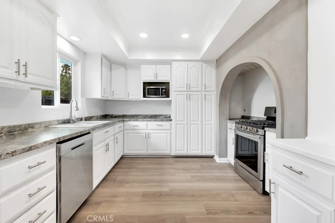
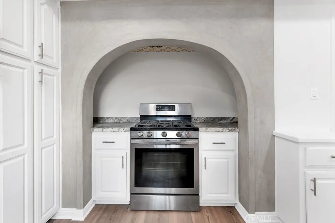
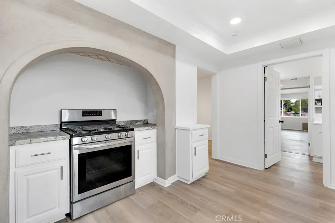
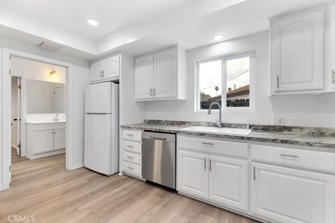
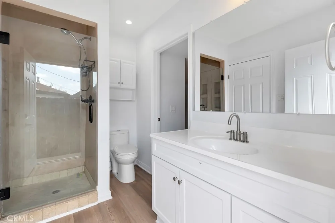
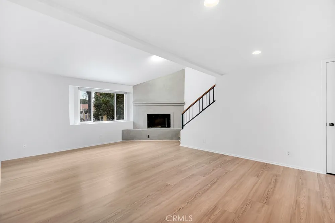
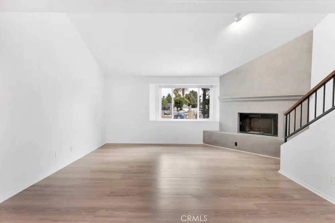
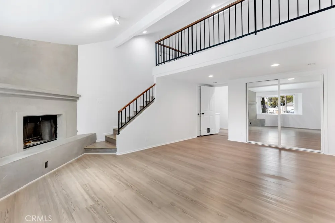
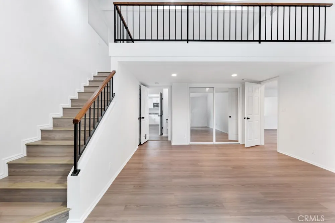
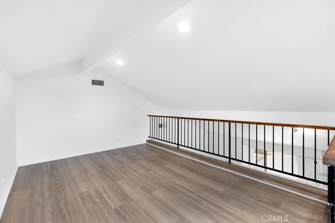
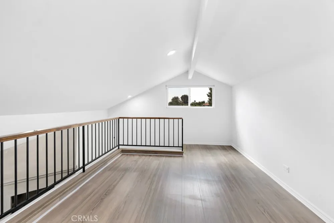
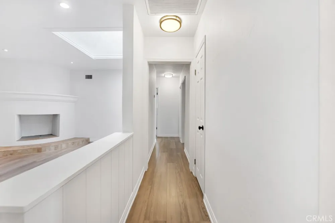
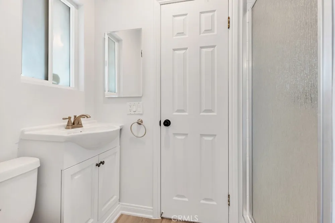
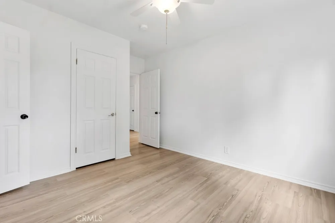
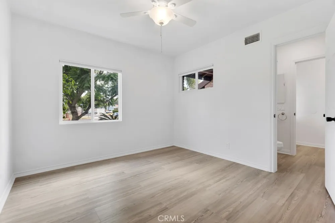
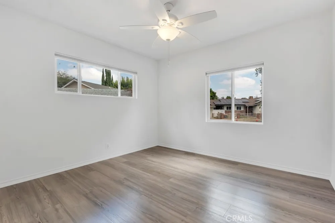
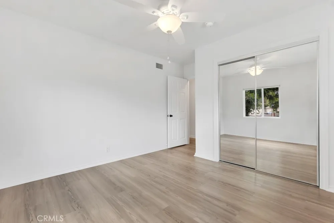
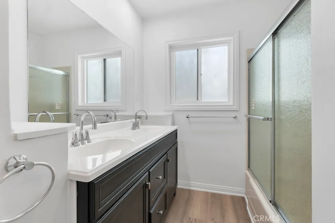
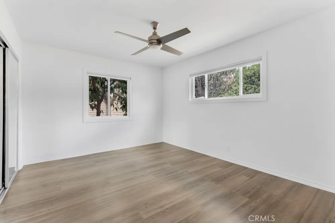
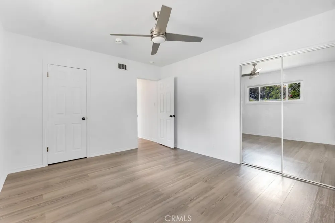
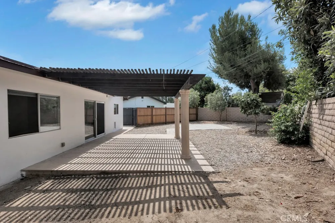
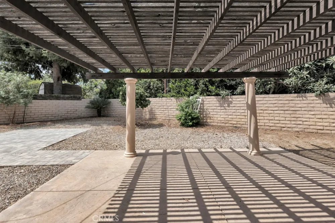
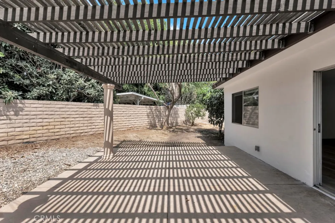
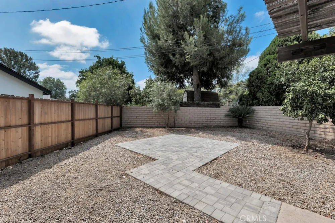
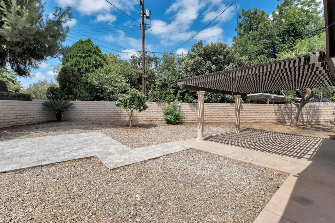
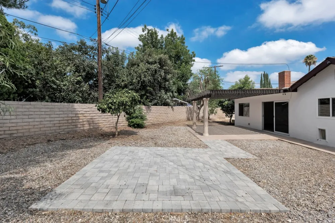
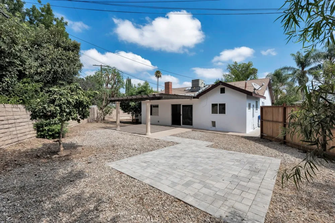
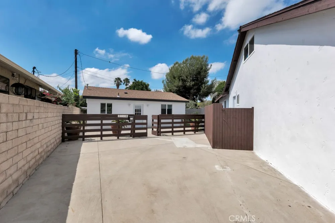
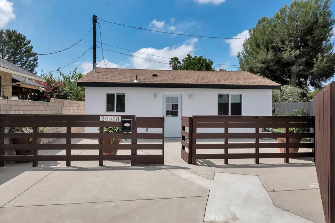
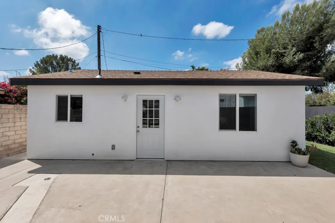
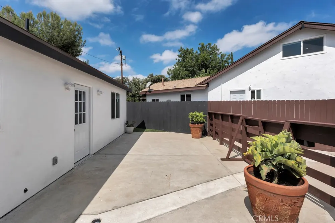
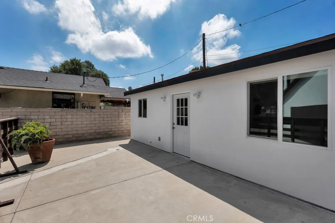
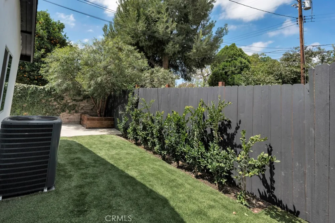
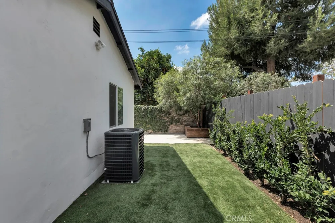
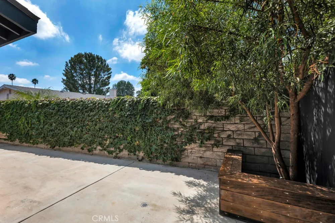
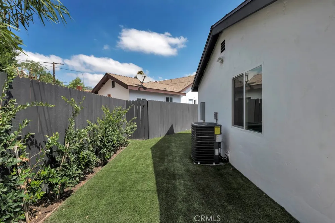
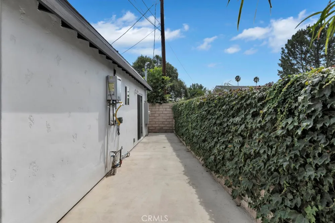
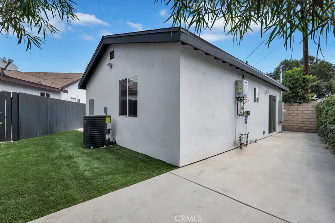
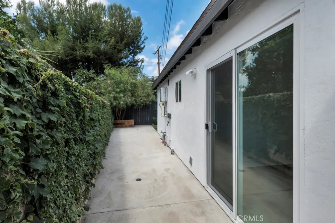
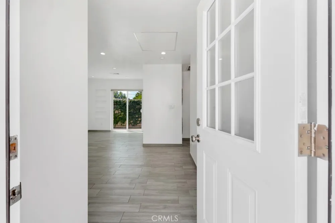
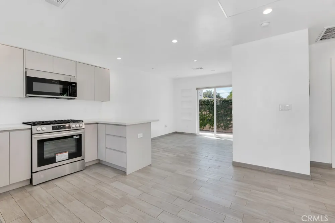
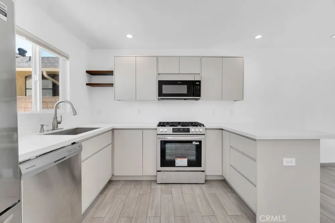
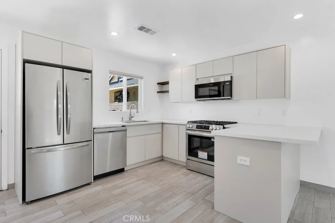
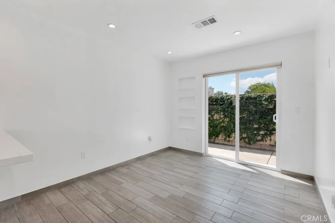
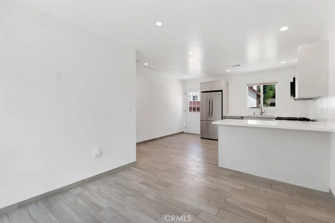
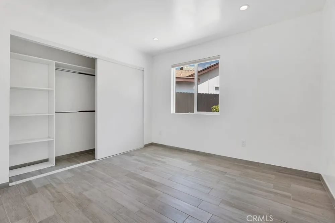
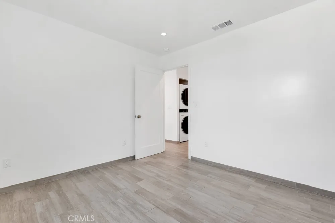
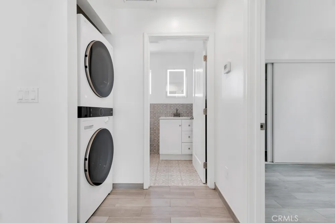
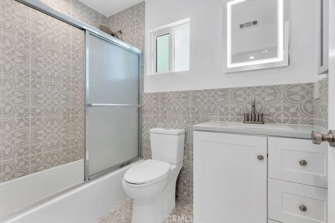
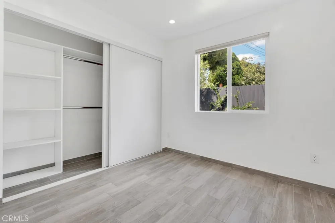
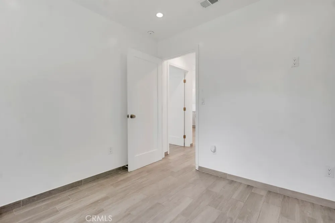
    Nestled on a private and quiet cul-de-sac, this spacious and versatile property offers comfortable family living with the added benefit of a newly built, fully independent ADU—ideal for multigenerational living or potential rental income. Conveniently located just minutes from Pierce College, shopping, dining, public transportation, the 101 & 118 Freeways. This upgraded property is move in ready and combines privacy with easy access to everything the area has to offer. The main home features- 4 bedrooms, a loft, and 3 bathrooms, with a spacious, light-filled floor plan designed for both everyday living and entertaining. Spacious living room as well as a family room, and dedicated dining area. Primary suite with an attached loft—ideal for a home office, nursery, fitness area, or private retreat. Skylights, recessed lighting, ceiling fans, closet organizers and brand new flooring. Updated kitchen with abundant cabinet storage and stainless steel appliances. Energy-efficient tankless water heater. Large private backyard with fruit trees. Trellis-covered patio perfect for outdoor dining and entertaining. Drought-tolerant hardscape and landscape designed for easier maintenance and reduced water usage. A detached 561 sqft ADU – 20538 Keswick St. Built in 2025, the detached ADU is completely independent from the main residence, with its own address and private, fenced separation and features: 2 bedrooms and 1 bathroom Modern finishes and contemporary design Refrigerator, washer, and dryer included , tankless water heater. The ADU offers a private living space separate from the main residence previously leased for $2,650 per month on an annual lease. It provides excellent flexibility for extended family, adult children, guests, a private home office, or potential rental income. Whether you're looking for a spacious family home with the opportunity to generate additional income to help offset your mortgage expenses, a multigenerational living arrangement, or an investment property with two separate living spaces, this unique property offers exceptional versatility and value in a highly convenient location.

    Property Details
    Interior
    All Bedrooms Down
    Cooling
    1
    Heating
    Central
    Cooling Features
    Central Air
    Bedrooms
    6
    Bathrooms
    4.25
    Full Baths
    2
    3/4 Baths
    3
    Lot Features
    Two To Five Units Acre, Back Yard, Cul De Sac, Street Level
    Stories
    1
    Lot Description
    Two To Five Units Acre, Back Yard, Cul De Sac, Street Level
    Acres
    0.235
    Square Feet
    2992.0
    Lot Size (sqft)
    10257.0
    Parking Spaces
    4.0
    Parking Garage Spaces
    0.0
    Property Type
    Purchase
    Property Subtype Additional
    Single Family Residence
    Year Built
    1955
    Sewer Information
    Public Sewer
    Utility Source
    Public
    Community Features
    Curbs, Sidewalks
    School District
    Los Angeles Unified
    County
    Los Angeles
    Region
    Winnetka
    Original List Price
    $1,350,000
    Days on Market (Cumulative)
    11
    HOA Fees
    0.0
    MLS #
    SR26184562
    Property Subtype
    SingleFamilyResidence
    Parcel Number
    2108024016
    MLS #
    SR26184562
    Structure Type
    House
    Date Listed
    August 22, 2026
    Address
    20540 Keswick
    Location
    Legal

    The multiple listing data appearing on this website, or contained in reports produced therefrom, is owned and copyrighted by California Regional Multiple Listing Service, Inc. ("CRMLS") and is protected by all applicable copyright laws. Information provided is for viewer's personal, non-commercial use and may not be used for any purpose other than to identify prospective properties the viewer may be interested in purchasing. All listing data, including but not limited to square footage and lot size is believed to be accurate, but the listing Agent, listing Broker and CRMLS and its affiliates do not warrant or guarantee such accuracy. The viewer should independently verify the listed data prior to making any decisions based on such information by personal inspection and/or contacting a real estate professional.

    Based on information from California Regional Multiple Listing Service, Inc. as of the most recent time synced and /or other sources. All data, including all measurements and calculations of area, is obtained from various sources and has not been, and will not be, verified by broker or MLS. All information should be independently reviewed and verified for accuracy. Properties may or may not be listed by the office/agent presenting the information

    Last Updated: Sep 16, 2026 3:25 AM. Source: CRMLS

    Provided By
    Listed by Anat Erster (#F207013400), 818-943-8001
    Listing Office: Beverly and Company (#SR0185401)

    EJ Owens | EJ Owens Realtor Have a question about this home?

    Interested in Purchasing 20540 Keswick?

    Get an estimate on monthly payments on this property.

    $
    years
    Down Payment
    $
    %
    Interest Rate
    %
    Tax Rate
    %
    $
    $annually
    $monthly
    Estimated Monthly Payment
    $0.00
    Loan Amount
    $0.00