(760) 902-1238 ej@ejowens.com Real Estate and Property Management
    Traffic Dashboard
    Home
    • About
      • Meet EJ
      • My Testimonials
      • Sold
    • Search
      • Rentals
      • Featured Listings
    • Communities
      • Palm Desert
      • Palm Springs
      • Cathedral City
      • Rancho Mirage
      • Desert Hot Springs
    • Property Management
    • Resources
      • Articles
      • Valuation
      • Buying
      • Mortgage Calculator
      • Selling
    • Contact
    Traffic Dashboard
    E J Owens
    (760) 902-1238 ej@ejowens.com
    About
    • Home
    • About
    • Contact
    Search
    • Search Properties
    Local Guide
    • Search by City
    • Search by Subdivision
    • Search by Zip
    • Search by Area
    Legal
    • Privacy
    • Terms
    • DMCA
    • Accessibility
    • Fair Housing
    Account
    • Dashboard
    • Logout
    • Login
    EJ Owens | EJ Owens Realtor - Footer Logo
    ©2026 Real Estate and Property Management. All rights reserved.
    Website built by CloseHack.
    California Regional Multiple Listing Service

    The multiple listing data appearing on this website, or contained in reports produced therefrom, is owned and copyrighted by California Regional Multiple Listing Service, Inc. ("CRMLS") and is protected by all applicable copyright laws. Information provided is for viewer's personal, non-commercial use and may not be used for any purpose other than to identify prospective properties the viewer may be interested in purchasing. All listing data, including but not limited to square footage and lot size is believed to be accurate, but the listing Agent, listing Broker and CRMLS and its affiliates do not warrant or guarantee such accuracy. The viewer should independently verify the listed data prior to making any decisions based on such information by personal inspection and/or contacting a real estate professional.

    Based on information from California Regional Multiple Listing Service, Inc. as of the most recent time synced and /or other sources. All data, including all measurements and calculations of area, is obtained from various sources and has not been, and will not be, verified by broker or MLS. All information should be independently reviewed and verified for accuracy. Properties may or may not be listed by the office/agent presenting the information

    Return
    • All Types+ null more
    • House+2 more
    • $900K-$1.5M
    • Bed/Bath
    • Size
    • Dates
    • Filters
    • Amenities
    • Save
    • Share
    Listings
    No results
    Sort
    Home / Alpine / 208 Alicia Way
    208 Alicia Way Alpine, CA 91901 208 Alicia Way Alpine, CA 91901 208 Alicia Way Alpine, CA 91901 208 Alicia Way Alpine, CA 91901 208 Alicia Way Alpine, CA 91901 208 Alicia Way Alpine, CA 91901 208 Alicia Way Alpine, CA 91901 208 Alicia Way Alpine, CA 91901 208 Alicia Way Alpine, CA 91901 208 Alicia Way Alpine, CA 91901 208 Alicia Way Alpine, CA 91901 208 Alicia Way Alpine, CA 91901 208 Alicia Way Alpine, CA 91901 208 Alicia Way Alpine, CA 91901 208 Alicia Way Alpine, CA 91901 208 Alicia Way Alpine, CA 91901 208 Alicia Way Alpine, CA 91901 208 Alicia Way Alpine, CA 91901 208 Alicia Way Alpine, CA 91901 208 Alicia Way Alpine, CA 91901 208 Alicia Way Alpine, CA 91901 208 Alicia Way Alpine, CA 91901 208 Alicia Way Alpine, CA 91901 208 Alicia Way Alpine, CA 91901 208 Alicia Way Alpine, CA 91901 208 Alicia Way Alpine, CA 91901 208 Alicia Way Alpine, CA 91901 208 Alicia Way Alpine, CA 91901 208 Alicia Way Alpine, CA 91901 208 Alicia Way Alpine, CA 91901 208 Alicia Way Alpine, CA 91901 208 Alicia Way Alpine, CA 91901 208 Alicia Way Alpine, CA 91901 208 Alicia Way Alpine, CA 91901 208 Alicia Way Alpine, CA 91901 208 Alicia Way Alpine, CA 91901 208 Alicia Way Alpine, CA 91901 208 Alicia Way Alpine, CA 91901 208 Alicia Way Alpine, CA 91901 208 Alicia Way Alpine, CA 91901 208 Alicia Way Alpine, CA 91901 208 Alicia Way Alpine, CA 91901 208 Alicia Way Alpine, CA 91901 208 Alicia Way Alpine, CA 91901 208 Alicia Way Alpine, CA 91901 208 Alicia Way Alpine, CA 91901 208 Alicia Way Alpine, CA 91901 208 Alicia Way Alpine, CA 91901 208 Alicia Way Alpine, CA 91901 208 Alicia Way Alpine, CA 91901 208 Alicia Way Alpine, CA 91901 208 Alicia Way Alpine, CA 91901 208 Alicia Way Alpine, CA 91901 208 Alicia Way Alpine, CA 91901 208 Alicia Way Alpine, CA 91901 208 Alicia Way Alpine, CA 91901 208 Alicia Way Alpine, CA 91901 208 Alicia Way Alpine, CA 91901 208 Alicia Way Alpine, CA 91901 208 Alicia Way Alpine, CA 91901 208 Alicia Way Alpine, CA 91901 208 Alicia Way Alpine, CA 91901 208 Alicia Way Alpine, CA 91901 208 Alicia Way Alpine, CA 91901 208 Alicia Way Alpine, CA 91901 208 Alicia Way Alpine, CA 91901 208 Alicia Way Alpine, CA 91901 208 Alicia Way Alpine, CA 91901 208 Alicia Way Alpine, CA 91901 208 Alicia Way Alpine, CA 91901 View All Photos

    $18,000

    | Active

    208 Alicia Way

    Alpine, CA 91901

    4,987
    Square Feet
    4
    Beds
    3.5
    Baths
    19
    Days on Market
    260019420SD
    MLS#
    Rental
    Type
    House
    Structure
    Residential
    Zone
    Contact
    Listing OfficePacific Sotheby's Int'l Realty

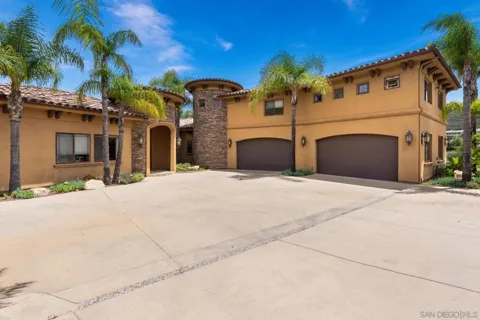
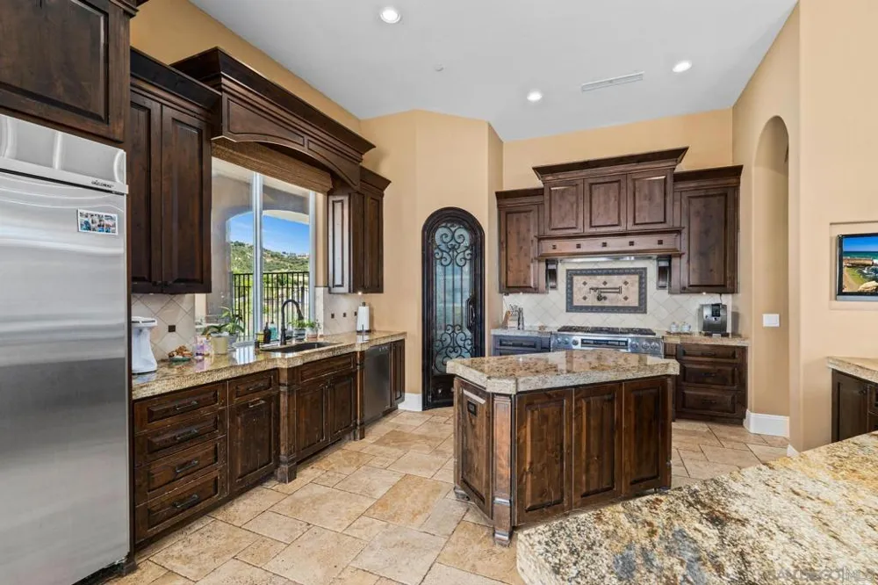
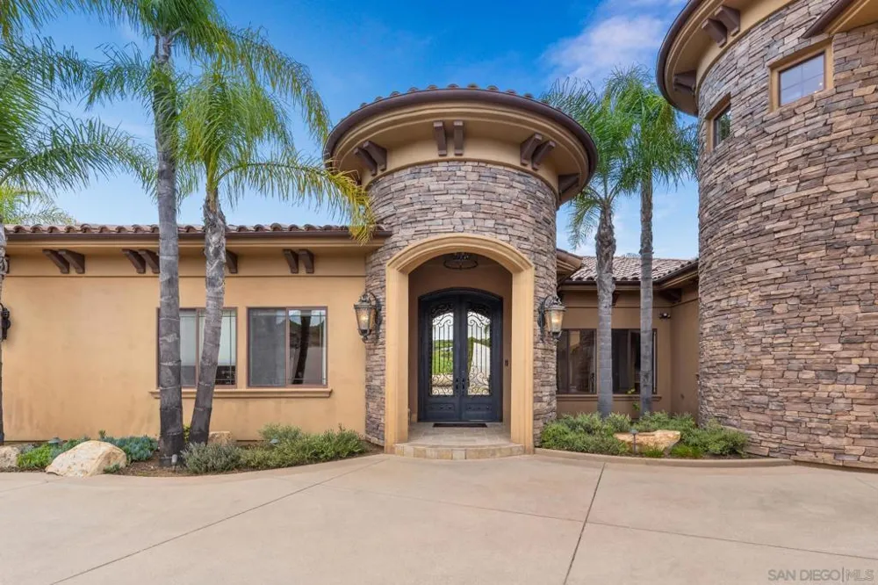
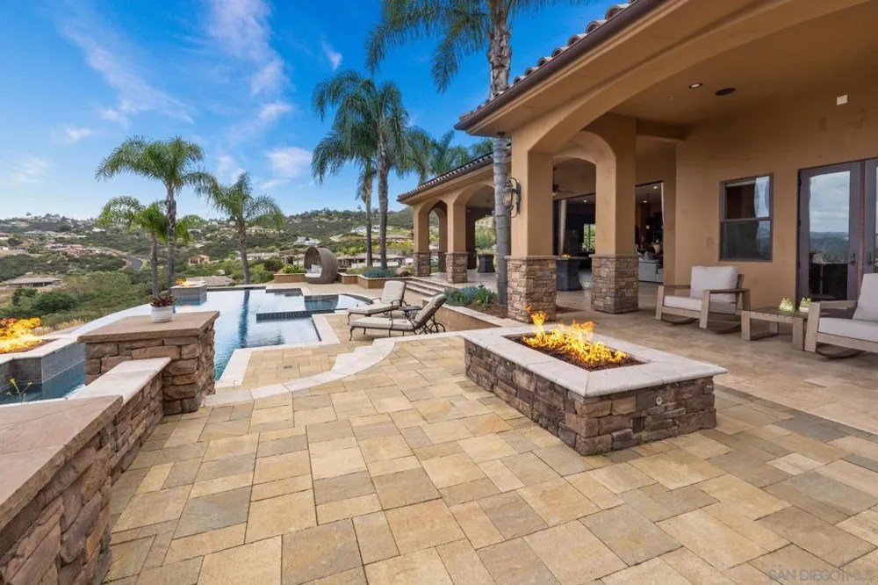
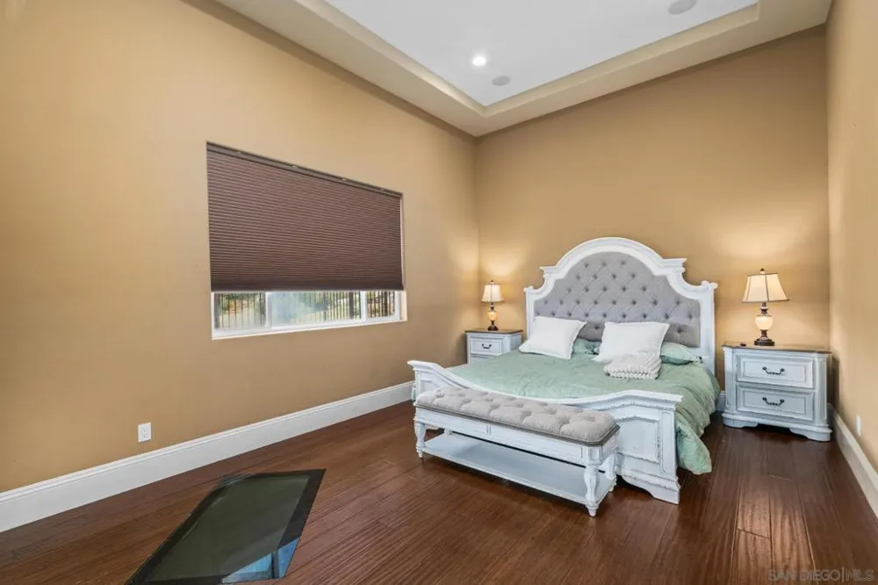
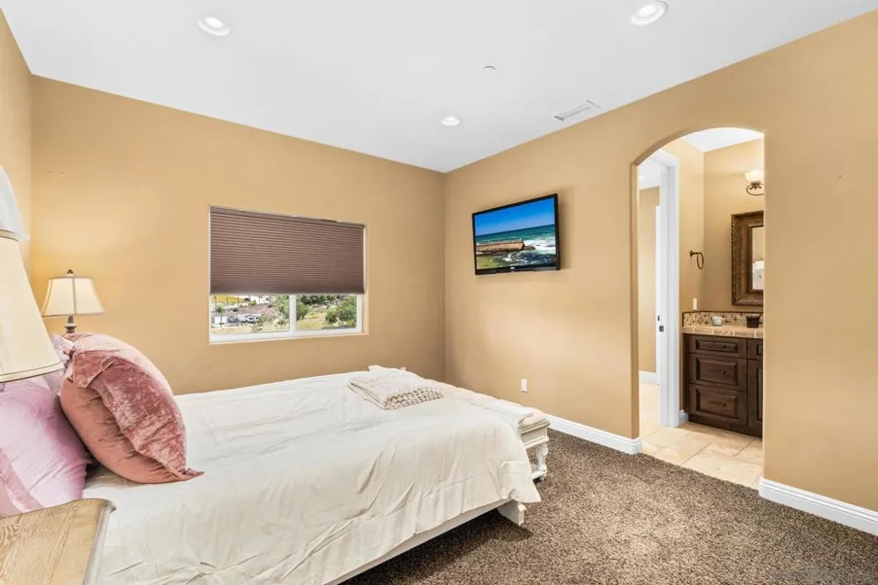
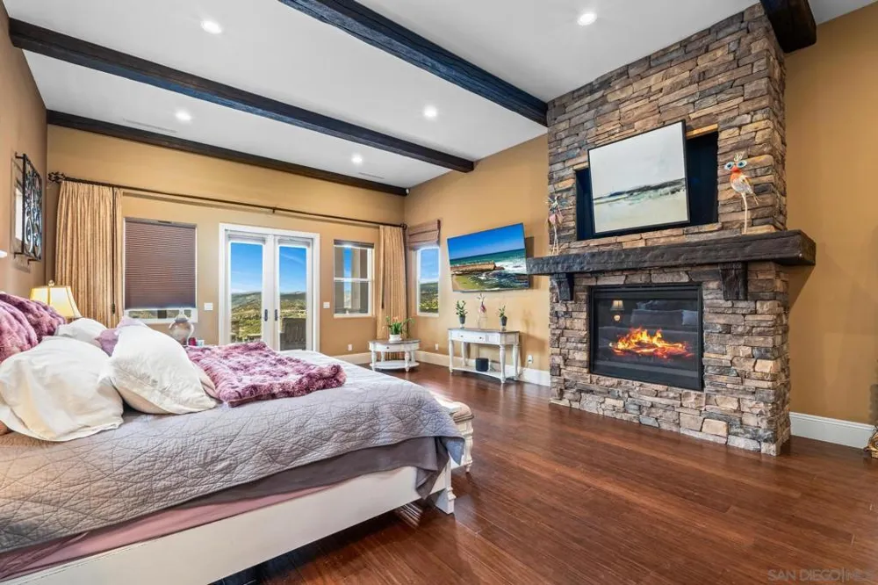
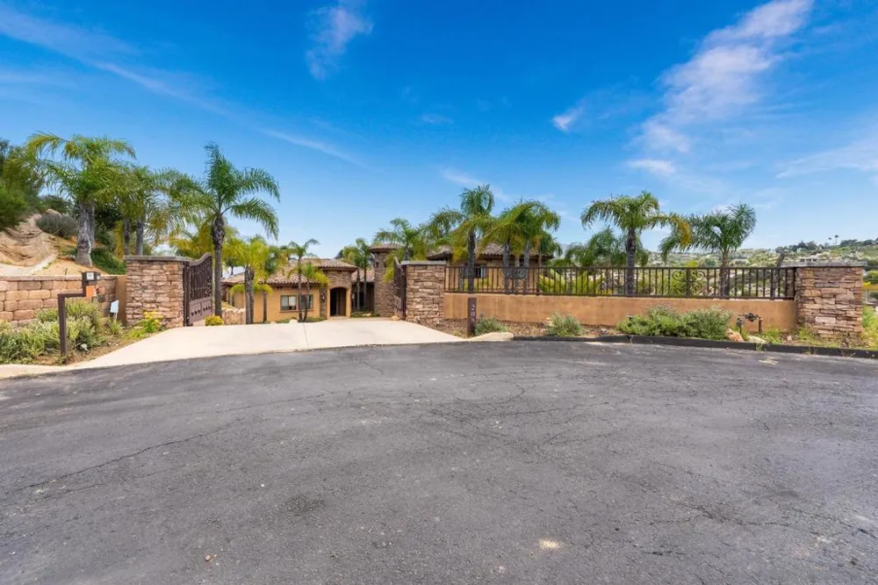
    Furnished Lease. Luxury rental: Available Weekly, Monthly or 6+ Month, furnished! Experience exceptional luxury and effortless indoor-outdoor living in this custom-built estate, designed as a private resort-style retreat. The main level features a luxurious primary suite, with a spa-inspired private bath, walk-in closet, and direct access to the spectacular backyard. Retractable glass doors seamlessly connect the expansive great room to an extraordinary outdoor living area featuring a covered patio, three gas firepits, outdoor kitchen, and stunning infinity-edge pool and spa. Designed for both entertaining and everyday enjoyment, the outdoor space captures the beauty of the surrounding views and creates an unparalleled resort atmosphere. At the heart of the home, the gourmet kitchen showcases a walk-in pantry, dual ovens, oversized center island, and breakfast bar. Upstairs, two additional bedrooms, a full bath, and an expansive bonus room provide exceptional flexibility for guests, an office, media room, or additional living space. The impressive four-car garage offers epoxy flooring, abundant built-in storage, and direct access to the home. Modern conveniences include solar panels, whole-house water filtration, backup generator, EV charging station, and wall-controlled window blinds. Private, gated, and exceptionally appointed, this remarkable residence offers a rare combination of luxury, privacy, sustainability, resort-style amenities, and breathtaking views—an extraordinary opportunity for an elevated lease lifestyle. Weekly $7000. 30 days $25,000.

    Property Details
    Interior
    Bedroom On Main Level, Main Level Primary
    Cooling
    1
    Heating
    Forced Air, Propane
    Cooling Features
    Central Air, Zoned
    Bedrooms
    4
    Bathrooms
    3.5
    Full Baths
    3
    Half Baths
    1
    View
    Hills,Panoramic
    Lot Features
    Sprinkler System
    Stories
    2
    Lot Description
    Sprinkler System
    Pool
    1
    Pool Description
    In Ground, Private
    Pool Features
    In Ground, Private
    Square Feet
    4987.0
    Parking Features
    Attached Carport, Driveway, Gated
    Parking
    1
    Parking Spaces
    14.0
    Parking Type
    Garage
    Parking Garage Spaces
    4.0
    Property Type
    Rental
    Property Subtype Additional
    Single Family Residence
    Year Built
    2012
    Appliances
    Dishwasher, Disposal, Microwave, Propane Water Heater, Refrigerator
    Subdivision
    Alpine
    County
    San Diego
    Region
    Alpine
    Date Available
    August 08, 2026
    Original List Price
    $18,000
    HOA Fees
    0.0
    Pets
    Breed Restrictions
    MLS #
    260019420SD
    Location
    Legal

    The multiple listing data appearing on this website, or contained in reports produced therefrom, is owned and copyrighted by California Regional Multiple Listing Service, Inc. ("CRMLS") and is protected by all applicable copyright laws. Information provided is for viewer's personal, non-commercial use and may not be used for any purpose other than to identify prospective properties the viewer may be interested in purchasing. All listing data, including but not limited to square footage and lot size is believed to be accurate, but the listing Agent, listing Broker and CRMLS and its affiliates do not warrant or guarantee such accuracy. The viewer should independently verify the listed data prior to making any decisions based on such information by personal inspection and/or contacting a real estate professional.

    Based on information from California Regional Multiple Listing Service, Inc. as of the most recent time synced and /or other sources. All data, including all measurements and calculations of area, is obtained from various sources and has not been, and will not be, verified by broker or MLS. All information should be independently reviewed and verified for accuracy. Properties may or may not be listed by the office/agent presenting the information

    Provided By
    Listed by Jenniffer Taylor (#SAND-656551)
    Listing Office: Pacific Sotheby's Int'l Realty (#SAND-4045)

    EJ Owens | EJ Owens Realtor Have a question about this home?

    Interested in Purchasing 208 Alicia Way?

    Get an estimate on monthly payments on this property.

    $
    years
    Down Payment
    $
    %
    Interest Rate
    %
    Tax Rate
    %
    $
    $annually
    $monthly
    Estimated Monthly Payment
    $0.00
    Loan Amount
    $0.00