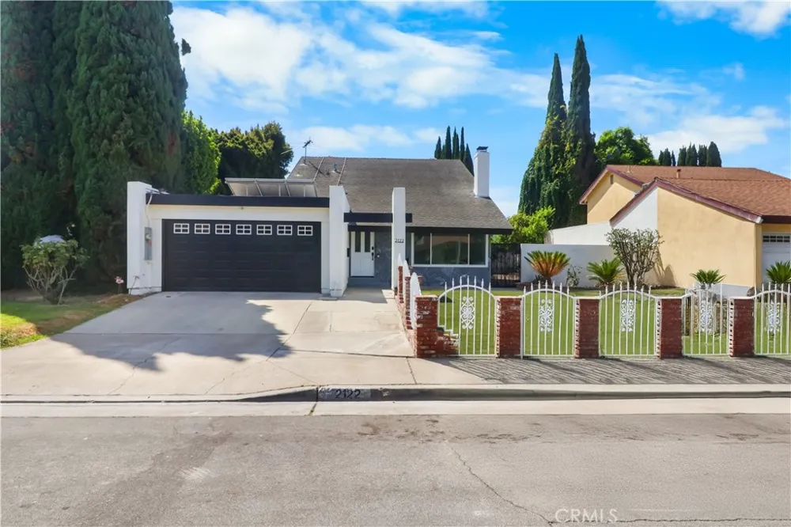
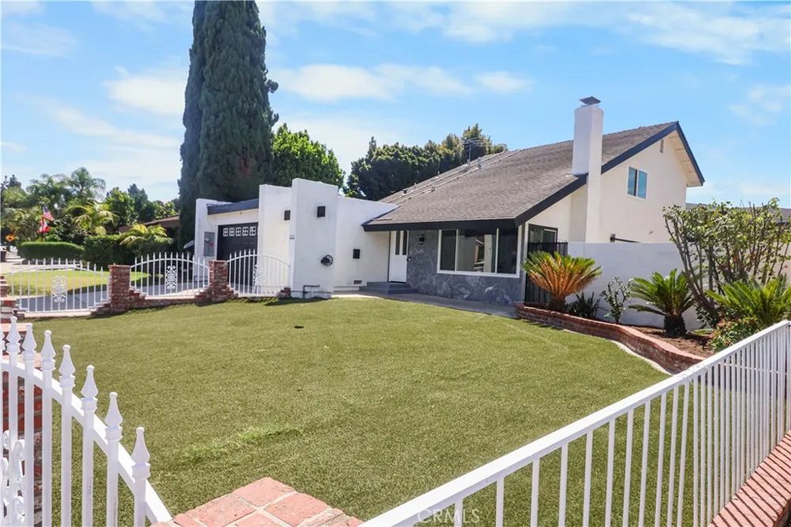
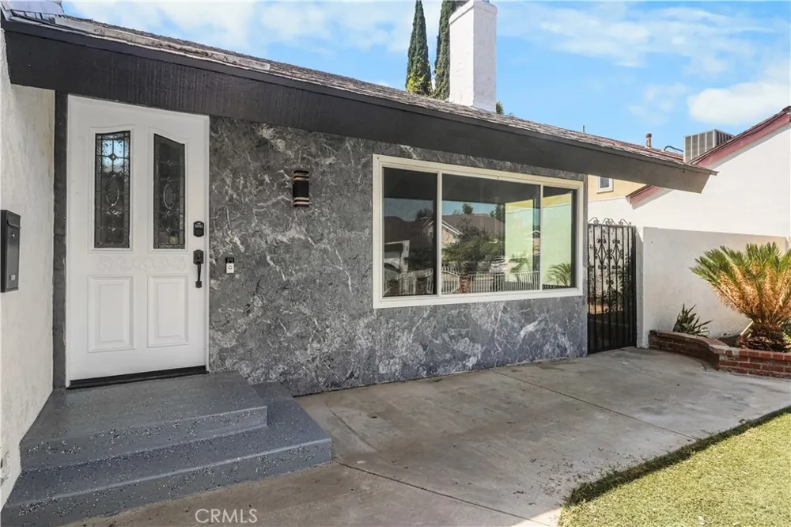
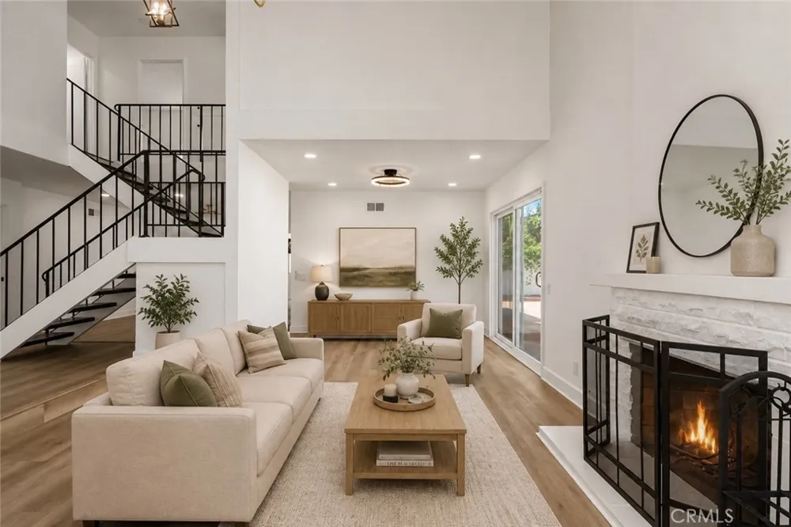
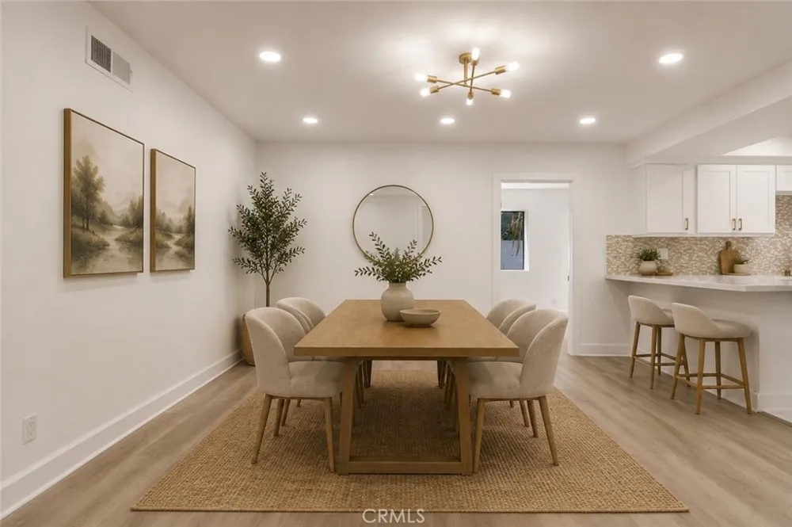
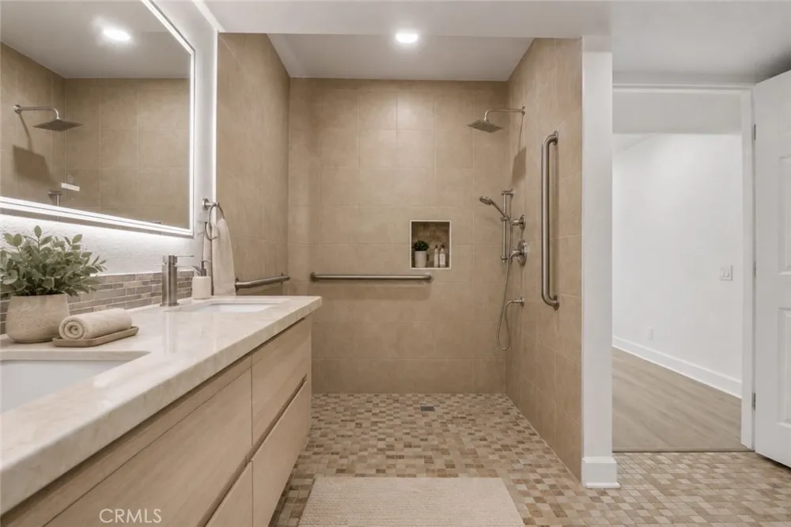
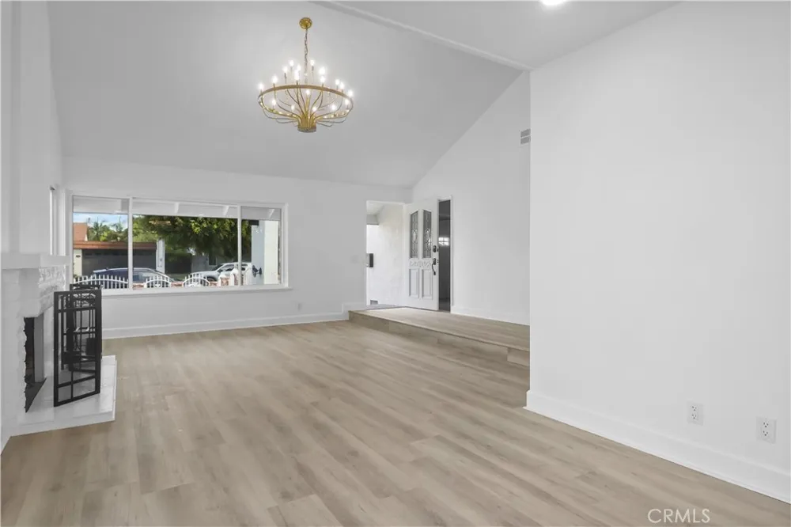
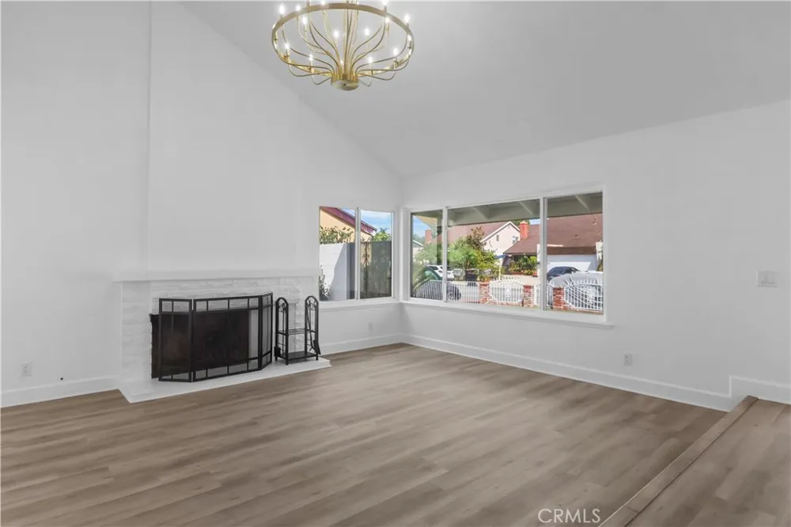
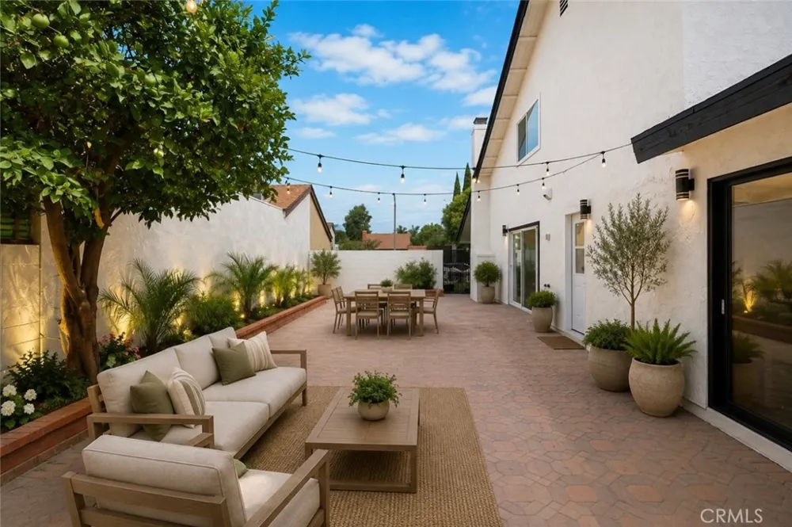
Welcome to this fully upgraded and recently remodeled two-story home featuring 4 bedrooms, 2.5 bathrooms, approximately 2,272 square feet of living space, and a 5,483-square-foot lot. Freshly painted inside and out, this move-in-ready residence showcases new waterproof laminate flooring with updated baseboards and quarter-round moulding, along with recessed ceiling lighting throughout.
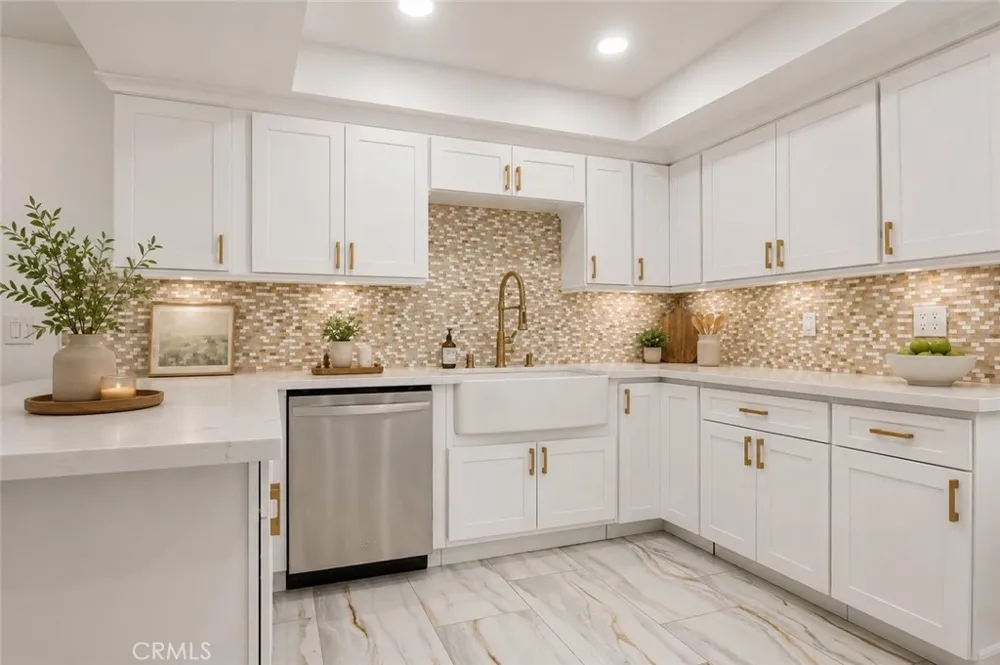
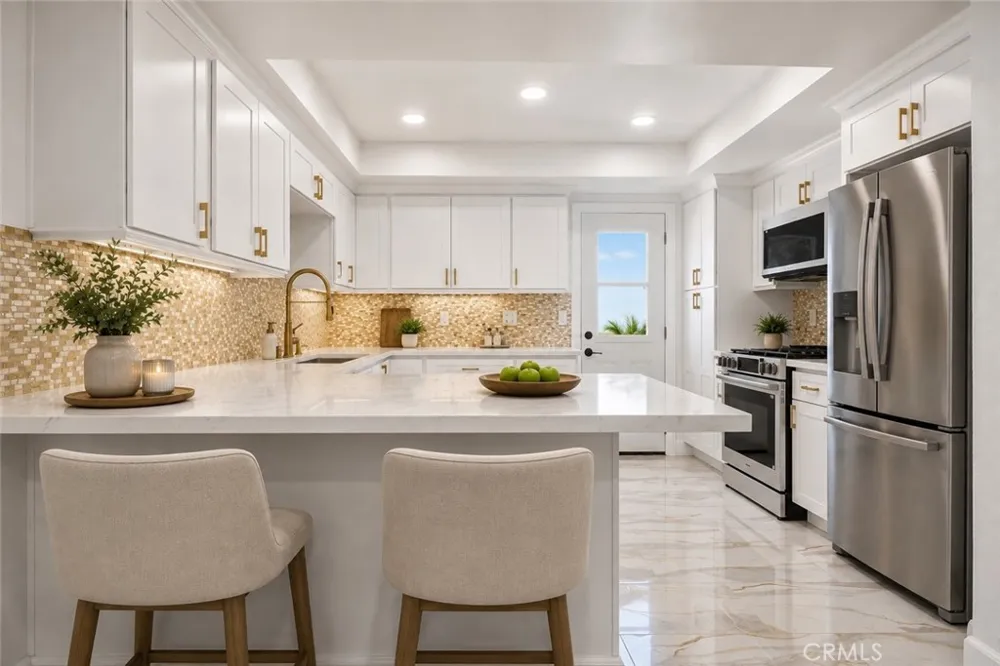
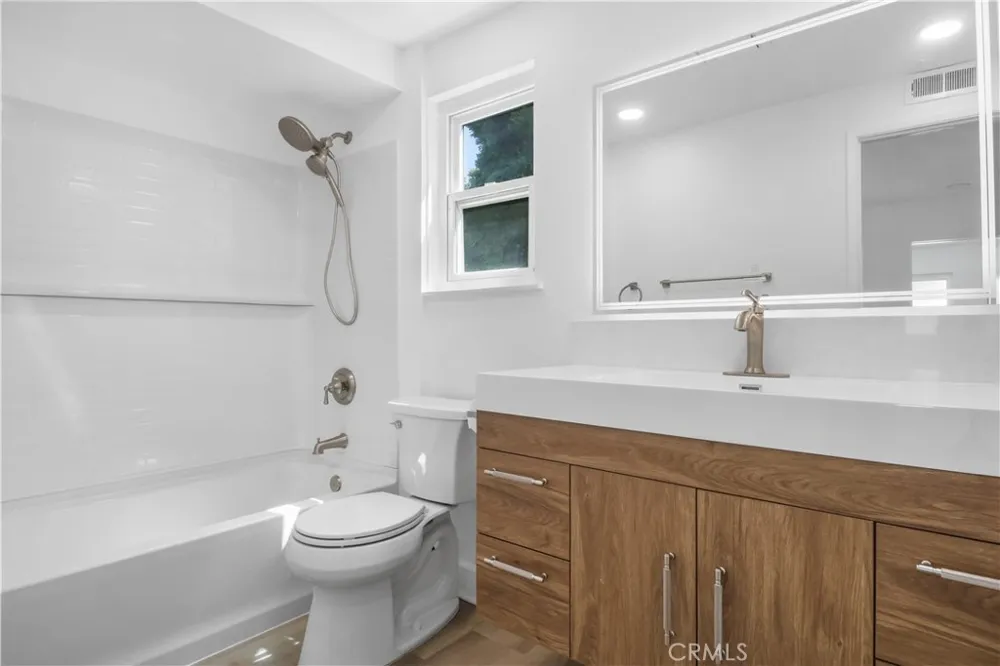
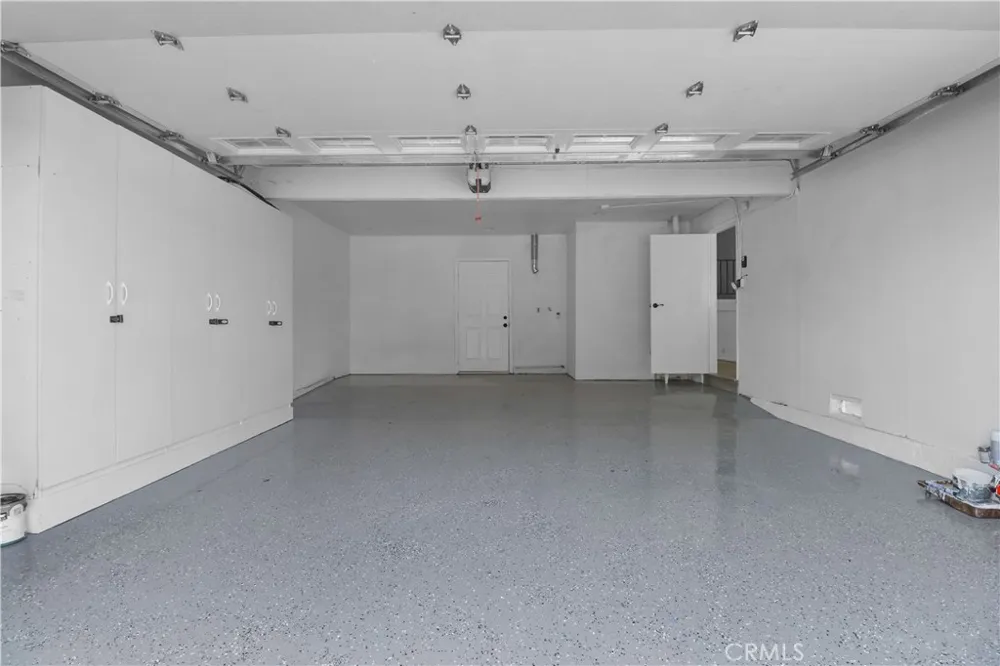
The beautifully remodeled kitchen features soft-close white shaker cabinets accented with gold hardware and decorative moulding, quartz countertops, a commercial-style pull-down faucet and matching soap dispenser in a champagne bronze finish, plus new appliances including a freestanding gas range oven, over the top oven, and dishwasher. All bathrooms offer floating vanities and frameless illuminated mirrors. The ground-floor primary bathroom with double sinks offers convenient space and easy direct access to the garage. There is also a large bonus room behind kitchen as a home office, playroom, or home gym. Additional highlights include Paid Solar Panels, Plug in electric vehicle charger in garage, a direct-access two-car garage with glossy epoxy flooring and a new garage door operator, cabinets with shelves for storage and low-maintenance artificial turf in the front yard. Show and Sell!
Open Houses
- Sat, Sep 12 · 8:30 PM – 12:00 AM
- Sun, Sep 13 · 8:30 PM – 12:00 AM
Property Details
- Interior
- Breakfast Bar, Separate Formal Dining Room, High Ceilings, Quartz Counters, Recessed Lighting, Main Level Primary
- Cooling
- 1
- Heating
- Central, Natural Gas, Solar
- Cooling Features
- Central Air
- Bedrooms
- 4
- Bathrooms
- 2.25
- Full Baths
- 1
- Half Baths
- 1
- 3/4 Baths
- 1
- View
- Neighborhood
- Lot Features
- Back Yard, Front Yard, Garden, Landscaped, Yard
- Stories
- 2
- Lot Description
- Back Yard, Front Yard, Garden, Landscaped, Yard
- Exterior Features
- Lighting
- Exterior Materials
- Lighting
- Acres
- 0.126
- Square Feet
- 2272.0
- Lot Size (sqft)
- 5483.0
- Parking Features
- Concrete, Carport, Direct Access, Driveway, Garage
- Parking
- 1
- Parking Spaces
- 2.0
- Parking Type
- Carport
- Parking Garage Spaces
- 2.0
- Property Type
- Purchase
- Style
- Traditional
- Property Subtype Additional
- Single Family Residence
- Year Built
- 1973
- Foundation
- Slab
- Sewer Information
- Sewer Tap Paid
- Utility Source
- Public
- Utility Features
- Electricity Connected, Natural Gas Connected, Sewer Connected, Water Connected
- Appliances
- Dishwasher, Gas Oven, Gas Range, Microwave, Water Heater
- Subdivision
- Other
- Community Features
- Street Lights, Sidewalks
- School District
- Anaheim Union High
- County
- Orange
- Region
- Anaheim
- Original List Price
- $1,208,000
- Days on Market (Cumulative)
- 2
- HOA Fees
- 0.0
Location
Legal
The multiple listing data appearing on this website, or contained in reports produced therefrom, is owned and copyrighted by California Regional Multiple Listing Service, Inc. ("CRMLS") and is protected by all applicable copyright laws. Information provided is for viewer's personal, non-commercial use and may not be used for any purpose other than to identify prospective properties the viewer may be interested in purchasing. All listing data, including but not limited to square footage and lot size is believed to be accurate, but the listing Agent, listing Broker and CRMLS and its affiliates do not warrant or guarantee such accuracy. The viewer should independently verify the listed data prior to making any decisions based on such information by personal inspection and/or contacting a real estate professional.
Based on information from California Regional Multiple Listing Service, Inc. as of the most recent time synced and /or other sources. All data, including all measurements and calculations of area, is obtained from various sources and has not been, and will not be, verified by broker or MLS. All information should be independently reviewed and verified for accuracy. Properties may or may not be listed by the office/agent presenting the information
Provided By
Listed by Ed Corpuz (#RCORPED)
Listing Office: Dio Real Estate (#RSJD)