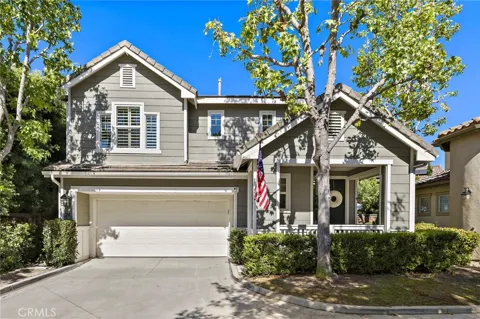
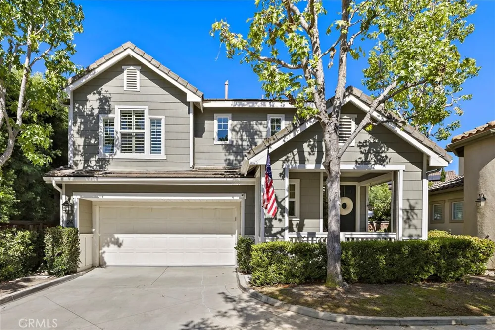
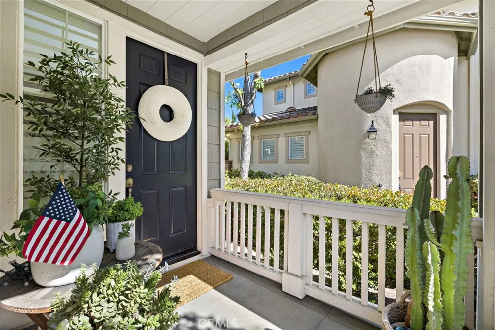
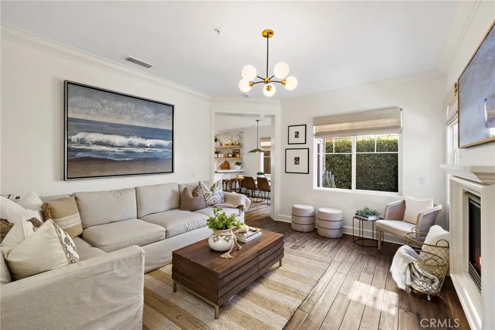
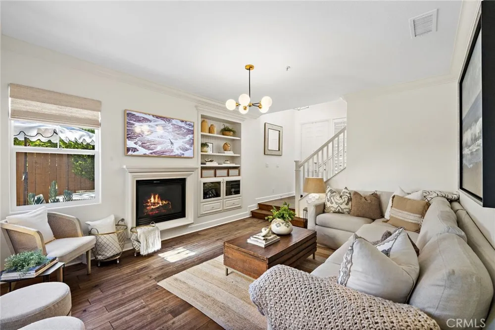
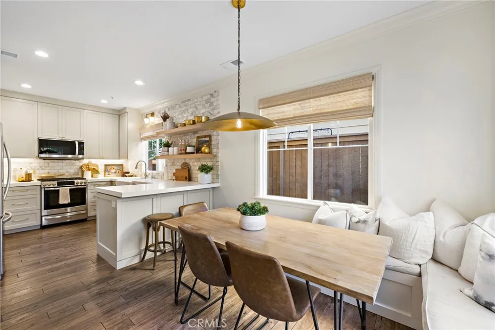
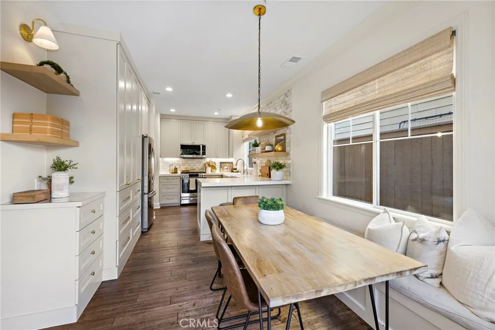
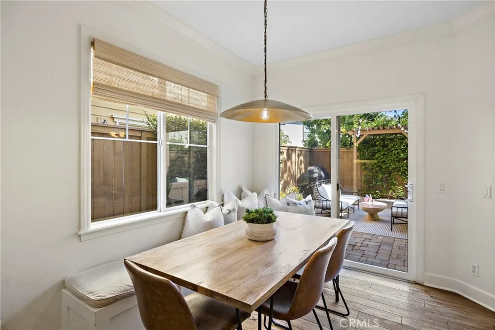
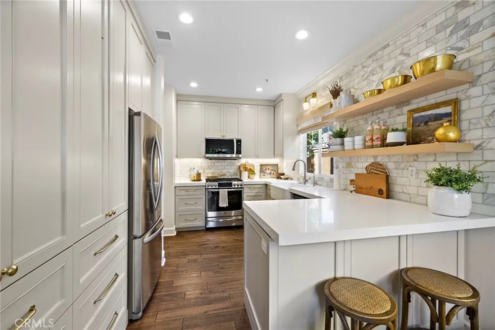
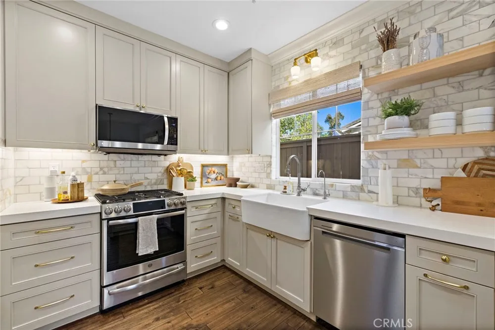
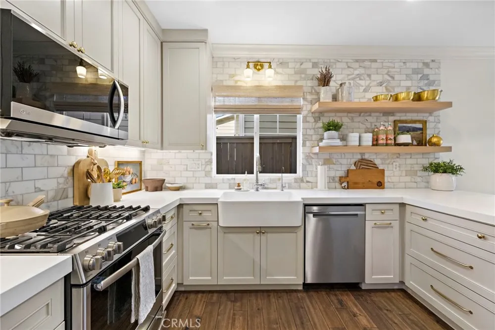
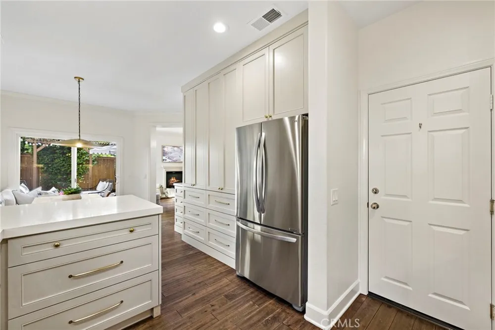
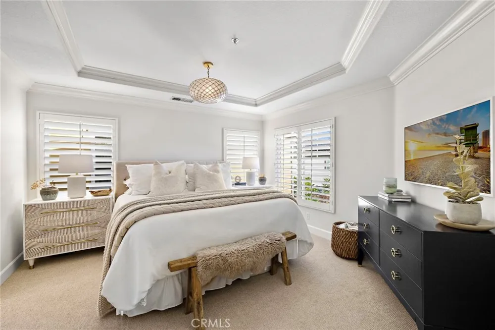
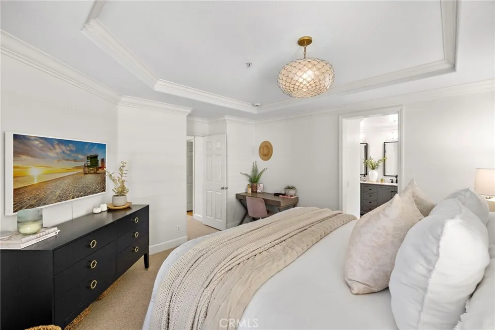
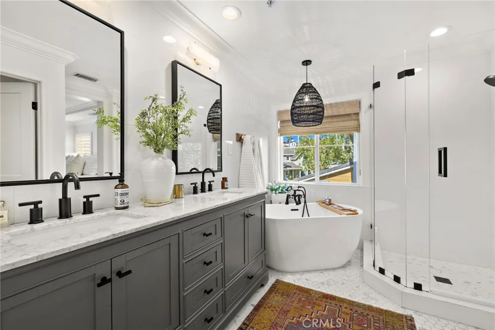
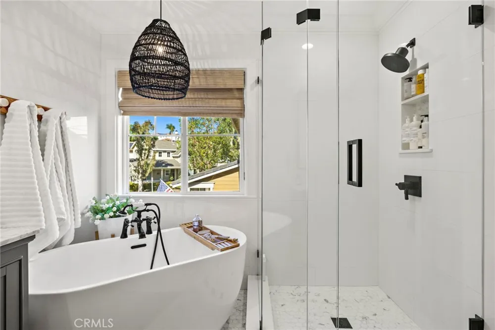
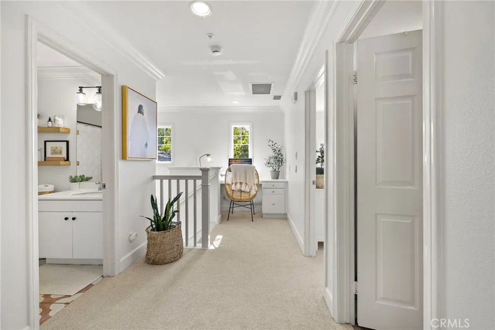
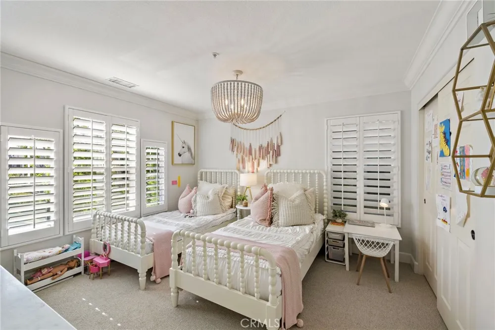
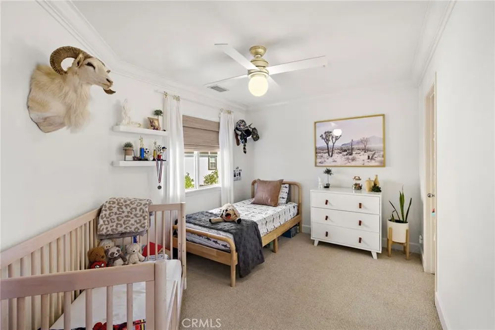
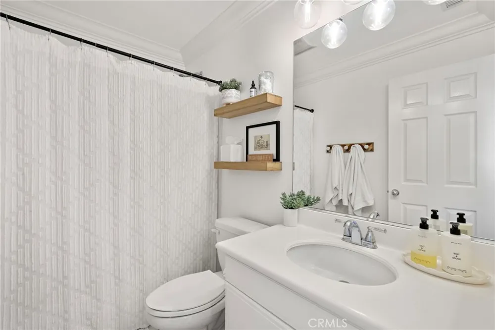
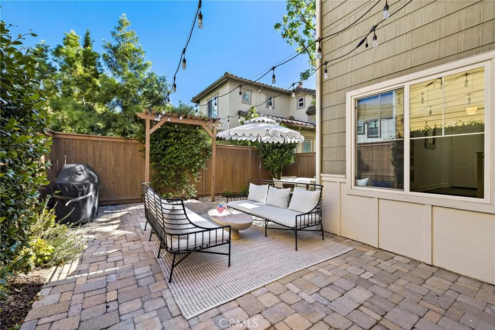
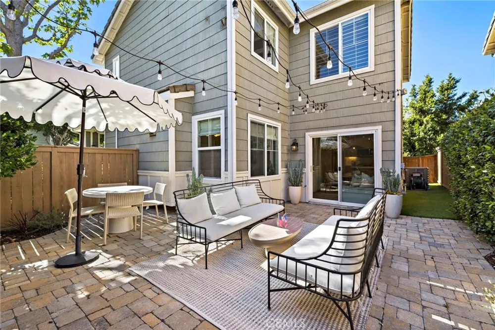
Welcome to 24 Fieldhouse, a stunning designer-remodeled residence where timeless craftsmanship meets modern luxury in the heart of Ladera Ranch. This beautifully maintained home features approximately 1,581 square feet of living space with 3 bedrooms and 2.5 bathrooms and showcases exceptional pride of ownership throughout. From the moment you enter, you’ll appreciate the beautiful wide-plank hardwood flooring that flows throughout the main living spaces, creating warmth and elegance. The completely remodeled kitchen is the centerpiece of the home, featuring custom floor-to-ceiling cabinetry, quartz countertops, a farmhouse sink, full-height marble backsplash, stainless steel appliances, floating wood shelves, designer lighting, and abundant storage. The adjoining family room offers an inviting place to gather, complete with a custom fireplace, built-in cabinetry and shelving, and an open layout perfect for everyday living and entertaining. Upstairs, the luxurious primary suite has been thoughtfully redesigned into a spa-inspired retreat featuring a dual-sink vanity with marble countertops, a freestanding soaking tub, walk-in shower, designer fixtures, and beautiful custom finishes. Two additional bedrooms, an updated secondary bathroom, and new carpet installed in July 2025 complete the upper level. Additional improvements include a full home repipe, whole house fan, plantation shutters, and countless custom touches throughout that reflect the quality of the renovation. Outside your private backyard retreat features an inviting paver patio, pergola, café string lighting, and low-maintenance landscaping—perfect for relaxing or entertaining year-round. Situated in one of Orange County’s premier master-planned communities, residents enjoy all of Ladera Ranch’s renowned amenities, including multiple resort-style pools, splash pads, parks, hiking and biking trails, tennis and pickleball courts, sports parks, clubhouses, year-round community events, award-winning schools, and high-speed internet included through the HOA. Every detail has been thoughtfully designed, creating a truly move-in-ready home that blends style, comfort, and quality.
Property Details
- Interior
- All Bedrooms Up
- Cooling
- 1
- Heating
- Central
- Cooling Features
- Central Air
- Bedrooms
- 3
- Bathrooms
- 2.5
- Full Baths
- 2
- Half Baths
- 1
- View
- Neighborhood
- Stories
- 2
- Pool Description
- Community, Association
- Pool Features
- Community, Association
- Pool Shared
- 1
- Acres
- 0.057
- Square Feet
- 1581.0
- Lot Size (sqft)
- 2500.0
- Parking Features
- Garage
- Parking
- 1
- Parking Spaces
- 2.0
- Parking Type
- Garage
- Parking Garage Spaces
- 2.0
- Property Type
- Rental
- Property Subtype Additional
- Condominium
- Year Built
- 2003
- Sewer Information
- Public Sewer
- Utility Source
- Public
- Subdivision
- Potters Bend (POTB)
- Community Features
- Biking, Curbs, Dog Park, Foothills, Gutters, Hiking, Street Lights, Suburban, Sidewalks, Pool
- School District
- Capistrano Unified
- Elementary School
- Ladera Ranch
- Middle School
- Ladera Ranch
- High School
- San Juan Hills
- County
- Orange
- Region
- Ladera Ranch
- Date Available
- October 01, 2026
- Original List Price
- $4,800
- HOA
- 1
Location
Legal
The multiple listing data appearing on this website, or contained in reports produced therefrom, is owned and copyrighted by California Regional Multiple Listing Service, Inc. ("CRMLS") and is protected by all applicable copyright laws. Information provided is for viewer's personal, non-commercial use and may not be used for any purpose other than to identify prospective properties the viewer may be interested in purchasing. All listing data, including but not limited to square footage and lot size is believed to be accurate, but the listing Agent, listing Broker and CRMLS and its affiliates do not warrant or guarantee such accuracy. The viewer should independently verify the listed data prior to making any decisions based on such information by personal inspection and/or contacting a real estate professional.
Based on information from California Regional Multiple Listing Service, Inc. as of the most recent time synced and /or other sources. All data, including all measurements and calculations of area, is obtained from various sources and has not been, and will not be, verified by broker or MLS. All information should be independently reviewed and verified for accuracy. Properties may or may not be listed by the office/agent presenting the information
Provided By
Listed by PJ Mitchell (#OCMITCPET)
Listing Office: Casa Ladera Realty (#OC02080)