(760) 902-1238 ej@ejowens.com Real Estate and Property Management
    Traffic Dashboard
    Home
    • About
      • Meet EJ
      • My Testimonials
      • Sold
    • Search
      • Rentals
      • Featured Listings
    • Communities
      • Palm Desert
      • Palm Springs
      • Cathedral City
      • Rancho Mirage
      • Desert Hot Springs
    • Property Management
    • Resources
      • Articles
      • Valuation
      • Buying
      • Mortgage Calculator
      • Selling
    • Contact
    Traffic Dashboard
    E J Owens
    (760) 902-1238 ej@ejowens.com
    About
    • Home
    • About
    • Contact
    Search
    • Search Properties
    Local Guide
    • Search by City
    • Search by Subdivision
    • Search by Zip
    • Search by Area
    Legal
    • Privacy
    • Terms
    • DMCA
    • Accessibility
    • Fair Housing
    Account
    • Dashboard
    • Logout
    • Login
    EJ Owens | EJ Owens Realtor - Footer Logo
    ©2026 Real Estate and Property Management. All rights reserved.
    Website built by CloseHack.
    California Regional Multiple Listing Service

    The multiple listing data appearing on this website, or contained in reports produced therefrom, is owned and copyrighted by California Regional Multiple Listing Service, Inc. ("CRMLS") and is protected by all applicable copyright laws. Information provided is for viewer's personal, non-commercial use and may not be used for any purpose other than to identify prospective properties the viewer may be interested in purchasing. All listing data, including but not limited to square footage and lot size is believed to be accurate, but the listing Agent, listing Broker and CRMLS and its affiliates do not warrant or guarantee such accuracy. The viewer should independently verify the listed data prior to making any decisions based on such information by personal inspection and/or contacting a real estate professional.

    Based on information from California Regional Multiple Listing Service, Inc. as of the most recent time synced and /or other sources. All data, including all measurements and calculations of area, is obtained from various sources and has not been, and will not be, verified by broker or MLS. All information should be independently reviewed and verified for accuracy. Properties may or may not be listed by the office/agent presenting the information

    Return
    • All Types+ null more
    • House+2 more
    • $900K-$1.5M
    • Bed/Bath
    • Size
    • Dates
    • Filters
    • Amenities
    • Save
    • Share
    Listings
    No results
    Sort
    Home / Moreno Valley / 24221 Summit Ridge Circle
    24221 Summit Ridge Circle Moreno Valley, CA 92557 24221 Summit Ridge Circle Moreno Valley, CA 92557 24221 Summit Ridge Circle Moreno Valley, CA 92557 24221 Summit Ridge Circle Moreno Valley, CA 92557 24221 Summit Ridge Circle Moreno Valley, CA 92557 24221 Summit Ridge Circle Moreno Valley, CA 92557 24221 Summit Ridge Circle Moreno Valley, CA 92557 24221 Summit Ridge Circle Moreno Valley, CA 92557 24221 Summit Ridge Circle Moreno Valley, CA 92557 24221 Summit Ridge Circle Moreno Valley, CA 92557 24221 Summit Ridge Circle Moreno Valley, CA 92557 24221 Summit Ridge Circle Moreno Valley, CA 92557 24221 Summit Ridge Circle Moreno Valley, CA 92557 24221 Summit Ridge Circle Moreno Valley, CA 92557 24221 Summit Ridge Circle Moreno Valley, CA 92557 24221 Summit Ridge Circle Moreno Valley, CA 92557 24221 Summit Ridge Circle Moreno Valley, CA 92557 24221 Summit Ridge Circle Moreno Valley, CA 92557 24221 Summit Ridge Circle Moreno Valley, CA 92557 24221 Summit Ridge Circle Moreno Valley, CA 92557 24221 Summit Ridge Circle Moreno Valley, CA 92557 24221 Summit Ridge Circle Moreno Valley, CA 92557 24221 Summit Ridge Circle Moreno Valley, CA 92557 24221 Summit Ridge Circle Moreno Valley, CA 92557 24221 Summit Ridge Circle Moreno Valley, CA 92557 24221 Summit Ridge Circle Moreno Valley, CA 92557 24221 Summit Ridge Circle Moreno Valley, CA 92557 24221 Summit Ridge Circle Moreno Valley, CA 92557 24221 Summit Ridge Circle Moreno Valley, CA 92557 24221 Summit Ridge Circle Moreno Valley, CA 92557 24221 Summit Ridge Circle Moreno Valley, CA 92557 24221 Summit Ridge Circle Moreno Valley, CA 92557 24221 Summit Ridge Circle Moreno Valley, CA 92557 24221 Summit Ridge Circle Moreno Valley, CA 92557 24221 Summit Ridge Circle Moreno Valley, CA 92557 24221 Summit Ridge Circle Moreno Valley, CA 92557 24221 Summit Ridge Circle Moreno Valley, CA 92557 24221 Summit Ridge Circle Moreno Valley, CA 92557 24221 Summit Ridge Circle Moreno Valley, CA 92557 24221 Summit Ridge Circle Moreno Valley, CA 92557 24221 Summit Ridge Circle Moreno Valley, CA 92557 24221 Summit Ridge Circle Moreno Valley, CA 92557 24221 Summit Ridge Circle Moreno Valley, CA 92557 24221 Summit Ridge Circle Moreno Valley, CA 92557 24221 Summit Ridge Circle Moreno Valley, CA 92557 24221 Summit Ridge Circle Moreno Valley, CA 92557 24221 Summit Ridge Circle Moreno Valley, CA 92557 24221 Summit Ridge Circle Moreno Valley, CA 92557 24221 Summit Ridge Circle Moreno Valley, CA 92557 24221 Summit Ridge Circle Moreno Valley, CA 92557 24221 Summit Ridge Circle Moreno Valley, CA 92557 24221 Summit Ridge Circle Moreno Valley, CA 92557 24221 Summit Ridge Circle Moreno Valley, CA 92557 24221 Summit Ridge Circle Moreno Valley, CA 92557 24221 Summit Ridge Circle Moreno Valley, CA 92557 24221 Summit Ridge Circle Moreno Valley, CA 92557 24221 Summit Ridge Circle Moreno Valley, CA 92557 24221 Summit Ridge Circle Moreno Valley, CA 92557 24221 Summit Ridge Circle Moreno Valley, CA 92557 24221 Summit Ridge Circle Moreno Valley, CA 92557 24221 Summit Ridge Circle Moreno Valley, CA 92557 24221 Summit Ridge Circle Moreno Valley, CA 92557 24221 Summit Ridge Circle Moreno Valley, CA 92557 View All Photos

    $615,000

    | Active

    24221 Summit Ridge Circle

    Moreno Valley, CA 92557

    2,172
    Square Feet
    4
    Beds
    3
    Baths
    0.20
    Acres
    4
    Days on Market
    IV26144171
    MLS#
    House
    Structure
    Residential
    Zone
    Contact
    Listing OfficeNEST REAL ESTATE

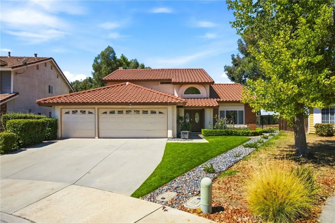
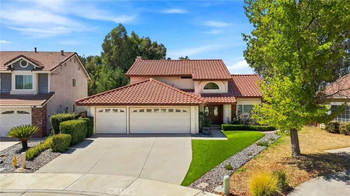
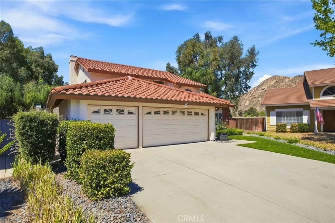
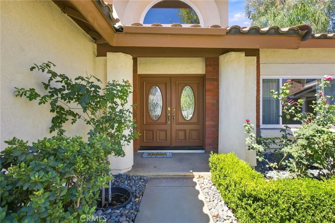
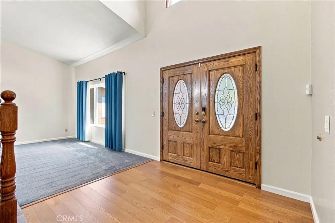
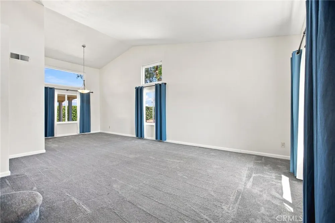
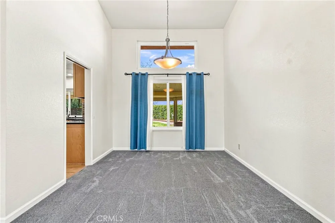
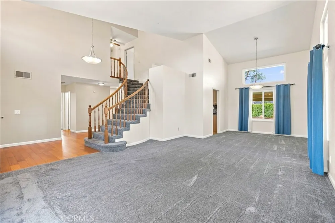
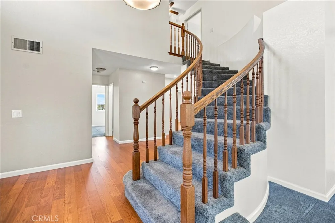
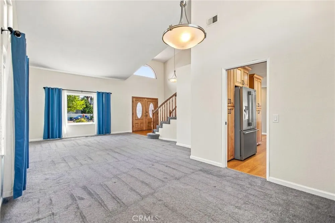
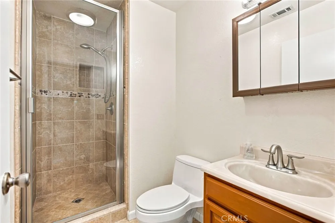
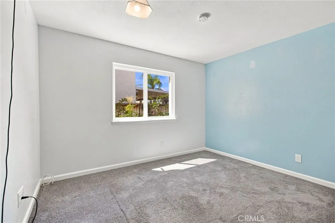
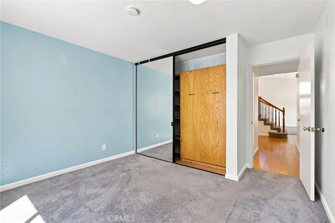
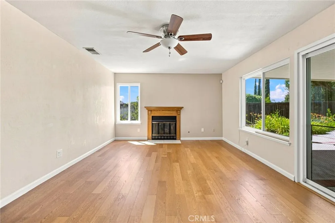
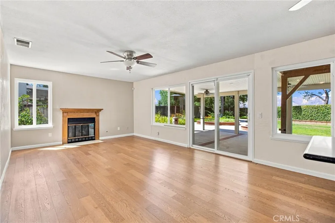
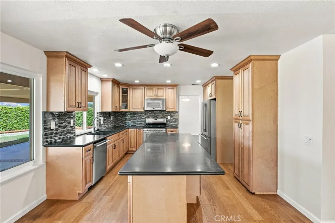
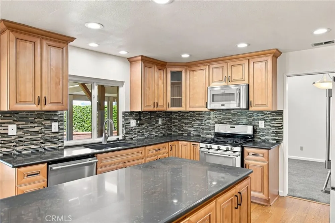
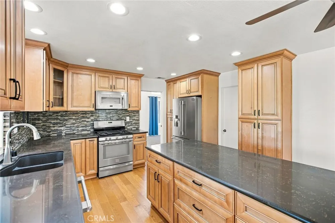
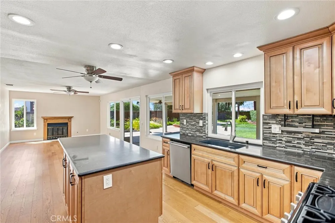
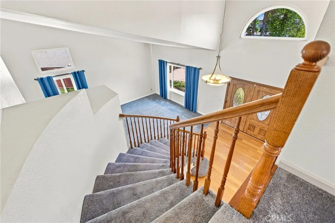
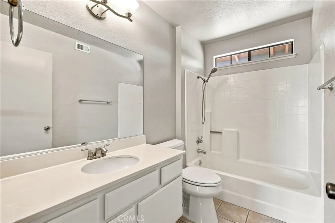
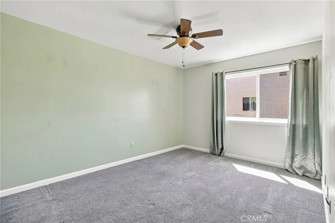
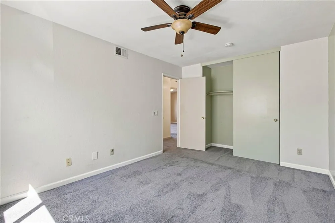
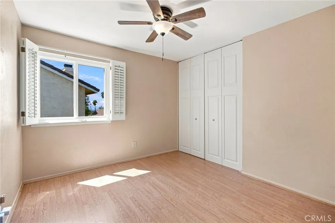
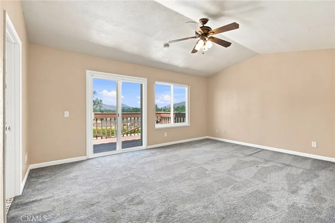
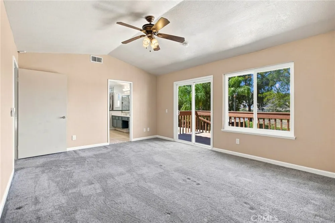
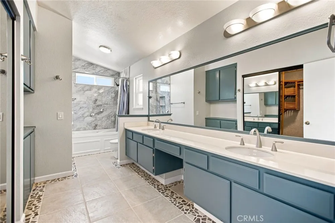
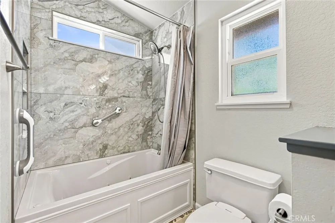
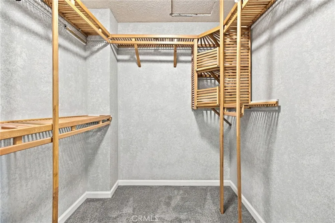
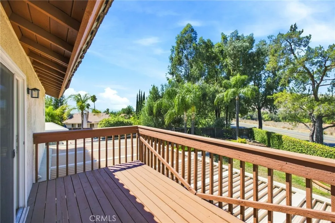
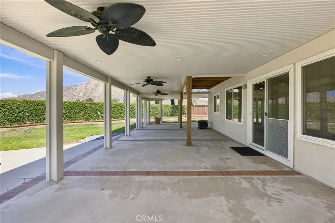
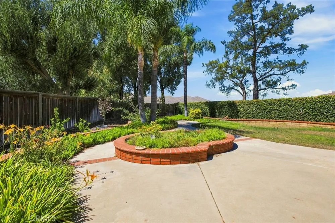
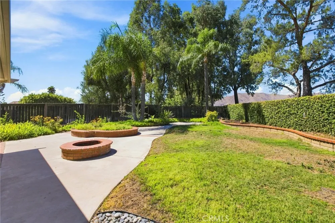
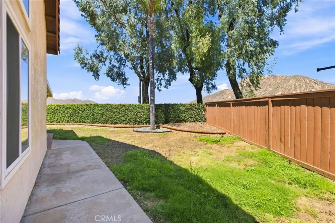
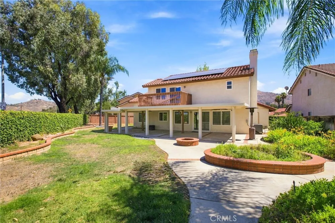
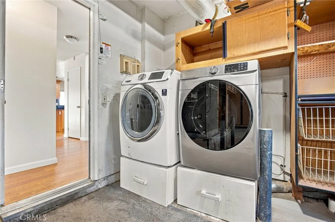
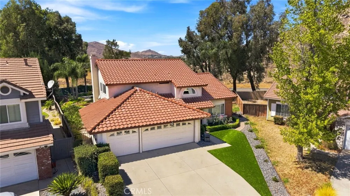
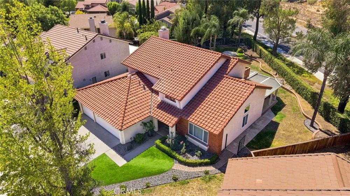
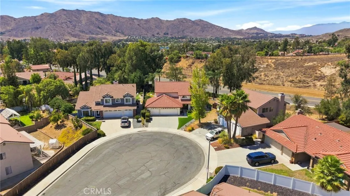
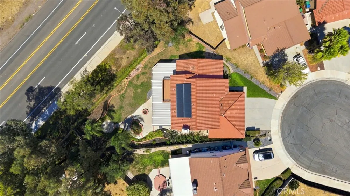
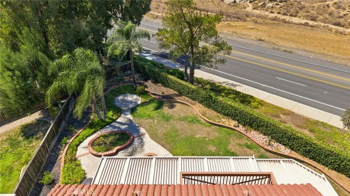
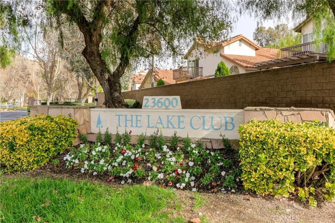
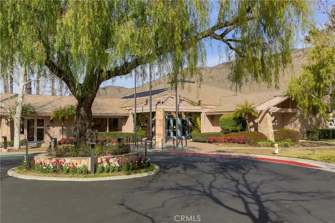
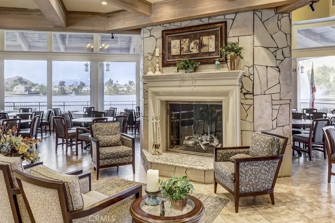
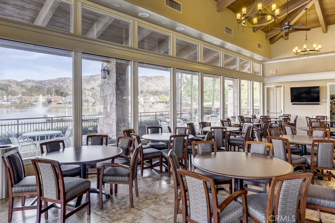
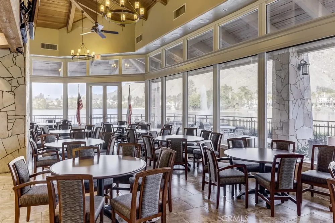
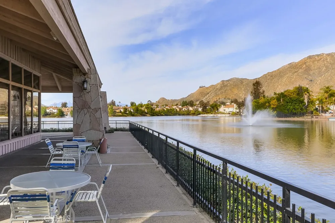
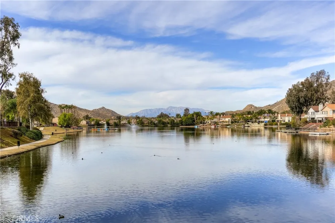
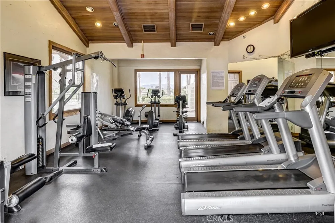
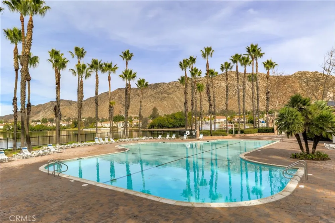
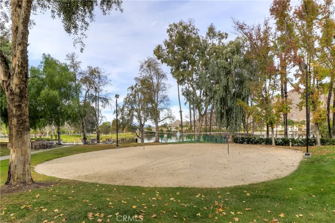
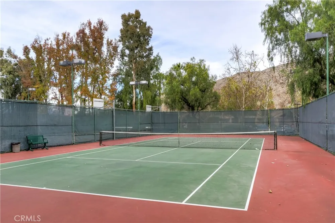
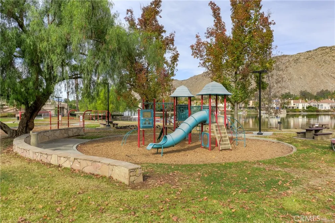
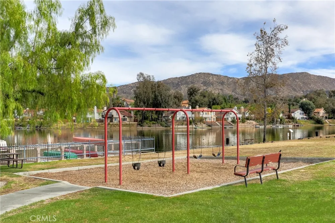
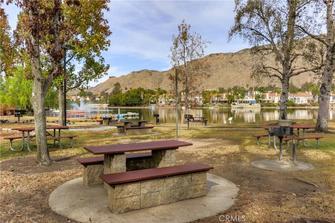
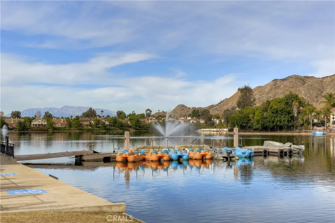
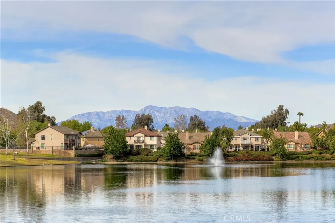
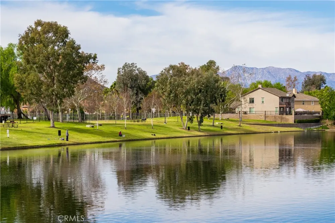
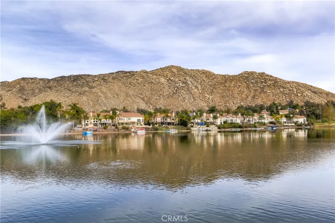
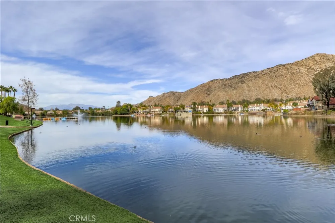
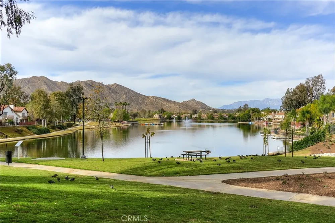
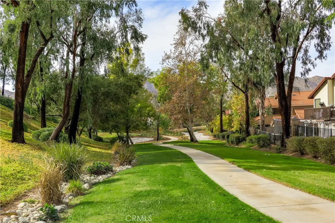
    Welcome to this beautiful two-story home in the desirable Sunnymead Ranch community, featuring 4 bedrooms, 3 bathrooms, approximately 2,172 square feet of living space, and an expansive 8,712-square-foot lot. Beautiful curb appeal welcomes you with lush green grass, neutral Tex-Cote exterior paint with a lifetime warranty, and a spacious three-car garage equipped with a 16-amp EV charging station, plus an additional plug space for a second EV charger. Inside, the inviting entryway features tall ceilings, upgraded dual-pane windows, modern light fixtures, and ceiling fans throughout, creating a bright and comfortable atmosphere. The living room flows naturally into the dining area, offering an ideal setting for gatherings, while the graceful curved staircase adds character to the home. One bedroom is conveniently located downstairs and includes a built-in Murphy bed, making it perfect for overnight guests, a home office, or flexible living space. The open-concept kitchen and family room are centered around a long island with generous counter space and seating. The kitchen features granite countertops, a stylish backsplash, stainless steel appliances, ample cabinetry, and recessed lighting. Large windows and sliding glass doors bring in abundant natural light and provide beautiful backyard views. Upstairs, the spacious primary suite offers tall ceilings, a walk-in closet, and a private balcony overlooking the backyard. The en-suite bathroom includes dual sinks, while the additional bedrooms provide plenty of space for family, guests, or another office. Outside, the beautifully designed backyard is ready for relaxation and entertaining, with a covered patio featuring a ceiling fan and recessed lighting. The expansive grass area offers room for children, pets, recreation, or future landscaping, while blackberry plants and additional greenery add charm to the outdoor setting. Additional upgrades include paid-off, owned solar panels, new attic insulation, a whole-house humidifier, upgraded dual-pane windows, and modern lighting, providing enhanced comfort, energy efficiency, and long-term savings. Residents of Sunnymead Ranch enjoy access to community amenities, including a private lake, swimming pool, spa, clubhouse, fitness center, parks, and walking trails. Conveniently located near shopping, schools, and freeway access, this home offers the space, upgrades, community amenities, and lifestyle that make Sunnymead Ranch such a desirable place to call home.

    Property Details
    Interior
    Ceiling Fans, Separate Formal Dining Room, Granite Counters, Open Floorplan, Recessed Lighting, All Bedrooms Up, Walk In Closets
    Cooling
    1
    Heating
    Central
    Cooling Features
    Central Air
    Bedrooms
    4
    Bathrooms
    3.0
    Full Baths
    3
    Lot Features
    Front Yard
    Stories
    2
    Lot Description
    Front Yard
    Pool Description
    Association
    Pool Features
    Association
    Acres
    0.2
    Square Feet
    2172.0
    Lot Size (sqft)
    8712.0
    Parking Features
    Driveway, Garage Faces Front, Garage
    Parking
    1
    Parking Spaces
    3.0
    Parking Type
    Driveway
    Parking Garage Spaces
    3.0
    Property Type
    Purchase
    Property Subtype Additional
    Single Family Residence
    Year Built
    1987
    Roof
    Spanish Tile
    Sewer Information
    Public Sewer
    Utility Source
    Public
    Utility Features
    Electricity Connected, Natural Gas Connected, Sewer Connected
    Appliances
    Dishwasher, Gas Cooktop, Gas Oven, Gas Range, Microwave
    Community Features
    Sidewalks
    School District
    Moreno Valley Unified
    County
    Riverside
    Region
    Moreno Valley
    Original List Price
    $615,000
    Days on Market (Cumulative)
    4
    HOA
    1
    HOA Fees
    133.0
    MLS #
    IV26144171
    Location
    Legal

    The multiple listing data appearing on this website, or contained in reports produced therefrom, is owned and copyrighted by California Regional Multiple Listing Service, Inc. ("CRMLS") and is protected by all applicable copyright laws. Information provided is for viewer's personal, non-commercial use and may not be used for any purpose other than to identify prospective properties the viewer may be interested in purchasing. All listing data, including but not limited to square footage and lot size is believed to be accurate, but the listing Agent, listing Broker and CRMLS and its affiliates do not warrant or guarantee such accuracy. The viewer should independently verify the listed data prior to making any decisions based on such information by personal inspection and/or contacting a real estate professional.

    Based on information from California Regional Multiple Listing Service, Inc. as of the most recent time synced and /or other sources. All data, including all measurements and calculations of area, is obtained from various sources and has not been, and will not be, verified by broker or MLS. All information should be independently reviewed and verified for accuracy. Properties may or may not be listed by the office/agent presenting the information

    Provided By
    Listed by GABRIELA HANSON (#IHANSGAB)
    Listing Office: NEST REAL ESTATE (#IVNEST)

    EJ Owens | EJ Owens Realtor Have a question about this home?

    Interested in Purchasing 24221 Summit Ridge Circle?

    Get an estimate on monthly payments on this property.

    $
    years
    Down Payment
    $
    %
    Interest Rate
    %
    Tax Rate
    %
    $
    $annually
    $monthly
    Estimated Monthly Payment
    $0.00
    Loan Amount
    $0.00