(760) 902-1238 ej@ejowens.com Real Estate and Property Management
    Traffic Dashboard
    Home
    • About
      • Meet EJ
      • My Testimonials
      • Sold
    • Search
      • Rentals
      • Featured Listings
    • Communities
      • Palm Desert
      • Palm Springs
      • Cathedral City
      • Rancho Mirage
      • Desert Hot Springs
    • Property Management
    • Resources
      • Articles
      • Valuation
      • Buying
      • Mortgage Calculator
      • Selling
    • Contact
    Traffic Dashboard
    E J Owens
    (760) 902-1238 ej@ejowens.com
    About
    • Home
    • About
    • Contact
    Search
    • Search Properties
    Local Guide
    • Search by City
    • Search by Subdivision
    • Search by Zip
    • Search by Area
    Legal
    • Privacy
    • Terms
    • DMCA
    • Accessibility
    • Fair Housing
    Account
    • Dashboard
    • Logout
    • Login
    EJ Owens | EJ Owens Realtor - Footer Logo
    ©2026 Real Estate and Property Management. All rights reserved.
    Website built by CloseHack.
    California Regional Multiple Listing Service

    The multiple listing data appearing on this website, or contained in reports produced therefrom, is owned and copyrighted by California Regional Multiple Listing Service, Inc. ("CRMLS") and is protected by all applicable copyright laws. Information provided is for viewer's personal, non-commercial use and may not be used for any purpose other than to identify prospective properties the viewer may be interested in purchasing. All listing data, including but not limited to square footage and lot size is believed to be accurate, but the listing Agent, listing Broker and CRMLS and its affiliates do not warrant or guarantee such accuracy. The viewer should independently verify the listed data prior to making any decisions based on such information by personal inspection and/or contacting a real estate professional.

    Based on information from California Regional Multiple Listing Service, Inc. as of the most recent time synced and /or other sources. All data, including all measurements and calculations of area, is obtained from various sources and has not been, and will not be, verified by broker or MLS. All information should be independently reviewed and verified for accuracy. Properties may or may not be listed by the office/agent presenting the information

    Return
    • All Types+ null more
    • House+2 more
    • $900K-$1.5M
    • Bed/Bath
    • Size
    • Dates
    • Filters
    • Amenities
    • Save
    • Share
    Listings
    No results
    Sort
    Home / Anaheim / 2505 E Oshkosh
    2505 E Oshkosh Anaheim, CA 92806 2505 E Oshkosh Anaheim, CA 92806 2505 E Oshkosh Anaheim, CA 92806 2505 E Oshkosh Anaheim, CA 92806 2505 E Oshkosh Anaheim, CA 92806 2505 E Oshkosh Anaheim, CA 92806 2505 E Oshkosh Anaheim, CA 92806 2505 E Oshkosh Anaheim, CA 92806 2505 E Oshkosh Anaheim, CA 92806 2505 E Oshkosh Anaheim, CA 92806 2505 E Oshkosh Anaheim, CA 92806 2505 E Oshkosh Anaheim, CA 92806 2505 E Oshkosh Anaheim, CA 92806 2505 E Oshkosh Anaheim, CA 92806 2505 E Oshkosh Anaheim, CA 92806 2505 E Oshkosh Anaheim, CA 92806 2505 E Oshkosh Anaheim, CA 92806 2505 E Oshkosh Anaheim, CA 92806 2505 E Oshkosh Anaheim, CA 92806 2505 E Oshkosh Anaheim, CA 92806 2505 E Oshkosh Anaheim, CA 92806 2505 E Oshkosh Anaheim, CA 92806 2505 E Oshkosh Anaheim, CA 92806 2505 E Oshkosh Anaheim, CA 92806 2505 E Oshkosh Anaheim, CA 92806 2505 E Oshkosh Anaheim, CA 92806 2505 E Oshkosh Anaheim, CA 92806 2505 E Oshkosh Anaheim, CA 92806 2505 E Oshkosh Anaheim, CA 92806 2505 E Oshkosh Anaheim, CA 92806 2505 E Oshkosh Anaheim, CA 92806 2505 E Oshkosh Anaheim, CA 92806 2505 E Oshkosh Anaheim, CA 92806 2505 E Oshkosh Anaheim, CA 92806 2505 E Oshkosh Anaheim, CA 92806 2505 E Oshkosh Anaheim, CA 92806 2505 E Oshkosh Anaheim, CA 92806 2505 E Oshkosh Anaheim, CA 92806 View All Photos

    $1,079,900

    | Active

    2505 E Oshkosh

    Anaheim, CA 92806

    1,934
    Square Feet
    4
    Beds
    2
    Baths
    0.21
    Acres
    9
    Days on Market
    OC26193690
    MLS#
    House
    Structure
    Residential
    Zone
    Contact
    Listing OfficeHomeSmart, Evergreen Realty

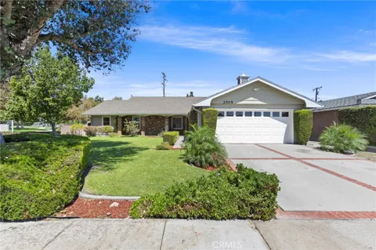
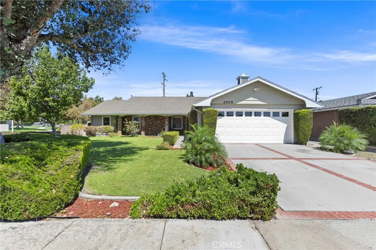
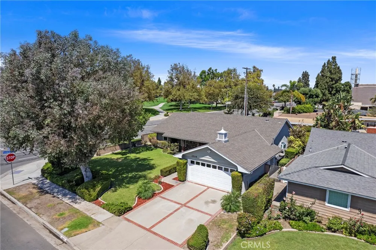
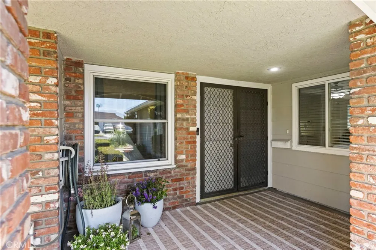
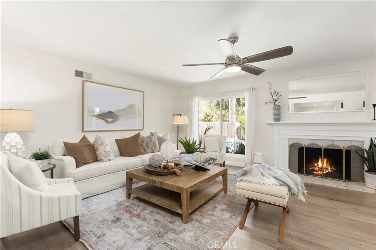
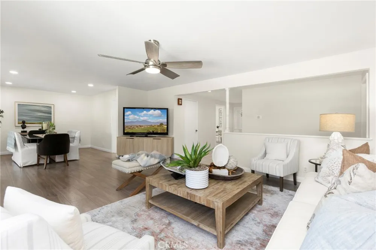
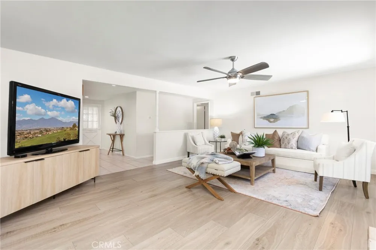
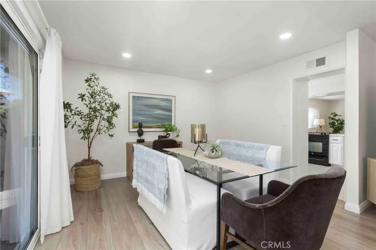
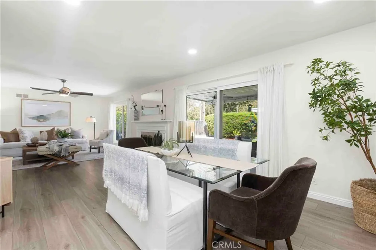
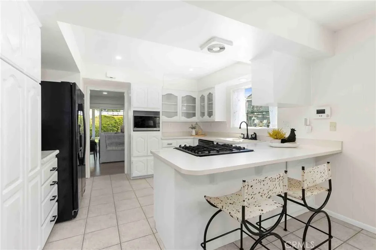
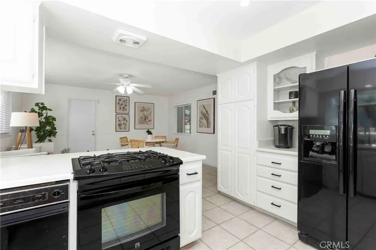
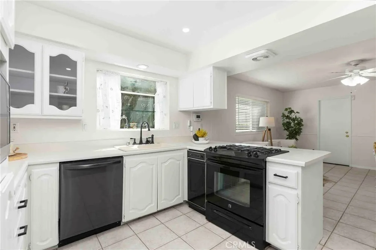
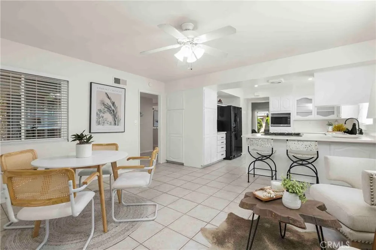
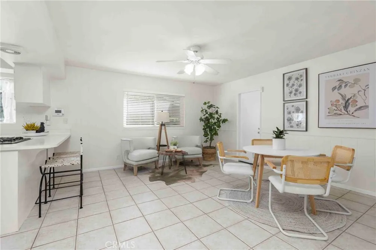
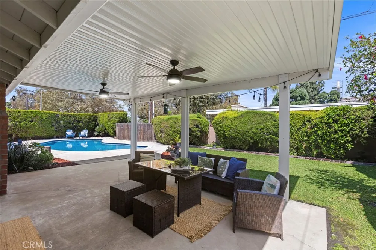
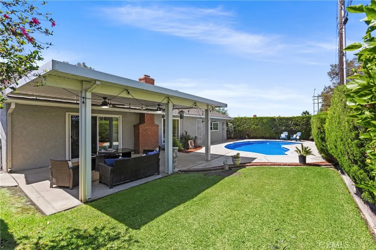
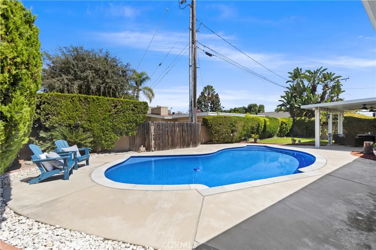
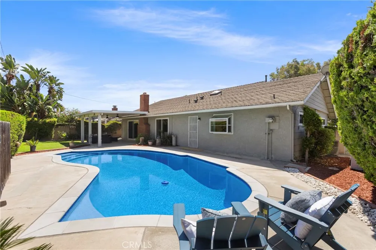
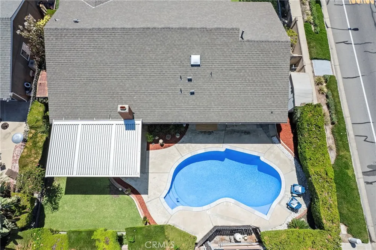
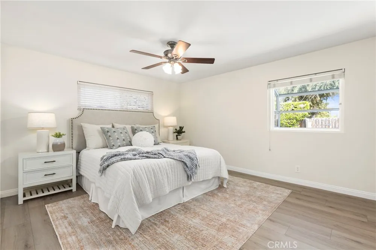
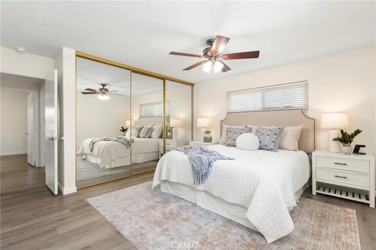
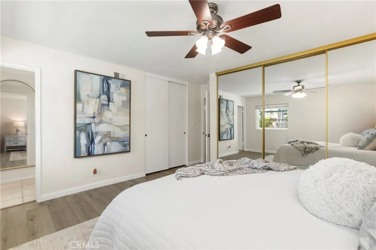
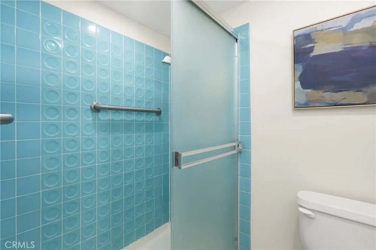
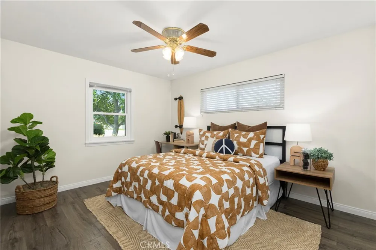
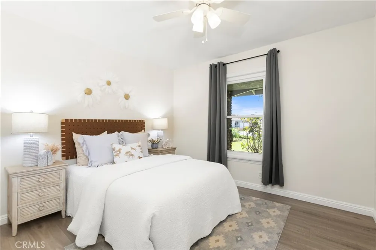
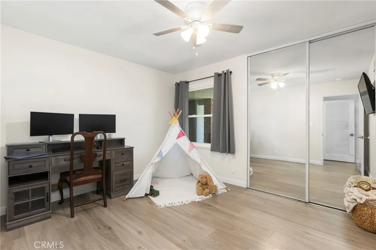
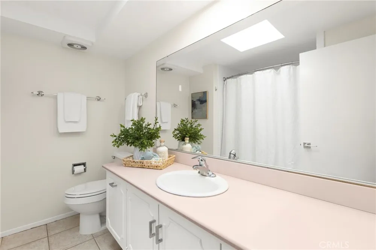
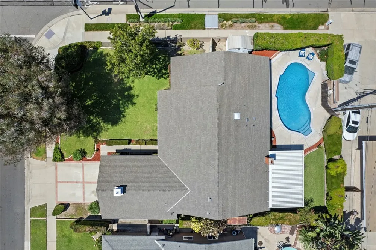
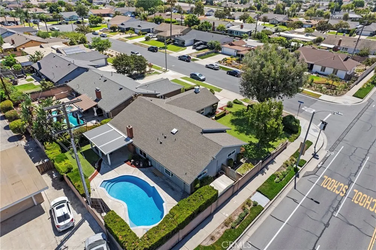
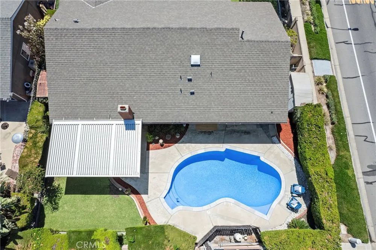
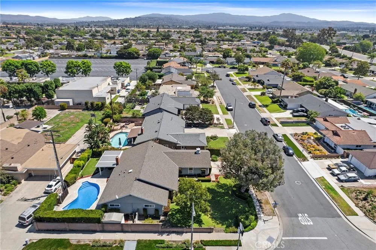
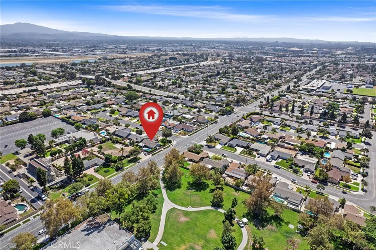
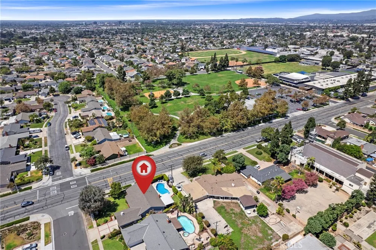
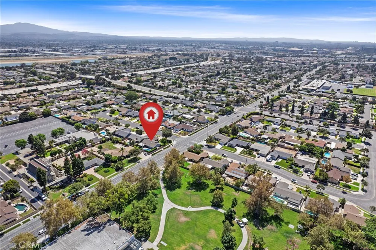
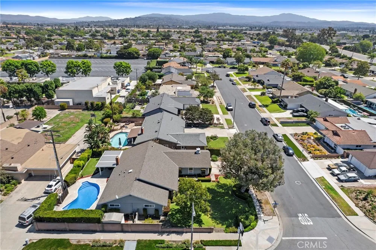
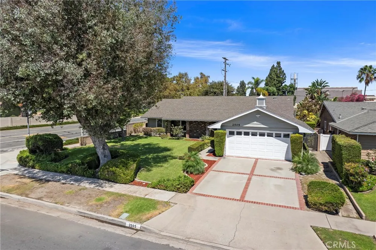
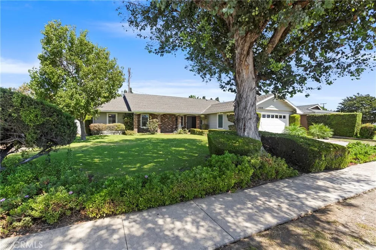
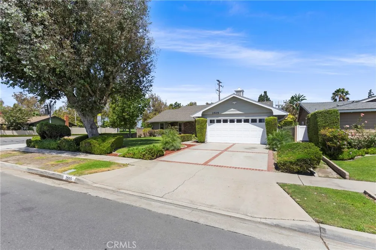
    Welcome to this charming single-story Anaheim home, ideally situated on a spacious corner lot. Offering four bedrooms and two bathrooms, and over 1,934 sqft of living space. This well-maintained residence retains many of its adorable 1960s design elements while incorporating thoughtful upgrades for comfortable, modern-day living. Wood-laminate and tile flooring flow throughout this single story home, complementing its warm, inviting, and homey atmosphere. The interior has been recently painted throughout, LED lighting , ceiling fans, upgraded windows. The generous backyard is designed for Southern California living, featuring a large, covered patio with 2 ceiling fans and plenty of space to gather, relax, and entertain. A spacious swimming pool, recently updated with PebbleTec, creates the perfect setting for sunny afternoons and memorable get-togethers. The expansive front yard offers even more possibilities, whether used as an additional entertaining area or explored as a potential location for an ADU, subject to city approval. Filled with character, comfort, and opportunity, this delightful property is ready to welcome its next owners. Prime location-one exit from Angels Stadium, OCVibe, and Honda Center. Across the Street or at most one block from Juarez Park, Anaheim Public Library, Benito Juarez Elementary School, James Guinn Elementary School-1 Block Away, Katella High School-1 Block Away, Boysen Park-1 Block Away

    Property Details
    Interior
    Breakfast Bar, Ceiling Fans, Separate Formal Dining Room, Open Floorplan, Recessed Lighting, All Bedrooms Down, Bedroom On Main
    Cooling
    1
    Heating
    Forced Air, Natural Gas
    Cooling Features
    Central Air
    Bedrooms
    4
    Bathrooms
    2.0
    Full Baths
    2
    Lot Features
    Corner Lot, Flag Lot, Sprinklers In Rear, Sprinklers In Front, Rectangular Lot, Sprinklers Timer, Sprinkler System
    Stories
    1
    Lot Description
    Corner Lot, Flag Lot, Sprinklers In Rear, Sprinklers In Front, Rectangular Lot, Sprinklers Timer, Sprinkler System
    Pool
    1
    Pool Description
    In Ground, Private
    Pool Features
    In Ground, Private
    Acres
    0.209
    Square Feet
    1934.0
    Lot Size (sqft)
    9120.0
    Parking Features
    Door Multi, Direct Access, Driveway Up Slope From Street, Garage Faces Front, Garage, Garage Door Opener
    Parking
    1
    Parking Spaces
    2.0
    Parking Type
    Driveway
    Parking Garage Spaces
    2.0
    Property Type
    Purchase
    Style
    Ranch
    Property Subtype Additional
    Single Family Residence
    Year Built
    1963
    Foundation
    Slab
    Sewer Information
    Public Sewer
    Utility Source
    Public
    Utility Features
    Cable Connected, Electricity Connected, Natural Gas Connected, Phone Connected, Sewer Connected, Water Connected
    Appliances
    Dishwasher, Free Standing Range, Disposal, Gas Oven, Gas Range, Gas Water Heater, Microwave, Water To Refrigerator, Water Heater
    Subdivision
    other
    Community Features
    Curbs, Gutters, Storm Drains, Street Lights, Suburban, Sidewalks
    School District
    Anaheim Union High
    High School
    Katella
    County
    Orange
    Region
    Anaheim
    Original List Price
    $1,079,900
    Days on Market (Cumulative)
    9
    HOA Fees
    0.0
    MLS #
    OC26193690
    Location
    Legal

    The multiple listing data appearing on this website, or contained in reports produced therefrom, is owned and copyrighted by California Regional Multiple Listing Service, Inc. ("CRMLS") and is protected by all applicable copyright laws. Information provided is for viewer's personal, non-commercial use and may not be used for any purpose other than to identify prospective properties the viewer may be interested in purchasing. All listing data, including but not limited to square footage and lot size is believed to be accurate, but the listing Agent, listing Broker and CRMLS and its affiliates do not warrant or guarantee such accuracy. The viewer should independently verify the listed data prior to making any decisions based on such information by personal inspection and/or contacting a real estate professional.

    Based on information from California Regional Multiple Listing Service, Inc. as of the most recent time synced and /or other sources. All data, including all measurements and calculations of area, is obtained from various sources and has not been, and will not be, verified by broker or MLS. All information should be independently reviewed and verified for accuracy. Properties may or may not be listed by the office/agent presenting the information

    Provided By
    Listed by Stephanie Vogt (#SFRASST1)
    Listing Office: HomeSmart, Evergreen Realty (#H05467)

    EJ Owens | EJ Owens Realtor Have a question about this home?

    Interested in Purchasing 2505 E Oshkosh?

    Get an estimate on monthly payments on this property.

    $
    years
    Down Payment
    $
    %
    Interest Rate
    %
    Tax Rate
    %
    $
    $annually
    $monthly
    Estimated Monthly Payment
    $0.00
    Loan Amount
    $0.00