(760) 902-1238 ej@ejowens.com Real Estate and Property Management
    Traffic Dashboard
    Home
    • About
      • Meet EJ
      • My Testimonials
      • Sold
    • Search
      • Rentals
      • Featured Listings
    • Communities
      • Palm Desert
      • Palm Springs
      • Cathedral City
      • Rancho Mirage
      • Desert Hot Springs
    • Property Management
    • Resources
      • Articles
      • Valuation
      • Buying
      • Mortgage Calculator
      • Selling
    • Contact
    Traffic Dashboard
    E J Owens
    (760) 902-1238 ej@ejowens.com
    About
    • Home
    • About
    • Contact
    Search
    • Search Properties
    Local Guide
    • Search by City
    • Search by Subdivision
    • Search by Zip
    • Search by Area
    Legal
    • Privacy
    • Terms
    • DMCA
    • Accessibility
    • Fair Housing
    Account
    • Dashboard
    • Logout
    • Login
    EJ Owens | EJ Owens Realtor - Footer Logo
    ©2026 Real Estate and Property Management. All rights reserved.
    Website built by CloseHack.
    California Regional Multiple Listing Service

    The multiple listing data appearing on this website, or contained in reports produced therefrom, is owned and copyrighted by California Regional Multiple Listing Service, Inc. ("CRMLS") and is protected by all applicable copyright laws. Information provided is for viewer's personal, non-commercial use and may not be used for any purpose other than to identify prospective properties the viewer may be interested in purchasing. All listing data, including but not limited to square footage and lot size is believed to be accurate, but the listing Agent, listing Broker and CRMLS and its affiliates do not warrant or guarantee such accuracy. The viewer should independently verify the listed data prior to making any decisions based on such information by personal inspection and/or contacting a real estate professional.

    Based on information from California Regional Multiple Listing Service, Inc. as of the most recent time synced and /or other sources. All data, including all measurements and calculations of area, is obtained from various sources and has not been, and will not be, verified by broker or MLS. All information should be independently reviewed and verified for accuracy. Properties may or may not be listed by the office/agent presenting the information

    Return
    • All Types+ null more
    • House+2 more
    • $900K-$1.5M
    • Bed/Bath
    • Size
    • Dates
    • Filters
    • Amenities
    • Save
    • Share
    Listings
    No results
    Sort
    Home / Stevenson Ranch / 25745 Wallace Place
    25745 Wallace Place Stevenson Ranch, CA 91381 25745 Wallace Place Stevenson Ranch, CA 91381 25745 Wallace Place Stevenson Ranch, CA 91381 25745 Wallace Place Stevenson Ranch, CA 91381 25745 Wallace Place Stevenson Ranch, CA 91381 25745 Wallace Place Stevenson Ranch, CA 91381 25745 Wallace Place Stevenson Ranch, CA 91381 25745 Wallace Place Stevenson Ranch, CA 91381 25745 Wallace Place Stevenson Ranch, CA 91381 25745 Wallace Place Stevenson Ranch, CA 91381 25745 Wallace Place Stevenson Ranch, CA 91381 25745 Wallace Place Stevenson Ranch, CA 91381 25745 Wallace Place Stevenson Ranch, CA 91381 25745 Wallace Place Stevenson Ranch, CA 91381 25745 Wallace Place Stevenson Ranch, CA 91381 25745 Wallace Place Stevenson Ranch, CA 91381 25745 Wallace Place Stevenson Ranch, CA 91381 25745 Wallace Place Stevenson Ranch, CA 91381 25745 Wallace Place Stevenson Ranch, CA 91381 25745 Wallace Place Stevenson Ranch, CA 91381 25745 Wallace Place Stevenson Ranch, CA 91381 25745 Wallace Place Stevenson Ranch, CA 91381 25745 Wallace Place Stevenson Ranch, CA 91381 25745 Wallace Place Stevenson Ranch, CA 91381 25745 Wallace Place Stevenson Ranch, CA 91381 25745 Wallace Place Stevenson Ranch, CA 91381 25745 Wallace Place Stevenson Ranch, CA 91381 25745 Wallace Place Stevenson Ranch, CA 91381 25745 Wallace Place Stevenson Ranch, CA 91381 25745 Wallace Place Stevenson Ranch, CA 91381 25745 Wallace Place Stevenson Ranch, CA 91381 25745 Wallace Place Stevenson Ranch, CA 91381 25745 Wallace Place Stevenson Ranch, CA 91381 25745 Wallace Place Stevenson Ranch, CA 91381 25745 Wallace Place Stevenson Ranch, CA 91381 25745 Wallace Place Stevenson Ranch, CA 91381 25745 Wallace Place Stevenson Ranch, CA 91381 25745 Wallace Place Stevenson Ranch, CA 91381 25745 Wallace Place Stevenson Ranch, CA 91381 25745 Wallace Place Stevenson Ranch, CA 91381 25745 Wallace Place Stevenson Ranch, CA 91381 25745 Wallace Place Stevenson Ranch, CA 91381 25745 Wallace Place Stevenson Ranch, CA 91381 25745 Wallace Place Stevenson Ranch, CA 91381 25745 Wallace Place Stevenson Ranch, CA 91381 25745 Wallace Place Stevenson Ranch, CA 91381 25745 Wallace Place Stevenson Ranch, CA 91381 25745 Wallace Place Stevenson Ranch, CA 91381 25745 Wallace Place Stevenson Ranch, CA 91381 25745 Wallace Place Stevenson Ranch, CA 91381 25745 Wallace Place Stevenson Ranch, CA 91381 25745 Wallace Place Stevenson Ranch, CA 91381 View All Photos

    $1,695,000

    | ActiveUnderContract

    25745 Wallace Place

    Stevenson Ranch, CA 91381

    3,607
    Square Feet
    5
    Beds
    4
    Baths
    0.27
    Acres
    9
    Days on Market
    SR26183051
    MLS#
    House
    Structure
    Residential
    Zone
    Contact
    Listing OfficePrime Real Estate

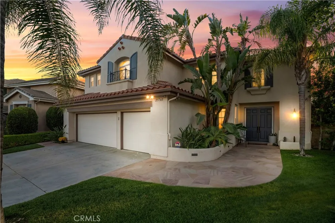
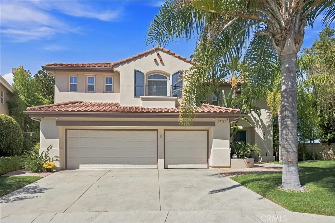
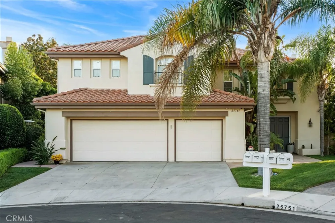
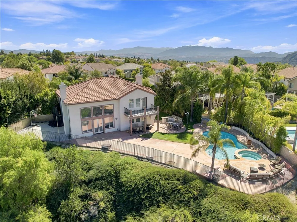
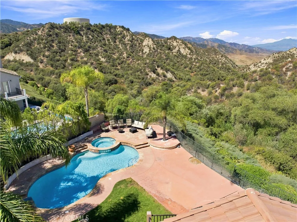
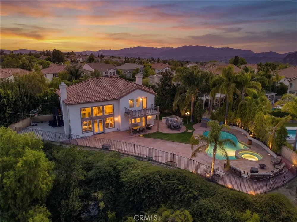
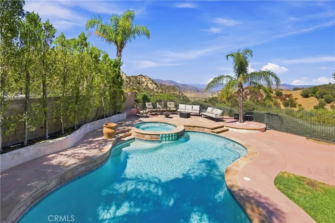
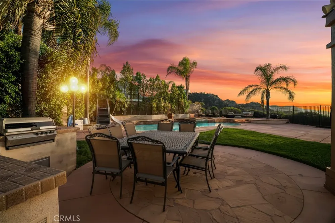
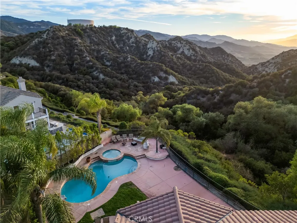
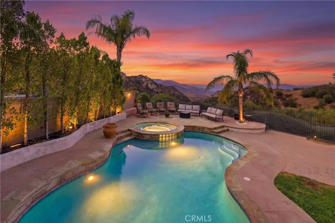
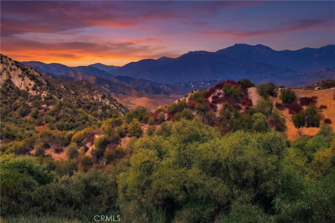
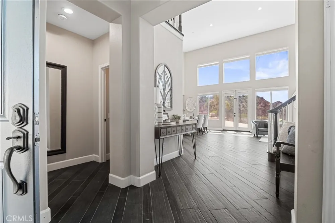
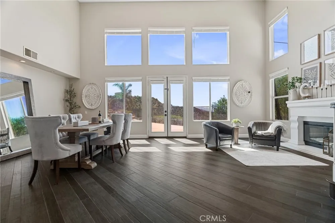
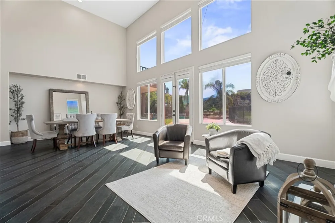
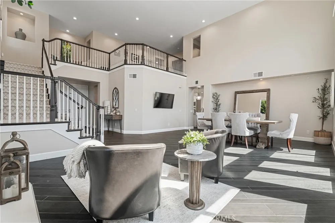
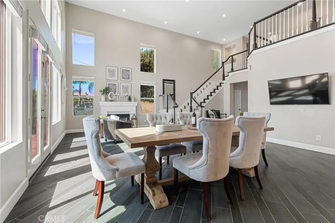
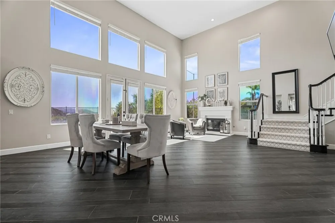
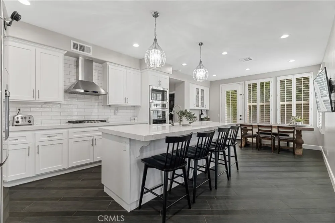
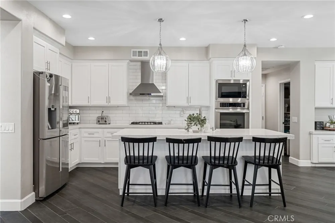
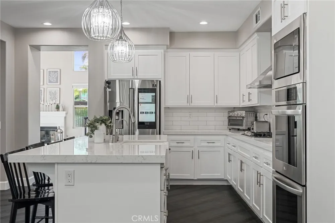
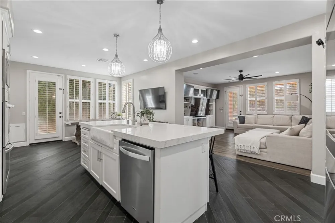
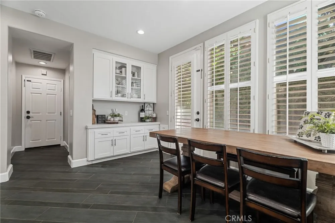
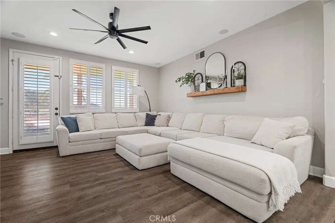
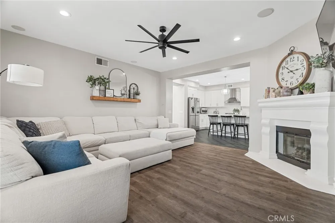
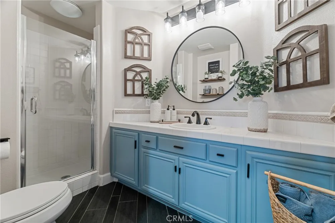
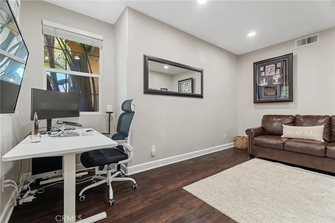
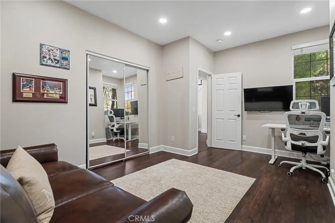
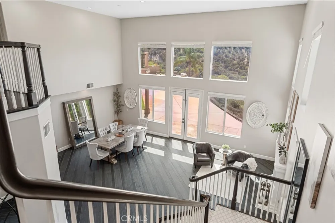
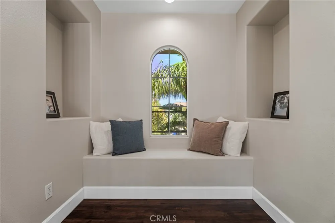
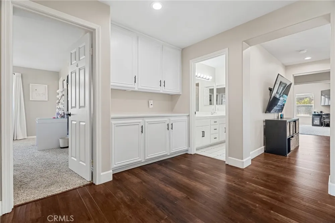
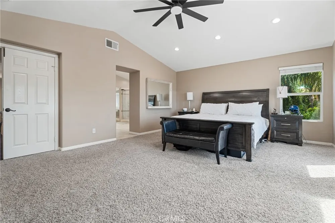
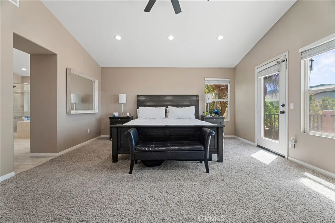
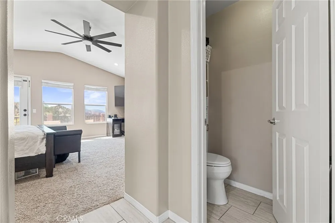
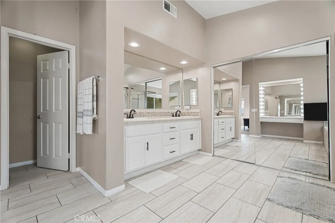
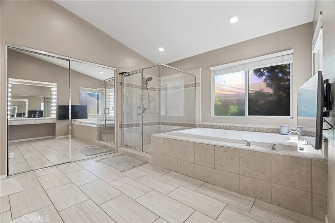
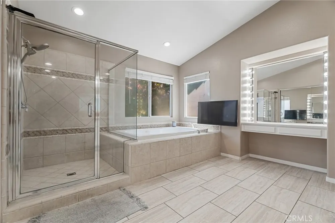
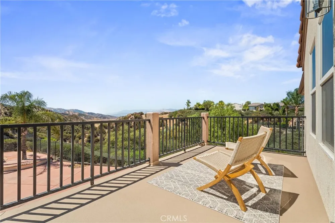
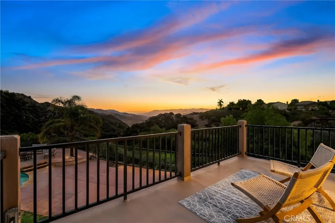
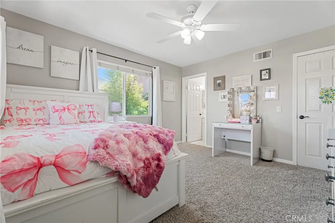
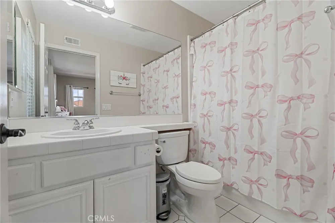
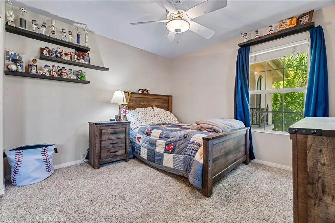
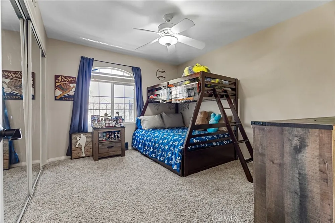
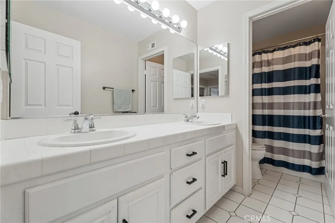
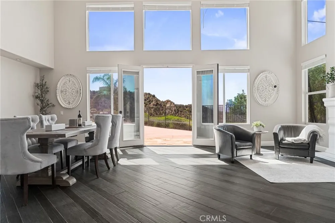
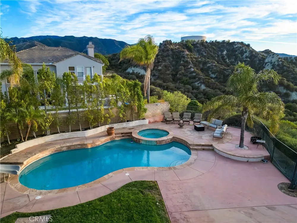
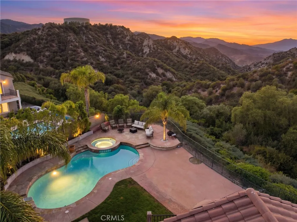
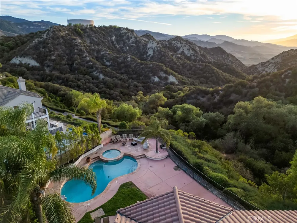
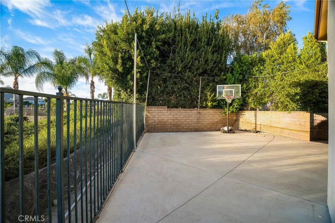
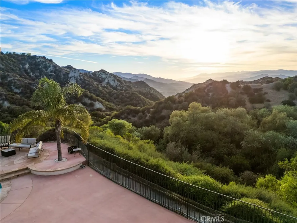
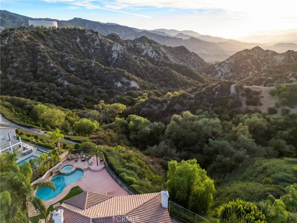
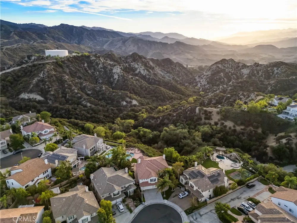
    Set against sweeping mountain and valley views, this Stevenson Ranch POOL and VIEW home offers a rare combination of breathtaking scenery and resort style outdoor living. Situated on one of the most desirable lots in the sought after Belcrest tract of Stevenson Ranch, this 5 bedroom, 4 bathroom home sits on approximately 12,000 sq ft of flat land at the end of a quiet cul-de-sac, where privacy, panoramic views, and an expansive backyard come together to create an extraordinary setting. Soaring ceilings and floor to ceiling windows fill the open concept living room and formal dining area with abundant natural light showcasing the surrounding scenery. A privately situated downstairs bedroom with an adjacent full bathroom offers a versatile space ideal for guests, a home office, or multigenerational living. The heart of the home is the upgraded kitchen, featuring a generous island, sleek modern finishes, designer lighting, and ample counter space and storage. The kitchen opens seamlessly to the cozy family room, creating an effortless flow between cooking, entertaining, and spending quality family time together. Upstairs, a spacious loft offers flexible space for a home gym, office, or play area. The primary suite offers stunning panoramic mountain and canyon views and features a newly refinished private balcony, perfect for enjoying your morning coffee or taking in sunset views. The ensuite bathroom features dual vanities, a walk-in shower, separate bathtub, and generous walk in closet. Three additional bedrooms complete the second level, offering comfortable space for family, guests, or flexible use. One bedroom features its own private ensuite bathroom, while the remaining bedrooms share a spacious full bath. Outside, the expansive backyard is designed for the quintessential California lifestyle, featuring a sparkling pool and spa, built-in BBQ, covered patio, and tons of space for dining and entertaining. A generous side yard provides even more room for a sports court, play area, or additional outdoor storage space. LOW HOA and NO MELLO ROOS. Ideally located near shopping, dining, convenient freeway access. Richard Rioux Park, and award-winning Stevenson Ranch schools. This is a rare opportunity to experience the views, space, and lifestyle that make Stevenson Ranch so special, in a home you’ll cherish for years to come.

    Property Details
    Interior
    Breakfast Bar, Built In Features, Ceiling Fans, Separate Formal Dining Room, High Ceilings, Open Floorplan, Pantry, Recessed Lig
    Cooling
    1
    Heating
    Central
    Cooling Features
    Central Air
    Bedrooms
    5
    Bathrooms
    4.0
    Full Baths
    4
    View
    Canyon,Mountains,Valley
    Lot Features
    Zero To One Unit Acre, Back Yard, Cul De Sac, Sprinklers In Rear, Sprinklers In Front, Lawn, Landscaped, Near Park, Walkstreet,
    Stories
    2
    Lot Description
    Zero To One Unit Acre, Back Yard, Cul De Sac, Sprinklers In Rear, Sprinklers In Front, Lawn, Landscaped, Near Park, Walkstreet,
    Pool
    1
    Pool Description
    Heated, In Ground, Private
    Pool Features
    Heated, In Ground, Private
    Acres
    0.274
    Square Feet
    3607.0
    Lot Size (sqft)
    11916.0
    Parking Features
    Direct Access, Driveway, Garage Faces Front, Garage
    Parking
    1
    Parking Spaces
    3.0
    Parking Type
    Driveway
    Parking Garage Spaces
    3.0
    Property Type
    Purchase
    Style
    Mediterranean
    Property Subtype Additional
    Single Family Residence
    Year Built
    2000
    Foundation
    Slab
    Roof
    Spanish Tile
    Sewer Information
    Public Sewer
    Utility Source
    Public
    Utility Features
    Electricity Connected, Natural Gas Connected, Sewer Connected, Water Connected
    Appliances
    Dishwasher, Disposal, Gas Oven, Gas Range, Microwave
    Subdivision
    Belcrest (BELC)
    Community Features
    Curbs, Gutters, Hiking, Sidewalks, Park
    School District
    Call Listing Office
    County
    Los Angeles
    Region
    Stevenson Ranch
    Original List Price
    $1,695,000
    Days on Market (Cumulative)
    9
    HOA
    1
    HOA Fees
    35.0
    MLS #
    SR26183051
    Location
    Legal

    The multiple listing data appearing on this website, or contained in reports produced therefrom, is owned and copyrighted by California Regional Multiple Listing Service, Inc. ("CRMLS") and is protected by all applicable copyright laws. Information provided is for viewer's personal, non-commercial use and may not be used for any purpose other than to identify prospective properties the viewer may be interested in purchasing. All listing data, including but not limited to square footage and lot size is believed to be accurate, but the listing Agent, listing Broker and CRMLS and its affiliates do not warrant or guarantee such accuracy. The viewer should independently verify the listed data prior to making any decisions based on such information by personal inspection and/or contacting a real estate professional.

    Based on information from California Regional Multiple Listing Service, Inc. as of the most recent time synced and /or other sources. All data, including all measurements and calculations of area, is obtained from various sources and has not been, and will not be, verified by broker or MLS. All information should be independently reviewed and verified for accuracy. Properties may or may not be listed by the office/agent presenting the information

    Provided By
    Listed by Rebecca Rudd (#SR207073462)
    Listing Office: Prime Real Estate (#SRF7001490)

    EJ Owens | EJ Owens Realtor Have a question about this home?

    Interested in Purchasing 25745 Wallace Place?

    Get an estimate on monthly payments on this property.

    $
    years
    Down Payment
    $
    %
    Interest Rate
    %
    Tax Rate
    %
    $
    $annually
    $monthly
    Estimated Monthly Payment
    $0.00
    Loan Amount
    $0.00