(760) 902-1238 ej@ejowens.com Real Estate and Property Management
    Traffic Dashboard
    Home
    • About
      • Meet EJ
      • My Testimonials
      • Sold
    • Search
      • Rentals
      • Featured Listings
    • Communities
      • Palm Desert
      • Palm Springs
      • Cathedral City
      • Rancho Mirage
      • Desert Hot Springs
    • Property Management
    • Resources
      • Articles
      • Valuation
      • Buying
      • Mortgage Calculator
      • Selling
    • Contact
    Traffic Dashboard
    E J Owens
    (760) 902-1238 ej@ejowens.com
    About
    • Home
    • About
    • Contact
    Search
    • Search Properties
    Local Guide
    • Search by City
    • Search by Subdivision
    • Search by Zip
    • Search by Area
    Legal
    • Privacy
    • Terms
    • DMCA
    • Accessibility
    • Fair Housing
    Account
    • Dashboard
    • Logout
    • Login
    EJ Owens | EJ Owens Realtor - Footer Logo
    ©2026 Real Estate and Property Management. All rights reserved.
    Website built by CloseHack.
    California Regional Multiple Listing Service

    The multiple listing data appearing on this website, or contained in reports produced therefrom, is owned and copyrighted by California Regional Multiple Listing Service, Inc. ("CRMLS") and is protected by all applicable copyright laws. Information provided is for viewer's personal, non-commercial use and may not be used for any purpose other than to identify prospective properties the viewer may be interested in purchasing. All listing data, including but not limited to square footage and lot size is believed to be accurate, but the listing Agent, listing Broker and CRMLS and its affiliates do not warrant or guarantee such accuracy. The viewer should independently verify the listed data prior to making any decisions based on such information by personal inspection and/or contacting a real estate professional.

    Based on information from California Regional Multiple Listing Service, Inc. as of the most recent time synced and /or other sources. All data, including all measurements and calculations of area, is obtained from various sources and has not been, and will not be, verified by broker or MLS. All information should be independently reviewed and verified for accuracy. Properties may or may not be listed by the office/agent presenting the information

    Return
    • All Types+ null more
    • House+2 more
    • $900K-$1.5M
    • Bed/Bath
    • Size
    • Dates
    • Filters
    • Amenities
    • Save
    • Share
    Listings
    No results
    Sort
    Home / Moreno Valley / 25812 Iris #A
    25812 Iris #A Moreno Valley, CA 92551 25812 Iris #A Moreno Valley, CA 92551 25812 Iris #A Moreno Valley, CA 92551 25812 Iris #A Moreno Valley, CA 92551 25812 Iris #A Moreno Valley, CA 92551 25812 Iris #A Moreno Valley, CA 92551 25812 Iris #A Moreno Valley, CA 92551 25812 Iris #A Moreno Valley, CA 92551 25812 Iris #A Moreno Valley, CA 92551 25812 Iris #A Moreno Valley, CA 92551 25812 Iris #A Moreno Valley, CA 92551 25812 Iris #A Moreno Valley, CA 92551 25812 Iris #A Moreno Valley, CA 92551 25812 Iris #A Moreno Valley, CA 92551 25812 Iris #A Moreno Valley, CA 92551 25812 Iris #A Moreno Valley, CA 92551 25812 Iris #A Moreno Valley, CA 92551 25812 Iris #A Moreno Valley, CA 92551 25812 Iris #A Moreno Valley, CA 92551 25812 Iris #A Moreno Valley, CA 92551 25812 Iris #A Moreno Valley, CA 92551 25812 Iris #A Moreno Valley, CA 92551 25812 Iris #A Moreno Valley, CA 92551 25812 Iris #A Moreno Valley, CA 92551 25812 Iris #A Moreno Valley, CA 92551 View All Photos

    $350,000

    | Active

    25812 Iris #A

    Moreno Valley, CA 92551

    1,064
    Square Feet
    2
    Beds
    2
    Baths
    0.03
    Acres
    4
    Days on Market
    IV26189918
    MLS#
    Condo
    Structure
    Residential
    Zone
    Contact
    Listing OfficeeXp Realty of Greater Los Angeles

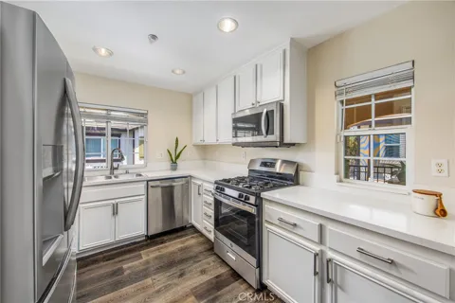
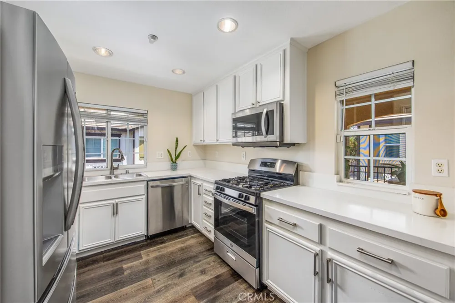
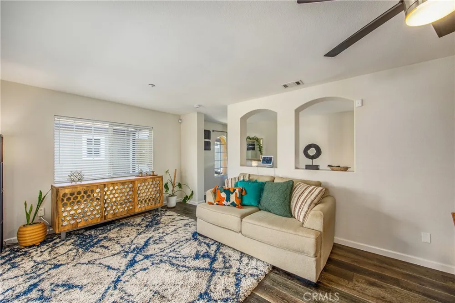
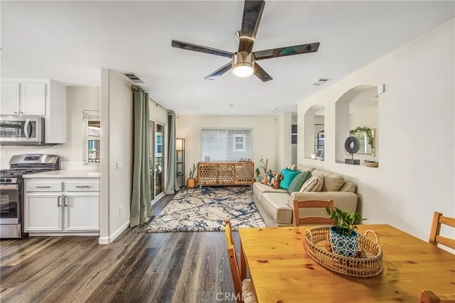
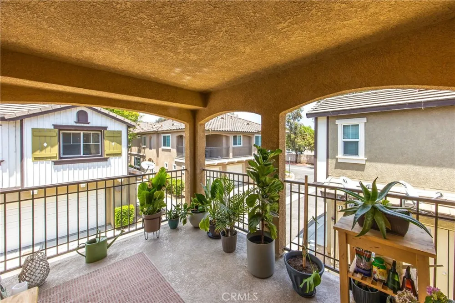
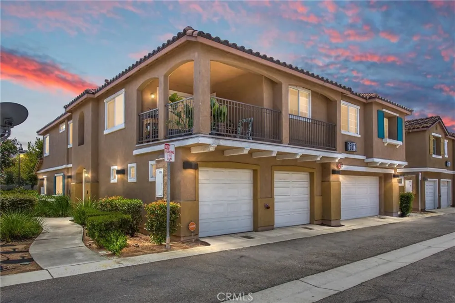
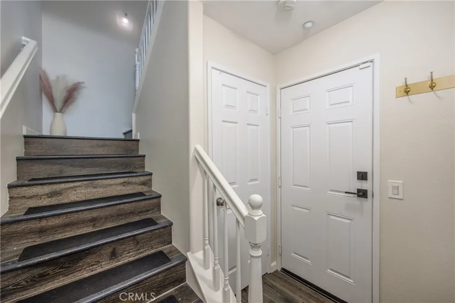
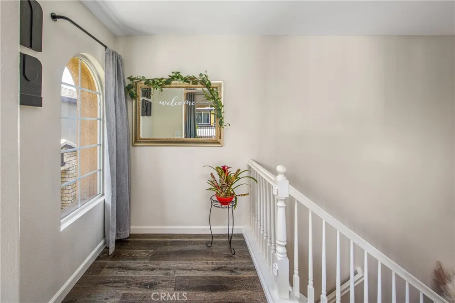
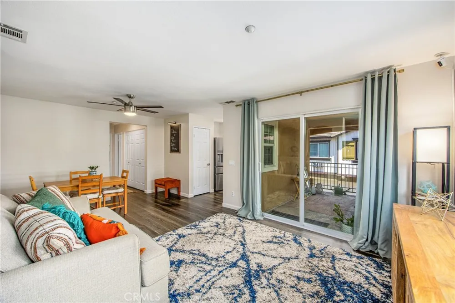
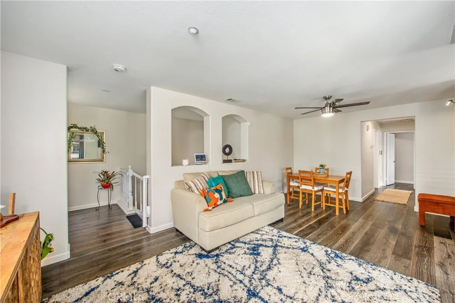
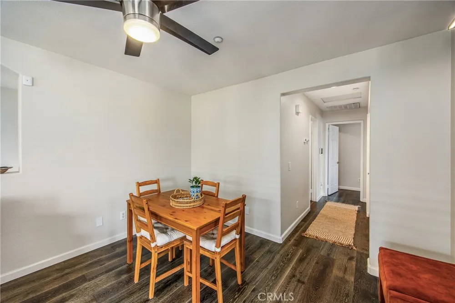
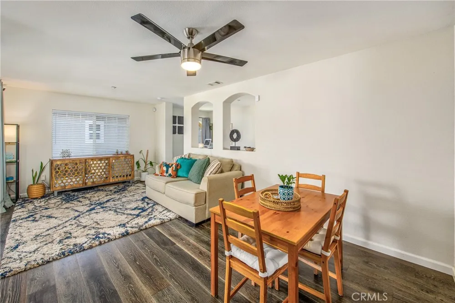
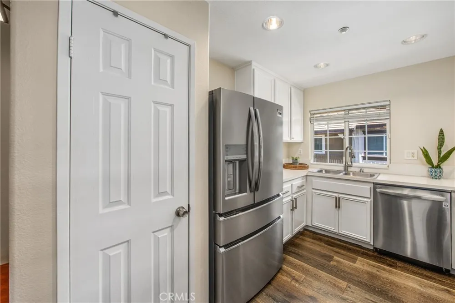
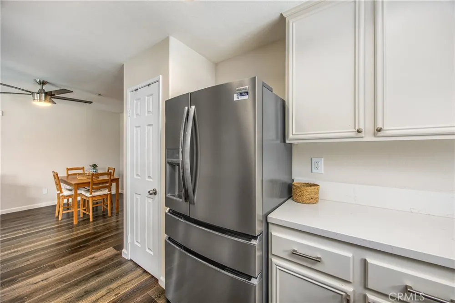
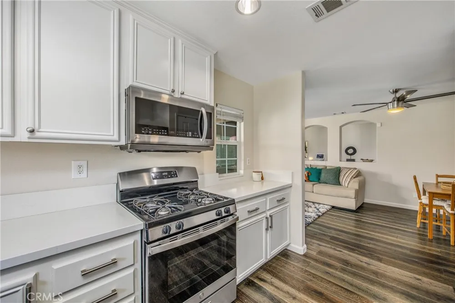
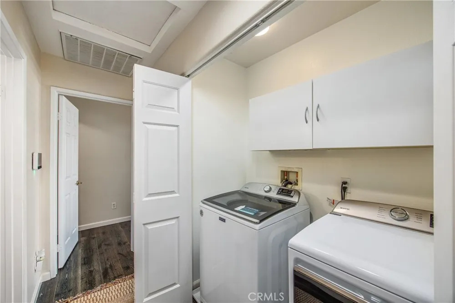
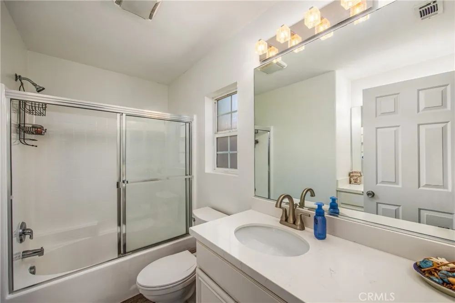
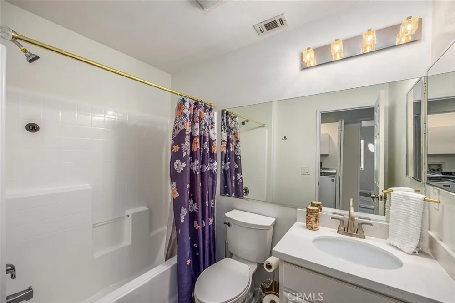
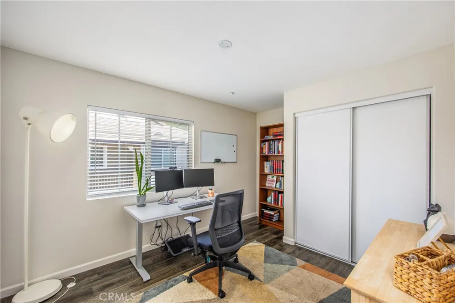
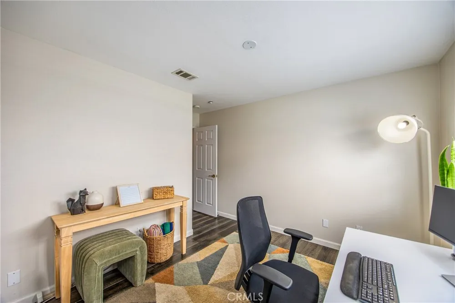
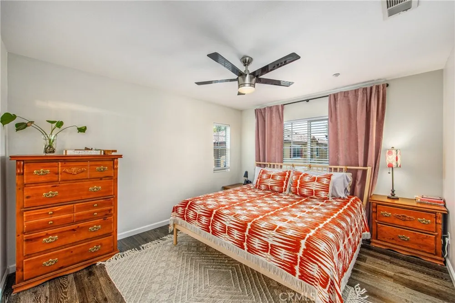
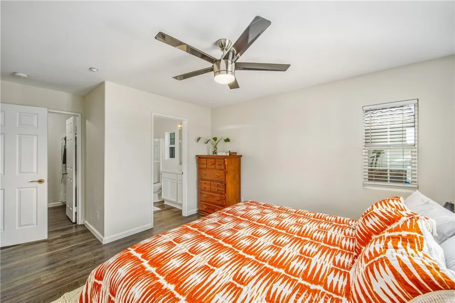
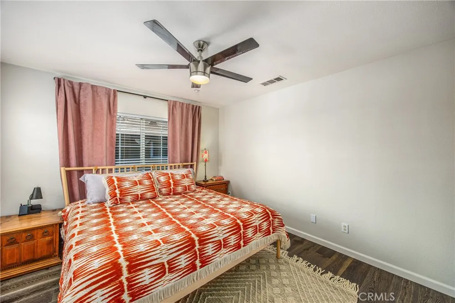
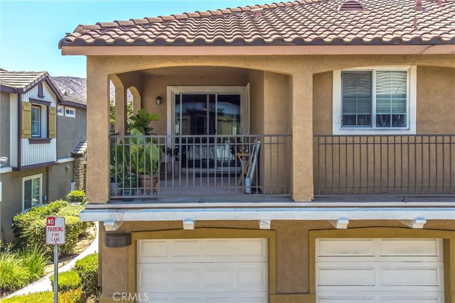
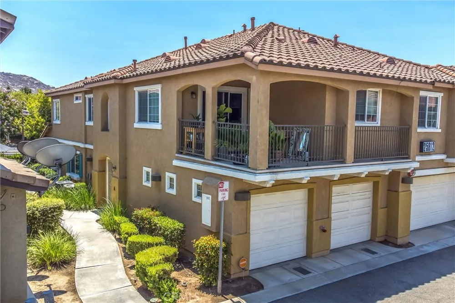
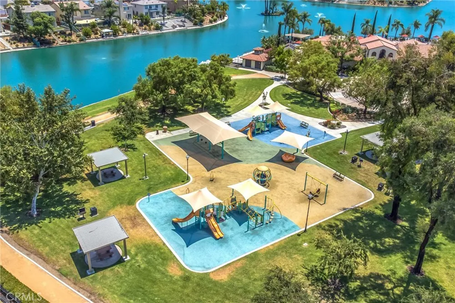
    Sleek, modern, and dog-approved low-maintenance living awaits at 25812 Iris Ave, Unit A in the gated Palacio De Oro community. Perfect for buyers ready to ditch rent and build equity, this pet-friendly sanctuary features a private ground-floor foyer entry that leads upstairs to a spacious, light-filled living area all on one single level. The open-concept layout highlights durable laminate flooring for easy cleanups and a stylish kitchen equipped with solid granite countertops, ample cabinetry, a pantry, and full stainless steel appliances including a gas range with oven, built-in microwave, and dishwasher. The primary suite offers a generous walk-in closet and en-suite bath with dual vanities, while the flexible second bedroom easily functions as a home office, quiet gym, or guest space. Enjoy your morning coffee on the private balcony, along with in-unit upper-level laundry, central AC, and direct-access garage parking. Residents enjoy full resort-style amenities through the Moreno Valley Ranch HOA, including a swimming pool, spa, fitness center, clubhouse, tennis and basketball courts, playground, and scenic lake access. Ideally situated within walking distance to Kaiser Permanente Hospital and minutes from Lake Perris, local dining, shopping, transit, and major commuter routes, this turnkey residence offers an unbeatable combination of convenience, security, and lifestyle. Schedule your private tour today!

    Open Houses
    • Sat, Sep 12 · 6:00 PM – 8:00 PM
    Property Details
    Interior
    Balcony, Ceiling Fans, Granite Counters, Pantry, All Bedrooms Up, Walk In Closets
    Cooling
    1
    Heating
    Central
    Cooling Features
    Central Air
    Bedrooms
    2
    Bathrooms
    2.0
    Full Baths
    2
    View
    Courtyard,Neighborhood
    Stories
    2
    Pool Description
    Community, In Ground, Association
    Pool Features
    Community, In Ground, Association
    Pool Shared
    1
    Acres
    0.025
    Square Feet
    1064.0
    Lot Size (sqft)
    1097.0
    Parking Features
    Direct Access, Door Single, Garage
    Parking
    1
    Parking Spaces
    1.0
    Parking Type
    Garage
    Parking Garage Spaces
    1.0
    Property Type
    Purchase
    Style
    Modern
    Property Subtype Additional
    Condominium
    Year Built
    2006
    Foundation
    Slab
    Roof
    Tile
    Sewer Information
    Public Sewer
    Utility Source
    Public
    Utility Features
    Electricity Connected, Natural Gas Connected, Sewer Connected, Water Connected
    Appliances
    Dishwasher, Gas Range, Microwave, Water Heater
    Community Features
    Street Lights, Sidewalks, Water Sports, Fishing, Gated, Pool
    School District
    Moreno Valley Unified
    Elementary School
    Victoriano
    Middle School
    Vista Verde
    High School
    Rancho Verde
    County
    Riverside
    Region
    Moreno Valley
    Original List Price
    $350,000
    Days on Market (Cumulative)
    4
    HOA
    1
    HOA Fees
    333.38
    MLS #
    IV26189918
    Location
    Legal

    The multiple listing data appearing on this website, or contained in reports produced therefrom, is owned and copyrighted by California Regional Multiple Listing Service, Inc. ("CRMLS") and is protected by all applicable copyright laws. Information provided is for viewer's personal, non-commercial use and may not be used for any purpose other than to identify prospective properties the viewer may be interested in purchasing. All listing data, including but not limited to square footage and lot size is believed to be accurate, but the listing Agent, listing Broker and CRMLS and its affiliates do not warrant or guarantee such accuracy. The viewer should independently verify the listed data prior to making any decisions based on such information by personal inspection and/or contacting a real estate professional.

    Based on information from California Regional Multiple Listing Service, Inc. as of the most recent time synced and /or other sources. All data, including all measurements and calculations of area, is obtained from various sources and has not been, and will not be, verified by broker or MLS. All information should be independently reviewed and verified for accuracy. Properties may or may not be listed by the office/agent presenting the information

    Provided By
    Listed by RUTH RODRIGUEZ (#IVRODRRUT)
    Listing Office: eXp Realty of Greater Los Angeles (#IVEXPLA)

    EJ Owens | EJ Owens Realtor Have a question about this home?

    Interested in Purchasing 25812 Iris #A?

    Get an estimate on monthly payments on this property.

    $
    years
    Down Payment
    $
    %
    Interest Rate
    %
    Tax Rate
    %
    $
    $annually
    $monthly
    Estimated Monthly Payment
    $0.00
    Loan Amount
    $0.00