(760) 902-1238 ej@ejowens.com Real Estate and Property Management
    Traffic Dashboard
    Home
    • About
      • Meet EJ
      • My Testimonials
      • Sold
    • Search
      • Rentals
      • Featured Listings
    • Communities
      • Palm Desert
      • Palm Springs
      • Cathedral City
      • Rancho Mirage
      • Desert Hot Springs
    • Property Management
    • Resources
      • Articles
      • Valuation
      • Buying
      • Mortgage Calculator
      • Selling
    • Contact
    Traffic Dashboard
    E J Owens
    (760) 902-1238 ej@ejowens.com
    About
    • Home
    • About
    • Contact
    Search
    • Search Properties
    Local Guide
    • Search by City
    • Search by Subdivision
    • Search by Zip
    • Search by Area
    Legal
    • Privacy
    • Terms
    • DMCA
    • Accessibility
    • Fair Housing
    Account
    • Dashboard
    • Logout
    • Login
    EJ Owens | EJ Owens Realtor - Footer Logo
    ©2026 Real Estate and Property Management. All rights reserved.
    Website built by CloseHack.
    California Regional Multiple Listing Service

    The multiple listing data appearing on this website, or contained in reports produced therefrom, is owned and copyrighted by California Regional Multiple Listing Service, Inc. ("CRMLS") and is protected by all applicable copyright laws. Information provided is for viewer's personal, non-commercial use and may not be used for any purpose other than to identify prospective properties the viewer may be interested in purchasing. All listing data, including but not limited to square footage and lot size is believed to be accurate, but the listing Agent, listing Broker and CRMLS and its affiliates do not warrant or guarantee such accuracy. The viewer should independently verify the listed data prior to making any decisions based on such information by personal inspection and/or contacting a real estate professional.

    Based on information from California Regional Multiple Listing Service, Inc. as of the most recent time synced and /or other sources. All data, including all measurements and calculations of area, is obtained from various sources and has not been, and will not be, verified by broker or MLS. All information should be independently reviewed and verified for accuracy. Properties may or may not be listed by the office/agent presenting the information
    Return
    • All Types+ null more
    • House+2 more
    • $900K-$1.5M
    • Bed/Bath
    • Size
    • Dates
    • Filters
    • Amenities
    • Save
    • Share
    Listings
    No results
    Sort
    Home / Twin Peaks / 26237 Sky Ridge
    26237 Sky Ridge Twin Peaks, CA 92391 26237 Sky Ridge Twin Peaks, CA 92391 26237 Sky Ridge Twin Peaks, CA 92391 26237 Sky Ridge Twin Peaks, CA 92391 26237 Sky Ridge Twin Peaks, CA 92391 26237 Sky Ridge Twin Peaks, CA 92391 26237 Sky Ridge Twin Peaks, CA 92391 26237 Sky Ridge Twin Peaks, CA 92391 26237 Sky Ridge Twin Peaks, CA 92391 26237 Sky Ridge Twin Peaks, CA 92391 26237 Sky Ridge Twin Peaks, CA 92391 26237 Sky Ridge Twin Peaks, CA 92391 26237 Sky Ridge Twin Peaks, CA 92391 26237 Sky Ridge Twin Peaks, CA 92391 26237 Sky Ridge Twin Peaks, CA 92391 26237 Sky Ridge Twin Peaks, CA 92391 26237 Sky Ridge Twin Peaks, CA 92391 26237 Sky Ridge Twin Peaks, CA 92391 26237 Sky Ridge Twin Peaks, CA 92391 26237 Sky Ridge Twin Peaks, CA 92391 26237 Sky Ridge Twin Peaks, CA 92391 26237 Sky Ridge Twin Peaks, CA 92391 26237 Sky Ridge Twin Peaks, CA 92391 26237 Sky Ridge Twin Peaks, CA 92391 26237 Sky Ridge Twin Peaks, CA 92391 26237 Sky Ridge Twin Peaks, CA 92391 26237 Sky Ridge Twin Peaks, CA 92391 26237 Sky Ridge Twin Peaks, CA 92391 26237 Sky Ridge Twin Peaks, CA 92391 26237 Sky Ridge Twin Peaks, CA 92391 View All Photos

    $380,000

    | Active

    26237 Sky Ridge

    Twin Peaks, CA 92391

    1,120
    Square Feet
    3
    Beds
    2
    Baths
    0.13
    Acres
    9
    Days on Market
    CV26187674
    MLS#
    House
    Structure
    Residential
    Zone
    Contact
    Listing OfficeALLEN DELL PORTER

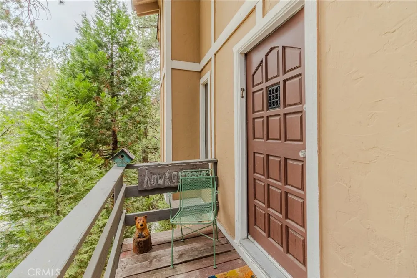
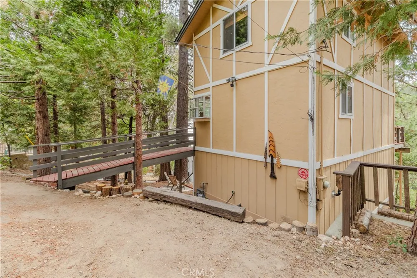
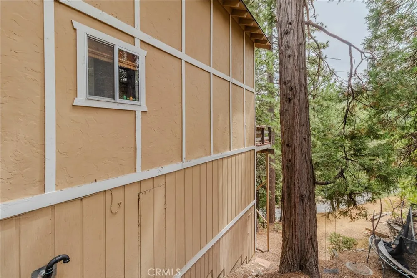
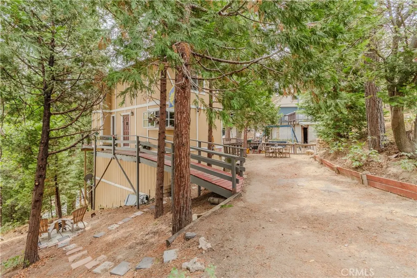
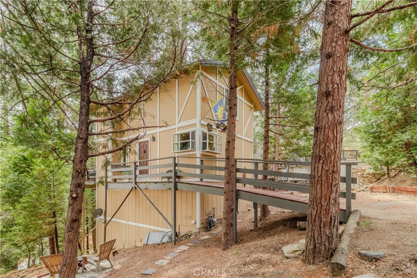
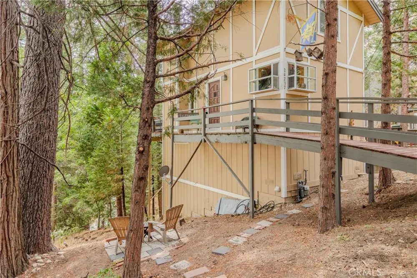
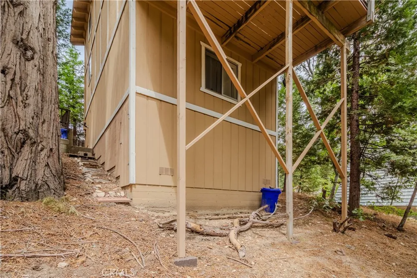
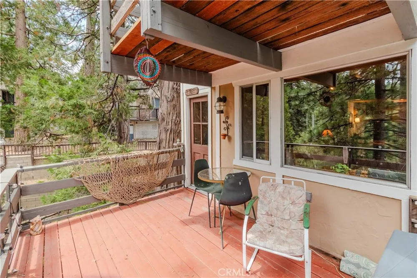
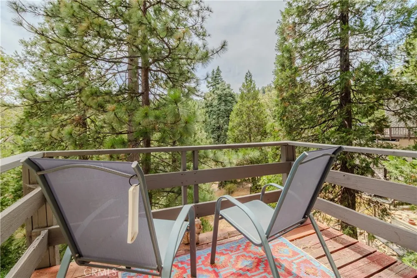
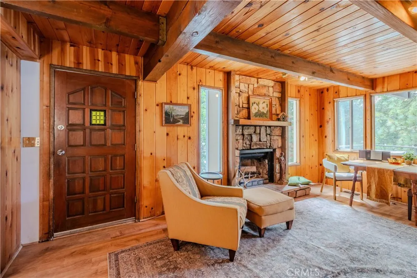
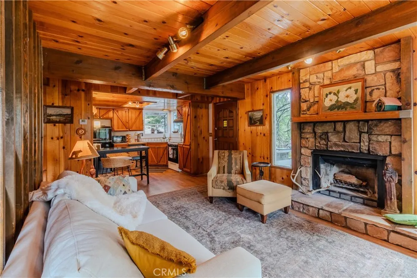
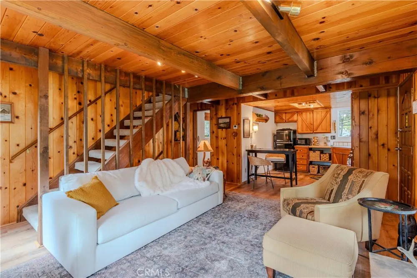
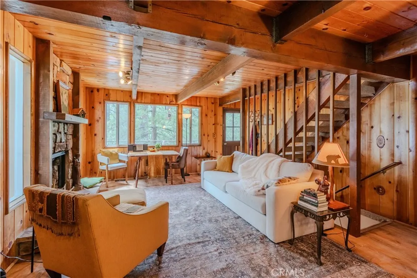
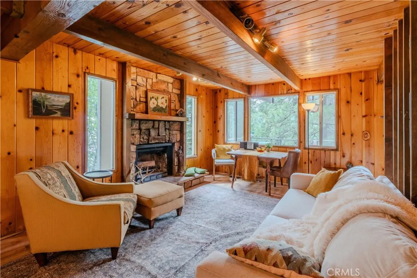
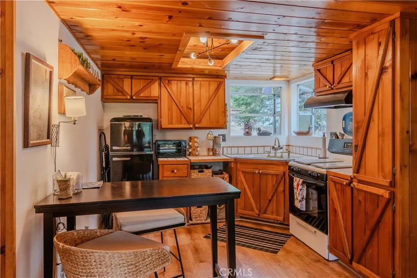
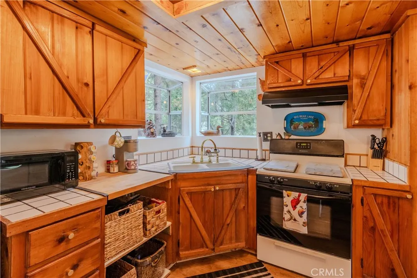
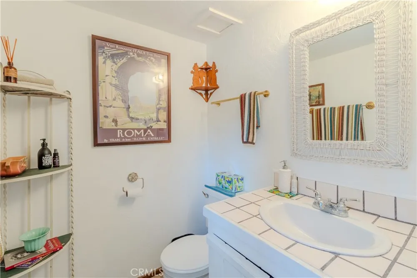
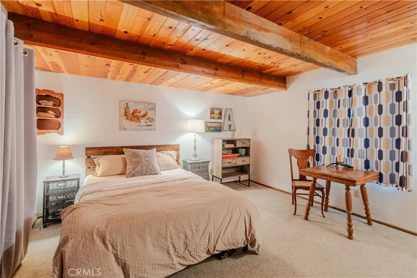
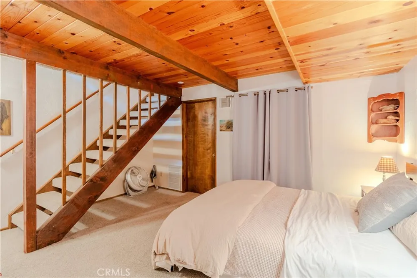
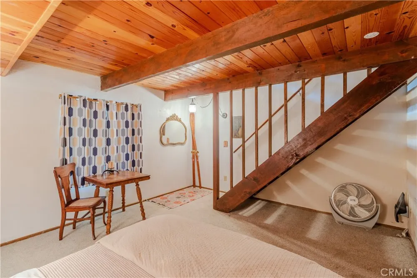
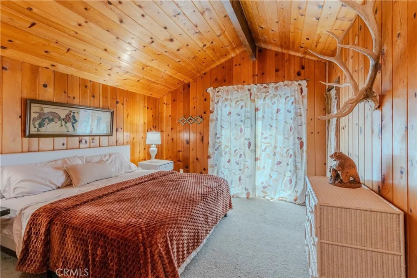
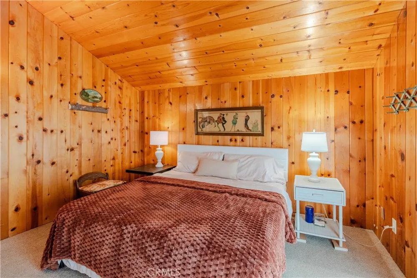
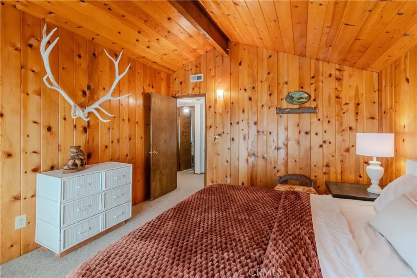
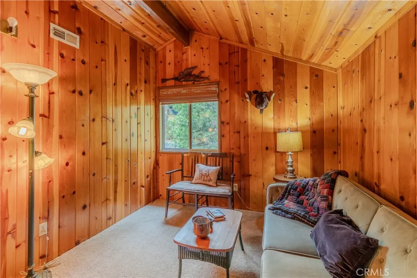
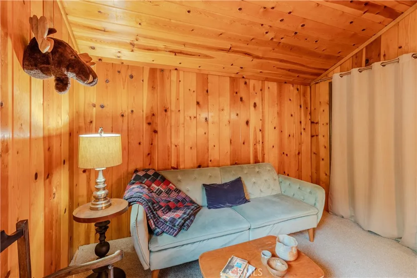
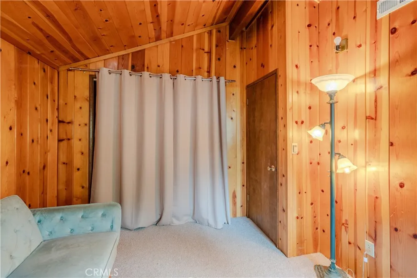
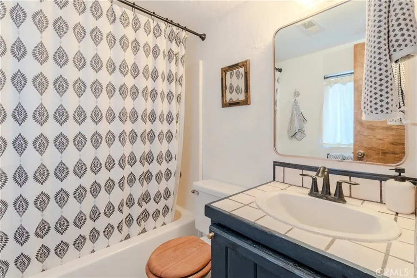
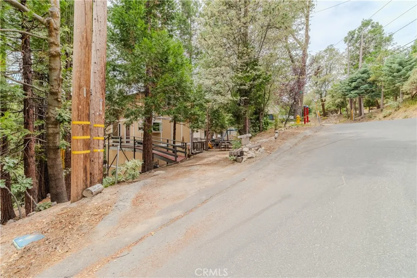
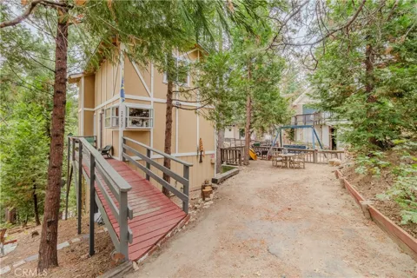
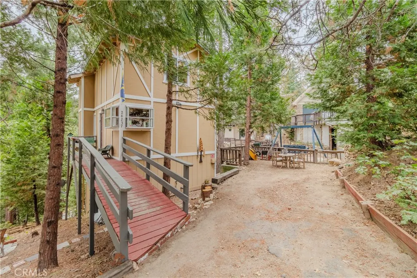
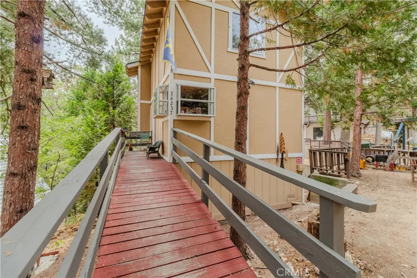
    Nestled among the pines of Twin Peaks, this three-bedroom, two-bath mountain residence offers a quiet forest setting and a level approach from a county-maintained street. Inside, hand-finished wood surfaces wrap the rooms and vaulted ceilings give the house a distinctly local character that reflects Lake Arrowhead craft traditions. The main level flows as one connected space: a living room centered on a stone fireplace, a full kitchen, a dining area, and a bathroom. Doors open to a deck framed by evergreens, with mountain views by day and a clear night sky after dark. Upstairs, two bedrooms share soaring timber ceilings; the larger suite opens through a glass slider to its own private deck, and a full bath serves this floor. A third bedroom on the lower level works well as a guest suite or home office and sits apart from the rest of the house. A laundry room and adjoining storage space invite a future expansion if more living area is desired. The street-to-street lot of about 5,700 square feet is generously planted and park-like, with ample level parking. Blue Jay’s shops and restaurants are only a few minutes away, and a golf course is nearby—an easy base for quiet days at home and outdoor time in the mountains.

    Open Houses
    • Sun, Sep 13 · 6:00 PM – 7:30 PM
    Property Details
    Heating
    Central
    Bedrooms
    3
    Bathrooms
    2.0
    Full Baths
    2
    View
    Trees Woods
    Lot Features
    No Landscaping, Street Level, Trees
    Stories
    3
    Lot Description
    No Landscaping, Street Level, Trees
    Acres
    0.131
    Square Feet
    1120.0
    Lot Size (sqft)
    5700.0
    Parking Spaces
    0.0
    Parking Garage Spaces
    0.0
    Property Type
    Purchase
    Property Subtype Additional
    Single Family Residence
    Year Built
    1981
    Sewer Information
    Public Sewer
    Utility Source
    Public
    Utility Features
    Sewer Connected, Water Connected
    Subdivision
    Twin Peaks (TWIN)
    Community Features
    Golf, Hiking, Mountainous, Near National Forest, Rural, Storm Drains
    School District
    Rim of the World
    High School
    Rim Of The World
    County
    San Bernardino
    Region
    Twin Peaks
    Original List Price
    $380,000
    Days on Market (Cumulative)
    9
    HOA Fees
    0.0
    MLS #
    CV26187674
    Property Subtype
    SingleFamilyResidence
    Parcel Number
    0334052170000
    MLS #
    CV26187674
    Structure Type
    House
    Date Listed
    August 26, 2026
    Address
    26237 Sky Ridge
    Location
    Legal

    The multiple listing data appearing on this website, or contained in reports produced therefrom, is owned and copyrighted by California Regional Multiple Listing Service, Inc. ("CRMLS") and is protected by all applicable copyright laws. Information provided is for viewer's personal, non-commercial use and may not be used for any purpose other than to identify prospective properties the viewer may be interested in purchasing. All listing data, including but not limited to square footage and lot size is believed to be accurate, but the listing Agent, listing Broker and CRMLS and its affiliates do not warrant or guarantee such accuracy. The viewer should independently verify the listed data prior to making any decisions based on such information by personal inspection and/or contacting a real estate professional.

    Based on information from California Regional Multiple Listing Service, Inc. as of the most recent time synced and /or other sources. All data, including all measurements and calculations of area, is obtained from various sources and has not been, and will not be, verified by broker or MLS. All information should be independently reviewed and verified for accuracy. Properties may or may not be listed by the office/agent presenting the information
    Provided By
    Listed by Nellie Munoz (#CV49311)
    Listing Office: ALLEN DELL PORTER (#51374)

    EJ Owens | EJ Owens Realtor Have a question about this home?

    Interested in Purchasing 26237 Sky Ridge?

    Get an estimate on monthly payments on this property.

    $
    years
    Down Payment
    $
    %
    Interest Rate
    %
    Tax Rate
    %
    $
    $annually
    $monthly
    Estimated Monthly Payment
    $0.00
    Loan Amount
    $0.00