(760) 902-1238 ej@ejowens.com Real Estate and Property Management
    Traffic Dashboard
    Home
    • About
      • Meet EJ
      • My Testimonials
      • Sold
    • Search
      • Rentals
      • Featured Listings
    • Communities
      • Palm Desert
      • Palm Springs
      • Cathedral City
      • Rancho Mirage
      • Desert Hot Springs
    • Property Management
    • Resources
      • Articles
      • Valuation
      • Buying
      • Mortgage Calculator
      • Selling
    • Contact
    Traffic Dashboard
    E J Owens
    (760) 902-1238 ej@ejowens.com
    About
    • Home
    • About
    • Contact
    Search
    • Search Properties
    Local Guide
    • Search by City
    • Search by Subdivision
    • Search by Zip
    • Search by Area
    Legal
    • Privacy
    • Terms
    • DMCA
    • Accessibility
    • Fair Housing
    Account
    • Dashboard
    • Logout
    • Login
    EJ Owens | EJ Owens Realtor - Footer Logo
    ©2026 Real Estate and Property Management. All rights reserved.
    Website built by CloseHack.
    California Regional Multiple Listing Service

    The multiple listing data appearing on this website, or contained in reports produced therefrom, is owned and copyrighted by California Regional Multiple Listing Service, Inc. ("CRMLS") and is protected by all applicable copyright laws. Information provided is for viewer's personal, non-commercial use and may not be used for any purpose other than to identify prospective properties the viewer may be interested in purchasing. All listing data, including but not limited to square footage and lot size is believed to be accurate, but the listing Agent, listing Broker and CRMLS and its affiliates do not warrant or guarantee such accuracy. The viewer should independently verify the listed data prior to making any decisions based on such information by personal inspection and/or contacting a real estate professional.

    Based on information from California Regional Multiple Listing Service, Inc. as of the most recent time synced and /or other sources. All data, including all measurements and calculations of area, is obtained from various sources and has not been, and will not be, verified by broker or MLS. All information should be independently reviewed and verified for accuracy. Properties may or may not be listed by the office/agent presenting the information

    Return
    • All Types+ null more
    • House+2 more
    • $900K-$1.5M
    • Bed/Bath
    • Size
    • Dates
    • Filters
    • Amenities
    • Save
    • Share
    Listings
    No results
    Sort
    Home / La Verne / 2624 Damien Ave
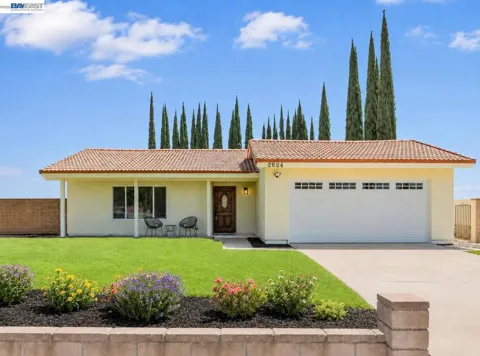
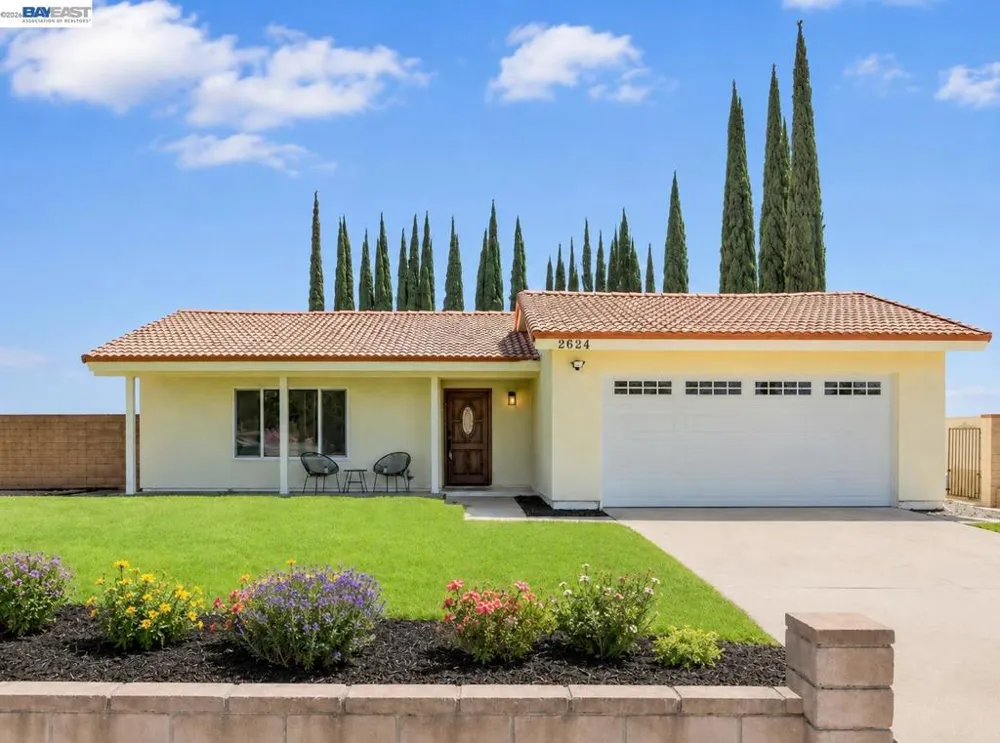
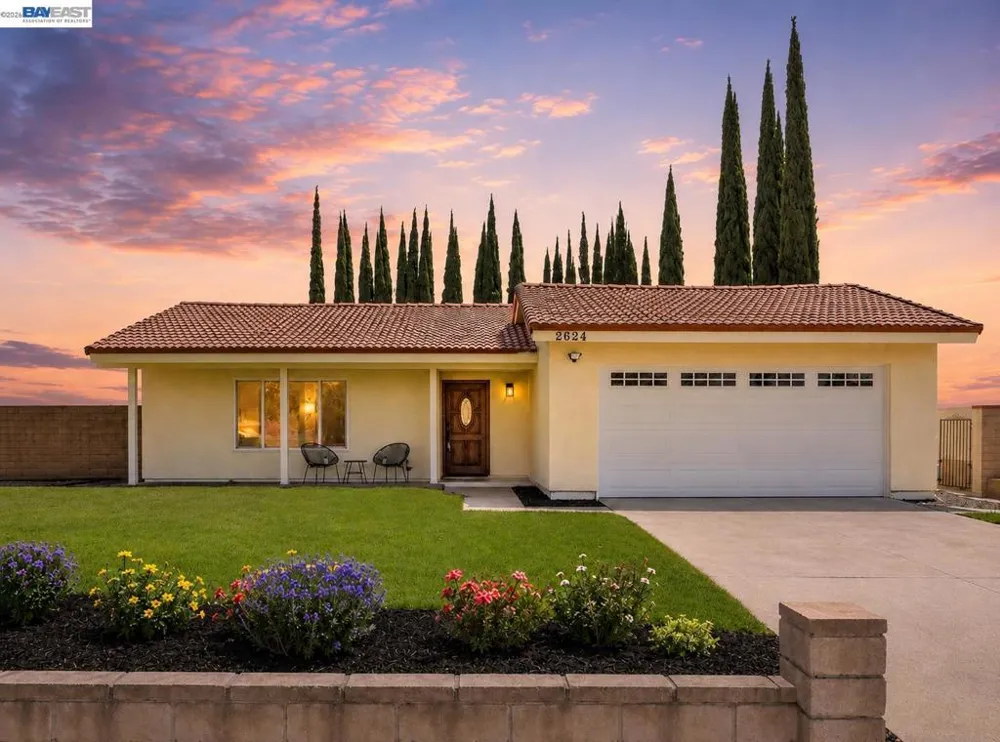
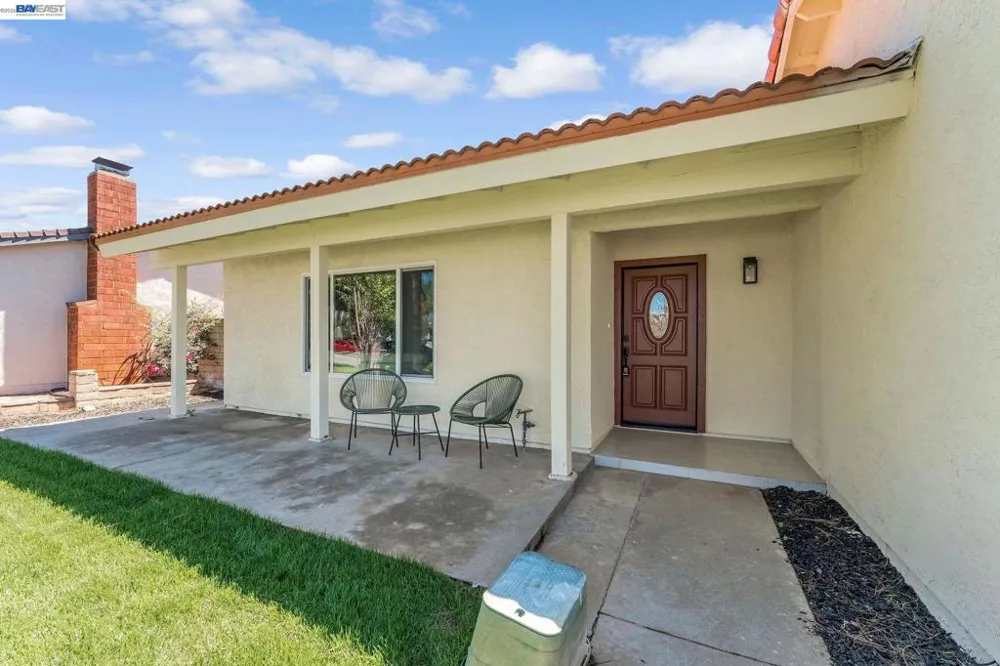
    2624 Damien Ave La Verne, CA 91750 2624 Damien Ave La Verne, CA 91750 2624 Damien Ave La Verne, CA 91750 2624 Damien Ave La Verne, CA 91750 2624 Damien Ave La Verne, CA 91750 2624 Damien Ave La Verne, CA 91750 2624 Damien Ave La Verne, CA 91750 2624 Damien Ave La Verne, CA 91750 2624 Damien Ave La Verne, CA 91750 2624 Damien Ave La Verne, CA 91750 2624 Damien Ave La Verne, CA 91750 2624 Damien Ave La Verne, CA 91750 2624 Damien Ave La Verne, CA 91750 2624 Damien Ave La Verne, CA 91750 2624 Damien Ave La Verne, CA 91750 2624 Damien Ave La Verne, CA 91750 2624 Damien Ave La Verne, CA 91750 2624 Damien Ave La Verne, CA 91750 2624 Damien Ave La Verne, CA 91750 2624 Damien Ave La Verne, CA 91750 2624 Damien Ave La Verne, CA 91750 2624 Damien Ave La Verne, CA 91750 2624 Damien Ave La Verne, CA 91750 2624 Damien Ave La Verne, CA 91750 2624 Damien Ave La Verne, CA 91750 2624 Damien Ave La Verne, CA 91750 2624 Damien Ave La Verne, CA 91750 2624 Damien Ave La Verne, CA 91750 2624 Damien Ave La Verne, CA 91750 2624 Damien Ave La Verne, CA 91750 2624 Damien Ave La Verne, CA 91750 2624 Damien Ave La Verne, CA 91750 2624 Damien Ave La Verne, CA 91750 View All Photos

    $999,000

    | Pending

    2624 Damien Ave

    La Verne, CA 91750

    1,729
    Square Feet
    3
    Beds
    2
    Baths
    0.20
    Acres
    8
    Days on Market
    41145788
    MLS#
    House
    Structure
    Residential
    Zone
    Contact
    Listing OfficeKeller Williams Tri-Valley

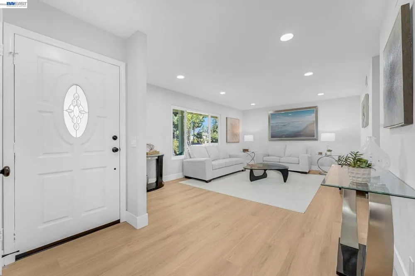
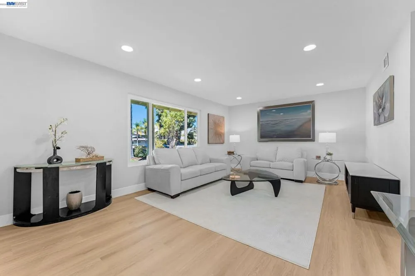
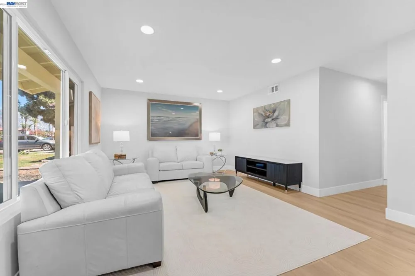
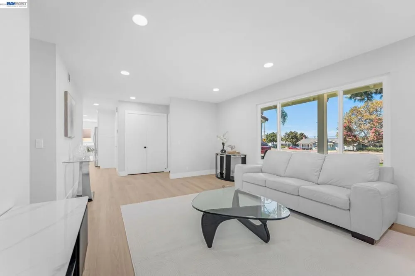
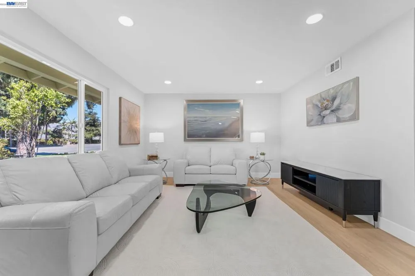
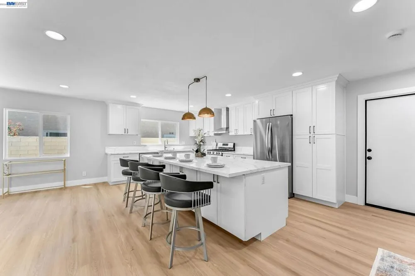
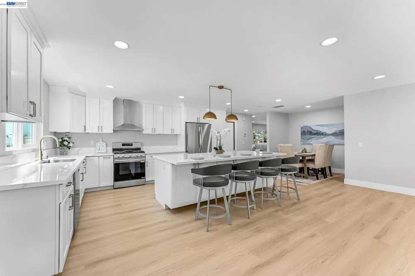
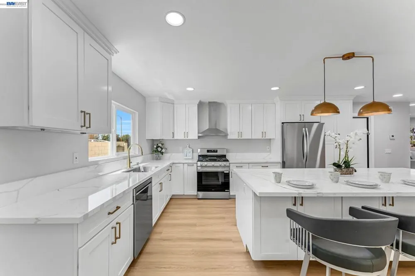
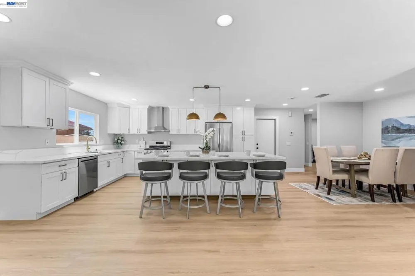
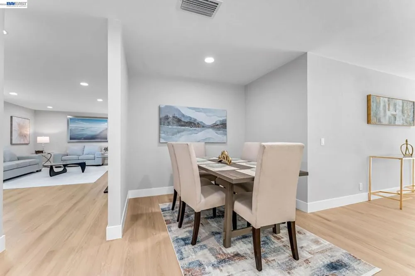
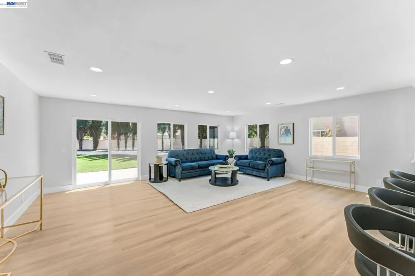
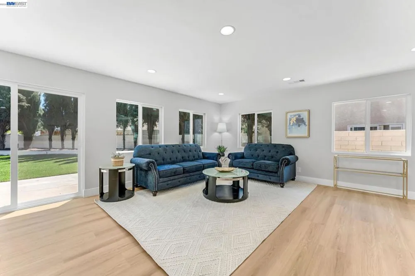
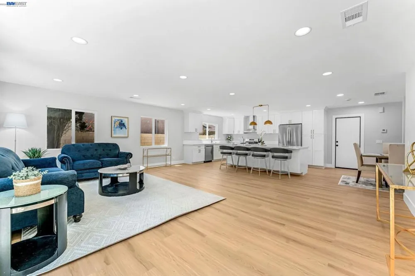
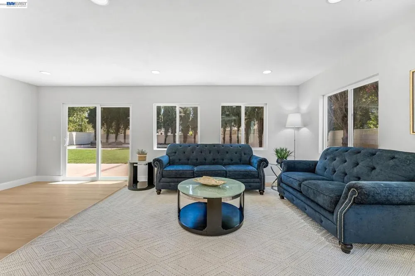
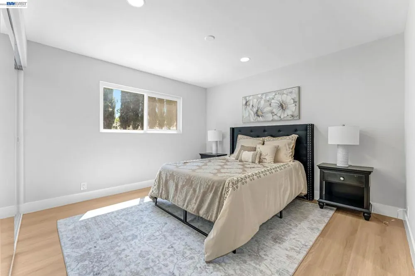
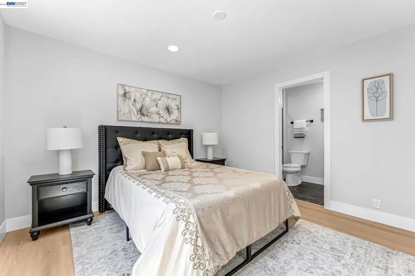
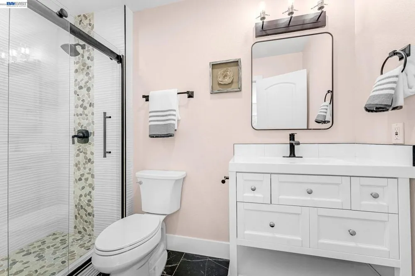
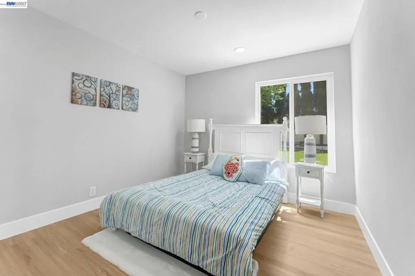
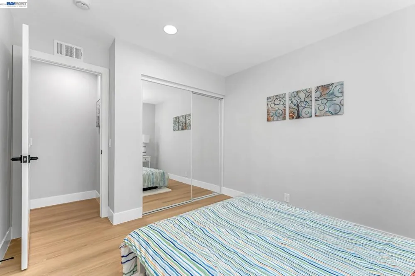
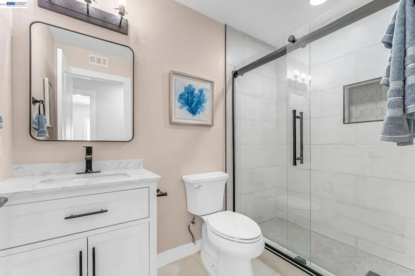
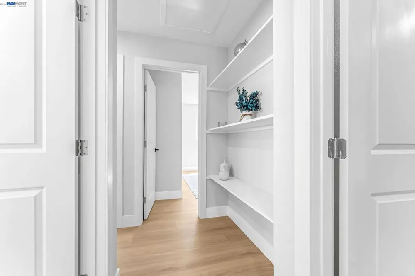
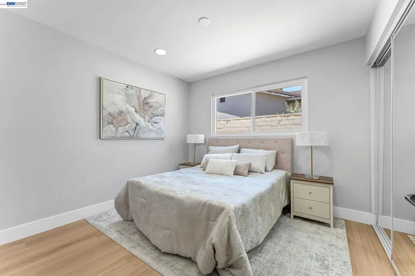
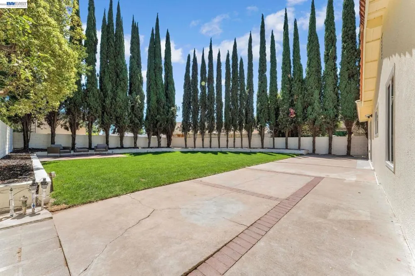
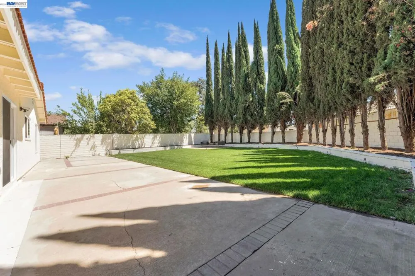
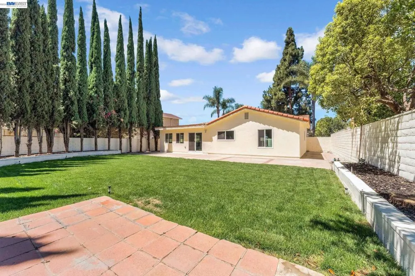
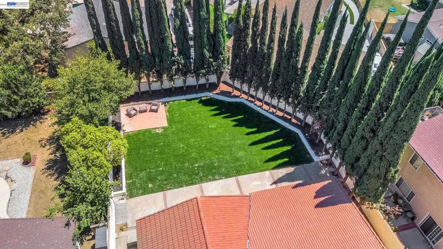
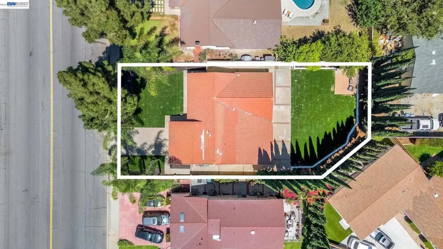
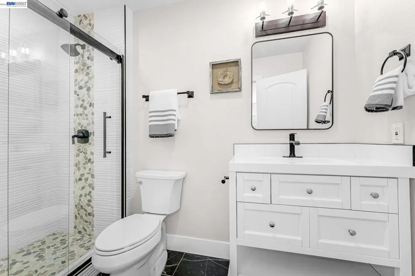
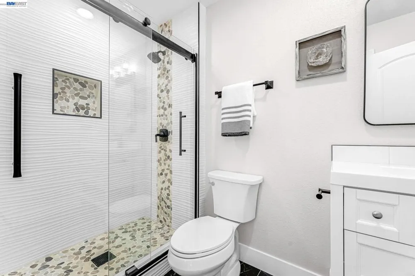
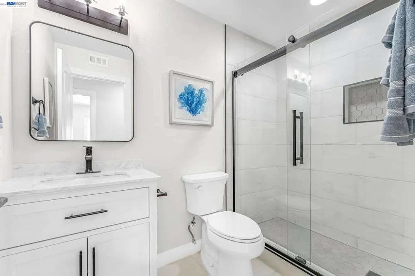
    Extravagantly & Fully Remodeled throughout with added square footage to elevate everyday comfort. Meticulously transformed with Permits, including every Imaginable Upgrade, worth nearly $400,000. In an Ideal Location w/ Top Rated Public & Private Schools being super close! Ultra Bright home w/ look & feel of a Brand New Hi-End Luxury Model Home. Every space you see will make you say, "WOW!" You’ve got to see the Lavish & Ultra Spacious Family room. Walk through Glass door, it leads to a super-spacious, freshly landscaped, Private Lush Backyard to enjoy indoors & outdoors seamlessly year-round! Stunning Designer Kitchen has Modern White Cabinets, Exquisite Quartz Countertops, Majestic Waterfall Island, Elegant Backsplash, Gorgeous Pendant lights & Premium SS appliances. Sizable Living room is ideal for visiting with formal guests! PALATIAL Primary Bedroom Suite comes with a spa-style bathroom. 2 additional Premium Size bedrooms share a secondary bathroom that is nothing short of a ‘Wow’ as well. Conveniently located near it All: Award Winning K-12 Public & Private Schools, Shops, Restaurants & Downtown La Verne with Old Town Charm & a Vibrant Vibe, Parks, Unparalleled Commuter Convenience with swift access to the 210, 10, & 57 fwys. Metro Rail stations are ultra close for easy train commutes to Pasadena & Downtown LA. Won’t last long, do Not miss the opportunity to make this home yours! OPEN HOUSE: Sat 8/22 & Sun 8/23 1-4:30pm

    Property Details
    Interior
    Eat In Kitchen
    Cooling
    1
    Cooling Features
    Central Air
    Bedrooms
    3
    Bathrooms
    2.0
    Full Baths
    2
    Lot Features
    Back Yard, Front Yard
    Lot Description
    Back Yard, Front Yard
    Acres
    0.195
    Square Feet
    1729.0
    Lot Size (sqft)
    8511.0
    Parking Features
    Garage, Garage Door Opener
    Parking
    1
    Parking Spaces
    2.0
    Parking Type
    Garage
    Parking Garage Spaces
    2.0
    Property Type
    Purchase
    Style
    Traditional
    Property Subtype Additional
    Single Family Residence
    Year Built
    1977
    Roof
    Tile
    Appliances
    Gas Water Heater
    Subdivision
    Not Listed
    County
    Los Angeles
    Region
    La Verne
    Original List Price
    $999,000
    Days on Market (Cumulative)
    8
    MLS #
    41145788
    Property Subtype
    SingleFamilyResidence
    Parcel Number
    8391016068
    MLS #
    41145788
    Date Listed
    August 21, 2026
    Address
    2624 Damien Ave
    Location
    Legal

    The multiple listing data appearing on this website, or contained in reports produced therefrom, is owned and copyrighted by California Regional Multiple Listing Service, Inc. ("CRMLS") and is protected by all applicable copyright laws. Information provided is for viewer's personal, non-commercial use and may not be used for any purpose other than to identify prospective properties the viewer may be interested in purchasing. All listing data, including but not limited to square footage and lot size is believed to be accurate, but the listing Agent, listing Broker and CRMLS and its affiliates do not warrant or guarantee such accuracy. The viewer should independently verify the listed data prior to making any decisions based on such information by personal inspection and/or contacting a real estate professional.

    Based on information from California Regional Multiple Listing Service, Inc. as of the most recent time synced and /or other sources. All data, including all measurements and calculations of area, is obtained from various sources and has not been, and will not be, verified by broker or MLS. All information should be independently reviewed and verified for accuracy. Properties may or may not be listed by the office/agent presenting the information

    Provided By
    Listed by Rob H. Bedi (#CCBE-206538744)
    Listing Office: Keller Williams Tri-Valley (#CCBE-SKWB02)

    Provided By (Buyer)
    Buyer's Agent: Alka Robby Bedi (#CCBE-206535233)
    Buyer's Office: Keller Williams Tri-Valley (#CCBE-SKWB02)

    EJ Owens | EJ Owens Realtor Have a question about this home?

    Interested in Purchasing 2624 Damien Ave?

    Get an estimate on monthly payments on this property.

    $
    years
    Down Payment
    $
    %
    Interest Rate
    %
    Tax Rate
    %
    $
    $annually
    $monthly
    Estimated Monthly Payment
    $0.00
    Loan Amount
    $0.00