(760) 902-1238 ej@ejowens.com Real Estate and Property Management
    Traffic Dashboard
    Home
    • About
      • Meet EJ
      • My Testimonials
      • Sold
    • Search
      • Rentals
      • Featured Listings
    • Communities
      • Palm Desert
      • Palm Springs
      • Cathedral City
      • Rancho Mirage
      • Desert Hot Springs
    • Property Management
    • Resources
      • Articles
      • Valuation
      • Buying
      • Mortgage Calculator
      • Selling
    • Contact
    Traffic Dashboard
    E J Owens
    (760) 902-1238 ej@ejowens.com
    About
    • Home
    • About
    • Contact
    Search
    • Search Properties
    Local Guide
    • Search by City
    • Search by Subdivision
    • Search by Zip
    • Search by Area
    Legal
    • Privacy
    • Terms
    • DMCA
    • Accessibility
    • Fair Housing
    Account
    • Dashboard
    • Logout
    • Login
    EJ Owens | EJ Owens Realtor - Footer Logo
    ©2026 Real Estate and Property Management. All rights reserved.
    Website built by CloseHack.
    California Regional Multiple Listing Service

    The multiple listing data appearing on this website, or contained in reports produced therefrom, is owned and copyrighted by California Regional Multiple Listing Service, Inc. ("CRMLS") and is protected by all applicable copyright laws. Information provided is for viewer's personal, non-commercial use and may not be used for any purpose other than to identify prospective properties the viewer may be interested in purchasing. All listing data, including but not limited to square footage and lot size is believed to be accurate, but the listing Agent, listing Broker and CRMLS and its affiliates do not warrant or guarantee such accuracy. The viewer should independently verify the listed data prior to making any decisions based on such information by personal inspection and/or contacting a real estate professional.

    Based on information from California Regional Multiple Listing Service, Inc. as of the most recent time synced and /or other sources. All data, including all measurements and calculations of area, is obtained from various sources and has not been, and will not be, verified by broker or MLS. All information should be independently reviewed and verified for accuracy. Properties may or may not be listed by the office/agent presenting the information
    Return
    • All Types+ null more
    • House+2 more
    • $900K-$1.5M
    • Bed/Bath
    • Size
    • Dates
    • Filters
    • Amenities
    • Save
    • Share
    Listings
    No results
    Sort
    Home / Ontario / 2652 E Scarlett Lane
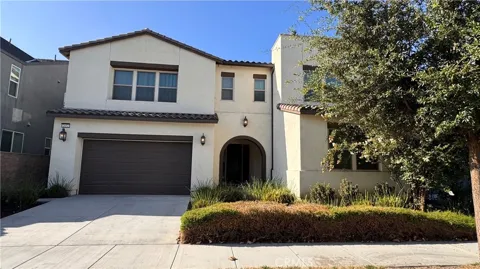
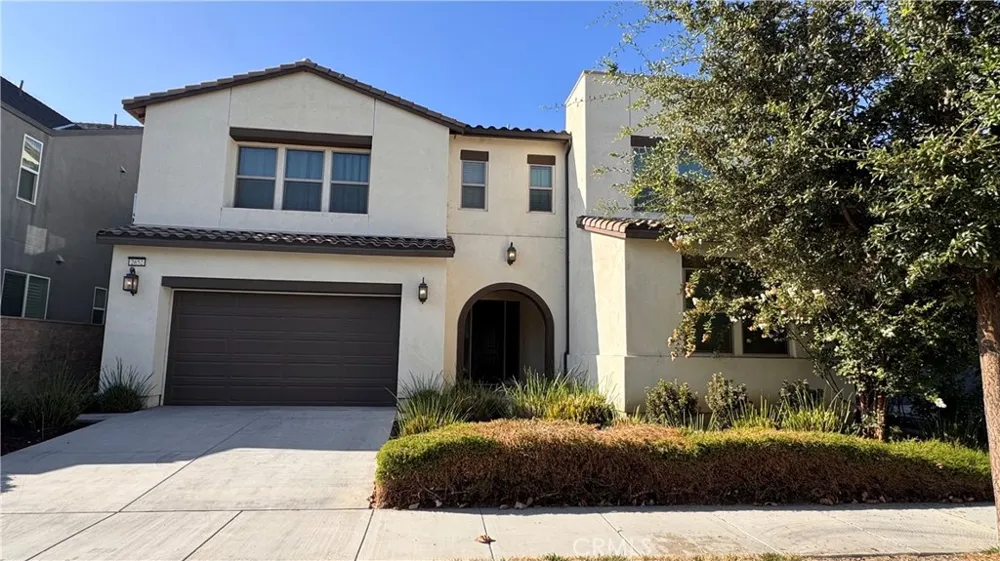
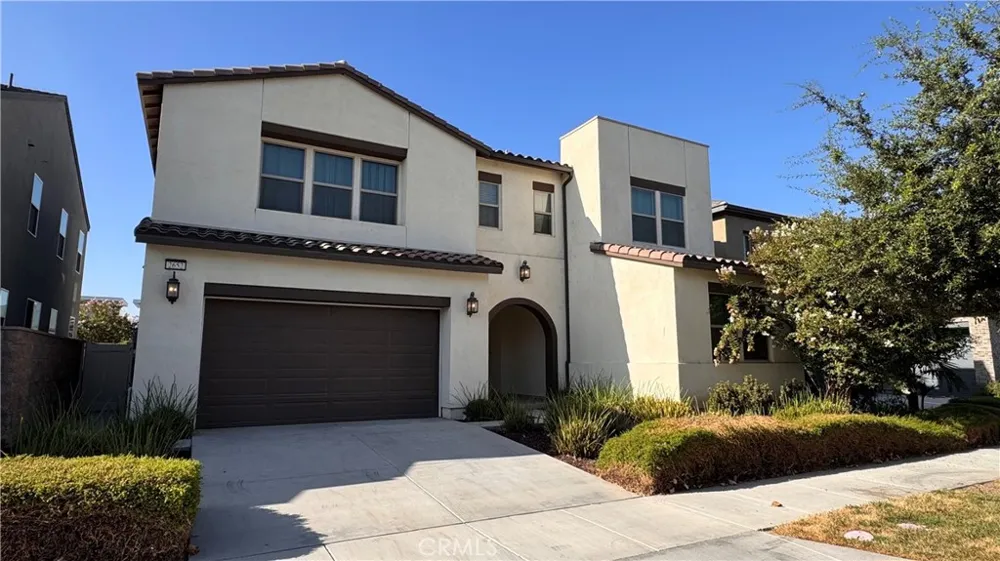
    2652 E Scarlett Lane Ontario, CA 91762 2652 E Scarlett Lane Ontario, CA 91762 2652 E Scarlett Lane Ontario, CA 91762 2652 E Scarlett Lane Ontario, CA 91762 2652 E Scarlett Lane Ontario, CA 91762 2652 E Scarlett Lane Ontario, CA 91762 2652 E Scarlett Lane Ontario, CA 91762 2652 E Scarlett Lane Ontario, CA 91762 2652 E Scarlett Lane Ontario, CA 91762 2652 E Scarlett Lane Ontario, CA 91762 2652 E Scarlett Lane Ontario, CA 91762 2652 E Scarlett Lane Ontario, CA 91762 2652 E Scarlett Lane Ontario, CA 91762 2652 E Scarlett Lane Ontario, CA 91762 2652 E Scarlett Lane Ontario, CA 91762 2652 E Scarlett Lane Ontario, CA 91762 2652 E Scarlett Lane Ontario, CA 91762 2652 E Scarlett Lane Ontario, CA 91762 2652 E Scarlett Lane Ontario, CA 91762 2652 E Scarlett Lane Ontario, CA 91762 2652 E Scarlett Lane Ontario, CA 91762 2652 E Scarlett Lane Ontario, CA 91762 2652 E Scarlett Lane Ontario, CA 91762 2652 E Scarlett Lane Ontario, CA 91762 2652 E Scarlett Lane Ontario, CA 91762 2652 E Scarlett Lane Ontario, CA 91762 2652 E Scarlett Lane Ontario, CA 91762 2652 E Scarlett Lane Ontario, CA 91762 2652 E Scarlett Lane Ontario, CA 91762 2652 E Scarlett Lane Ontario, CA 91762 2652 E Scarlett Lane Ontario, CA 91762 2652 E Scarlett Lane Ontario, CA 91762 2652 E Scarlett Lane Ontario, CA 91762 2652 E Scarlett Lane Ontario, CA 91762 2652 E Scarlett Lane Ontario, CA 91762 2652 E Scarlett Lane Ontario, CA 91762 2652 E Scarlett Lane Ontario, CA 91762 2652 E Scarlett Lane Ontario, CA 91762 2652 E Scarlett Lane Ontario, CA 91762 2652 E Scarlett Lane Ontario, CA 91762 2652 E Scarlett Lane Ontario, CA 91762 2652 E Scarlett Lane Ontario, CA 91762 2652 E Scarlett Lane Ontario, CA 91762 2652 E Scarlett Lane Ontario, CA 91762 2652 E Scarlett Lane Ontario, CA 91762 2652 E Scarlett Lane Ontario, CA 91762 View All Photos

    $4,500

    | Active

    2652 E Scarlett Lane

    Ontario, CA 91762

    3,085
    Square Feet
    5
    Beds
    4.5
    Baths
    0.08
    Acres
    6
    Days on Market
    PW26195376
    MLS#
    Rental
    Type
    House
    Structure
    Residential
    Zone
    Contact
    Listing OfficeKeller Williams Realty

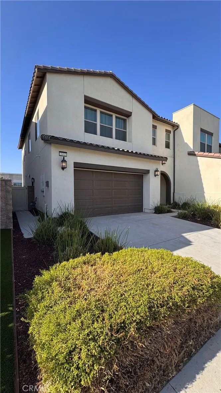
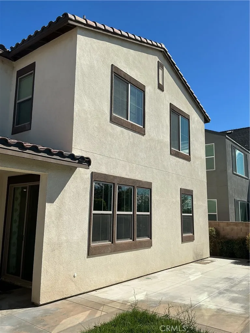
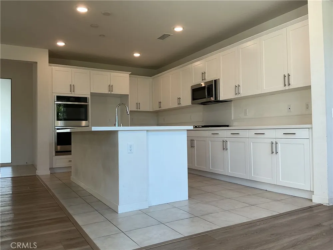
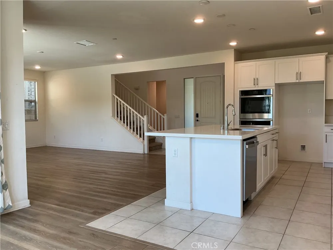
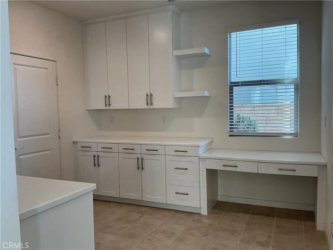
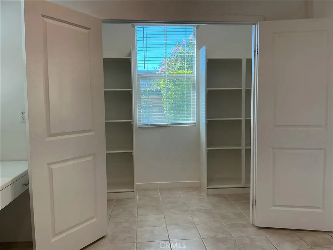
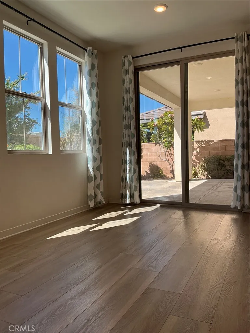
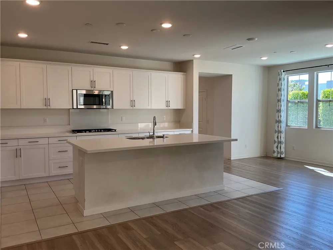
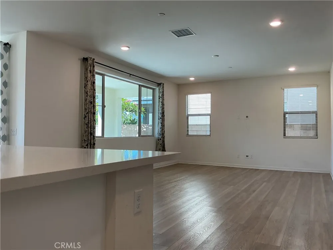
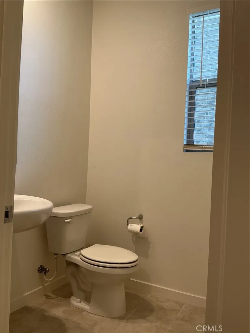
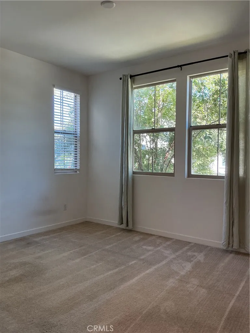
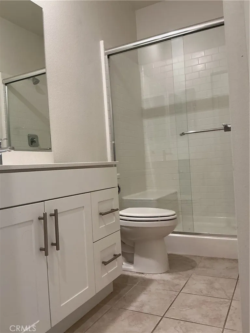
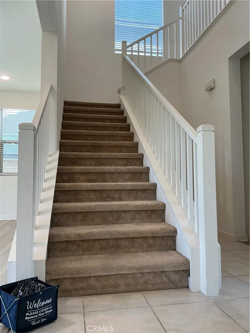
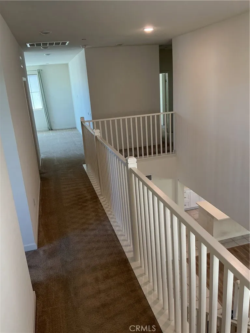
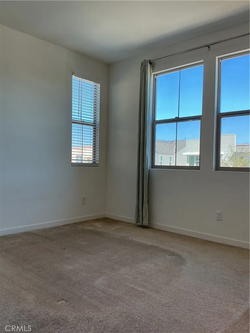
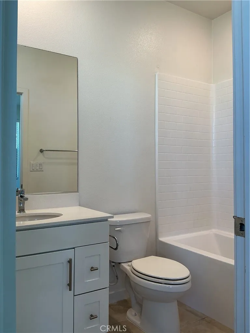
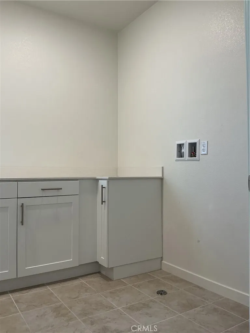
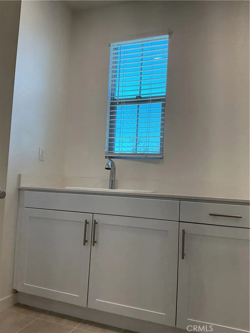
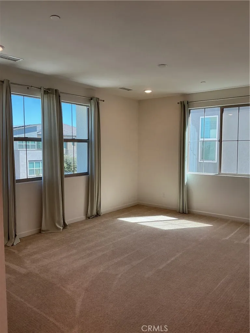
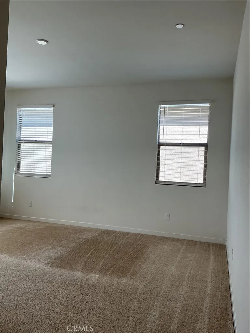
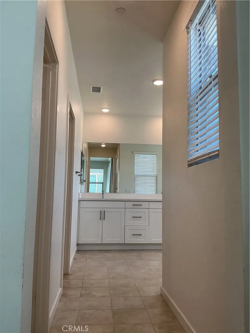
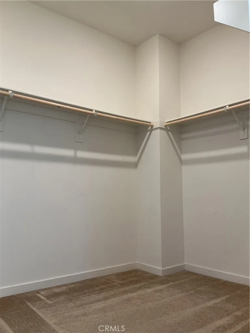
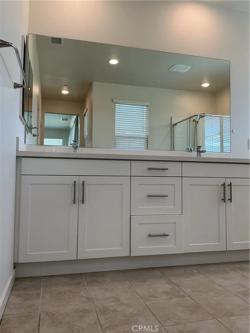
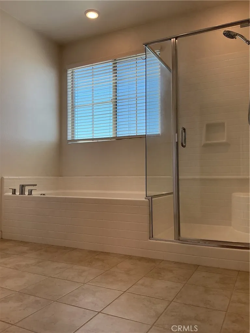
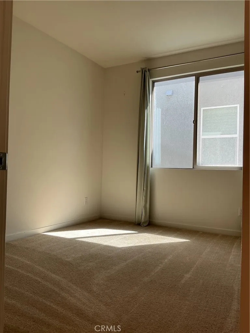
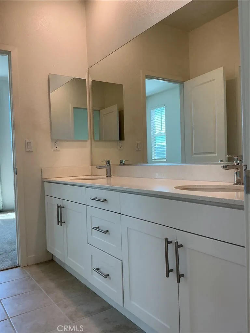
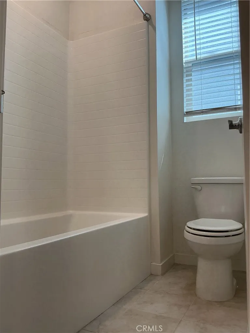
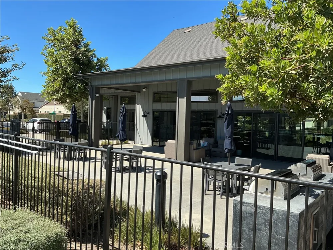
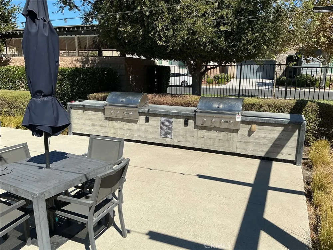
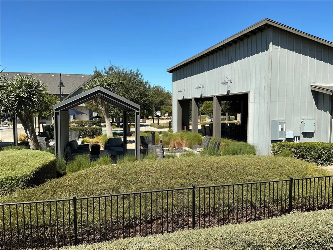
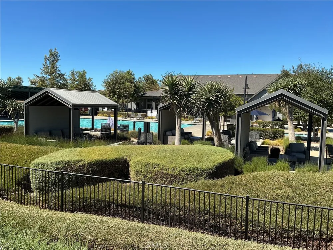
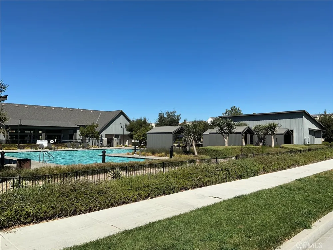
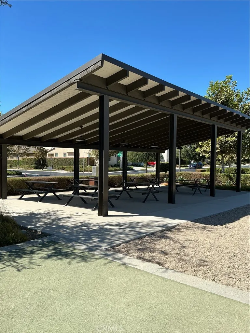
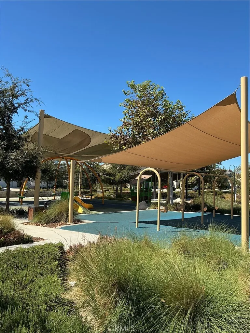
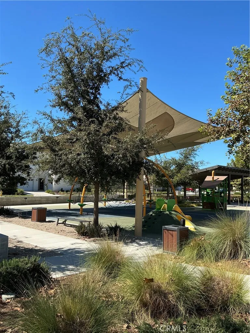
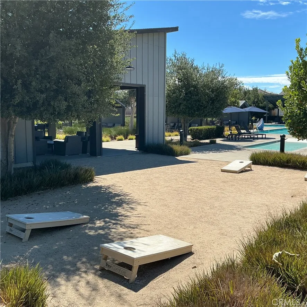
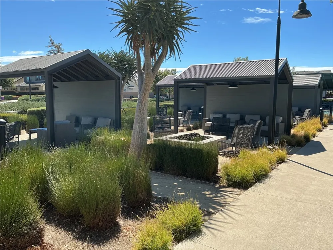
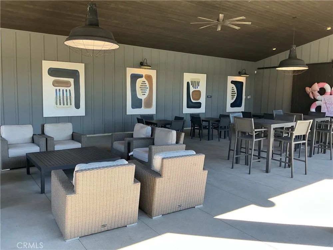
    An astounding 2021 Brand-new home in the Willowton community of Shadetree master-planned community! This 5 bedrooms with 4.5 baths includes a 1 bedroom suite on the first floor. The home has a beautiful open concept gourmet kitchen with island, walk-in pantry, and stainless steel appliances.The first floor has laminated flooring. The upstairs offers a large loft that can be used as an office or entertainment area, a primary bedroom with a large walk-in closet, and 3 additional bedrooms. The home is within an HOA community that offers a resort-style pool area and community park. Close and convenient access to Costco and Eastvale Gateway Shopping center, Easy access to 15, 10, 60, and 71 freeways, Ontario International Airport, Ontario Mills, and Victoria Gardens. A Must See!

    Property Details
    Interior
    Separate Formal Dining Room, Eat In Kitchen, In Law Floorplan, Bedroom On Main Level, Dressing Area, Loft, Primary Suite, Walk I
    Cooling
    1
    Heating
    Central, Energy Star Qualified Equipment, Forced Air, Natural Gas, Zoned
    Cooling Features
    Central Air, Dual, Energy Star Qualified Equipment, High Efficiency, Zoned
    Bedrooms
    5
    Bathrooms
    4.5
    Full Baths
    4
    Half Baths
    1
    View
    Neighborhood
    Lot Features
    Back Yard, Near Park, Near Public Transit
    Stories
    2
    Lot Description
    Back Yard, Near Park, Near Public Transit
    Pool Description
    Community, Fenced, Filtered, In Ground, Association
    Pool Features
    Community, Fenced, Filtered, In Ground, Association
    Exterior Features
    Rain Gutters
    Exterior Materials
    Rain Gutters
    Pool Shared
    1
    Acres
    0.078
    Square Feet
    3085.0
    Lot Size (sqft)
    3400.0
    Parking Features
    Concrete, Direct Access, Door Single, Garage, Garage Door Opener, Tandem
    Parking
    1
    Parking Spaces
    3.0
    Parking Type
    Garage
    Parking Garage Spaces
    3.0
    Property Type
    Rental
    Style
    Modern, Spanish
    Property Subtype Additional
    Single Family Residence
    Year Built
    2021
    Foundation
    Slab
    Sewer Information
    Public Sewer
    Utility Source
    Public
    Utility Features
    Cable Available, Electricity Connected, Natural Gas Connected, Phone Connected, Sewer Connected, Water Connected
    Appliances
    Built In Range, Convection Oven, Double Oven, Dishwasher, Energy Star Qualified Appliances, Gas Cooktop, Microwave, Tankless Wat
    Community Features
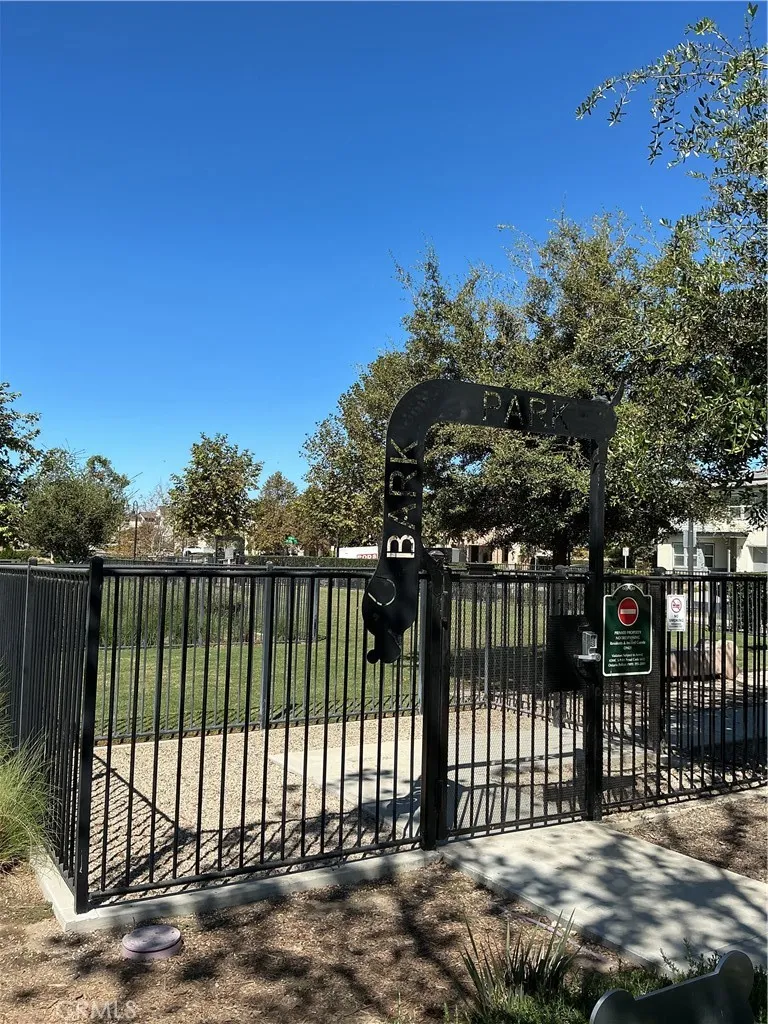
    Curbs, Dog Park, Gutters, Street Lights, Suburban, Sidewalks, Park, Pool
    School District
    Chaffey Joint Union High
    County
    San Bernardino
    Region
    Ontario
    Date Available
    September 06, 2026
    Original List Price
    $4,500
    Days on Market (Cumulative)
    6
    HOA
    1
    Pets
    Call
    MLS #
    PW26195376
    Location
    Legal

    The multiple listing data appearing on this website, or contained in reports produced therefrom, is owned and copyrighted by California Regional Multiple Listing Service, Inc. ("CRMLS") and is protected by all applicable copyright laws. Information provided is for viewer's personal, non-commercial use and may not be used for any purpose other than to identify prospective properties the viewer may be interested in purchasing. All listing data, including but not limited to square footage and lot size is believed to be accurate, but the listing Agent, listing Broker and CRMLS and its affiliates do not warrant or guarantee such accuracy. The viewer should independently verify the listed data prior to making any decisions based on such information by personal inspection and/or contacting a real estate professional.

    Based on information from California Regional Multiple Listing Service, Inc. as of the most recent time synced and /or other sources. All data, including all measurements and calculations of area, is obtained from various sources and has not been, and will not be, verified by broker or MLS. All information should be independently reviewed and verified for accuracy. Properties may or may not be listed by the office/agent presenting the information
    Provided By
    Listed by Marvin Byrne (#PBYRNMAR)
    Listing Office: Keller Williams Realty (#PB17230)

    EJ Owens | EJ Owens Realtor Have a question about this home?
    Interested in Purchasing 2652 E Scarlett Lane?

    Get an estimate on monthly payments on this property.
    $
    years
    Down Payment
    $
    %
    Interest Rate
    %
    Tax Rate
    %
    $
    $annually
    $monthly
    Estimated Monthly Payment
    $0.00
    Loan Amount
    $0.00