(760) 902-1238 ej@ejowens.com Real Estate and Property Management
    Traffic Dashboard
    Home
    • About
      • Meet EJ
      • My Testimonials
      • Sold
    • Search
      • Rentals
      • Featured Listings
    • Communities
      • Palm Desert
      • Palm Springs
      • Cathedral City
      • Rancho Mirage
      • Desert Hot Springs
    • Property Management
    • Resources
      • Articles
      • Valuation
      • Buying
      • Mortgage Calculator
      • Selling
    • Contact
    Traffic Dashboard
    E J Owens
    (760) 902-1238 ej@ejowens.com
    About
    • Home
    • About
    • Contact
    Search
    • Search Properties
    Local Guide
    • Search by City
    • Search by Subdivision
    • Search by Zip
    • Search by Area
    Legal
    • Privacy
    • Terms
    • DMCA
    • Accessibility
    • Fair Housing
    Account
    • Dashboard
    • Logout
    • Login
    EJ Owens | EJ Owens Realtor - Footer Logo
    ©2026 Real Estate and Property Management. All rights reserved.
    Website built by CloseHack.
    California Regional Multiple Listing Service

    The multiple listing data appearing on this website, or contained in reports produced therefrom, is owned and copyrighted by California Regional Multiple Listing Service, Inc. ("CRMLS") and is protected by all applicable copyright laws. Information provided is for viewer's personal, non-commercial use and may not be used for any purpose other than to identify prospective properties the viewer may be interested in purchasing. All listing data, including but not limited to square footage and lot size is believed to be accurate, but the listing Agent, listing Broker and CRMLS and its affiliates do not warrant or guarantee such accuracy. The viewer should independently verify the listed data prior to making any decisions based on such information by personal inspection and/or contacting a real estate professional.

    Based on information from California Regional Multiple Listing Service, Inc. as of the most recent time synced and /or other sources. All data, including all measurements and calculations of area, is obtained from various sources and has not been, and will not be, verified by broker or MLS. All information should be independently reviewed and verified for accuracy. Properties may or may not be listed by the office/agent presenting the information

    Return
    • All Types+ null more
    • House+2 more
    • $900K-$1.5M
    • Bed/Bath
    • Size
    • Dates
    • Filters
    • Amenities
    • Save
    • Share
    Listings
    No results
    Sort
    Home / Menifee / 26852 Red Dr.
    26852 Red Dr. Menifee, CA 92585 26852 Red Dr. Menifee, CA 92585 26852 Red Dr. Menifee, CA 92585 26852 Red Dr. Menifee, CA 92585 26852 Red Dr. Menifee, CA 92585 26852 Red Dr. Menifee, CA 92585 26852 Red Dr. Menifee, CA 92585 26852 Red Dr. Menifee, CA 92585 26852 Red Dr. Menifee, CA 92585 26852 Red Dr. Menifee, CA 92585 26852 Red Dr. Menifee, CA 92585 26852 Red Dr. Menifee, CA 92585 26852 Red Dr. Menifee, CA 92585 26852 Red Dr. Menifee, CA 92585 26852 Red Dr. Menifee, CA 92585 26852 Red Dr. Menifee, CA 92585 26852 Red Dr. Menifee, CA 92585 26852 Red Dr. Menifee, CA 92585 26852 Red Dr. Menifee, CA 92585 26852 Red Dr. Menifee, CA 92585 26852 Red Dr. Menifee, CA 92585 26852 Red Dr. Menifee, CA 92585 26852 Red Dr. Menifee, CA 92585 26852 Red Dr. Menifee, CA 92585 26852 Red Dr. Menifee, CA 92585 26852 Red Dr. Menifee, CA 92585 26852 Red Dr. Menifee, CA 92585 26852 Red Dr. Menifee, CA 92585 26852 Red Dr. Menifee, CA 92585 26852 Red Dr. Menifee, CA 92585 26852 Red Dr. Menifee, CA 92585 26852 Red Dr. Menifee, CA 92585 26852 Red Dr. Menifee, CA 92585 26852 Red Dr. Menifee, CA 92585 26852 Red Dr. Menifee, CA 92585 26852 Red Dr. Menifee, CA 92585 26852 Red Dr. Menifee, CA 92585 26852 Red Dr. Menifee, CA 92585 View All Photos

    $535,000

    | Active

    26852 Red Dr.

    Menifee, CA 92585

    2,021
    Square Feet
    3
    Beds
    2.5
    Baths
    0.06
    Acres
    29
    Days on Market
    SW26177652
    MLS#
    Condo
    Structure
    Residential
    Zone
    Contact
    Listing OfficeColdwell Banker Realty

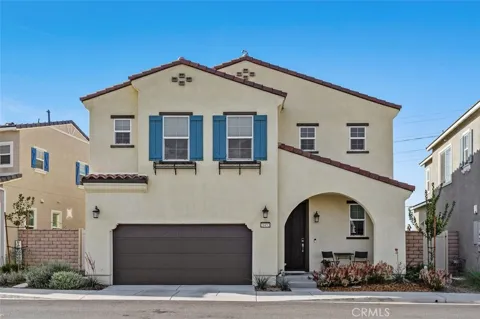
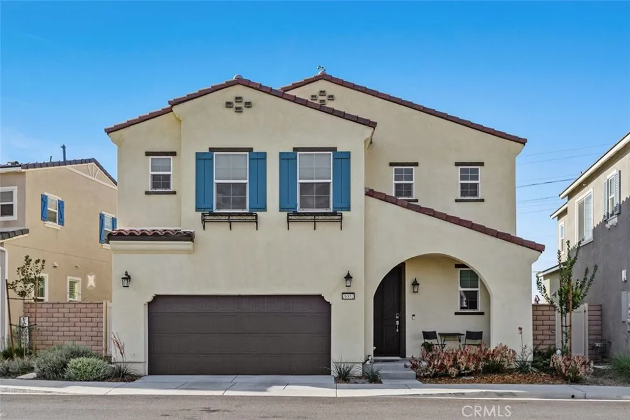
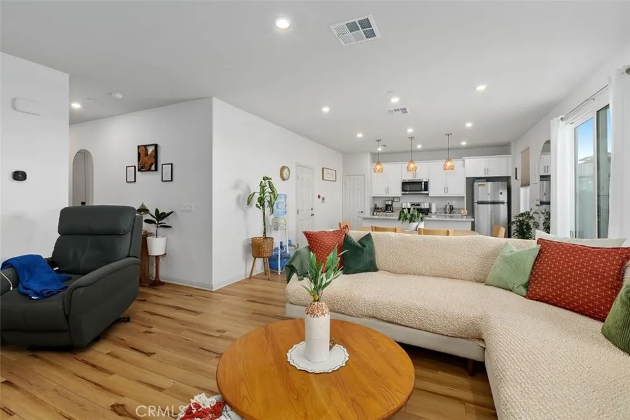
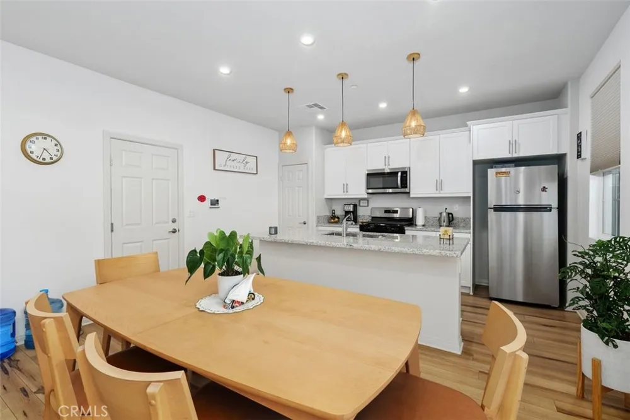
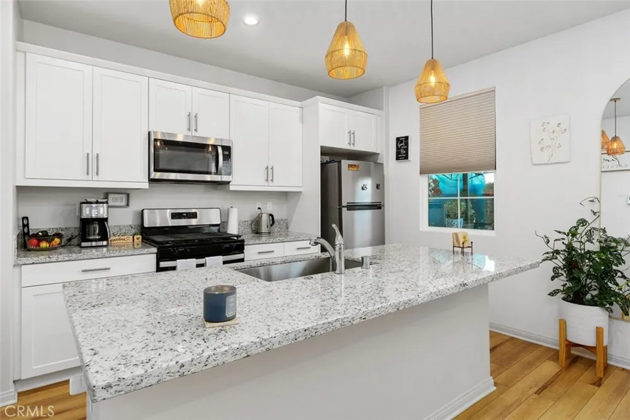
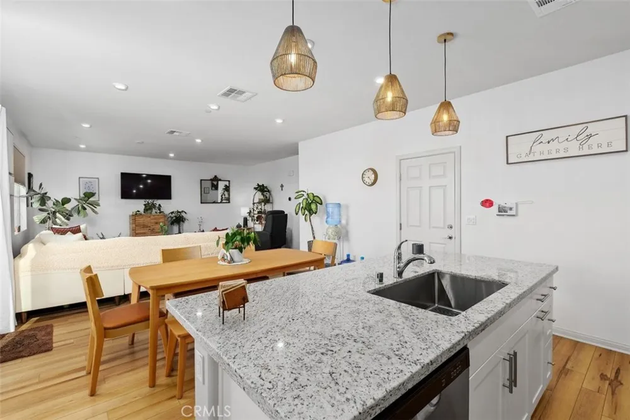
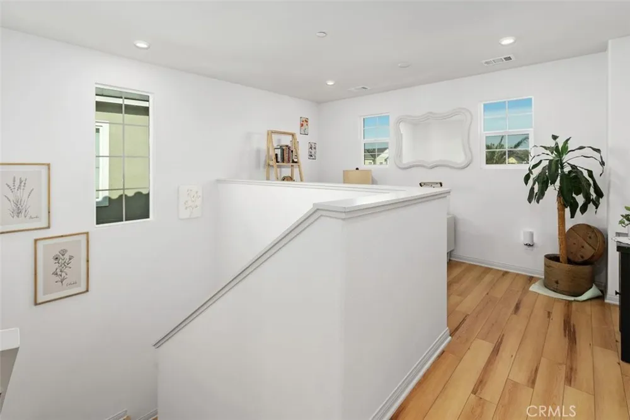
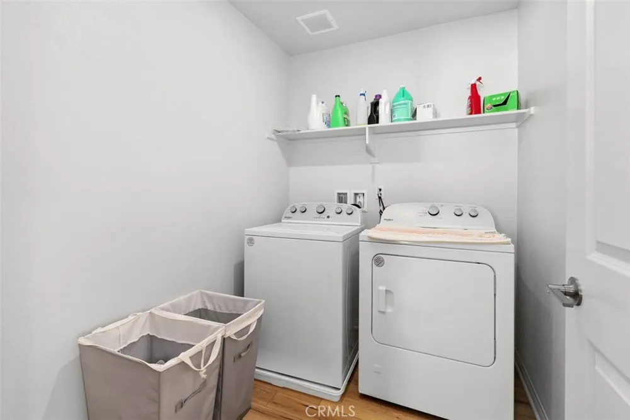
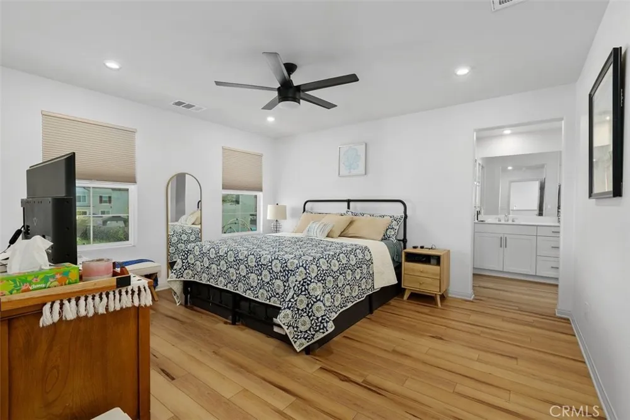
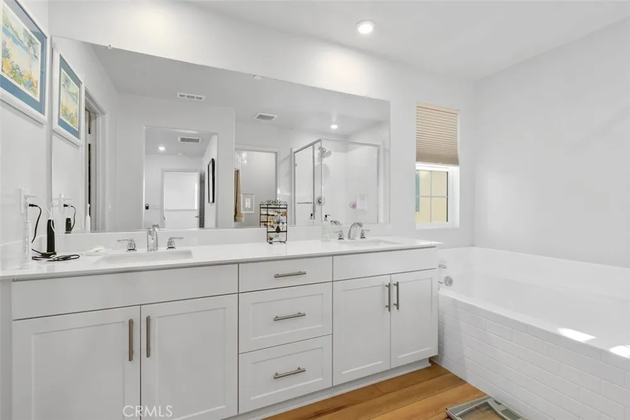
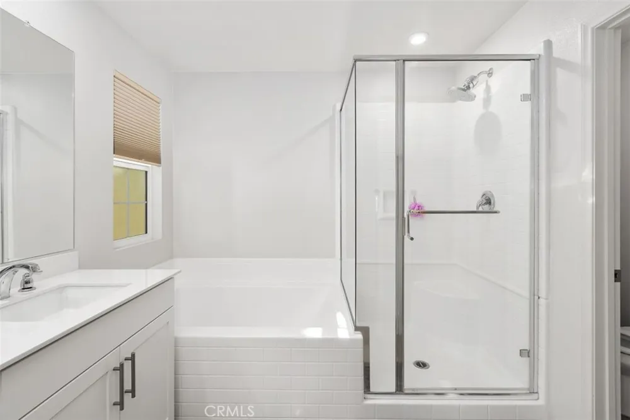
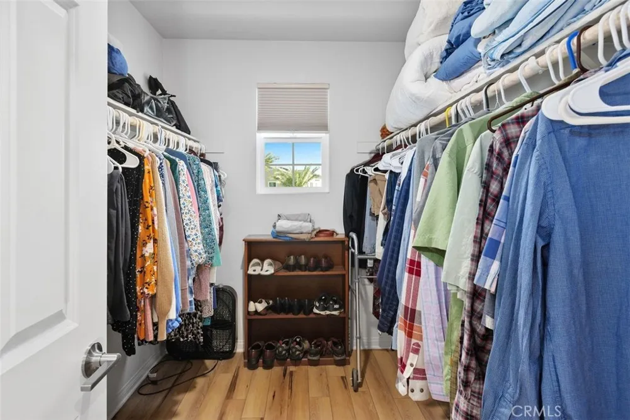
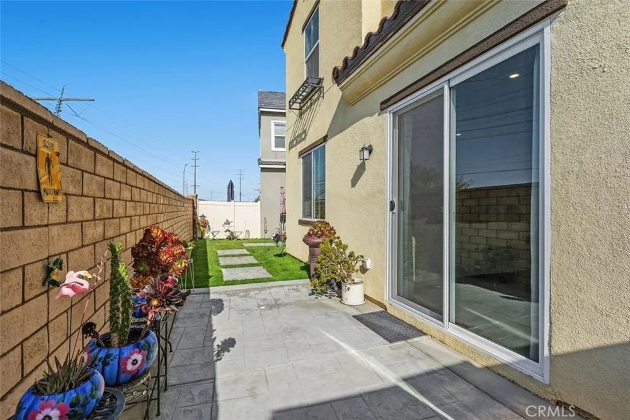
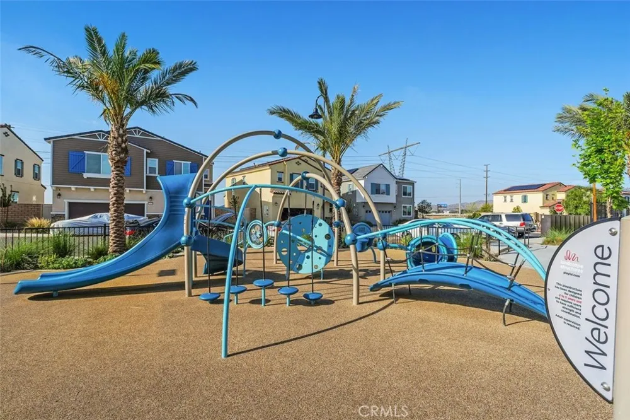
    Welcome to this beautifully upgraded, single family home with PAID OFF SOLAR, located in the highly desirable Village community of Menifee. Designed with modern living in mind, this smart home combines comfort, efficiency, and style—featuring paid-off solar system and tankless water heater, and whole home air filtration system, to help significantly reduce energy costs. Offering 3 spacious bedrooms, 3 bathrooms, and two versatile lofts, one of which can be easily converted to a 4th bedroom. The layout provides ample space for growing families, remote work, or additional entertainment areas. Throughout the entire home, you’ll find there is NO CARPET, just beautifully upgraded luxury vinyl plank flooring. The kitchen is a true centerpiece, showcasing granite countertops, sleek white cabinetry and stainless steel appliances. Ceiling fans in every bedroom and custom blinds throughout add comfort and privacy. Step outside to enjoy a professionally designed and landscaped backyard featuring custom stamped concrete patio and walkways, lush green grass and irrigation system, ideal for outdoor living and gatherings. With no homes directly behind, you’ll appreciate the added privacy and peaceful setting. Residents of this vibrant community enjoy access to great amenities, including a pool and nearby tot lots. Conveniently located near the freeway, shopping, dining, and entertainment, this home offers both accessibility and lifestyle. Truly move-in ready, this home has it all—just bring your furniture and settle in. Don’t miss your opportunity to own this exceptional Menifee property. Schedule your private showing today!

    Property Details
    Interior
    Block Walls, Ceiling Fans, Pantry, Recessed Lighting, All Bedrooms Up, Loft, Walk In Closets
    Cooling
    1
    Heating
    Central
    Cooling Features
    Central Air, Attic Fan
    Bedrooms
    3
    Bathrooms
    2.5
    Full Baths
    2
    Half Baths
    1
    View
    Mountains,Neighborhood
    Lot Features
    Back Yard, Lawn, Landscaped, Sprinkler System
    Stories
    2
    Lot Description
    Back Yard, Lawn, Landscaped, Sprinkler System
    Pool Description
    Association
    Pool Features
    Association
    Acres
    0.061
    Square Feet
    2021.0
    Lot Size (sqft)
    2652.0
    Parking Features
    Garage Faces Front, Public
    Parking
    1
    Parking Spaces
    2.0
    Parking Type
    Garage
    Parking Garage Spaces
    2.0
    Property Type
    Purchase
    Property Subtype Additional
    Condominium
    Year Built
    2024
    Roof
    Tile
    Sewer Information
    Public Sewer
    Utility Source
    Public
    Utility Features
    Electricity Connected, Natural Gas Connected, Sewer Connected, Water Connected
    Appliances
    Six Burner Stove, Dishwasher, Disposal, Microwave, Tankless Water Heater
    Community Features
    Dog Park, Street Lights, Sidewalks
    School District
    Menifee Union
    County
    Riverside
    Region
    Menifee
    Original List Price
    $535,000
    Days on Market (Cumulative)
    29
    HOA
    1
    HOA Fees
    193.0
    MLS #
    SW26177652
    Location
    Legal

    The multiple listing data appearing on this website, or contained in reports produced therefrom, is owned and copyrighted by California Regional Multiple Listing Service, Inc. ("CRMLS") and is protected by all applicable copyright laws. Information provided is for viewer's personal, non-commercial use and may not be used for any purpose other than to identify prospective properties the viewer may be interested in purchasing. All listing data, including but not limited to square footage and lot size is believed to be accurate, but the listing Agent, listing Broker and CRMLS and its affiliates do not warrant or guarantee such accuracy. The viewer should independently verify the listed data prior to making any decisions based on such information by personal inspection and/or contacting a real estate professional.

    Based on information from California Regional Multiple Listing Service, Inc. as of the most recent time synced and /or other sources. All data, including all measurements and calculations of area, is obtained from various sources and has not been, and will not be, verified by broker or MLS. All information should be independently reviewed and verified for accuracy. Properties may or may not be listed by the office/agent presenting the information

    Provided By
    Listed by Jenny Waite-Gonzalez (#TWAITJEN)
    Listing Office: Coldwell Banker Realty (#CBC303)

    EJ Owens | EJ Owens Realtor Have a question about this home?

    Interested in Purchasing 26852 Red Dr.?

    Get an estimate on monthly payments on this property.

    $
    years
    Down Payment
    $
    %
    Interest Rate
    %
    Tax Rate
    %
    $
    $annually
    $monthly
    Estimated Monthly Payment
    $0.00
    Loan Amount
    $0.00