(760) 902-1238 ej@ejowens.com Real Estate and Property Management
    Traffic Dashboard
    Home
    • About
      • Meet EJ
      • My Testimonials
      • Sold
    • Search
      • Rentals
      • Featured Listings
    • Communities
      • Palm Desert
      • Palm Springs
      • Cathedral City
      • Rancho Mirage
      • Desert Hot Springs
    • Property Management
    • Resources
      • Articles
      • Valuation
      • Buying
      • Mortgage Calculator
      • Selling
    • Contact
    Traffic Dashboard
    E J Owens
    (760) 902-1238 ej@ejowens.com
    About
    • Home
    • About
    • Contact
    Search
    • Search Properties
    Local Guide
    • Search by City
    • Search by Subdivision
    • Search by Zip
    • Search by Area
    Legal
    • Privacy
    • Terms
    • DMCA
    • Accessibility
    • Fair Housing
    Account
    • Dashboard
    • Logout
    • Login
    EJ Owens | EJ Owens Realtor - Footer Logo
    ©2026 Real Estate and Property Management. All rights reserved.
    Website built by CloseHack.
    California Regional Multiple Listing Service

    The multiple listing data appearing on this website, or contained in reports produced therefrom, is owned and copyrighted by California Regional Multiple Listing Service, Inc. ("CRMLS") and is protected by all applicable copyright laws. Information provided is for viewer's personal, non-commercial use and may not be used for any purpose other than to identify prospective properties the viewer may be interested in purchasing. All listing data, including but not limited to square footage and lot size is believed to be accurate, but the listing Agent, listing Broker and CRMLS and its affiliates do not warrant or guarantee such accuracy. The viewer should independently verify the listed data prior to making any decisions based on such information by personal inspection and/or contacting a real estate professional.

    Based on information from California Regional Multiple Listing Service, Inc. as of the most recent time synced and /or other sources. All data, including all measurements and calculations of area, is obtained from various sources and has not been, and will not be, verified by broker or MLS. All information should be independently reviewed and verified for accuracy. Properties may or may not be listed by the office/agent presenting the information
    Return
    • All Types+ null more
    • House+2 more
    • $900K-$1.5M
    • Bed/Bath
    • Size
    • Dates
    • Filters
    • Amenities
    • Save
    • Share
    Listings
    No results
    Sort
    Home / Menifee / 27519 Terrytown Road
    27519 Terrytown Road Menifee, CA 92586 27519 Terrytown Road Menifee, CA 92586 27519 Terrytown Road Menifee, CA 92586 27519 Terrytown Road Menifee, CA 92586 27519 Terrytown Road Menifee, CA 92586 27519 Terrytown Road Menifee, CA 92586 27519 Terrytown Road Menifee, CA 92586 27519 Terrytown Road Menifee, CA 92586 27519 Terrytown Road Menifee, CA 92586 27519 Terrytown Road Menifee, CA 92586 27519 Terrytown Road Menifee, CA 92586 27519 Terrytown Road Menifee, CA 92586 27519 Terrytown Road Menifee, CA 92586 27519 Terrytown Road Menifee, CA 92586 27519 Terrytown Road Menifee, CA 92586 27519 Terrytown Road Menifee, CA 92586 27519 Terrytown Road Menifee, CA 92586 27519 Terrytown Road Menifee, CA 92586 27519 Terrytown Road Menifee, CA 92586 27519 Terrytown Road Menifee, CA 92586 27519 Terrytown Road Menifee, CA 92586 27519 Terrytown Road Menifee, CA 92586 27519 Terrytown Road Menifee, CA 92586 27519 Terrytown Road Menifee, CA 92586 27519 Terrytown Road Menifee, CA 92586 27519 Terrytown Road Menifee, CA 92586 27519 Terrytown Road Menifee, CA 92586 27519 Terrytown Road Menifee, CA 92586 27519 Terrytown Road Menifee, CA 92586 27519 Terrytown Road Menifee, CA 92586 27519 Terrytown Road Menifee, CA 92586 View All Photos

    $520,000

    | Active

    27519 Terrytown Road

    Menifee, CA 92586

    1,550
    Square Feet
    3
    Beds
    2
    Baths
    0.17
    Acres
    89
    Days on Market
    WS26194099
    MLS#
    House
    Structure
    Residential
    Zone
    Contact
    Listing OfficeJoseph Sloan, Broker

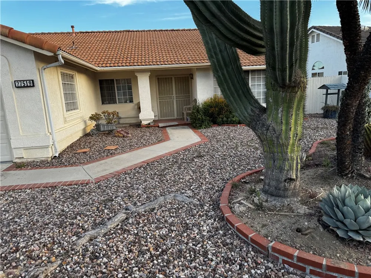
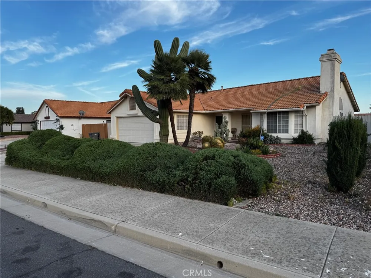
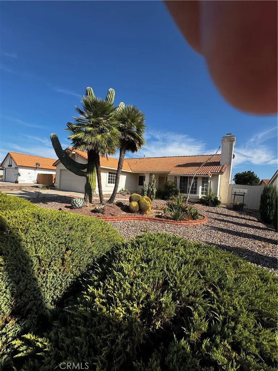
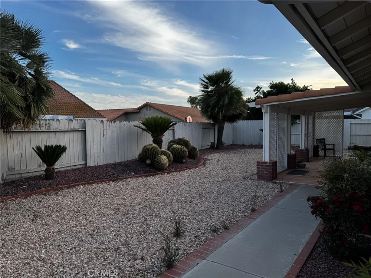
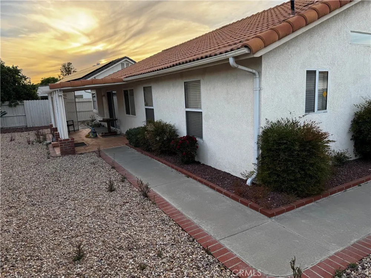
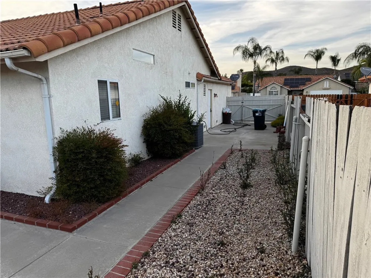
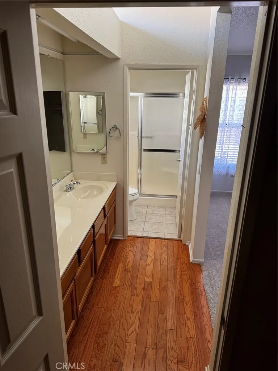
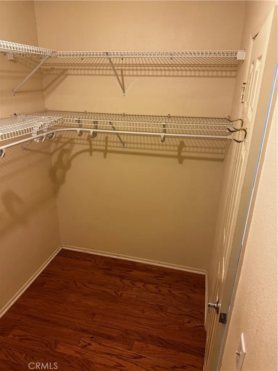
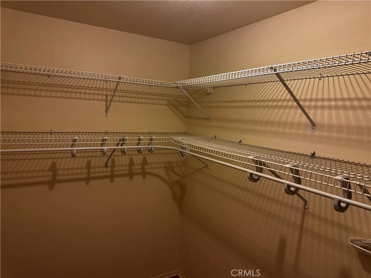
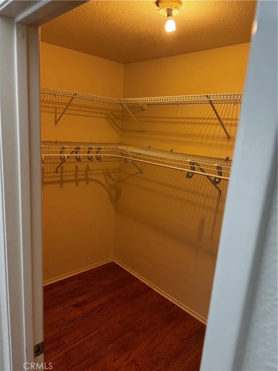
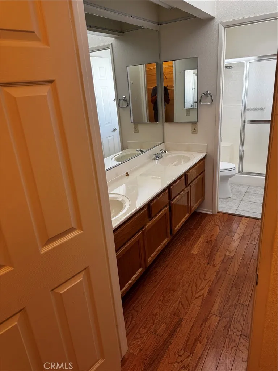
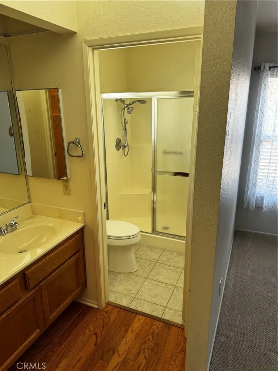
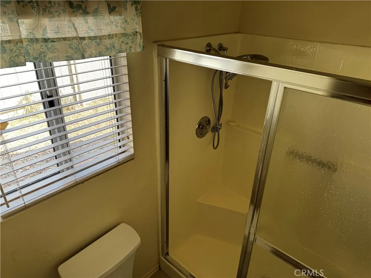
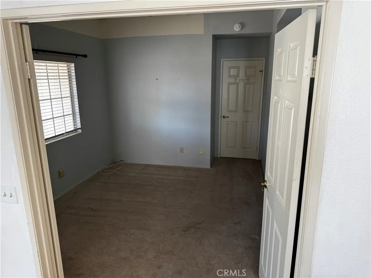
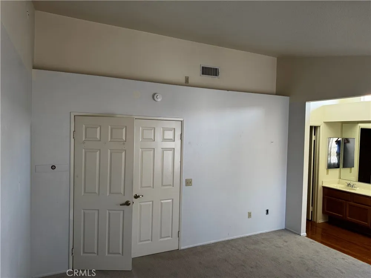
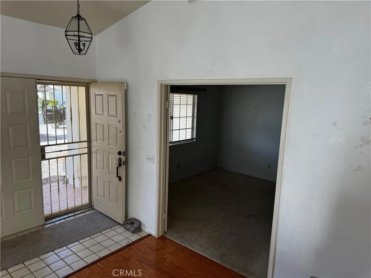
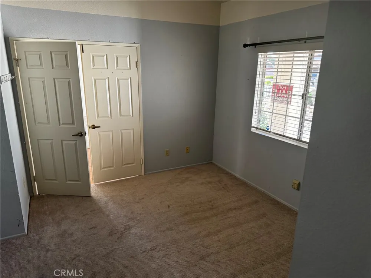
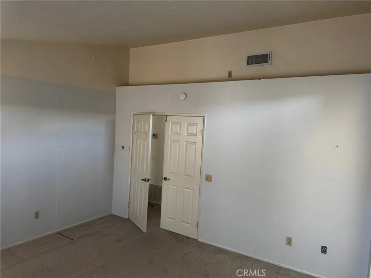
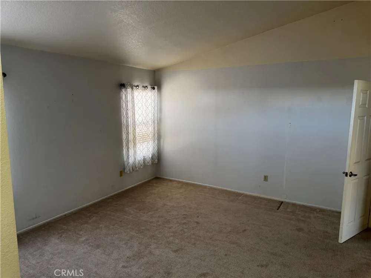
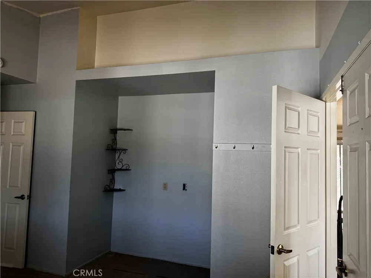
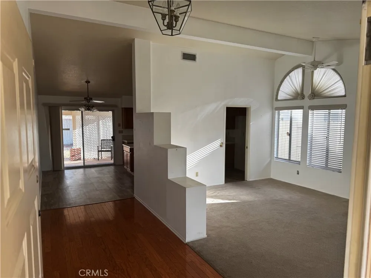
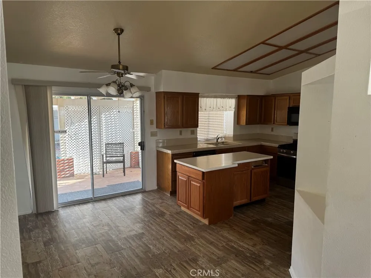
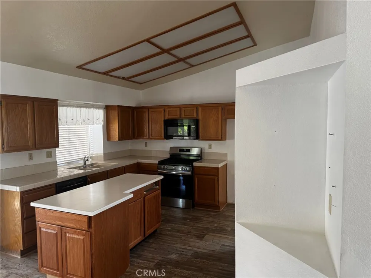
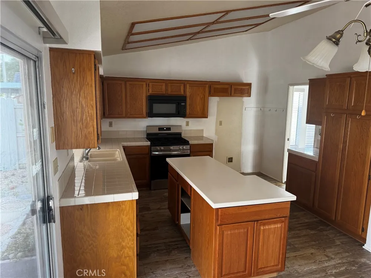
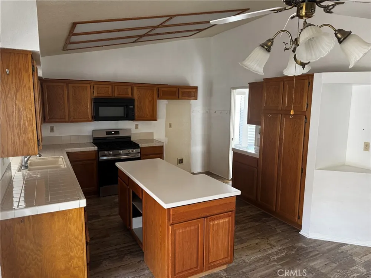
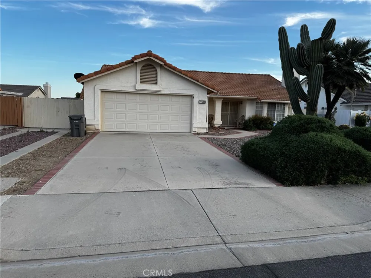
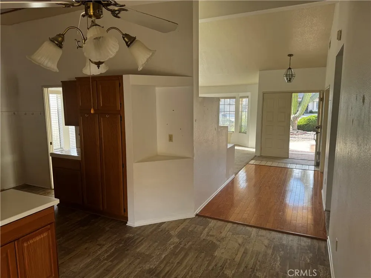
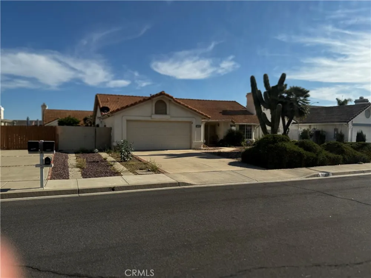
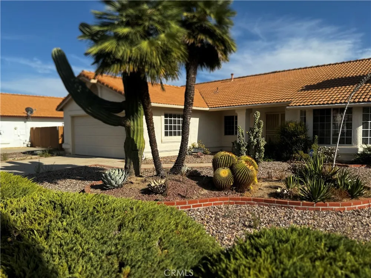
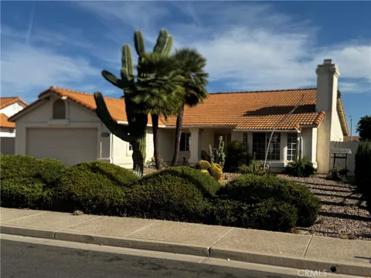
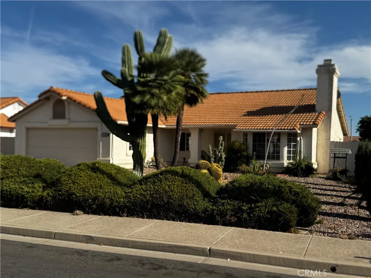
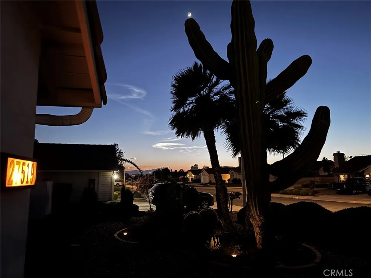
    Rare Iconic Saguaro and Barrel Cactus bless this CA SERENADE Community (55+) Home with Low maintenance rock landscape yard with numerous large Barrel Cactus family thriving in the front and backyards. Expanded concrete pads and a swinging side gate provide convenient motorhome, trailer, or additional vehicle parking. The inviting Great Room serves as the heart of the home with a cozy fireplace, high ceilings, oversized windows, and seamless flow into the dining area and kitchen. The spacious kitchen offers ample cabinetry, generous counter space WITH ISLAND compliments the eating area, The indoor laundry room with additional storage adds to the home’s practical layout. The garage has a separate hobby space with an inground safe. Choices of how many bedrooms to setup for here 2/3 Bedroom options. Thanks to a DOUBLE ENTRY DOOR IN 2 BEDROOMS. Its been said that there are hardwood floors under the carpet. Ceramic tile entry, kitchen and lavatories area. FOR THE MASTER-BEDROOM WALK-IN-CLOSET HAS DUAL-LEVELS-SHELVING FOR CONVENIENT STORAGE-ORGANIZER (SEE PICTURE). THE PATIO WITH SKYLIGHTS AND AFTERNOON SHADE FOR BLISS. WHERE CAN YOU FIND SUCH TRANQUIL-DESERT-LANDSCAPE-DREAM WITH LOW-MAINTENANCE LAVA-ROCK-COVERAGE, PALM-TREES, BARREL-CACTUS SAGUARO-CACTUS AND GREEN SHRUBS plus A FRUIT TREE IN BACKYARD creates the perfect outdoor environment for year-round enjoyment. NO HOA FEES! YEAH! BUT, THESE HOMES ARE WITH THE CC&RS. POSSIBLE LOW PROPERTY TAXES. Just minutes from shopping, dining, parks, and the 215 Freeway. San Diego's cool comfortable climate/beach is about an hour away. Listing broker has not verified the accuracy of any information provided by the seller or any other sources. Buyers and agents to verify all information. Pride of ownership is evident throughout—this is one you’ll want to see!

    Property Details
    Interior
    Block Walls, Ceiling Fans, Ceramic Counters, Cathedral Ceilings, Eat In Kitchen, Open Floorplan, Unfurnished, All Bedrooms Down,
    Cooling
    1
    Heating
    Central
    Cooling Features
    Central Air, Gas
    Bedrooms
    3
    Bathrooms
    2.0
    Full Baths
    2
    View
    Desert,Landmark,Panoramic
    Lot Features
    Two To Five Units Acre, Desert Back, Desert Front, Level, Rectangular Lot, Rocks, Sprinklers None, Trees
    Stories
    1
    Lot Description
    Two To Five Units Acre, Desert Back, Desert Front, Level, Rectangular Lot, Rocks, Sprinklers None, Trees
    Acres
    0.17
    Square Feet
    1550.0
    Lot Size (sqft)
    7405.0
    Parking Features
    Concrete, Door Multi, Driveway, Garage Faces Front, Garage, Gated, On Site, Other, Private, Rv Potential, Rv Gated, R
    Parking
    1
    Parking Spaces
    6.0
    Parking Type
    Driveway
    Parking Garage Spaces
    2.0
    Property Type
    Purchase
    Style
    Mediterranean, Spanish
    Property Subtype Additional
    Single Family Residence
    Year Built
    1990
    Foundation
    Slab
    Roof
    Spanish Tile
    Sewer Information
    Public Sewer
    Utility Source
    Public
    Utility Features
    Cable Available, Electricity Available, Electricity Connected, Natural Gas Available, Natural Gas Connected, Phone Available, Se
    Appliances
    Dishwasher, Gas Oven, Gas Range, Gas Water Heater, Range Hood
    Senior Community
    1
    Community Features
    Biking, Curbs, Golf, Hiking, Lake, Park, Storm Drains, Street Lights, Suburban, Sidewalks
    School District
    Perris Union High
    County
    Riverside
    Region
    Menifee
    Zoning
    R-1
    Original List Price
    $520,000
    Days on Market (Cumulative)
    89
    HOA
    1
    HOA Fees
    0.0
    MLS #
    WS26194099
    Location
    Legal

    The multiple listing data appearing on this website, or contained in reports produced therefrom, is owned and copyrighted by California Regional Multiple Listing Service, Inc. ("CRMLS") and is protected by all applicable copyright laws. Information provided is for viewer's personal, non-commercial use and may not be used for any purpose other than to identify prospective properties the viewer may be interested in purchasing. All listing data, including but not limited to square footage and lot size is believed to be accurate, but the listing Agent, listing Broker and CRMLS and its affiliates do not warrant or guarantee such accuracy. The viewer should independently verify the listed data prior to making any decisions based on such information by personal inspection and/or contacting a real estate professional.

    Based on information from California Regional Multiple Listing Service, Inc. as of the most recent time synced and /or other sources. All data, including all measurements and calculations of area, is obtained from various sources and has not been, and will not be, verified by broker or MLS. All information should be independently reviewed and verified for accuracy. Properties may or may not be listed by the office/agent presenting the information
    Provided By
    Listed by JOSEPH SLOAN (#W74059)
    Listing Office: Joseph Sloan, Broker (#20145)

    EJ Owens | EJ Owens Realtor Have a question about this home?

    Interested in Purchasing 27519 Terrytown Road?

    Get an estimate on monthly payments on this property.

    $
    years
    Down Payment
    $
    %
    Interest Rate
    %
    Tax Rate
    %
    $
    $annually
    $monthly
    Estimated Monthly Payment
    $0.00
    Loan Amount
    $0.00