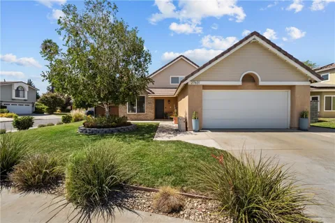
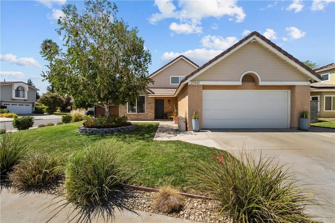
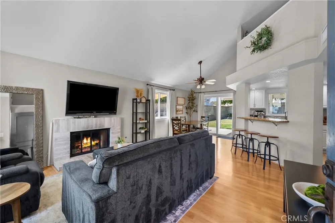
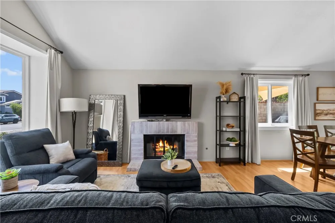
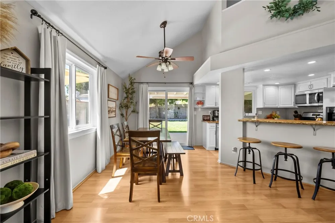
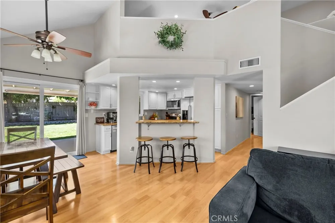
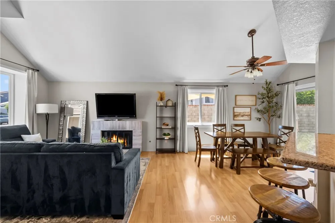
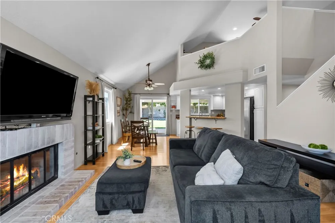
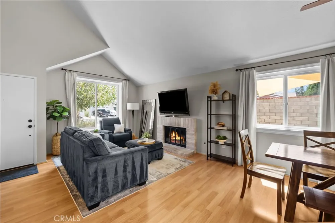
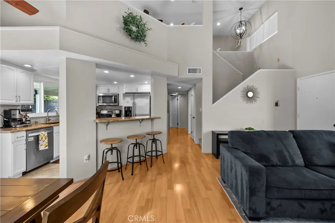
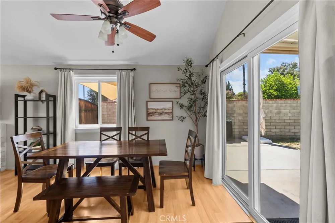
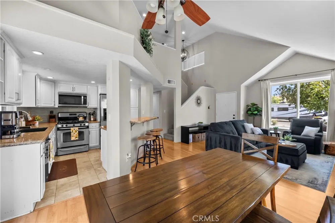
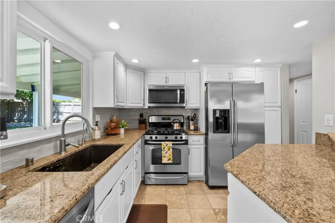
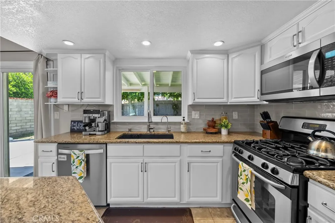
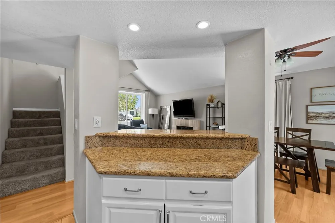
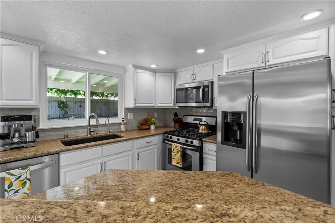
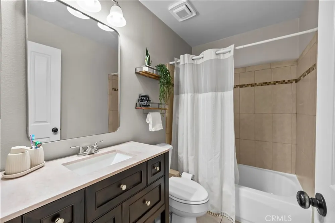
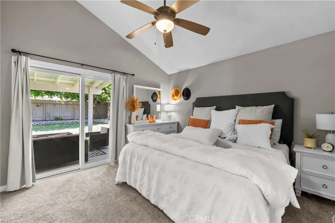
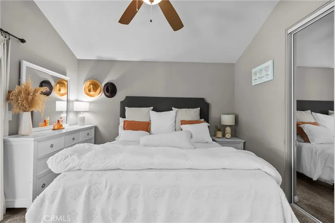
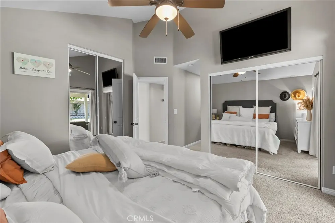
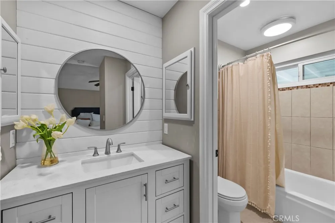
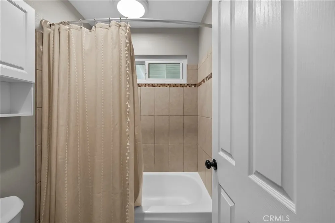
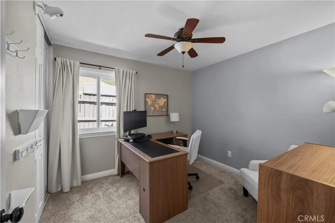
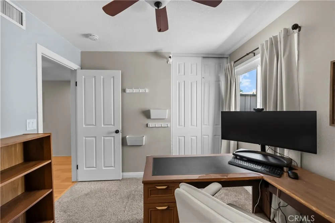
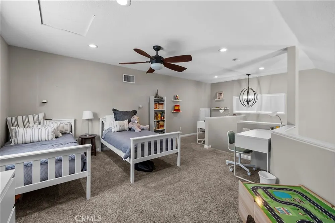
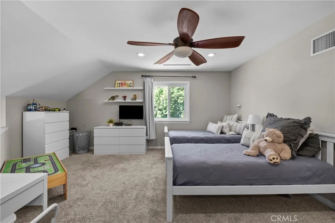
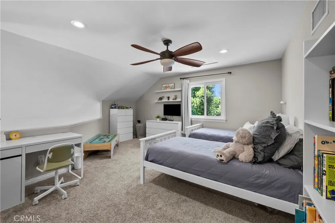
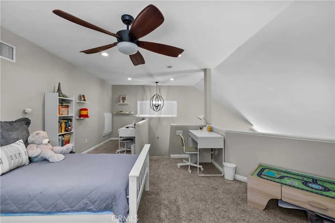
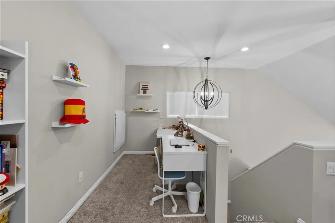
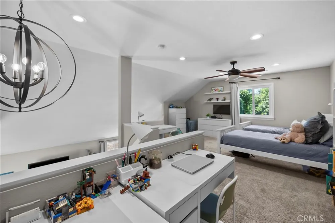
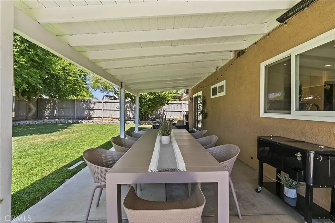
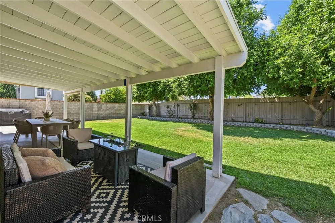
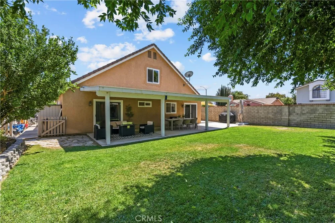
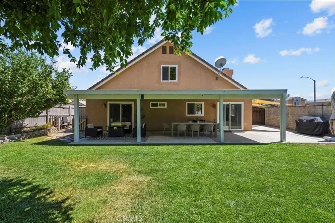
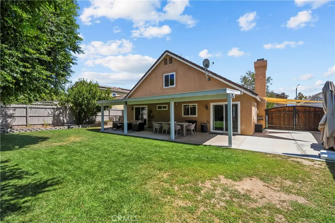
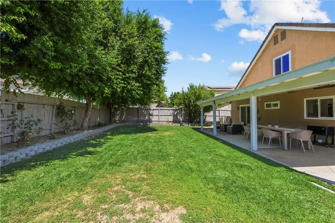
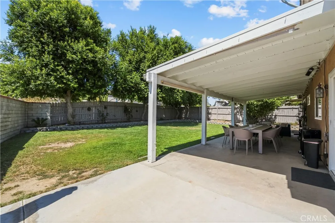
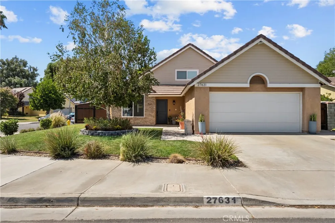
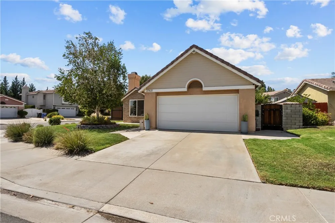
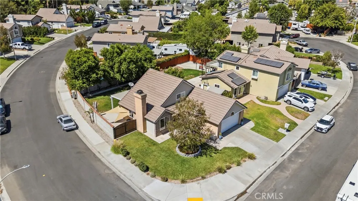
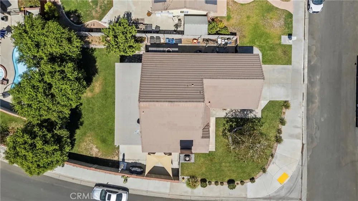
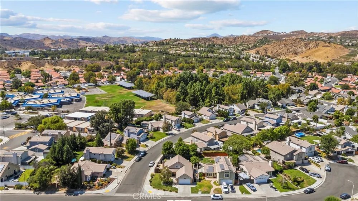
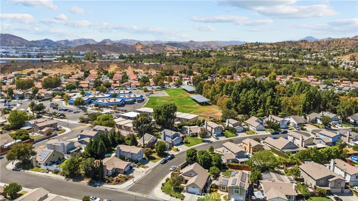
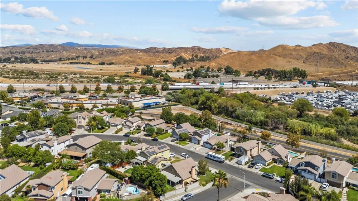
Charming single-level move-in ready home with bonus loft (upstairs) in sweet Live Oak neighborhood of Castaic perfect for first-time buyers, downsizers looking for single-level living, or investors. This delightful home boasts 1,284 square feet of thoughtfully designed living space with newer AC (Aug 2023), featuring 2 spacious bedrooms, 2 updated bathrooms, and a large upstairs loft that could be 3rd bedroom, office, or hobby room. Located on a corner lot with a large private backyard and its own gated RV parking space. Entering the front door, you’ll be greeted to a bright living room accentuated by the large front bay window & cozy front window seat. The open-concept living area showcases a cozy custom-hearth fireplace and seamlessly joins with the dining area, with sleek wood-like laminate flooring, updated recessed lighting, ceiling fans, and chandeliers, adding warmth and character throughout the home. The kitchen features granite countertops, custom tile backsplash, stainless steel appliances (including Refrigerator and newer dishwasher and microwave), a walk-in pantry a breakfast bar, and plenty of cabinet space. Retreat to the primary bedroom with 2 separate mirrored door closets w/built-ins and a private vanity and bath area that has been updated with granite countertops, newer faucet and toilet. Step out into your large private yard with covered patio perfect for entertaining and relaxing. The property includes a side-yard gated (recently cemented) area for your own RV or rec toys and ample space for entertaining. The attached 2-car garage is insulated and drywall finished and also includes: built-in cabinets/granite counter work area, laundry area equipped with included Washer/Dryer with Epoxy floors, and provides direct access to the home. Additional updates include: Newer Water-heater, Milgard dual-paned windows/sliders throughout the home, black hardware on all doors, updated plugs, receptables, switches, water-efficient irrigation, baseboard/casing in beds & baths, replaced vanities in both baths. See supplements for complete list of improvements. Conveniently located off the 5 Fwy at Hasley Canyon Road, this home provides easy freeway access for commuters or to nearby Live Oak Elementary School, Hasley Canyon Park, Ralph's shopping center, restaurants, and all the conveniences that Santa Clarita has to offer. ** No Mello Roos and No HOA **
Property Details
- Interior
- Breakfast Bar, Block Walls, Ceiling Fans, Separate Formal Dining Room, Granite Counters, Pantry, Paneling Wainscoting, Recessed
- Cooling
- 1
- Heating
- Central
- Cooling Features
- Central Air
- Bedrooms
- 2
- Bathrooms
- 2.0
- Full Baths
- 2
- Lot Features
- Back Yard, Corner Lot, Front Yard, Sprinklers In Rear, Sprinklers In Front, Lawn, Landscaped, Near Park, Sprinklers Timer, Stree
- Stories
- 2
- Lot Description
- Back Yard, Corner Lot, Front Yard, Sprinklers In Rear, Sprinklers In Front, Lawn, Landscaped, Near Park, Sprinklers Timer, Stree
- Acres
- 0.144
- Square Feet
- 1284.0
- Lot Size (sqft)
- 6258.0
- Parking Features
- Direct Access, Driveway, Garage Faces Front, Garage, Paved, Rv Gated, Rv Access Parking
- Parking
- 1
- Parking Spaces
- 2.0
- Parking Type
- Driveway
- Parking Garage Spaces
- 2.0
- Property Type
- Purchase
- Property Subtype Additional
- Single Family Residence
- Year Built
- 1986
- Foundation
- Slab
- Roof
- Composition, Tile
- Sewer Information
- Public Sewer
- Utility Source
- Public
- Utility Features
- Electricity Connected, Natural Gas Connected, Sewer Connected, Water Connected
- Appliances
- Dishwasher, Disposal, Gas Water Heater, Microwave, Refrigerator, Self Cleaning Oven, Water Heater
- Subdivision
- Hillgate (HILG)
- Community Features
- Lake, Street Lights, Suburban, Sidewalks, Water Sports, Park
- School District
- William S. Hart Union
- Elementary School
- Live Oak
- County
- Los Angeles
- Region
- Castaic
- Original List Price
- $699,900
- Days on Market (Cumulative)
- 3
- HOA Fees
- 0.0
Location
Legal
The multiple listing data appearing on this website, or contained in reports produced therefrom, is owned and copyrighted by California Regional Multiple Listing Service, Inc. ("CRMLS") and is protected by all applicable copyright laws. Information provided is for viewer's personal, non-commercial use and may not be used for any purpose other than to identify prospective properties the viewer may be interested in purchasing. All listing data, including but not limited to square footage and lot size is believed to be accurate, but the listing Agent, listing Broker and CRMLS and its affiliates do not warrant or guarantee such accuracy. The viewer should independently verify the listed data prior to making any decisions based on such information by personal inspection and/or contacting a real estate professional.
Based on information from California Regional Multiple Listing Service, Inc. as of the most recent time synced and /or other sources. All data, including all measurements and calculations of area, is obtained from various sources and has not been, and will not be, verified by broker or MLS. All information should be independently reviewed and verified for accuracy. Properties may or may not be listed by the office/agent presenting the information
Provided By
Listed by Anna Duran-Valdez (#F207095826)
Listing Office: Compass (#SR0132311)