Spacious Turnkey Single-Story Home in a Desirable 55+ Neighborhood!
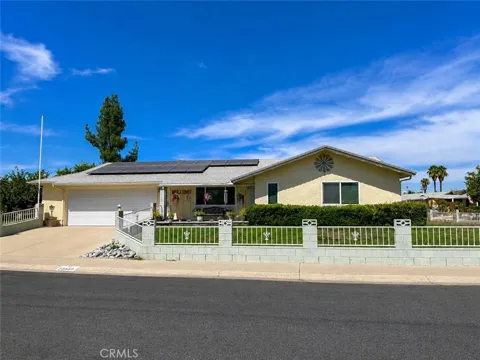
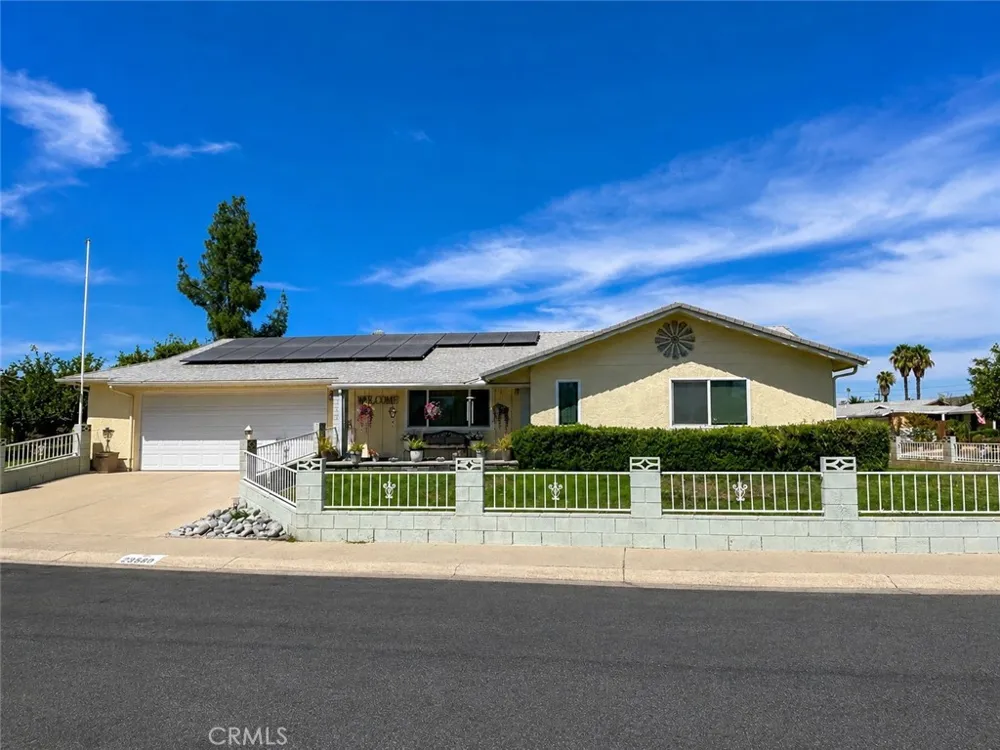
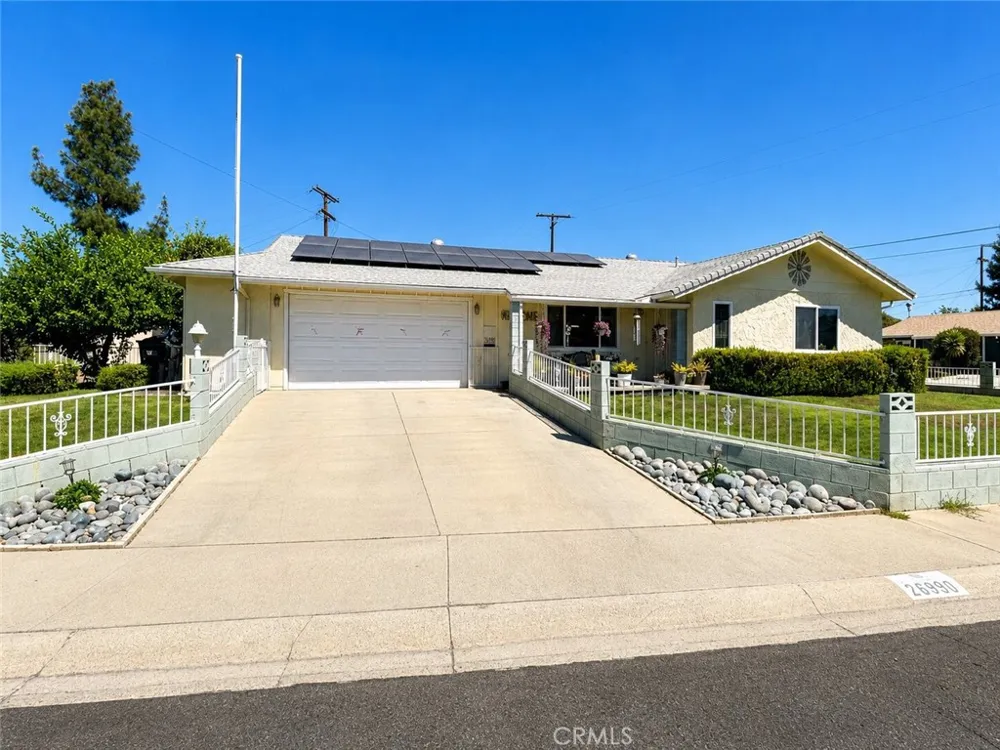
If you’ve been looking for a home that gives you more room to live, relax, entertain, and pursue your hobbies without sacrificing single-story convenience, this beautifully maintained turnkey home deserves a closer look. Located on a safe and quiet street in a great 55+ neighborhood, this home offers an abundance of living space and remarkable flexibility for a variety of lifestyles.
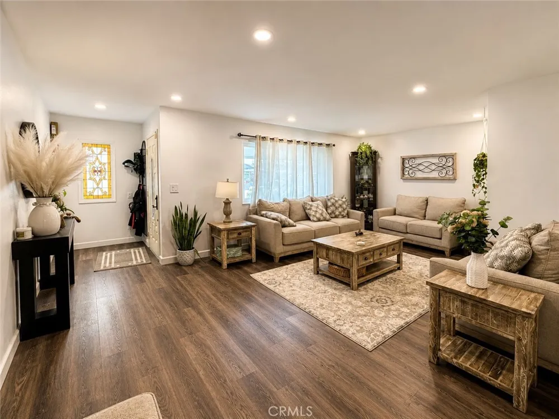
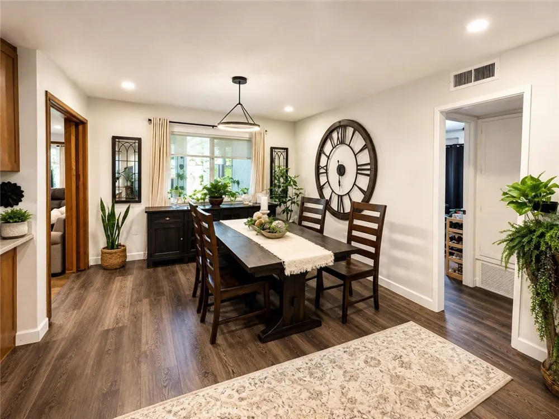
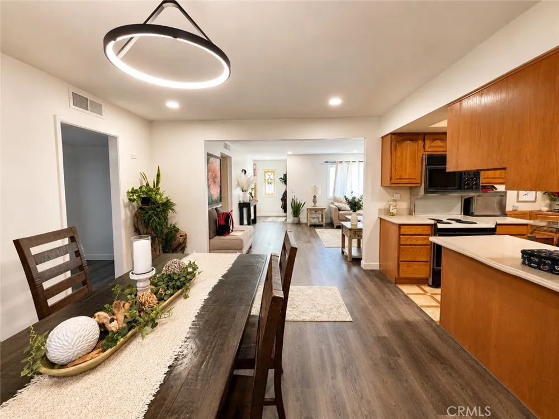
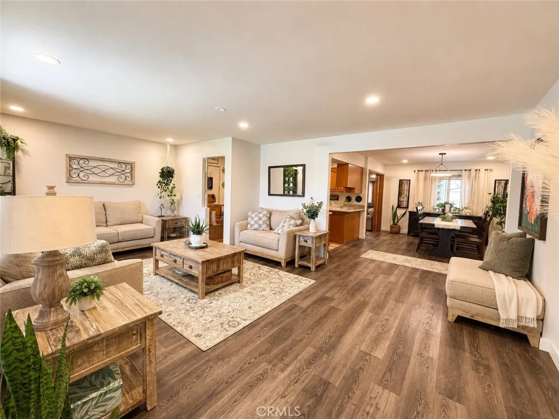
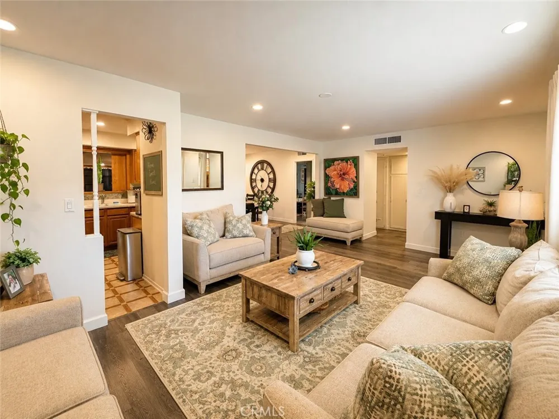
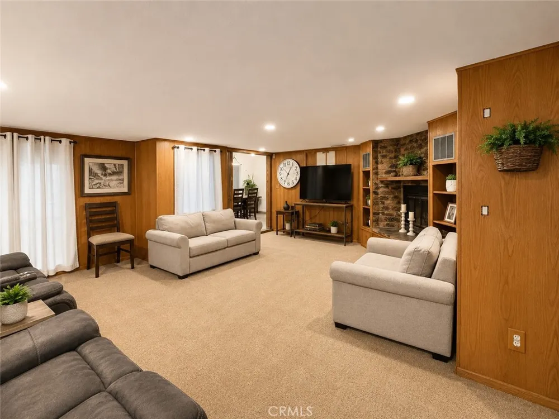
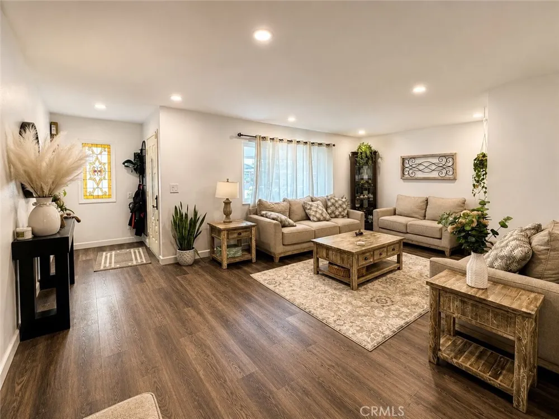
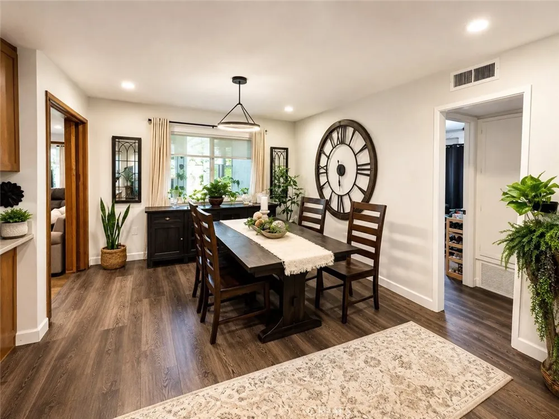
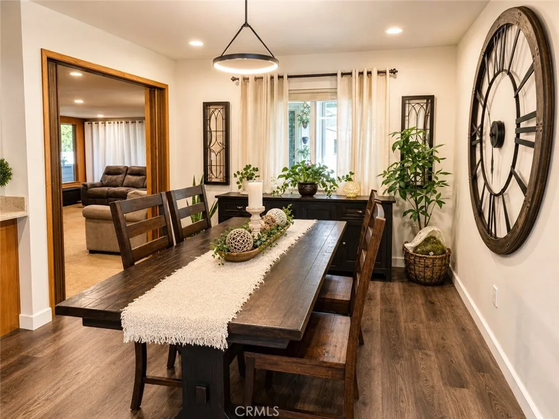
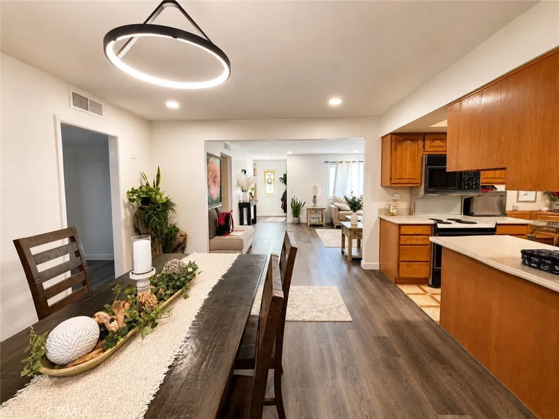
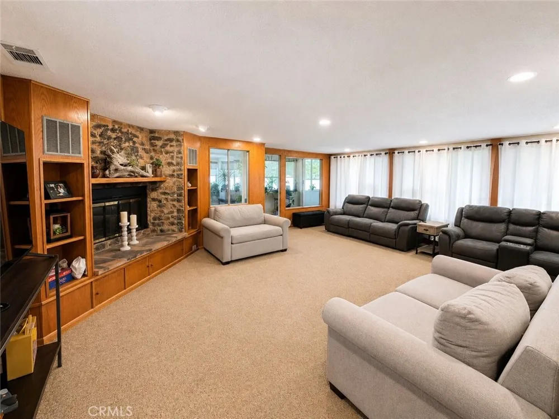
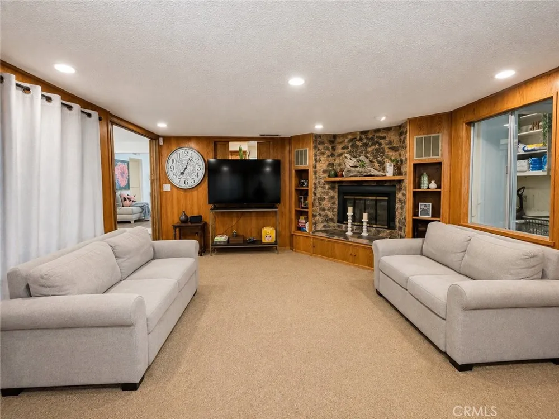
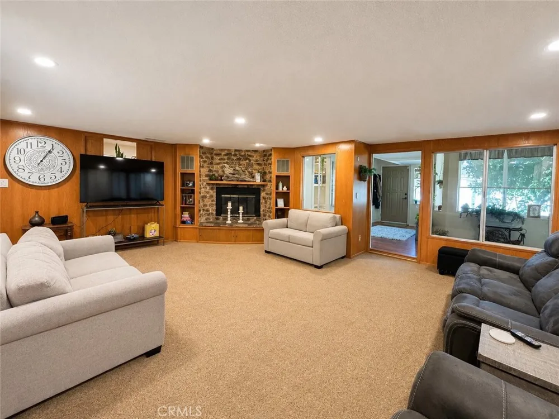
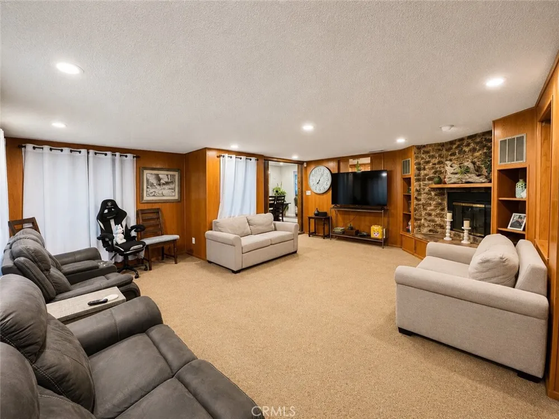
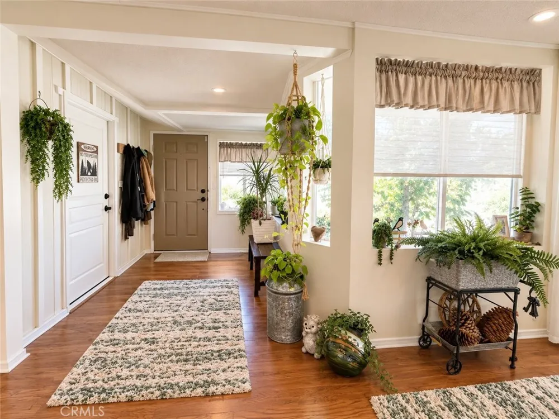
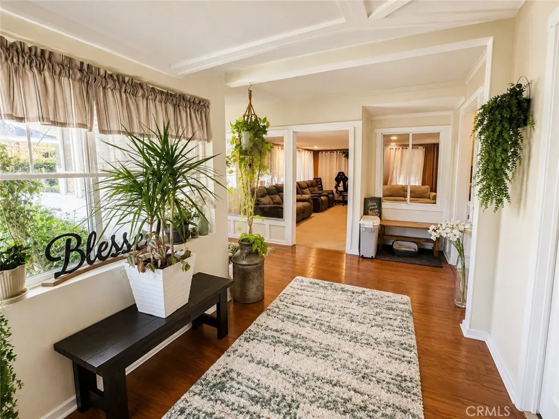
Step inside to a welcoming formal living and dining area featuring warm neutral paint and new rich laminate flooring. The open layout flows naturally into a spacious family room with a wood and gas-burning fireplace, creating a comfortable gathering space for family and friends.
The generously sized kitchen provides plenty of room to cook and entertain, featuring Corian countertops, abundant cabinetry and counter space, an eat-at island with room for stools, and a convenient breakfast nook.
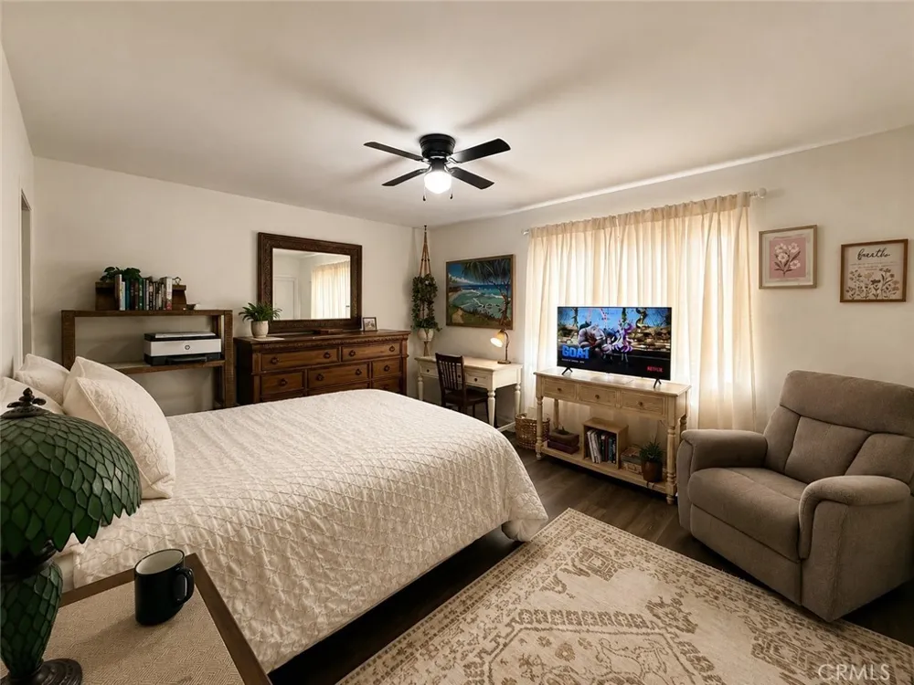
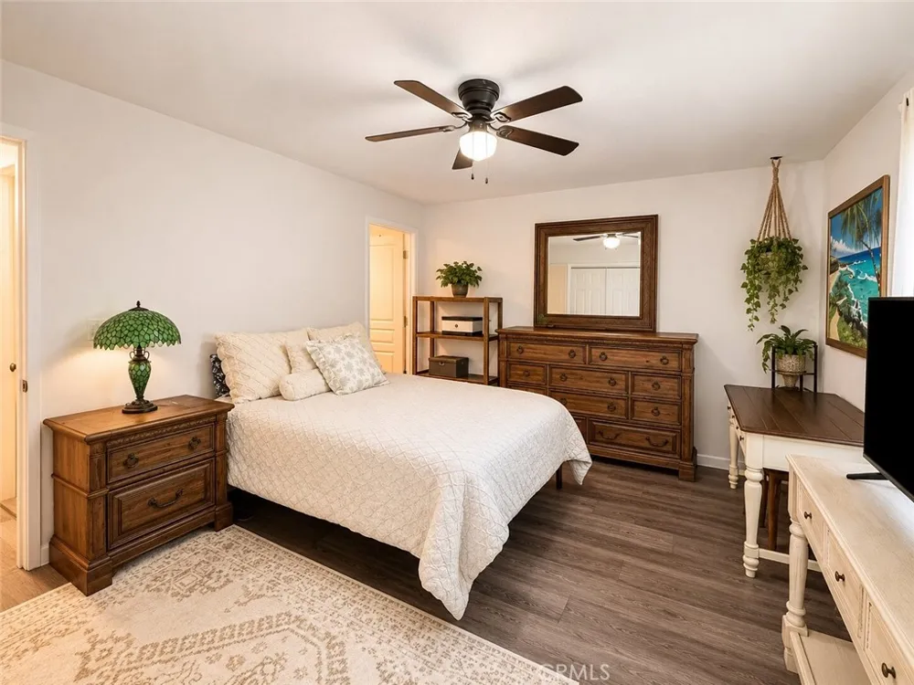
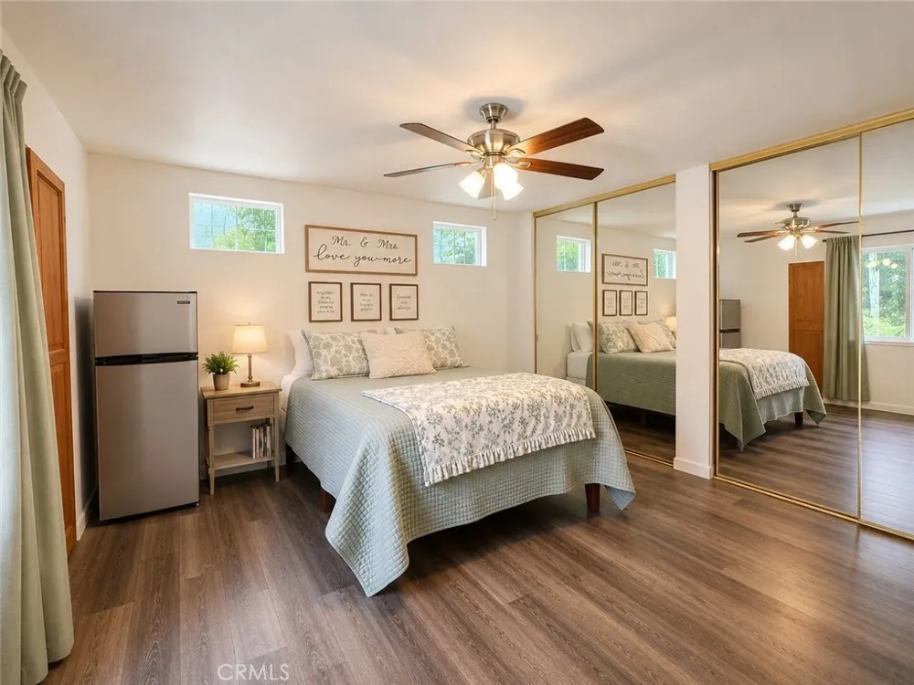
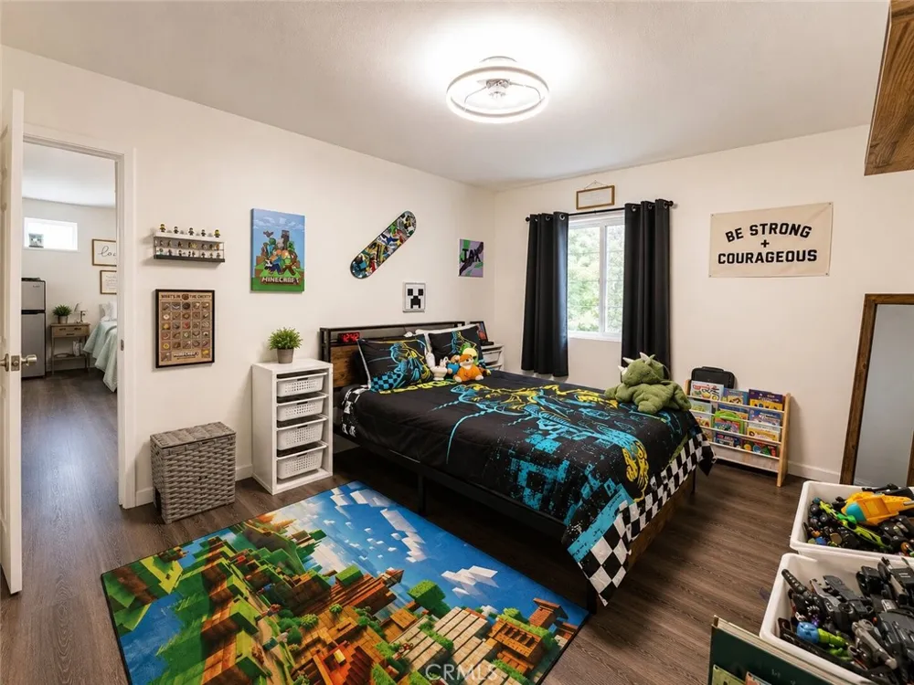
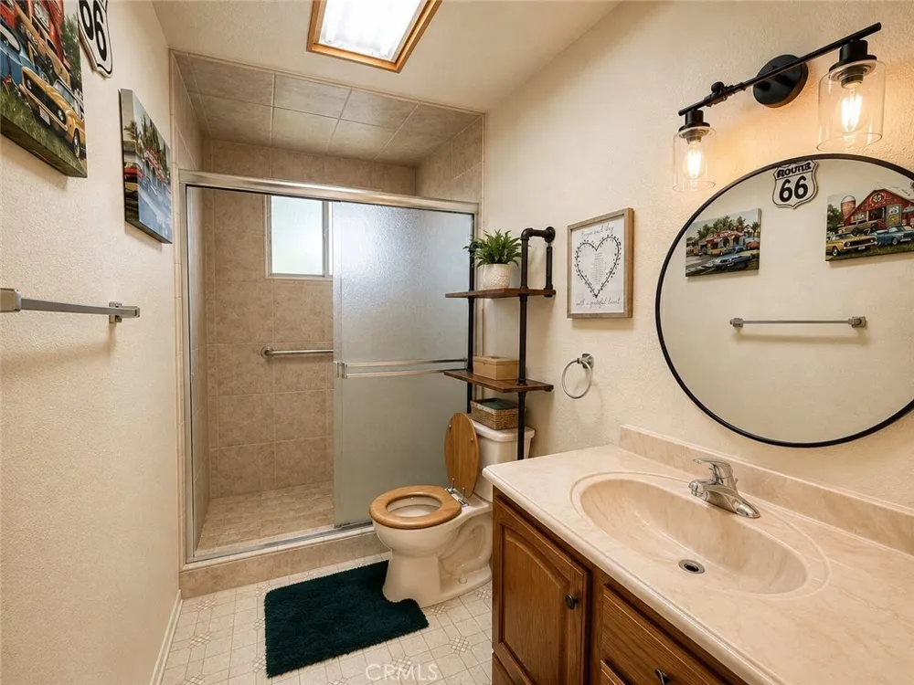
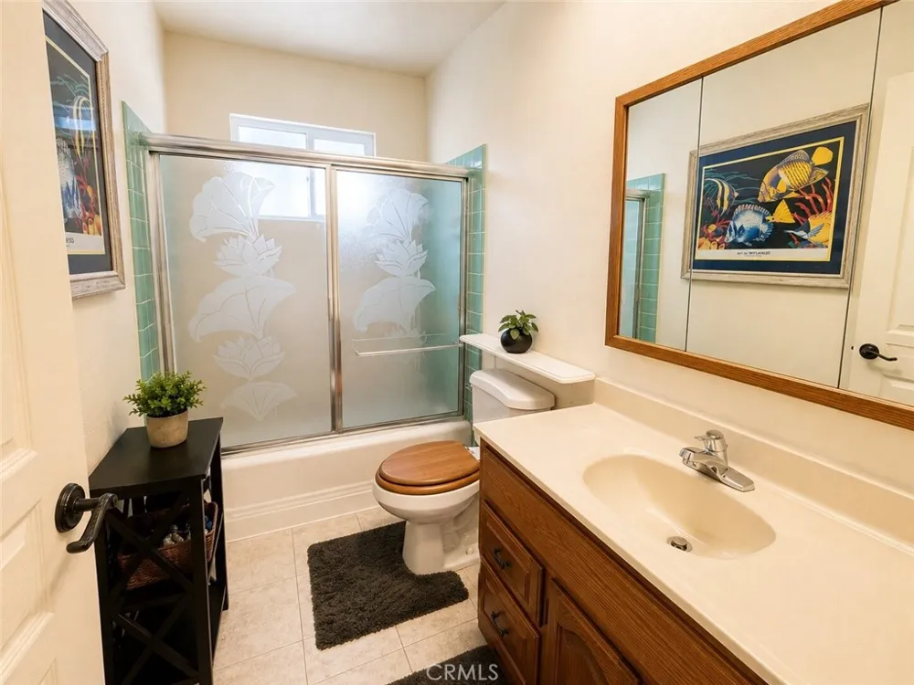
The home offers three spacious bedrooms and three bathrooms, including a large primary suite with its own private bathroom. But what really sets this property apart is the additional flexible living space. A workshop located off the kitchen and accessible through the garage has been converted into a fourth bedroom, but can easily be returned to a workshop or used as a home office, hobby room, recreation room, craft space, or additional storage.
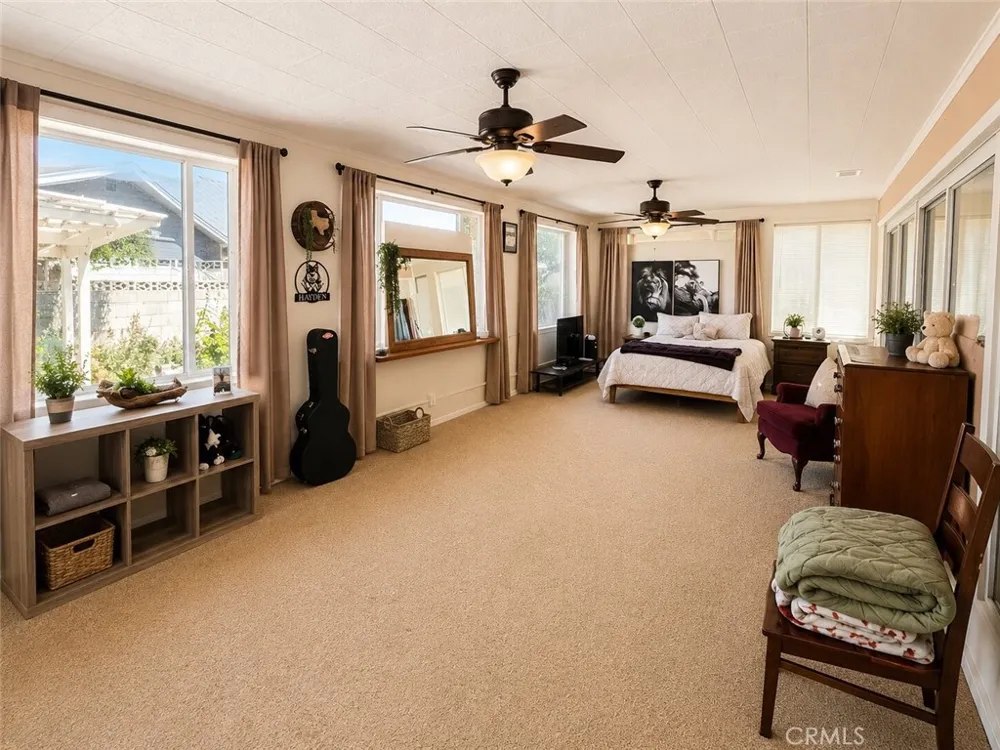
Behind the family room, the well-appointed covered patio is currently being used as a fifth bedroom, providing even more flexibility for guests, hobbies, a home office, or other needs.
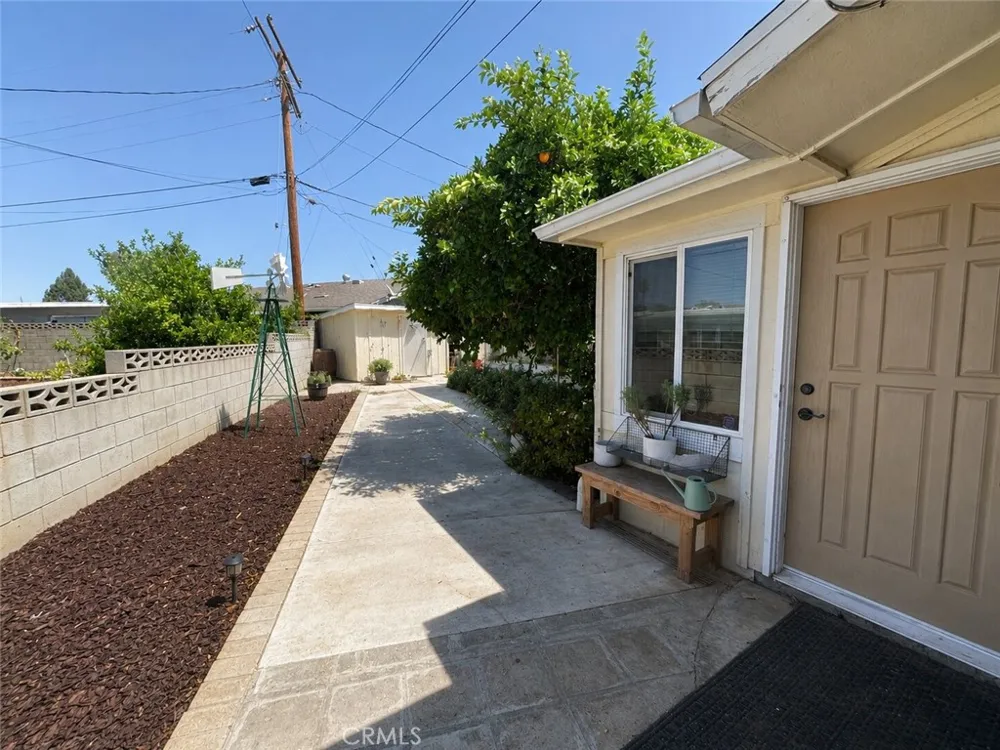
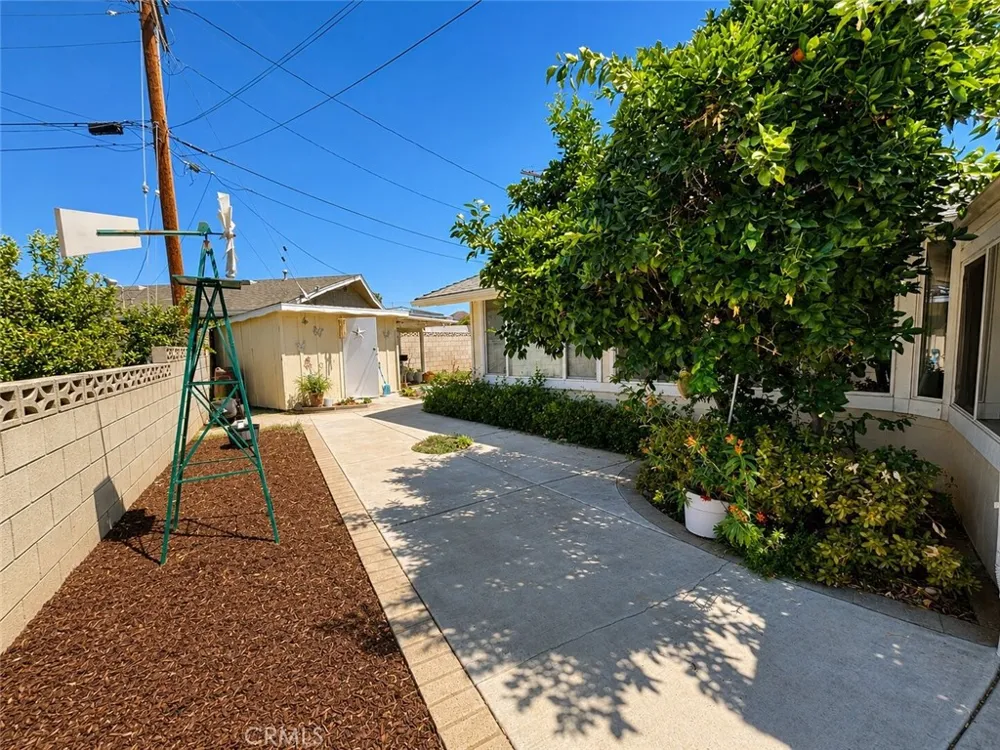
Step outside to the private backyard, offering a wonderful space for gardening, entertaining, enjoying your morning coffee, or simply relaxing in your own outdoor retreat. The solar system is another valuable feature, helping reduce monthly electricity costs.
For buyers 55+ seeking single-story convenience without giving up space, this home offers an exceptional combination of size, flexibility, comfort, and functionality. With multiple rooms that can adapt as your needs change, there’s plenty of space for hobbies, guests, family visits, storage, and everyday living—all in a peaceful 55+ setting.
Property Details
- Interior
- Breakfast Bar, Breakfast Area, Ceiling Fans, Separate Formal Dining Room, Recessed Lighting, See Remarks, Storage, All Bedrooms
- Cooling
- 1
- Heating
- Central
- Cooling Features
- Central Air, Electric
- Bedrooms
- 4
- Bathrooms
- 3.0
- Full Baths
- 3
- Lot Features
- Level, Street Level
- Stories
- 1
- Lot Description
- Level, Street Level
- Pool Description
- Community, Association
- Pool Features
- Community, Association
- Pool Shared
- 1
- Acres
- 0.24
- Square Feet
- 2203.0
- Lot Size (sqft)
- 10454.0
- Parking Features
- Concrete, Door Multi, Driveway, Garage Faces Front, Garage
- Parking
- 1
- Parking Spaces
- 2.0
- Parking Type
- Driveway
- Parking Garage Spaces
- 2.0
- Property Type
- Purchase
- Property Subtype Additional
- Single Family Residence
- Year Built
- 1964
- Foundation
- Slab
- Sewer Information
- Public Sewer
- Utility Source
- Public
- Utility Features
- Electricity Connected, Natural Gas Connected, Sewer Connected, Water Connected
- Appliances
- Dishwasher, Electric Range, Microwave, Refrigerator
- Senior Community
- 1
- Community Features
- Curbs, Gutters, Suburban, Sidewalks, Pool
- School District
- Menifee Union
- County
- Riverside
- Region
- Sun City
- Original List Price
- $495,000
- Days on Market (Cumulative)
- 10
- HOA
- 1
- HOA Fees
- 38.0
Location
Legal
The multiple listing data appearing on this website, or contained in reports produced therefrom, is owned and copyrighted by California Regional Multiple Listing Service, Inc. ("CRMLS") and is protected by all applicable copyright laws. Information provided is for viewer's personal, non-commercial use and may not be used for any purpose other than to identify prospective properties the viewer may be interested in purchasing. All listing data, including but not limited to square footage and lot size is believed to be accurate, but the listing Agent, listing Broker and CRMLS and its affiliates do not warrant or guarantee such accuracy. The viewer should independently verify the listed data prior to making any decisions based on such information by personal inspection and/or contacting a real estate professional.
Based on information from California Regional Multiple Listing Service, Inc. as of the most recent time synced and /or other sources. All data, including all measurements and calculations of area, is obtained from various sources and has not been, and will not be, verified by broker or MLS. All information should be independently reviewed and verified for accuracy. Properties may or may not be listed by the office/agent presenting the information
Provided By
Listed by David Limon (#SWLIMODAV)
Listing Office: Your Home Selling Pros (#SWYHSGRHG01)