(760) 902-1238 ej@ejowens.com Real Estate and Property Management
    Traffic Dashboard
    Home
    • About
      • Meet EJ
      • My Testimonials
      • Sold
    • Search
      • Rentals
      • Featured Listings
    • Communities
      • Palm Desert
      • Palm Springs
      • Cathedral City
      • Rancho Mirage
      • Desert Hot Springs
    • Property Management
    • Resources
      • Articles
      • Valuation
      • Buying
      • Mortgage Calculator
      • Selling
    • Contact
    Traffic Dashboard
    E J Owens
    (760) 902-1238 ej@ejowens.com
    About
    • Home
    • About
    • Contact
    Search
    • Search Properties
    Local Guide
    • Search by City
    • Search by Subdivision
    • Search by Zip
    • Search by Area
    Legal
    • Privacy
    • Terms
    • DMCA
    • Accessibility
    • Fair Housing
    Account
    • Dashboard
    • Logout
    • Login
    EJ Owens | EJ Owens Realtor - Footer Logo
    ©2026 Real Estate and Property Management. All rights reserved.
    Website built by CloseHack.
    California Regional Multiple Listing Service

    The multiple listing data appearing on this website, or contained in reports produced therefrom, is owned and copyrighted by California Regional Multiple Listing Service, Inc. ("CRMLS") and is protected by all applicable copyright laws. Information provided is for viewer's personal, non-commercial use and may not be used for any purpose other than to identify prospective properties the viewer may be interested in purchasing. All listing data, including but not limited to square footage and lot size is believed to be accurate, but the listing Agent, listing Broker and CRMLS and its affiliates do not warrant or guarantee such accuracy. The viewer should independently verify the listed data prior to making any decisions based on such information by personal inspection and/or contacting a real estate professional.

    Based on information from California Regional Multiple Listing Service, Inc. as of the most recent time synced and /or other sources. All data, including all measurements and calculations of area, is obtained from various sources and has not been, and will not be, verified by broker or MLS. All information should be independently reviewed and verified for accuracy. Properties may or may not be listed by the office/agent presenting the information

    Return
    • All Types+ null more
    • House+2 more
    • $900K-$1.5M
    • Bed/Bath
    • Size
    • Dates
    • Filters
    • Amenities
    • Save
    • Share
    Listings
    No results
    Sort
    Home / Camarillo / 2913 Antonio Drive #306
    2913 Antonio Drive #306 Camarillo, CA 93010 2913 Antonio Drive #306 Camarillo, CA 93010 2913 Antonio Drive #306 Camarillo, CA 93010 2913 Antonio Drive #306 Camarillo, CA 93010 2913 Antonio Drive #306 Camarillo, CA 93010 2913 Antonio Drive #306 Camarillo, CA 93010 2913 Antonio Drive #306 Camarillo, CA 93010 2913 Antonio Drive #306 Camarillo, CA 93010 2913 Antonio Drive #306 Camarillo, CA 93010 2913 Antonio Drive #306 Camarillo, CA 93010 2913 Antonio Drive #306 Camarillo, CA 93010 2913 Antonio Drive #306 Camarillo, CA 93010 2913 Antonio Drive #306 Camarillo, CA 93010 2913 Antonio Drive #306 Camarillo, CA 93010 2913 Antonio Drive #306 Camarillo, CA 93010 2913 Antonio Drive #306 Camarillo, CA 93010 2913 Antonio Drive #306 Camarillo, CA 93010 2913 Antonio Drive #306 Camarillo, CA 93010 2913 Antonio Drive #306 Camarillo, CA 93010 2913 Antonio Drive #306 Camarillo, CA 93010 2913 Antonio Drive #306 Camarillo, CA 93010 2913 Antonio Drive #306 Camarillo, CA 93010 2913 Antonio Drive #306 Camarillo, CA 93010 2913 Antonio Drive #306 Camarillo, CA 93010 2913 Antonio Drive #306 Camarillo, CA 93010 2913 Antonio Drive #306 Camarillo, CA 93010 2913 Antonio Drive #306 Camarillo, CA 93010 2913 Antonio Drive #306 Camarillo, CA 93010 View All Photos

    $385,000

    | Pending

    2913 Antonio Drive #306

    Camarillo, CA 93010

    757
    Square Feet
    1
    Beds
    1
    Baths
    17
    Days on Market
    V1-37976
    MLS#
    Condo
    Structure
    Residential
    Zone
    Contact
    Listing OfficeRE/MAX Gold Coast REALTORS
    Office Emailjoe@vcres.com

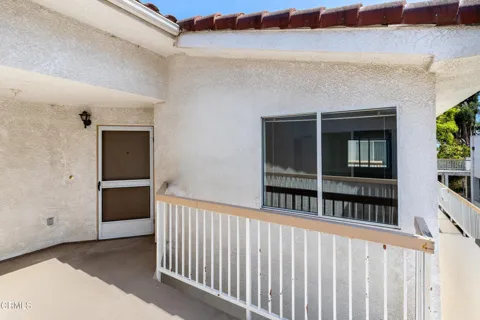
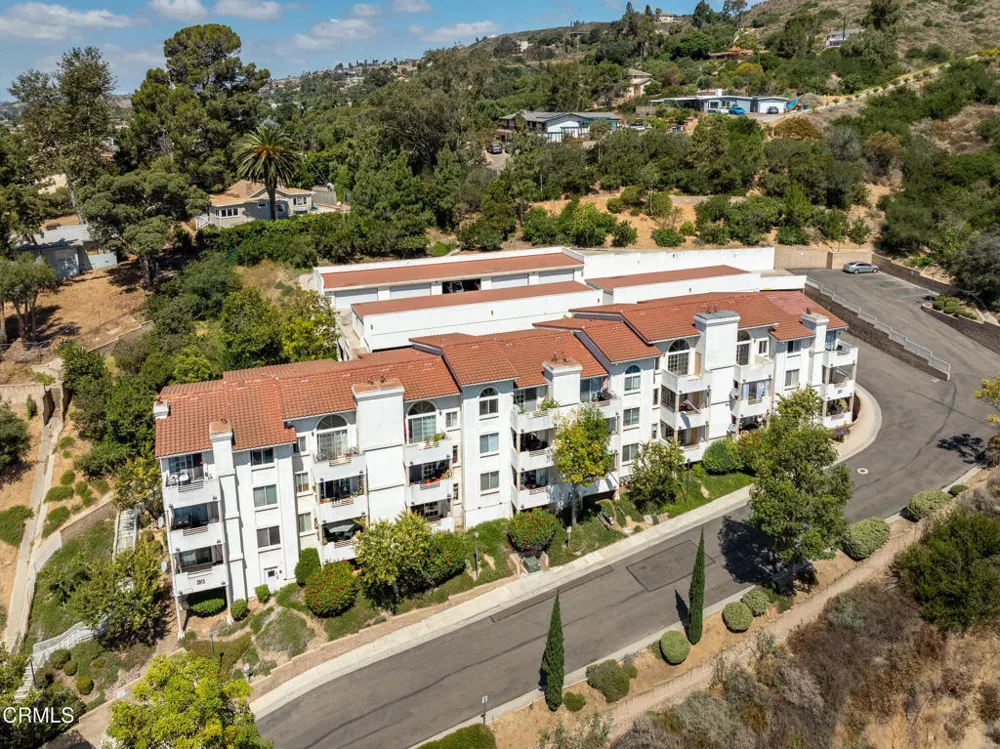
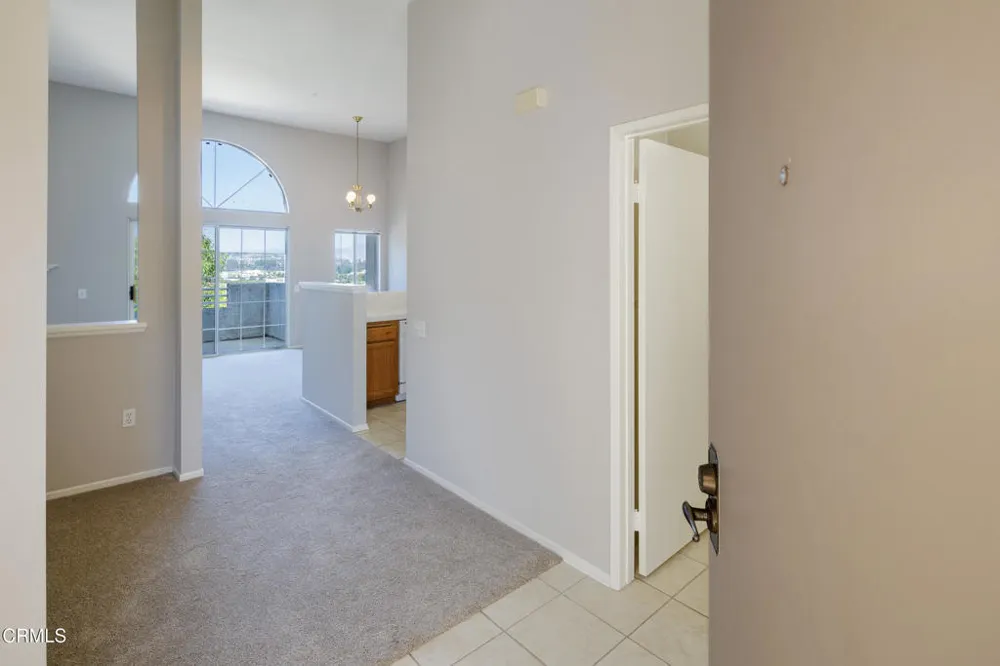
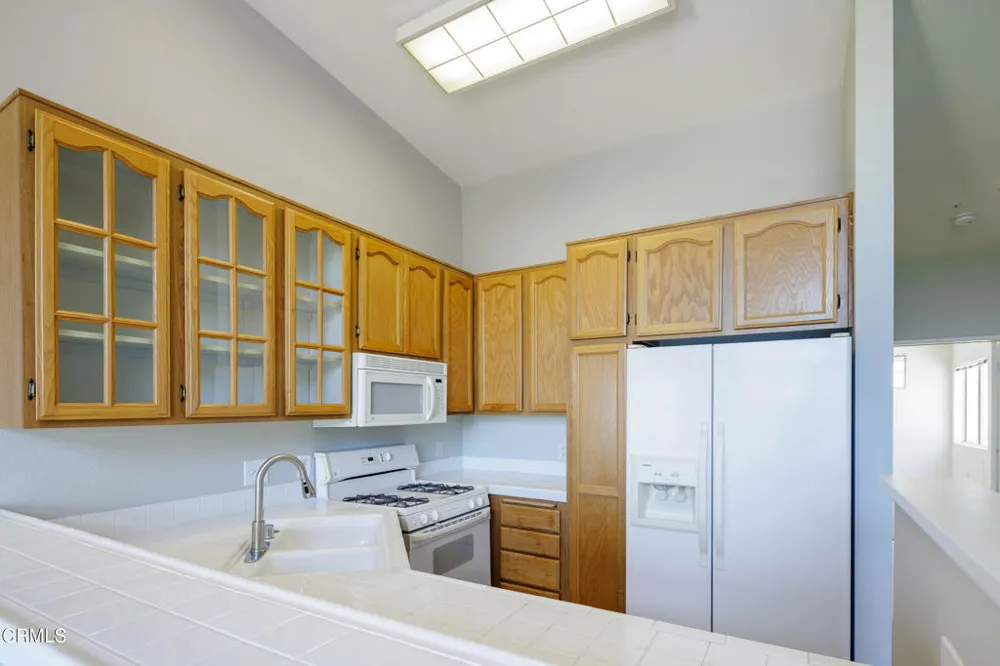
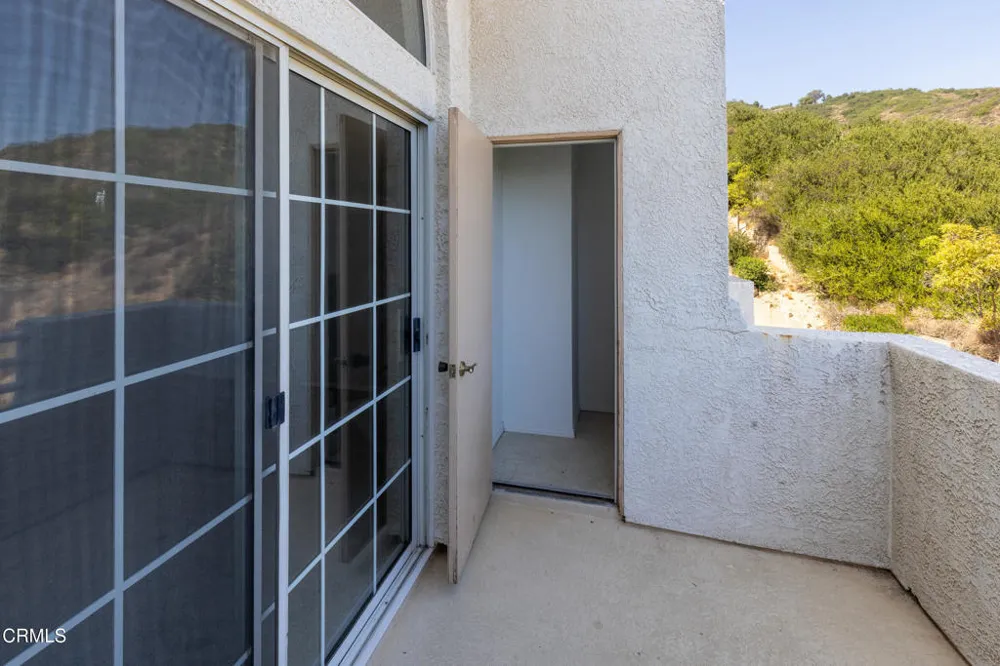
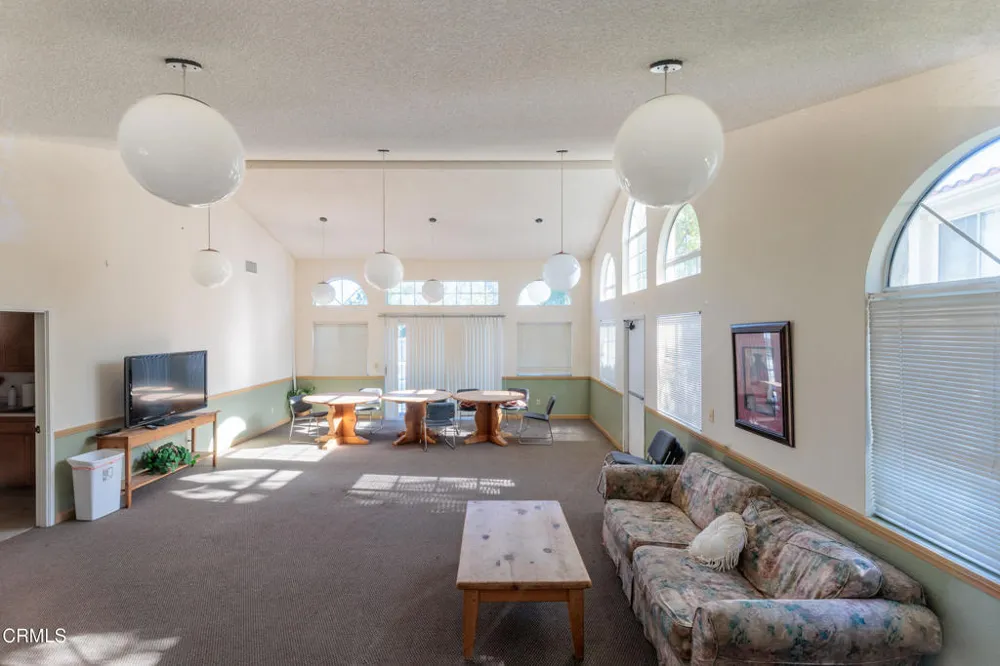
    Enjoy sweeping views from this top-floor condominium in the desirable Vista Camarillo community. Offering 757 square feet of comfortable living space, this light-filled 1 bedroom, 1 bath home features soaring vaulted ceilings, fresh interior paint, brand-new carpeting, and an open floor plan designed to maximize natural light. An oversized private balcony showcases panoramic views of the surrounding hills, orchards, and distant mountains. The spacious living room is highlighted by a classic marble fireplace and sliding glass doors that create seamless indoor-outdoor living. The open kitchen overlooks the living and dining areas and features tile countertops, oak cabinetry with decorative glass display doors, a gas range, built-in microwave, dishwasher, and refrigerator. The generously sized bedroom includes mirrored wardrobe doors, while the bathroom offers ample storage and has a closet for a stackable washer/dryer. There are two assigned covered parking spaces. Vista Camarillo residents enjoy beautifully maintained grounds, a community pool, spa, clubhouse, RV parking lot, and tennis courts.

    Property Details
    Heating
    Electric
    Bedrooms
    1
    Bathrooms
    1.0
    Full Baths
    1
    View
    Mountains,Orchard
    Lot Features
    Sprinklers None
    Stories
    1
    Lot Description
    Sprinklers None
    Pool
    1
    Pool Description
    In Ground, Private, Association
    Pool Features
    In Ground, Private, Association
    Square Feet
    757.0
    Parking Spaces
    0.0
    Parking Garage Spaces
    0.0
    Property Type
    Purchase
    Property Subtype Additional
    Condominium
    Year Built
    1999
    Sewer Information
    Public Sewer
    Utility Source
    Public
    Appliances
    Dishwasher, Gas Range, Microwave, Refrigerator
    Subdivision
    Vista Camarillo - 4866
    Community Features
    Curbs, Street Lights, Sidewalks
    County
    Ventura
    Region
    Camarillo
    Original List Price
    $385,000
    Days on Market (Cumulative)
    17
    HOA
    1
    HOA Fees
    660.09
    MLS #
    V1-37976
    Property Subtype
    Condominium
    Parcel Number
    1530160495
    MLS #
    V1-37976
    Structure Type
    Multi Family
    Date Listed
    August 03, 2026
    Address
    2913 Antonio Drive #306
    Location
    Legal

    The multiple listing data appearing on this website, or contained in reports produced therefrom, is owned and copyrighted by California Regional Multiple Listing Service, Inc. ("CRMLS") and is protected by all applicable copyright laws. Information provided is for viewer's personal, non-commercial use and may not be used for any purpose other than to identify prospective properties the viewer may be interested in purchasing. All listing data, including but not limited to square footage and lot size is believed to be accurate, but the listing Agent, listing Broker and CRMLS and its affiliates do not warrant or guarantee such accuracy. The viewer should independently verify the listed data prior to making any decisions based on such information by personal inspection and/or contacting a real estate professional.

    Based on information from California Regional Multiple Listing Service, Inc. as of the most recent time synced and /or other sources. All data, including all measurements and calculations of area, is obtained from various sources and has not been, and will not be, verified by broker or MLS. All information should be independently reviewed and verified for accuracy. Properties may or may not be listed by the office/agent presenting the information

    Last Updated: Sep 16, 2026 3:25 AM. Source: CRMLS

    Provided By
    Listed by Joe Virnig (#V211501872), Email: joe@vcres.com
    Listing Office: RE/MAX Gold Coast REALTORS (#V1055)

    EJ Owens | EJ Owens Realtor Have a question about this home?

    Interested in Purchasing 2913 Antonio Drive #306?

    Get an estimate on monthly payments on this property.

    $
    years
    Down Payment
    $
    %
    Interest Rate
    %
    Tax Rate
    %
    $
    $annually
    $monthly
    Estimated Monthly Payment
    $0.00
    Loan Amount
    $0.00