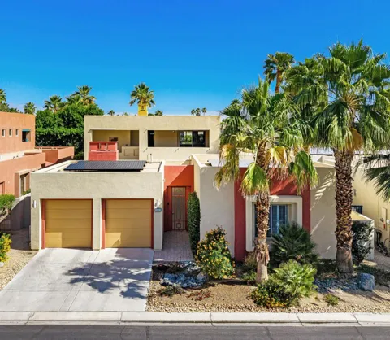
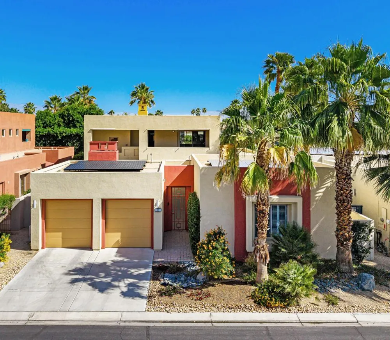
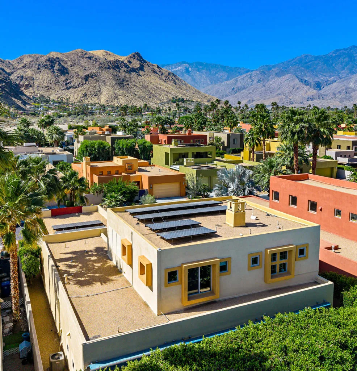
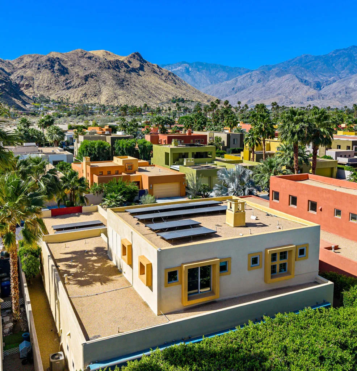
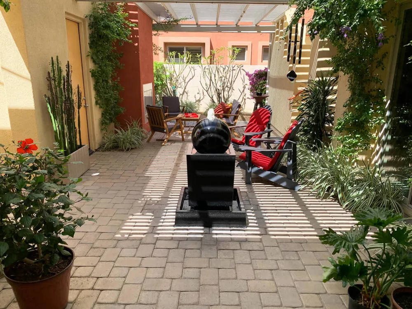
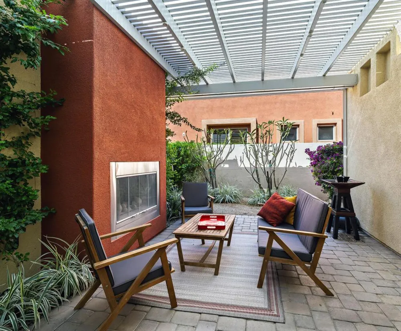
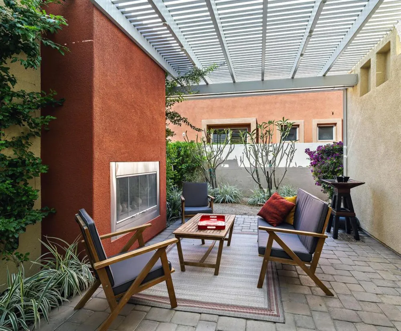
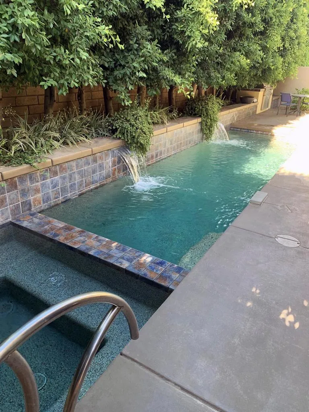
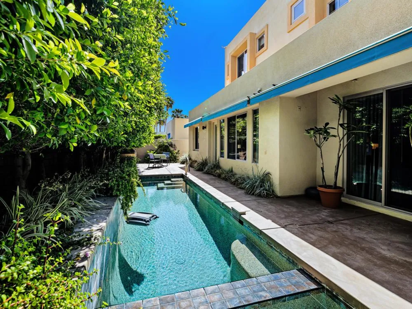
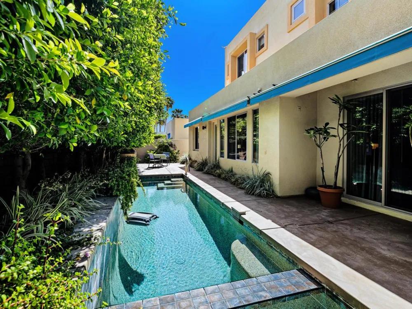
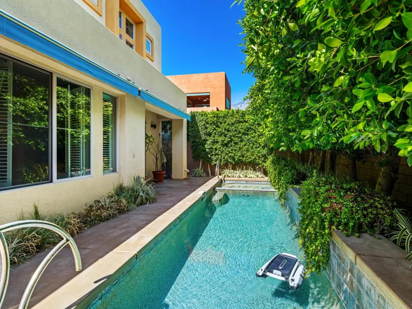
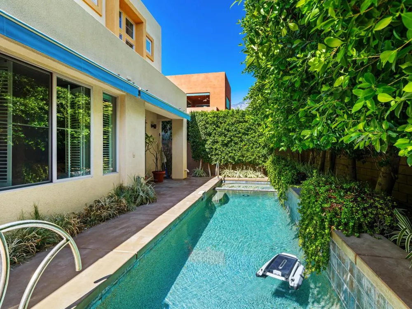
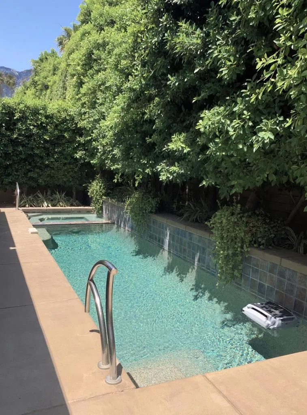
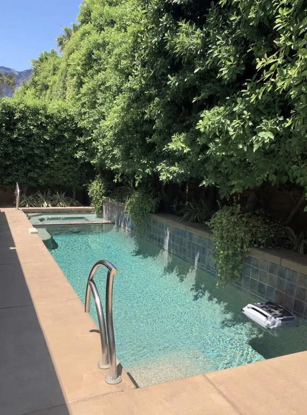
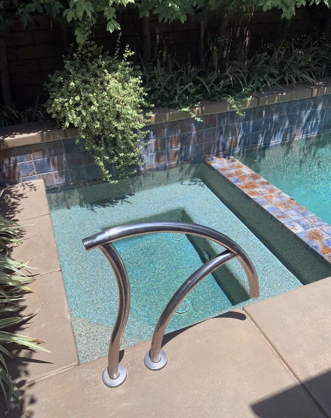
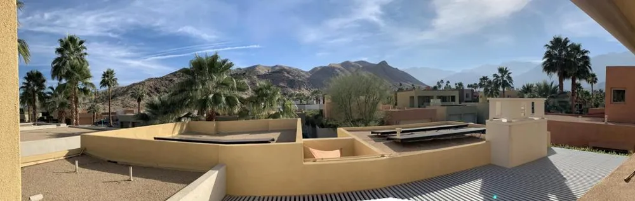
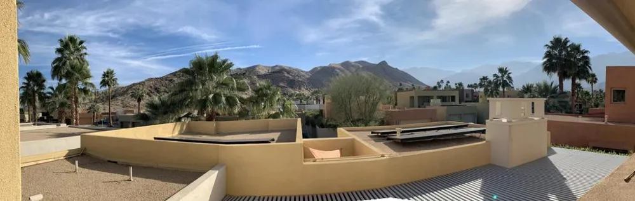
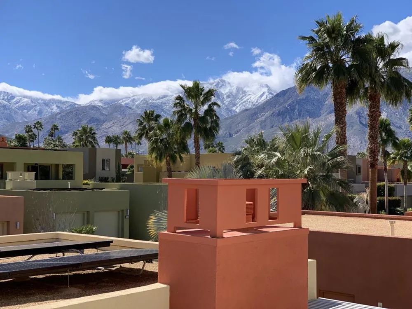
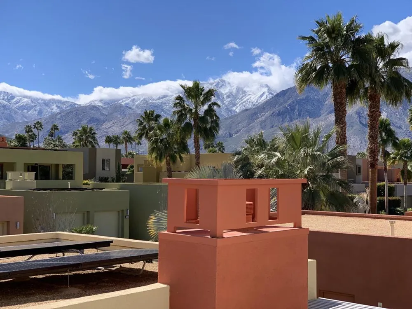
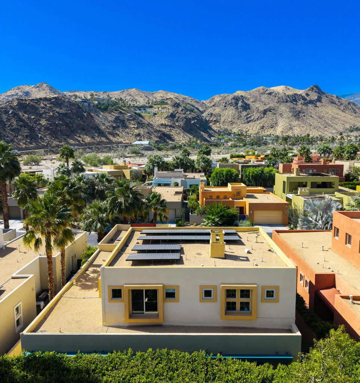
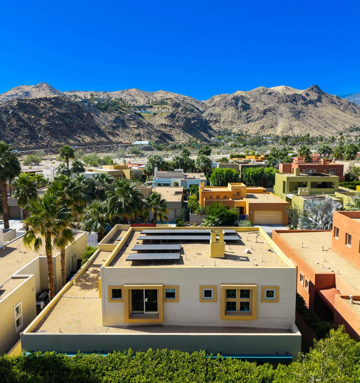
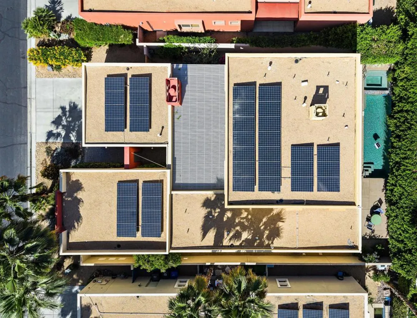
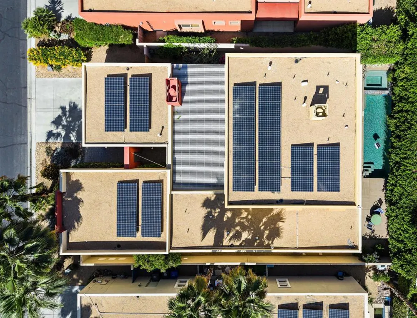
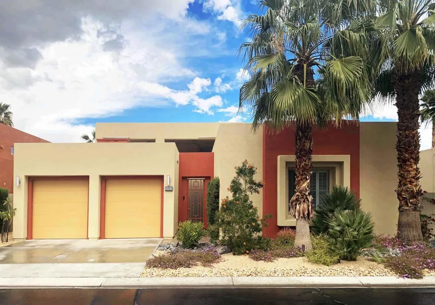
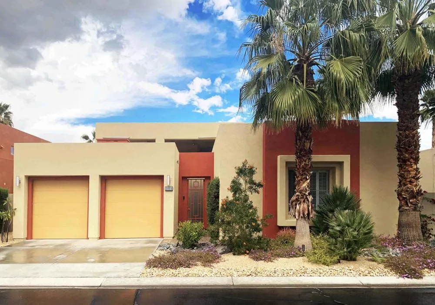
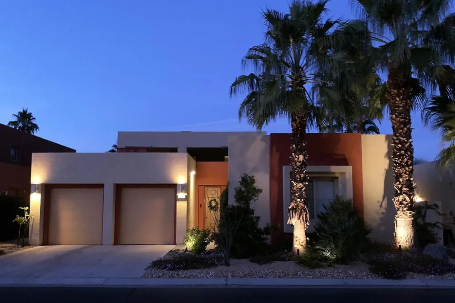
Welcome to the best value in all of South Palm Springs for a premiere home in a premiere neighborhood. This beautifully crafted contemporary home in Luminaire is an intimate pueblo-inspired enclave where desert modern architecture meets genuine privacy. Designed to be a sanctuary, inside nearly 3,000 square feet of light-filled, architecturally distinct living space impresses with clean lines, sleek finishes, modern tile flooring, and high ceilings. The gourmet kitchen anchors the home with Cambria Quartz countertops, a generous island, gas cook-top, and premium stainless appliances, equally suited for quiet weeknight cooking or effortless entertaining. The spacious dining area flows into the Great Room with a gas fireplace, all opening to the private backyard. Outside, mature trees frame a sparkling saltwater Pebble Tec pool and spa, while the waterfall feature creates a calming ambiance. Remote-controlled Sunbrella awnings provide cool shade, a built-in BBQ makes entertaining a breeze, and the trellised courtyard with its fireplace, fountain, and built-in lighting and misting system extends your living space beautifully into the desert evenings. Sited within the quiet neighborhood of Araby Cove, with easy access to Route 111, this quiet location provides easy access to downtown Palm Springs, the airport, gourmet groceries, a pharmacy, and pet care. Upscale shopping and dining at El Paseo is just 20 minutes away. Thoughtfully designed to leave the outside world behind, Luminaire also enjoys a notably sheltered position, quieter from the desert wind that affects much of the valley. The crown jewel is the upstairs guest casita; a fully self-contained retreat with mini kitchen, bath, Sleep Number Murphy bed, and a private patio commanding the best mountain views in all of Luminaire. Additional highlights include a fully warranted solar system, Apex water conditioning, and multi-zone Lennox AC with electrostatic air filtration -- cool, quiet, and energy efficient year-round. This is the Palm Springs lifestyle at its most complete; private, polished, and priced to move. New Interior Photos will uploaded by 9/9/2026.
Property Details
- Interior
- Breakfast Bar, Separate Formal Dining Room, High Ceilings, Open Floorplan, Recessed Lighting, Wired For Sound, Primary Suite, Wa
- Cooling
- 1
- Heating
- Central, Forced Air, Fireplaces, Natural Gas
- Cooling Features
- Central Air
- Bedrooms
- 3
- Bathrooms
- 3.5
- Full Baths
- 3
- Half Baths
- 1
- View
- Mountains
- Lot Features
- Drip Irrigation Bubblers, Landscaped, Planned Unit Development, Sprinklers Timer, Sprinkler System
- Stories
- 2
- Lot Description
- Drip Irrigation Bubblers, Landscaped, Planned Unit Development, Sprinklers Timer, Sprinkler System
- Pool
- 1
- Pool Description
- In Ground, Pebble, Private, Salt Water
- Pool Features
- In Ground, Pebble, Private, Salt Water
- Acres
- 0.15
- Square Feet
- 2952.0
- Lot Size (sqft)
- 6534.0
- Parking Features
- Garage, Garage Door Opener
- Parking
- 1
- Parking Spaces
- 4.0
- Parking Type
- Garage
- Parking Garage Spaces
- 2.0
- Parking Carport Spaces
- 0.0
- Property Type
- Purchase
- Style
- Contemporary, Modern
- Property Subtype Additional
- Single Family Residence
- Year Built
- 2006
- Foundation
- Slab
- Appliances
- Dishwasher, Gas Cooktop, Disposal, Refrigerator, Range Hood
- Subdivision
- Luminaire
- County
- Riverside
- Region
- Palm Springs
- Original List Price
- $1,315,000
- HOA
- 1
- HOA Fees
- 190.0
Location
Legal
The multiple listing data appearing on this website, or contained in reports produced therefrom, is owned and copyrighted by California Regional Multiple Listing Service, Inc. ("CRMLS") and is protected by all applicable copyright laws. Information provided is for viewer's personal, non-commercial use and may not be used for any purpose other than to identify prospective properties the viewer may be interested in purchasing. All listing data, including but not limited to square footage and lot size is believed to be accurate, but the listing Agent, listing Broker and CRMLS and its affiliates do not warrant or guarantee such accuracy. The viewer should independently verify the listed data prior to making any decisions based on such information by personal inspection and/or contacting a real estate professional.
Based on information from California Regional Multiple Listing Service, Inc. as of the most recent time synced and /or other sources. All data, including all measurements and calculations of area, is obtained from various sources and has not been, and will not be, verified by broker or MLS. All information should be independently reviewed and verified for accuracy. Properties may or may not be listed by the office/agent presenting the information
Provided By
Listed by Anthony Maio (#D73018)
Listing Office: Bennion Deville Homes (#oD22705)