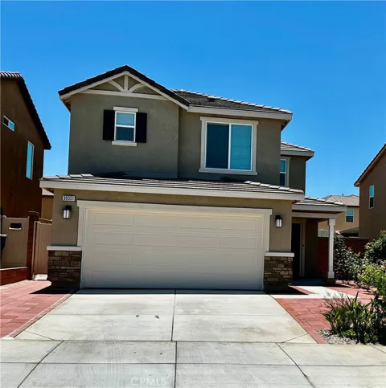
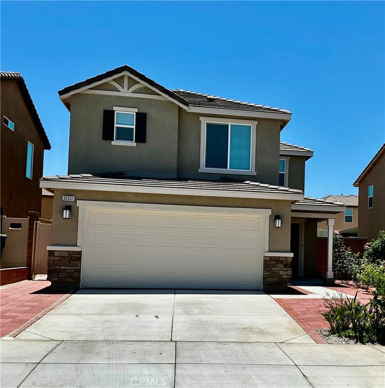
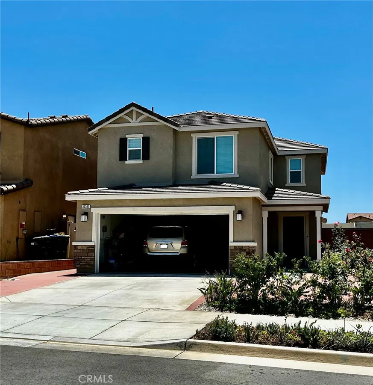
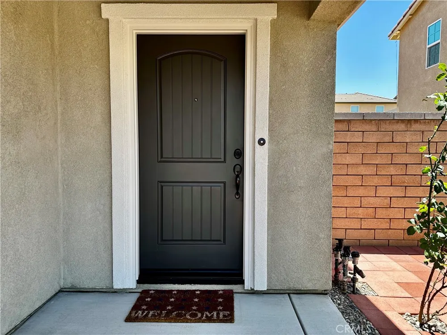
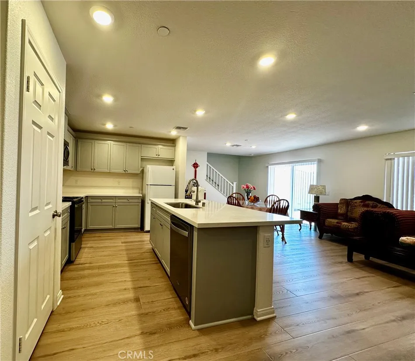
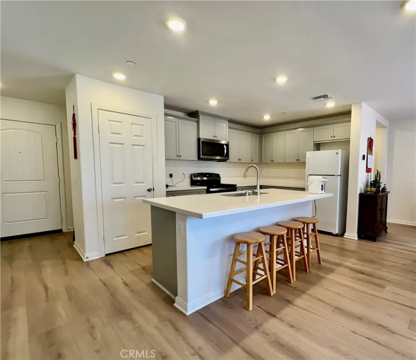
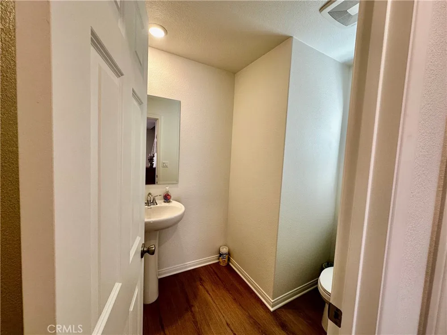
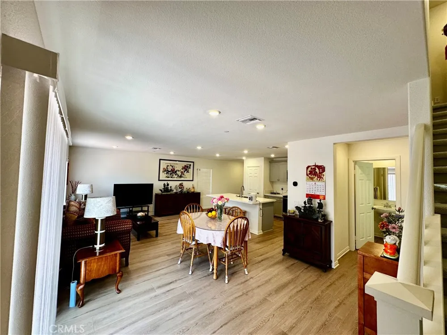
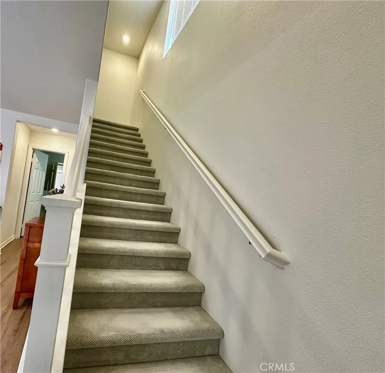
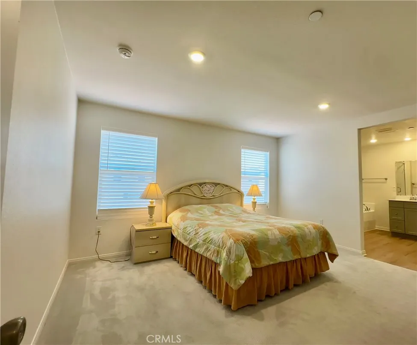
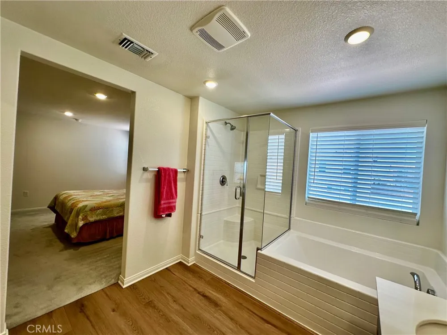
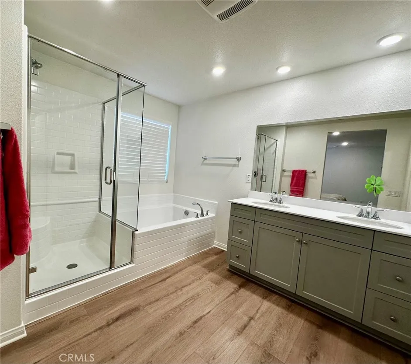
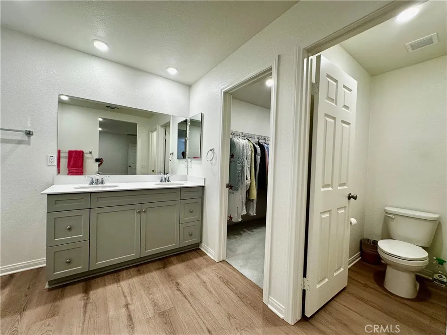
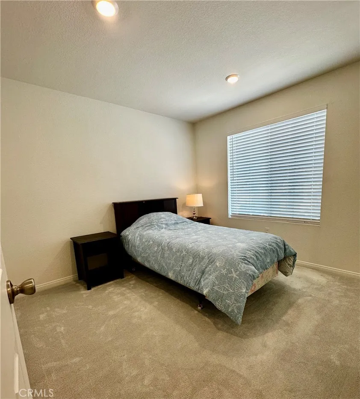
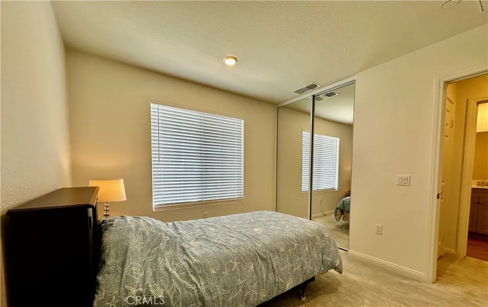
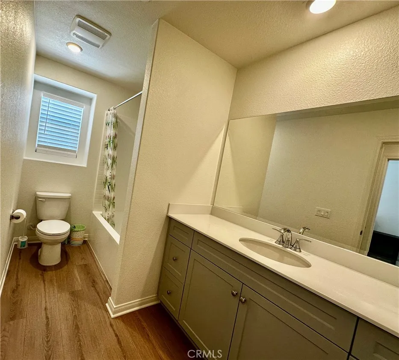
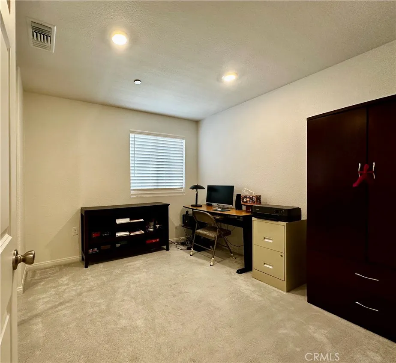
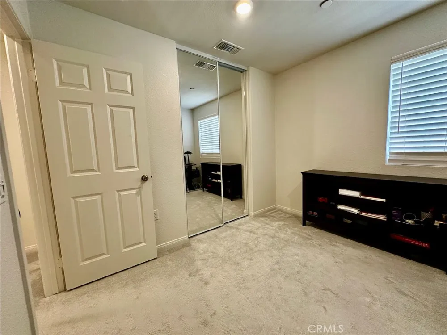
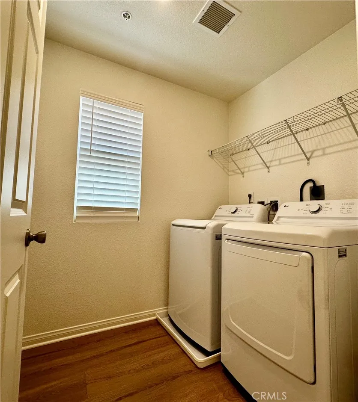
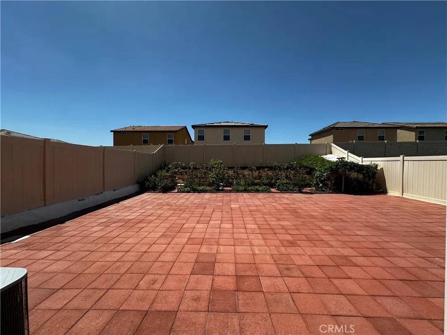
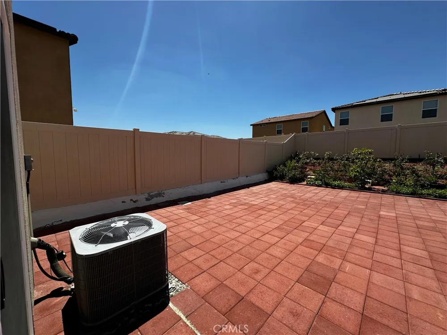
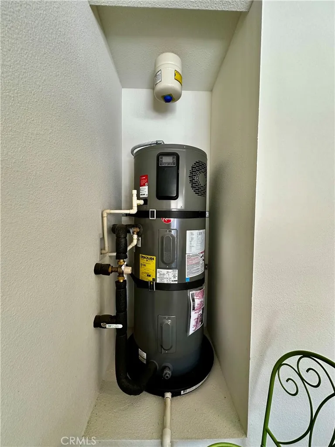
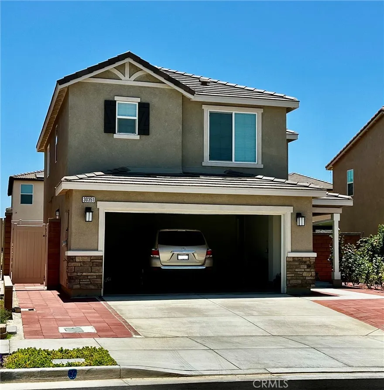
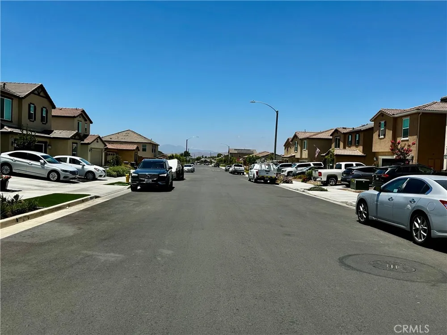
Price to sell! Welcome to 30351 The Vintage Drive, a stunning 2024-built contemporary home nestled in a peaceful, highly connected Homeland neighborhood. Offering the ultimate blend of suburban tranquility and rural charm, this turnkey property delivers affordable luxury with no HOA restrictions. Enjoy a tight-knit community feel while staying just minutes away from premier shopping, dining, and commuter routes in Menifee, Perris, and Hemet. The Interior Experience Seamless Entertaining: The open-concept downstairs flows effortlessly from the living and dining areas into the heart of the home, all tied together by sleek, durable porcelain tile flooring. Private Retreats: All 3 spacious bedrooms are smartly tucked away upstairs, featuring plush, luxurious carpeting for maximum comfort and privacy. Eco-Friendly Savings: Fully PAID SOLAR panels and an ALL-ELECTRIC infrastructure keep your carbon footprint small and your utility bills remarkably low. Your Backyard Oasis Thriving Mini Urban Orchard: Step outside into a gardener's paradise featuring mature, fruit-bearing Apple, Orange, Lemon, Tangerine, Guava, Peach, and Passion Fruit trees, alongside vibrant, blooming rose bushes. Effortless Care: A built-in automatic sprinkler system keeps your landscape lush and green. Ultimate Outdoor Living: A massive paver patio offers a sprawling canvas, ready for you to design the outdoor entertainment setup, lounge, or BBQ island of your dreams. Don’t miss this rare opportunity to own a nearly new construction home with premium upgrades and total freedom. Schedule your private tour today!
Property Details
- Interior
- Breakfast Bar, Built In Features, Separate Formal Dining Room, Eat In Kitchen, Open Floorplan, Pantry, Quartz Counters, Recessed
- Cooling
- 1
- Heating
- Central, Energy Star Qualified Equipment, Solar
- Cooling Features
- Central Air, Energy Star Qualified Equipment
- Bedrooms
- 3
- Bathrooms
- 2.5
- Full Baths
- 2
- Half Baths
- 1
- Lot Features
- Zero To One Unit Acre, Back Yard, Landscaped, Sprinkler System, Street Level
- Stories
- 2
- Lot Description
- Zero To One Unit Acre, Back Yard, Landscaped, Sprinkler System, Street Level
- Acres
- 0.1
- Square Feet
- 1563.0
- Lot Size (sqft)
- 4356.0
- Parking Features
- Direct Access, Driveway, Garage Faces Front, Garage, Garage Door Opener, Paved, Side By Side
- Parking
- 1
- Parking Spaces
- 2.0
- Parking Type
- Driveway
- Parking Garage Spaces
- 2.0
- Property Type
- Purchase
- Property Subtype Additional
- Single Family Residence
- Year Built
- 2024
- Foundation
- Slab
- Roof
- Tile
- Sewer Information
- Public Sewer
- Utility Source
- Public
- Utility Features
- Electricity Available, Electricity Connected, Sewer Connected, Water Available, Water Connected
- Appliances
- Dishwasher, Energy Star Qualified Appliances, Energy Star Qualified Water Heater, Electric Oven, Electric Range, Electric Water
- Community Features
- Sidewalks
- School District
- Romoland
- County
- Riverside
- Region
- Homeland
- Original List Price
- $529,000
- Days on Market (Cumulative)
- 71
- HOA Fees
- 0.0
Location
Legal
The multiple listing data appearing on this website, or contained in reports produced therefrom, is owned and copyrighted by California Regional Multiple Listing Service, Inc. ("CRMLS") and is protected by all applicable copyright laws. Information provided is for viewer's personal, non-commercial use and may not be used for any purpose other than to identify prospective properties the viewer may be interested in purchasing. All listing data, including but not limited to square footage and lot size is believed to be accurate, but the listing Agent, listing Broker and CRMLS and its affiliates do not warrant or guarantee such accuracy. The viewer should independently verify the listed data prior to making any decisions based on such information by personal inspection and/or contacting a real estate professional.
Based on information from California Regional Multiple Listing Service, Inc. as of the most recent time synced and /or other sources. All data, including all measurements and calculations of area, is obtained from various sources and has not been, and will not be, verified by broker or MLS. All information should be independently reviewed and verified for accuracy. Properties may or may not be listed by the office/agent presenting the information
Provided By
Listed by MAY LAU (#W76900)
Listing Office: Pinnacle Real Estate Group (#20652)